- Home
- News
- Popular Property Categories
- Anna Maria Island Real Estate
- Bedroom Communities
- Bradenton Real Estate
- Charlotte Harbor Real Estate
- Downtown Sarasota Condos
- Ellenton Real Estate
- Englewood Real Estate
- Golf Community Real Estate
- Lakewood Ranch Real Estate
- Lido Key Condos
- Longboat Key Real Estate
- Luxury Real Estate
- New Homes for Sale
- Palmer Ranch Real Estate
- Palmetto Real Estate for Sale
- Parrish Real Estate
- Siesta Key Condos
- Siesta Key Homes and Land
- Venice Florida Real Estate
- West of the Trail
- Advanced Search Form
- Featured Listings
- Buyer or Seller?
- Our Company
- Featured Videos
- Login
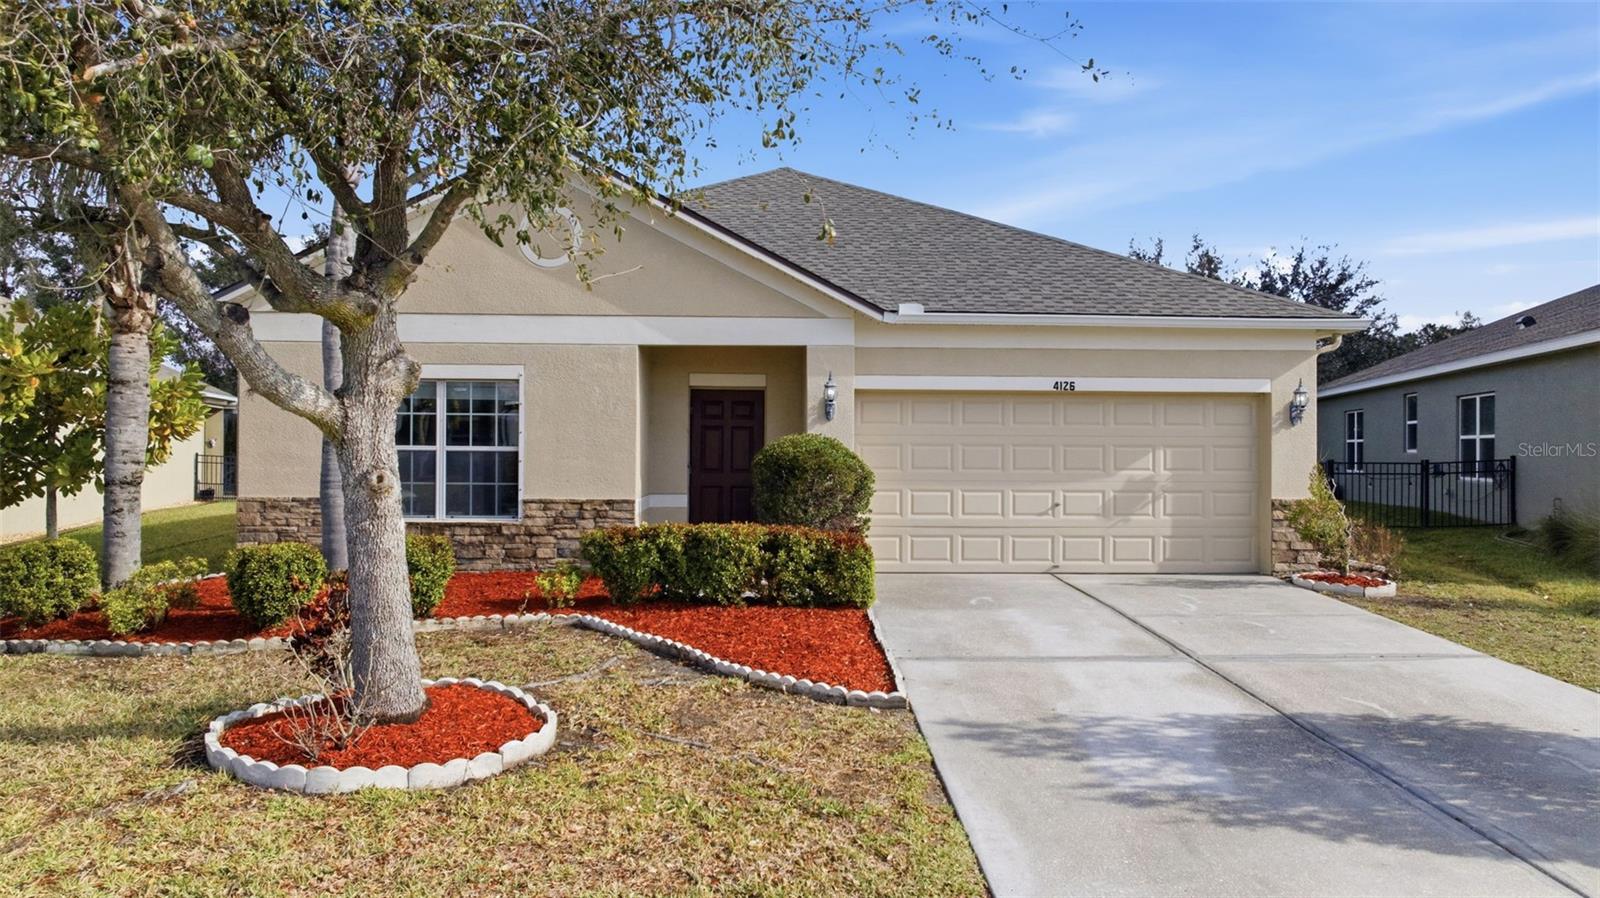
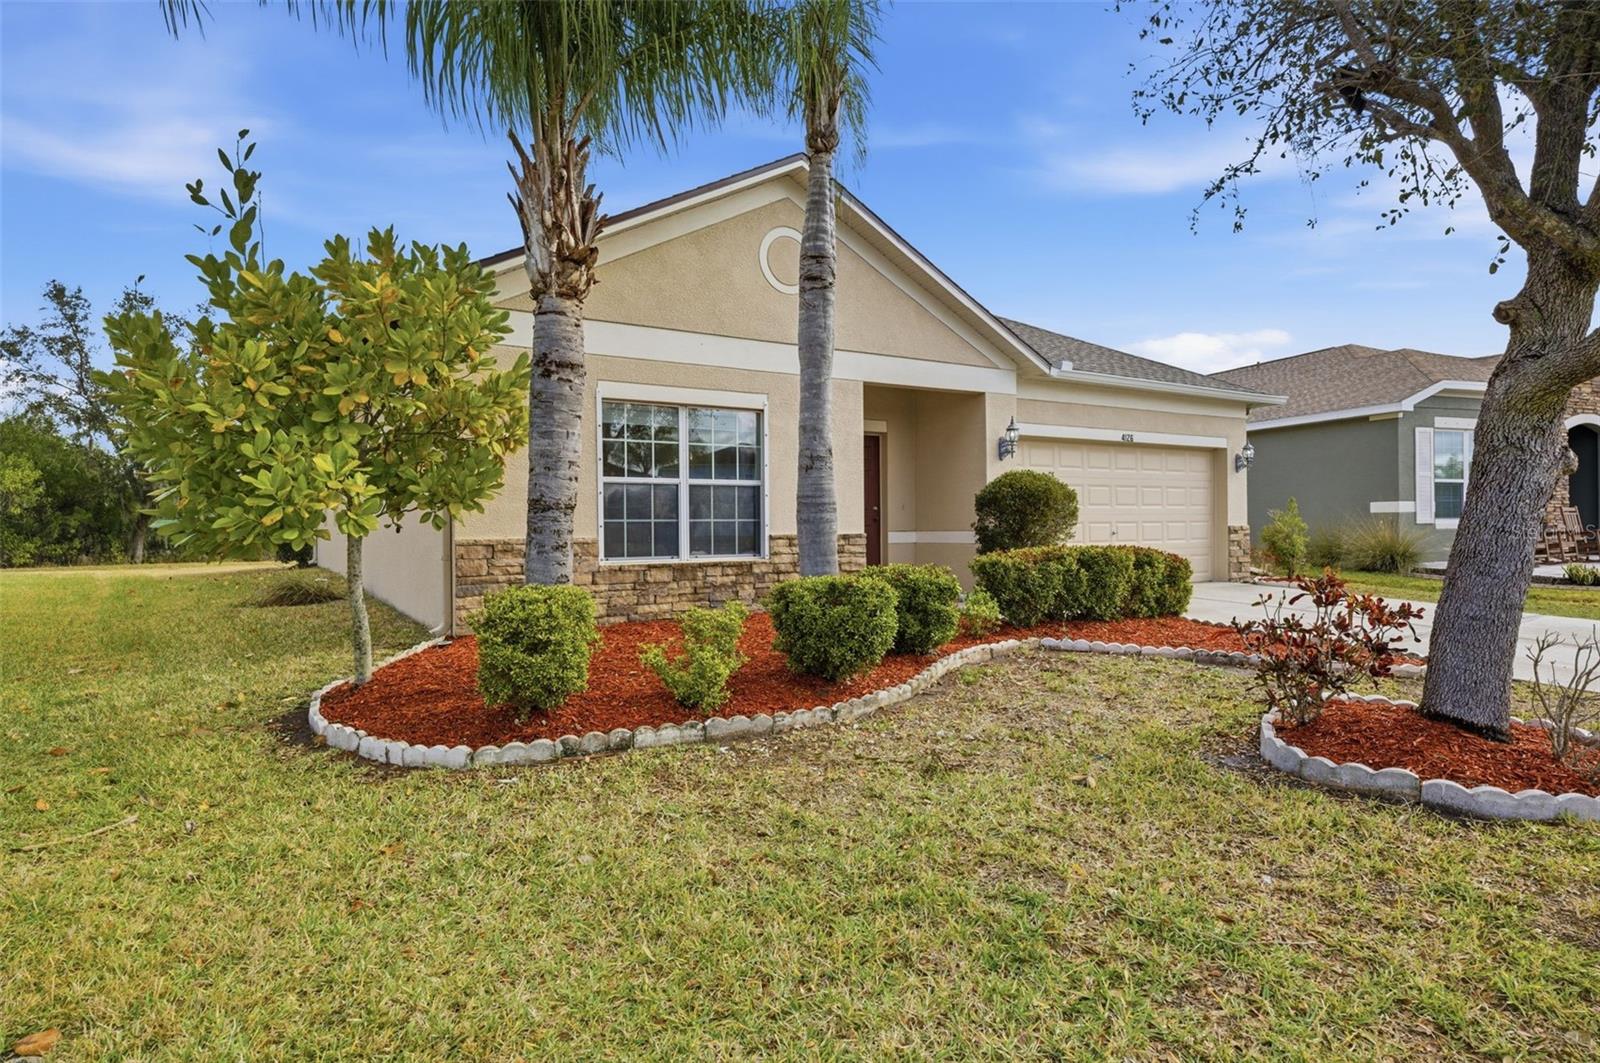
4126 91st Ave E, Parrish, Florida
List Price: $299,000
MLS Number:
A4683032
- Status: Sold
- Sold Date: Mar 26, 2026
- Square Feet: 1726
- Bedrooms: 3
- Baths: 2
- Garage: 2
- City: PARRISH
- Zip Code: 34219
- Year Built: 2010
- HOA Fee: $318
- Payments Due: Quarterly
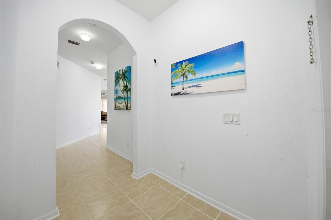
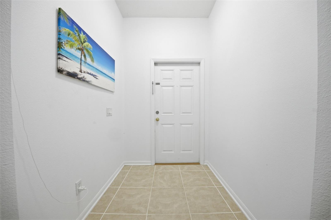
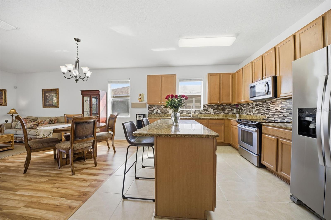
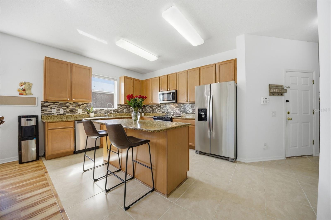
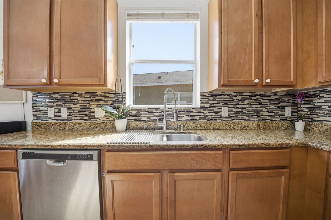
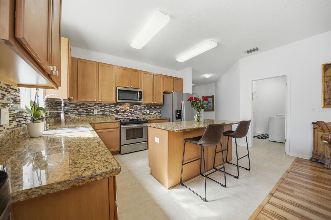
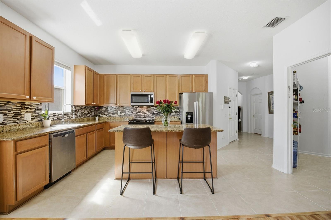
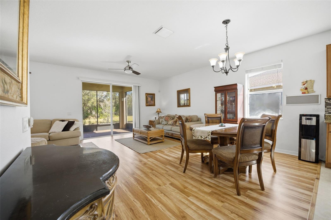
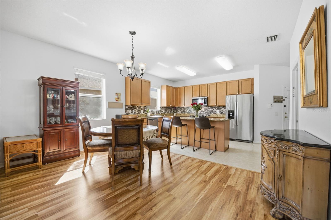
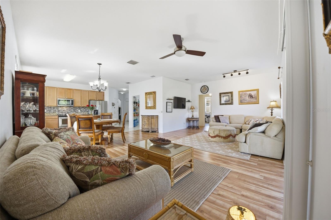
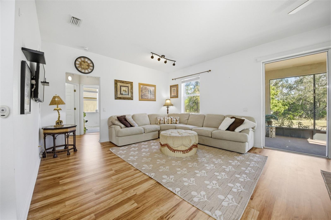
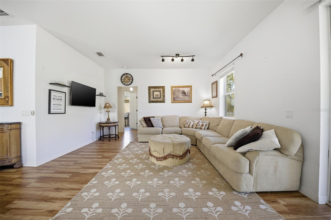
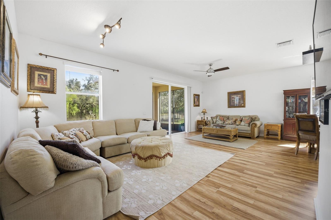
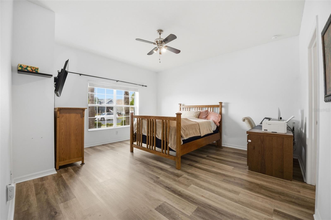
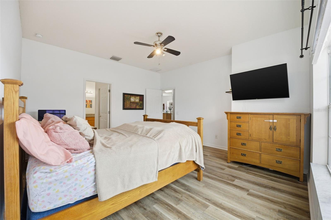
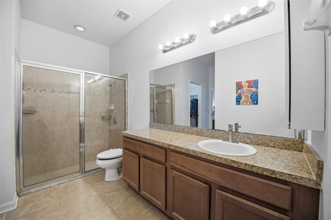
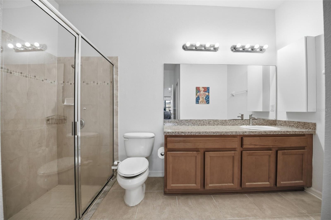
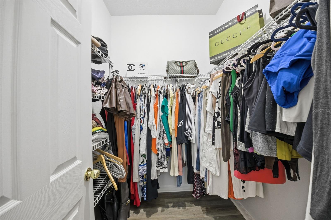
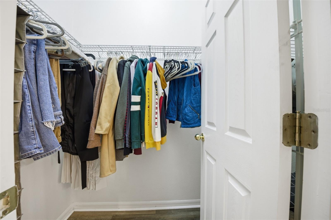
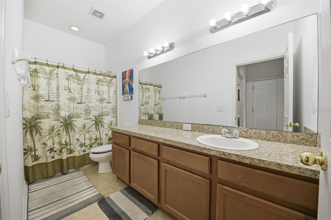
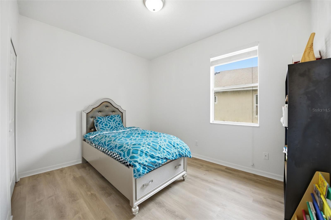
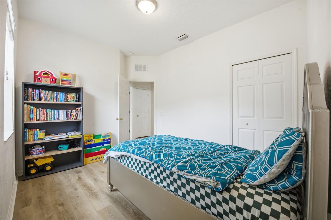
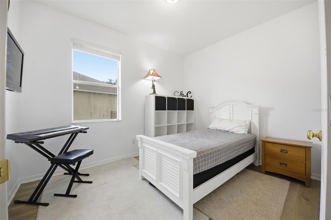
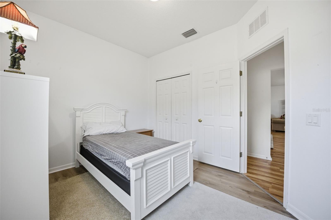
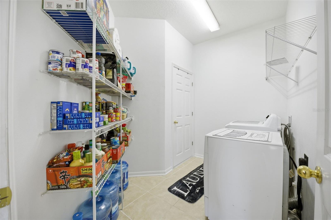
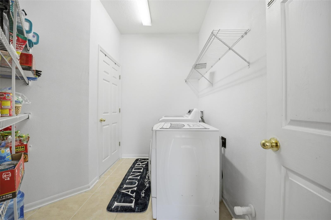
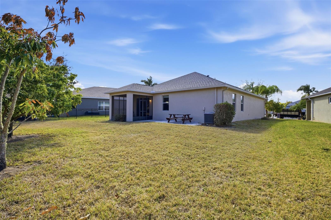
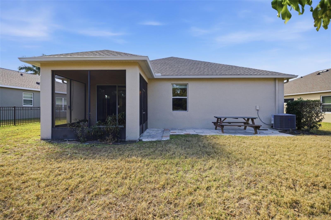
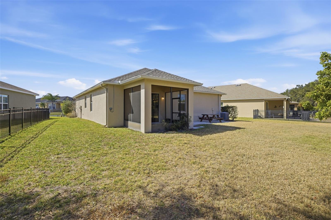
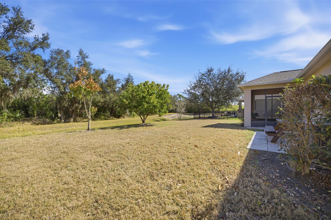
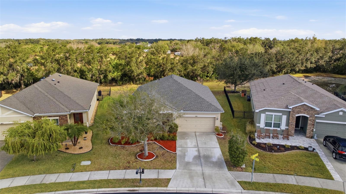
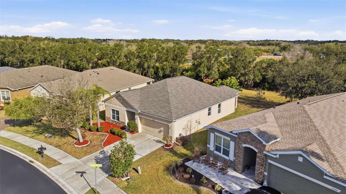
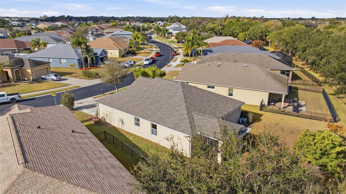
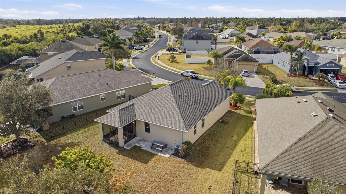
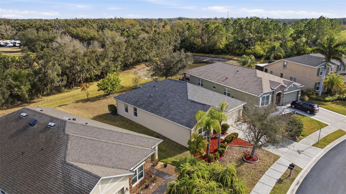
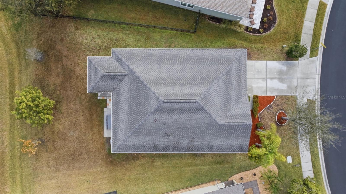
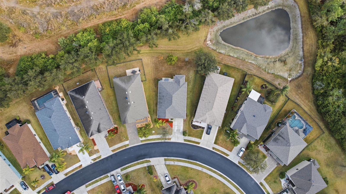
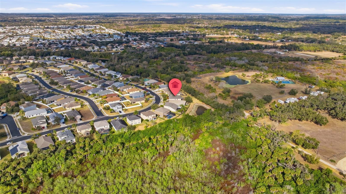
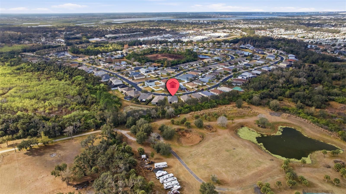
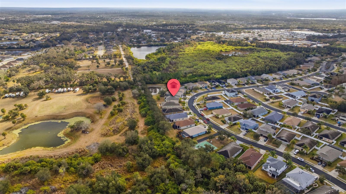
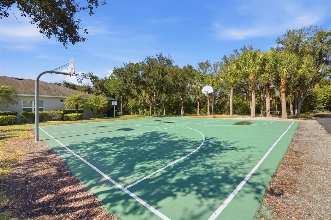
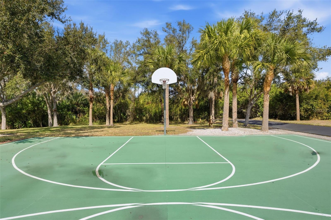
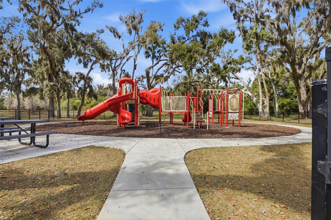
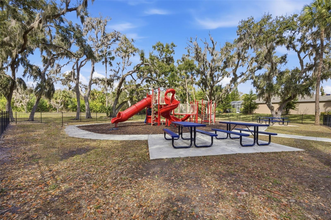
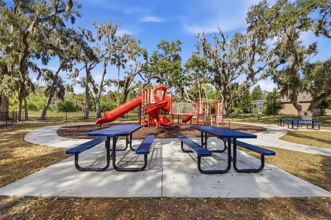
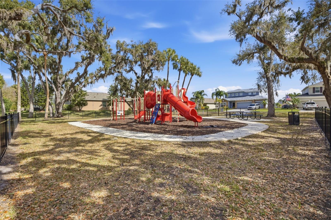
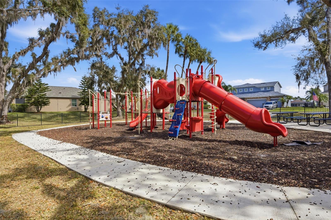
Welcome to this beautifully crafted, well maintained 3-bedroom, 2-bathroom home located in the desirable Creekside Preserve community. Offering 1,726 square feet of thoughtfully designed living space, this home blends modern finishes with a functional layout perfect for everyday living. Designed with comfort and privacy in mind, the split floor plan creates a seamless balance between the spacious primary suite and the secondary bedrooms. Vinyl and tile flooring flow throughout the home, providing both durability and low-maintenance living. The open-concept living area connects effortlessly to the dining space and kitchen, making it ideal for entertaining or gathering with family. The kitchen features granite countertops, ample cabinetry, and generous prep space. Overlooking the main living area, it serves as the heart of the home while maintaining an open and airy feel. Just off the main living space, sliding glass doors lead to a private screened-in patio, perfect for enjoying your morning coffee, relaxing in the evenings, or entertaining guests while taking advantage of Florida living year-round. The primary suite offers a private retreat with plenty of space to unwind, while two additional well-sized bedrooms share a full bathroom, making this layout both practical and inviting. You'll also appreciate the generously sized laundry room complete with washer and dryer, along with a spacious 2-car garage providing ample storage and convenience. For added peace of mind, the home features a brand-new roof installed in October 2025. As a resident of Creekside Preserve, you'll enjoy community amenities including a playground, walking trails, and a basketball court--perfect for outdoor recreation and an active lifestyle. The community is ideally located right next to Creekside Commons--featuring Lowe's, ALDI, and a variety of shops and dining options--and directly across the street from Parkwood Square, home to Publix and additional everyday conveniences. Schedule your private showing today and experience comfort, style, and convenience all in one place.
Misc Info
Subdivision: Creekside Preserve Ii
Annual Taxes: $4,426
HOA Fee: $318
HOA Payments Due: Quarterly
Lot Size: 0 to less than 1/4











Request the MLS data sheet for this property
Sold Information
CDD: $310,000
Sold Price per Sqft: $ 179.61 / sqft
Home Features
Appliances: Dishwasher, Dryer, Microwave, Range, Refrigerator, Washer
Flooring: Tile, Vinyl
Air Conditioning: Central Air
Exterior: Lighting
Room Dimensions
- Map
- Walk Score
- Street View