- Home
- News
- Popular Property Categories
- Anna Maria Island Real Estate
- Bedroom Communities
- Bradenton Real Estate
- Charlotte Harbor Real Estate
- Downtown Sarasota Condos
- Ellenton Real Estate
- Englewood Real Estate
- Golf Community Real Estate
- Lakewood Ranch Real Estate
- Lido Key Condos
- Longboat Key Real Estate
- Luxury Real Estate
- New Homes for Sale
- Palmer Ranch Real Estate
- Palmetto Real Estate for Sale
- Parrish Real Estate
- Siesta Key Condos
- Siesta Key Homes and Land
- Venice Florida Real Estate
- West of the Trail
- Advanced Search Form
- Featured Listings
- Buyer or Seller?
- Our Company
- Featured Videos
- Login
15612 Northridge Rd, Punta Gorda, Florida
List Price: $990,000
MLS Number:
A4683207
- Status: Sold
- Sold Date: May 15, 2026
- Square Feet: 4554
- Bedrooms: 4
- Baths: 4
- Garage: 3
- City: PUNTA GORDA
- Zip Code: 33982
- Year Built: 2023
- HOA Fee: $803
- Payments Due: Quarterly
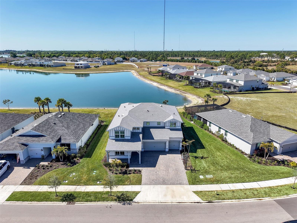
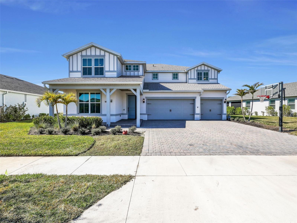
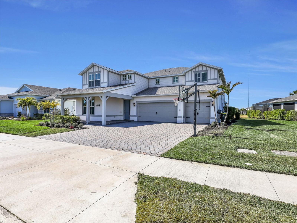
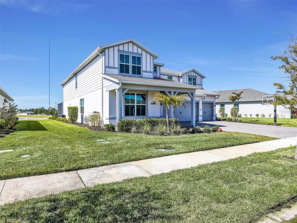
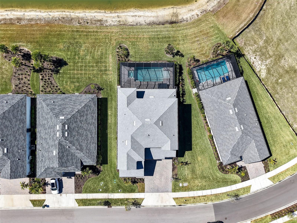
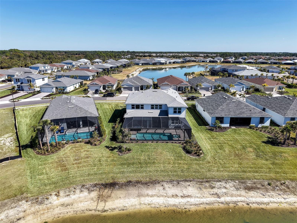
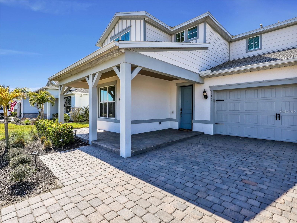
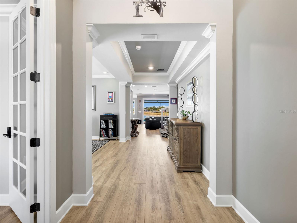
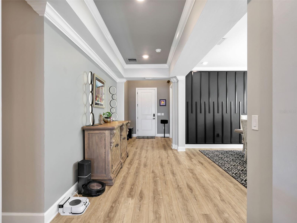
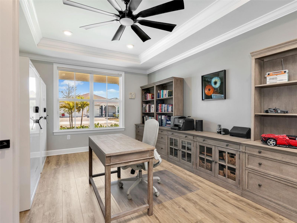
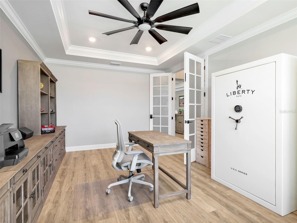
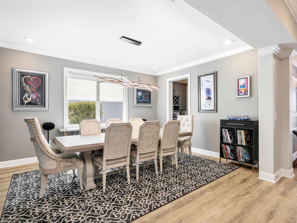
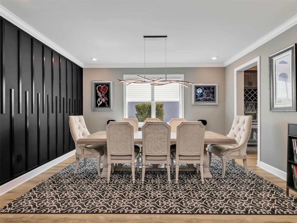
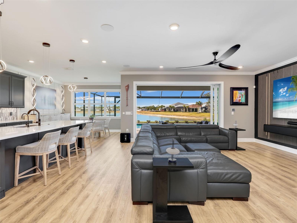
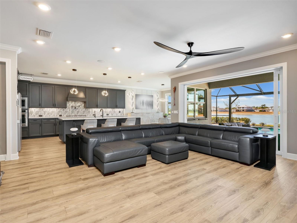
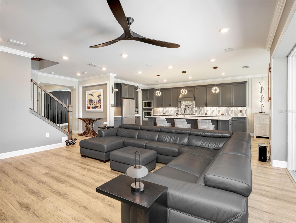
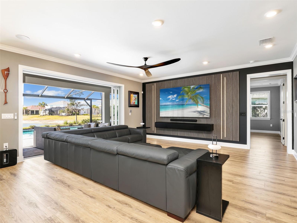
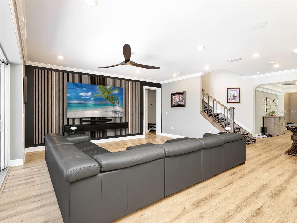
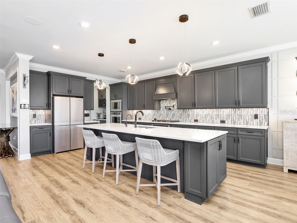
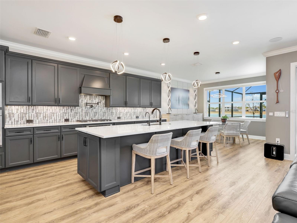
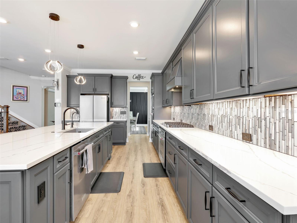
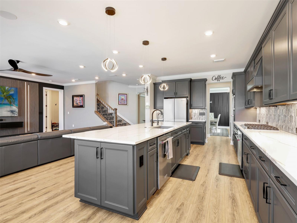
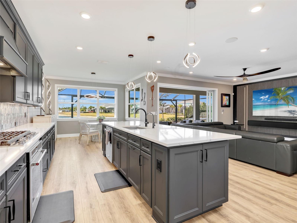
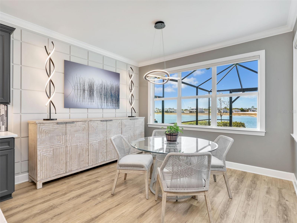
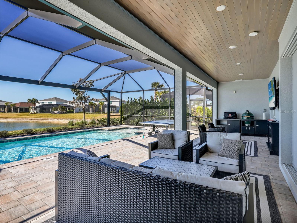
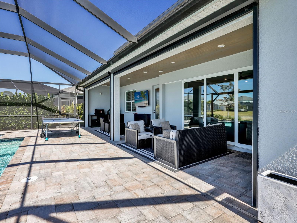
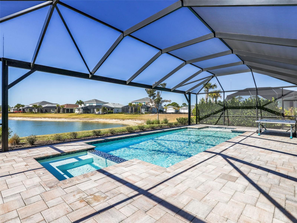
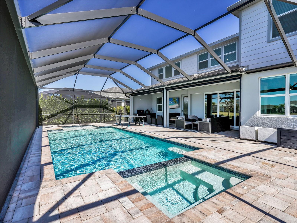
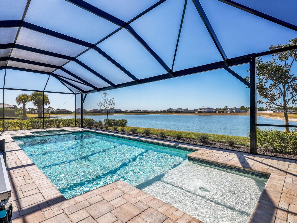
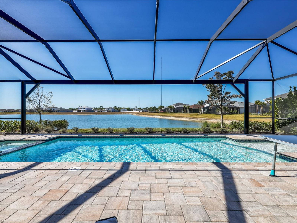
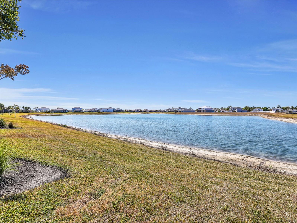
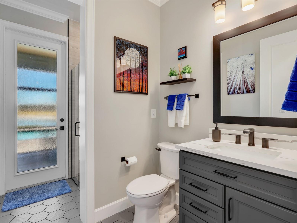
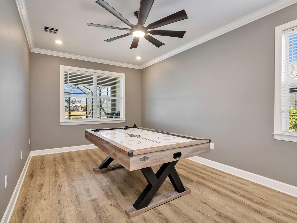
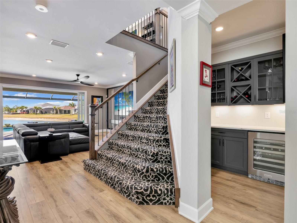
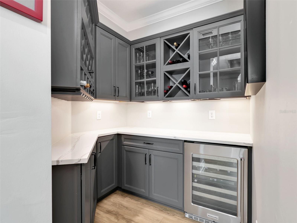
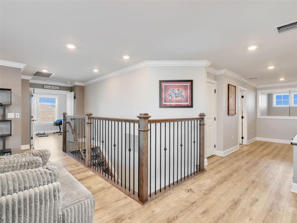
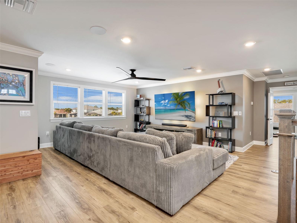
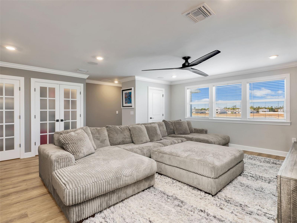
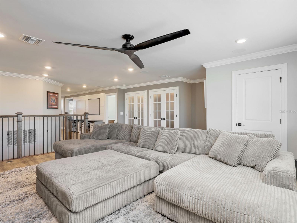
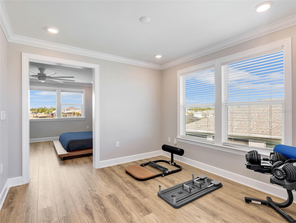
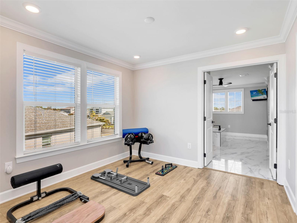
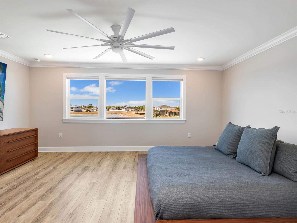
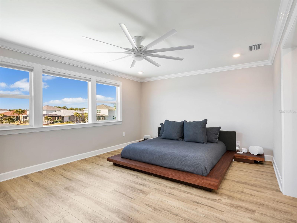
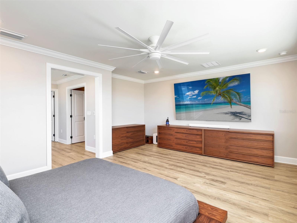
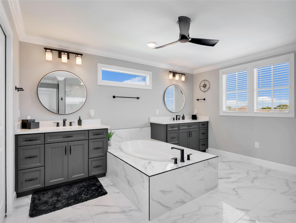
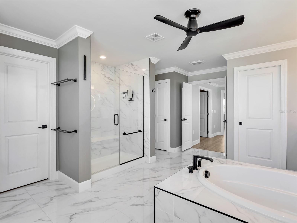
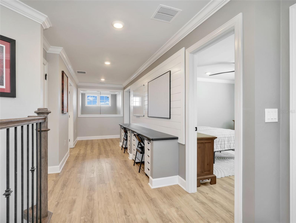
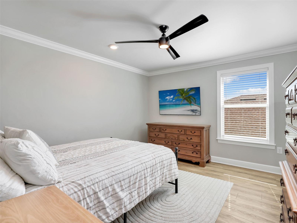
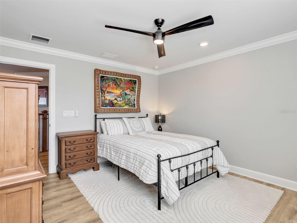
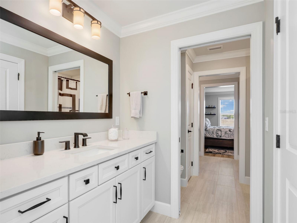
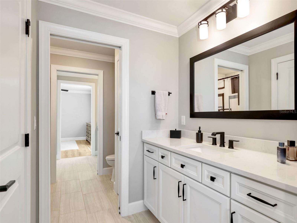
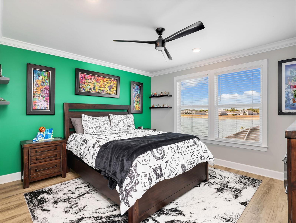
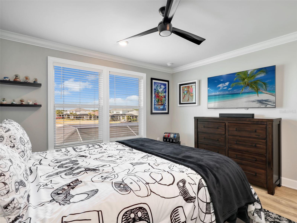
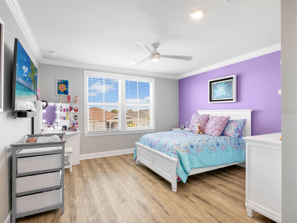
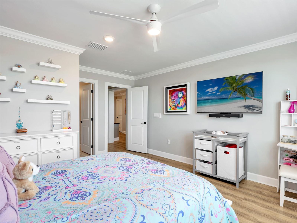
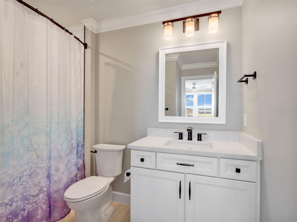
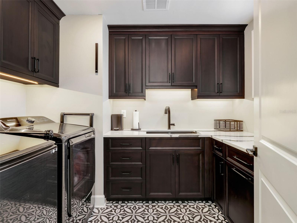
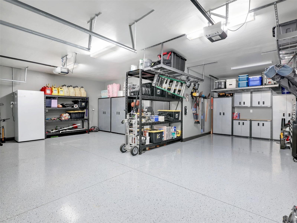
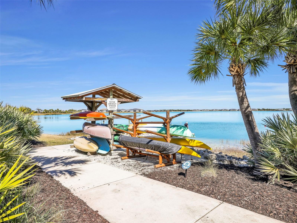
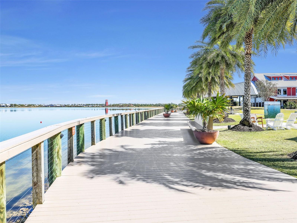
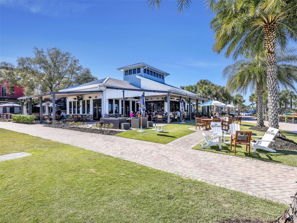
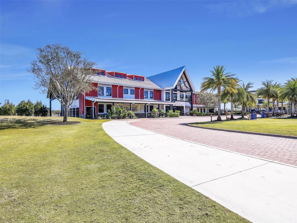
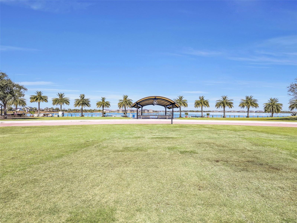
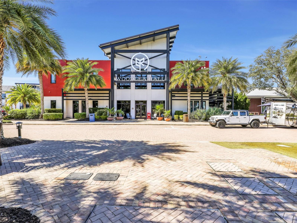
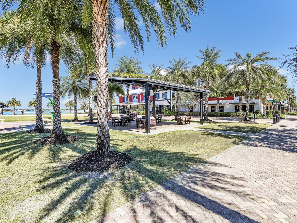
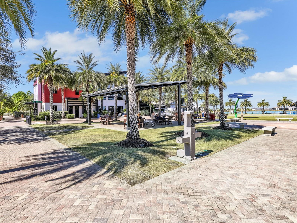
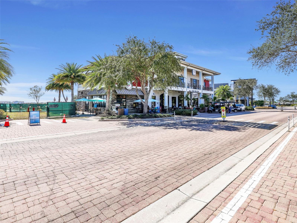
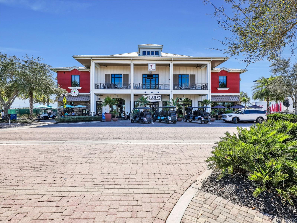
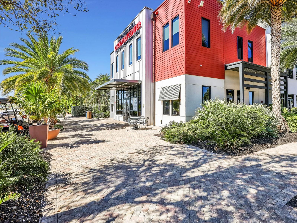
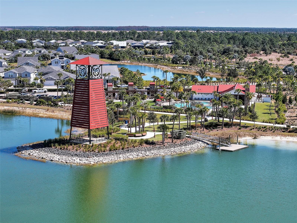
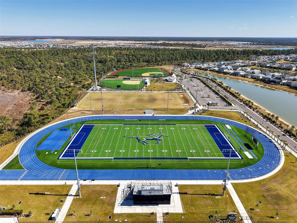
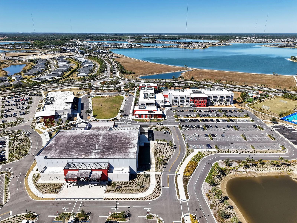
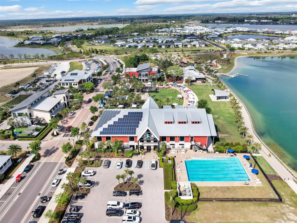
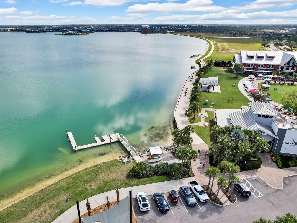
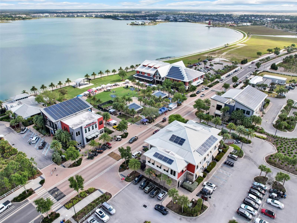
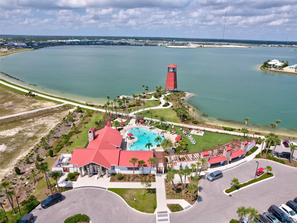
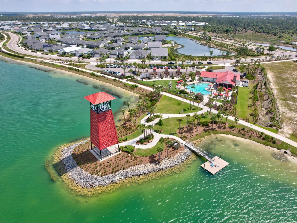
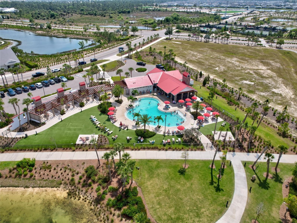
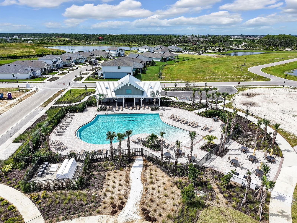
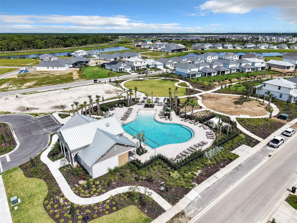
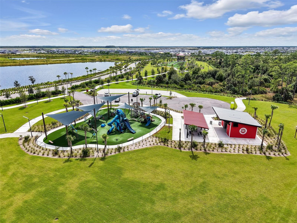
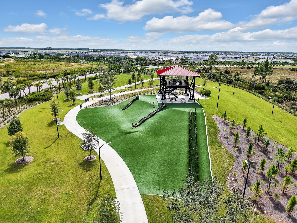
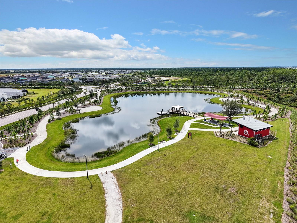
Loaded with high end upgrades and thoughtfully designed for luxury living, this exceptional Roseland model by Pulte offers 4,554 sq ft of air conditioned living space on an oversized lakefront lot in Northridge at Babcock Ranch. Meticulously enhanced with an estimated $1.3M invested into construction and design, this home delivers a level of finish, space, and sophistication that would be extraordinarily difficult to replicate today, all at a value well below current replacement cost.Designed for both everyday living and entertaining, the home features a spacious great room, a private first floor office, an additional flex or playroom, and seamless indoor outdoor flow to the lanai with a heated natural gas pool and spa, sun shelf, and a dedicated pool bath. The screened lanai includes electric roll down screens, a wood accent ceiling, and a covered area pre plumbed for a future outdoor kitchen with gas, water, electric, and ceiling vent already in place.The kitchen is a true showpiece, offering a gas range with pot filler, double ovens, built in microwave, oversized island with abundant storage, and a fully appointed butlers pantry with custom shelving and an additional refrigerator. Just off the living area, a custom wine bar with cabinetry and wine refrigerator creates an inviting entertaining space.Upstairs, you will find a generous loft, second floor laundry, and a built in study or homework area with custom cabinetry and shiplap detailing. The owners suite is a private retreat featuring a separate sitting area, a spa inspired bath with dual vanities, stand alone soaking tub, walk in shower, and custom built in his and hers walk in closets.Luxury vinyl plank flooring flows throughout the home excluding stairs and bath wet areas, complemented by volume ceilings, wood accent ceilings in the entry, coffered and tray ceiling details, crown molding throughout, custom staircase with upgraded handrails and metal spindles, and blinds throughout the home. The residence also offers additional storage closets not found in other models, enhancing everyday functionality.Additional upgrades include impact resistant windows and doors, custom outdoor landscape lighting, whole house water filtration, smart home automation via the Alarm Uxari system controlling lighting, irrigation, and door locks, pre wiring for surround sound in the family room and loft, and an expanded 3.5 car garage with overhead storage racks providing space for a golf cart, workshop, or extra storage.Ideally located near the northern entrance of Babcock Ranch, this home offers quick access to SR 31, reducing drive times compared to many interior neighborhoods while maintaining a quiet, family oriented setting. Residents enjoy life in Babcock Ranch, Americas first solar powered town, known for its trails, lakes, community pools, dining, events, and vibrant Founders Square.
Misc Info
Subdivision: Babcock Ranch Community Northr
Annual Taxes: $7,298
HOA Fee: $803
HOA Payments Due: Quarterly
Lot Size: 1/4 to less than 1/2
Request the MLS data sheet for this property
Sold Information
CDD: $945,000
Sold Price per Sqft: $ 207.51 / sqft
Home Features
Appliances: Dishwasher, Disposal, Dryer, Microwave, Range, Refrigerator, Washer
Flooring: Tile
Air Conditioning: Central Air
Exterior: Sliding Doors
Room Dimensions
- Map
- Walk Score
- Street View







