- Home
- News
- Popular Property Categories
- Anna Maria Island Real Estate
- Bedroom Communities
- Bradenton Real Estate
- Charlotte Harbor Real Estate
- Downtown Sarasota Condos
- Ellenton Real Estate
- Englewood Real Estate
- Golf Community Real Estate
- Lakewood Ranch Real Estate
- Lido Key Condos
- Longboat Key Real Estate
- Luxury Real Estate
- New Homes for Sale
- Palmer Ranch Real Estate
- Palmetto Real Estate for Sale
- Parrish Real Estate
- Siesta Key Condos
- Siesta Key Homes and Land
- Venice Florida Real Estate
- West of the Trail
- Advanced Search Form
- Featured Listings
- Buyer or Seller?
- Our Company
- Featured Videos
- Login
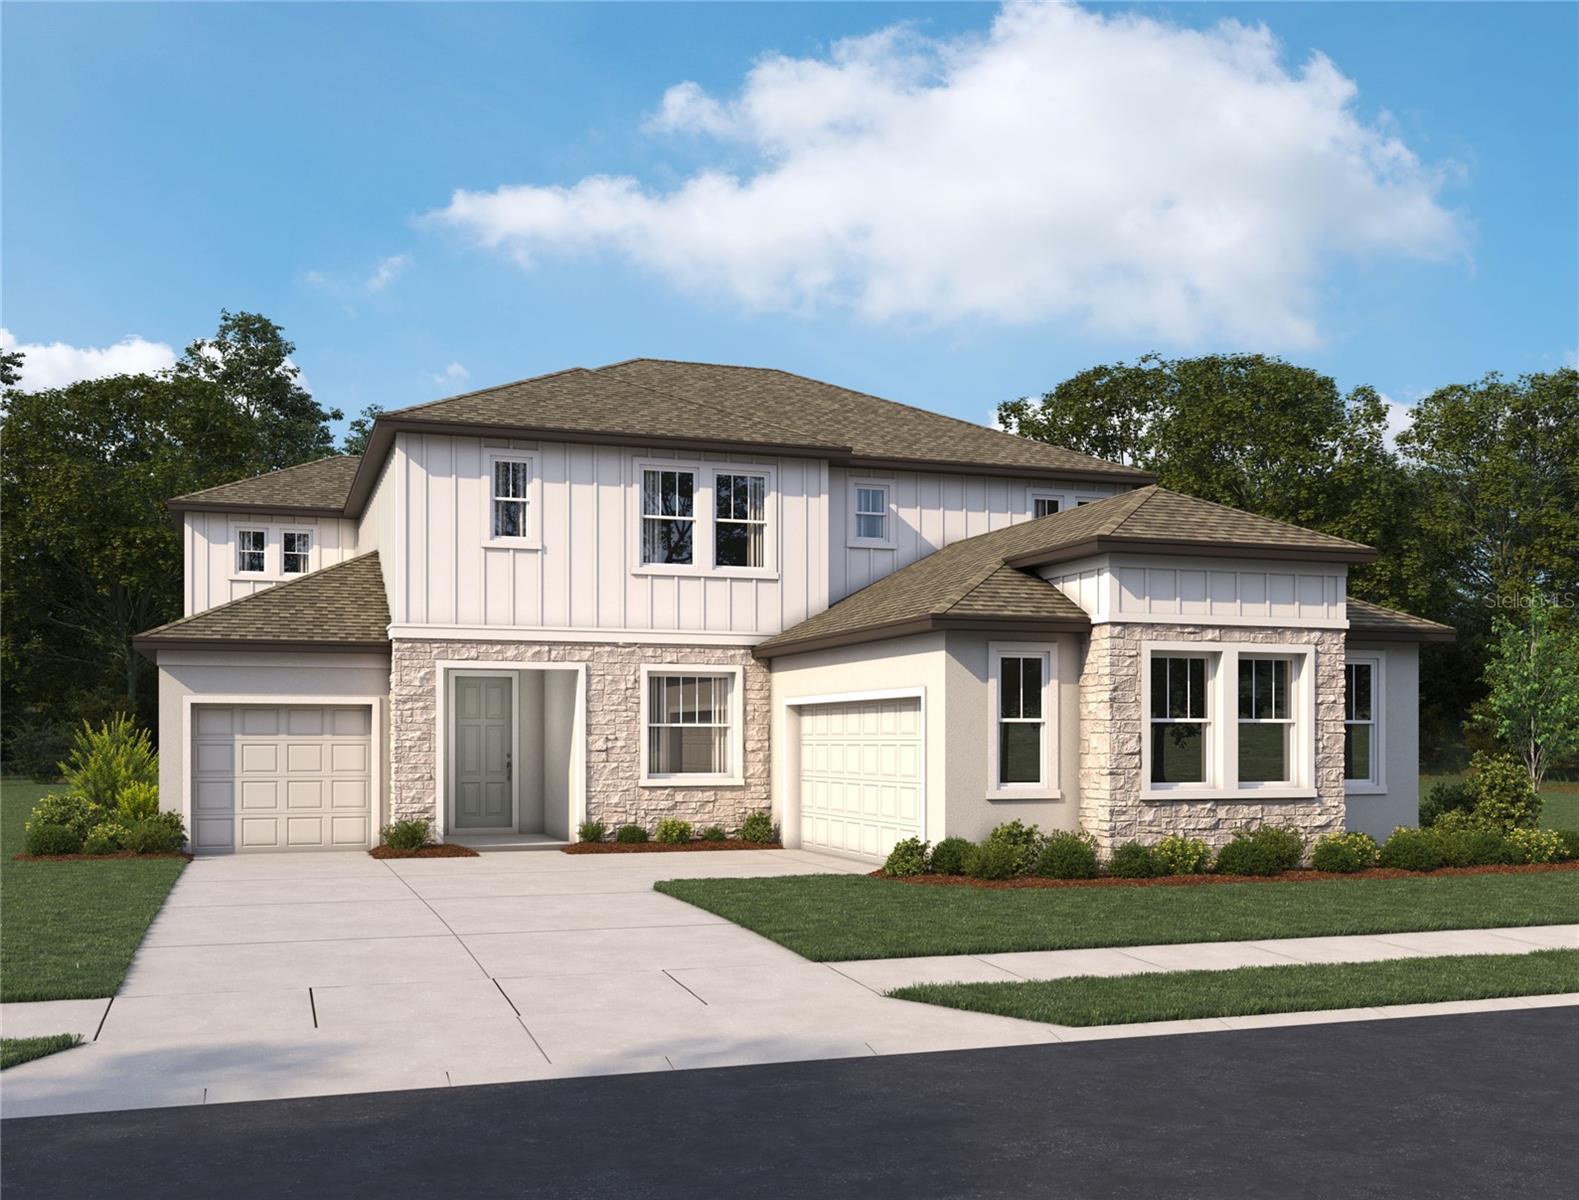
1937 146th Ter E, Parrish, Florida
List Price: $620,000
MLS Number:
A4683365

- Status: Active
- DOM: 202 days
- Square Feet: 2197
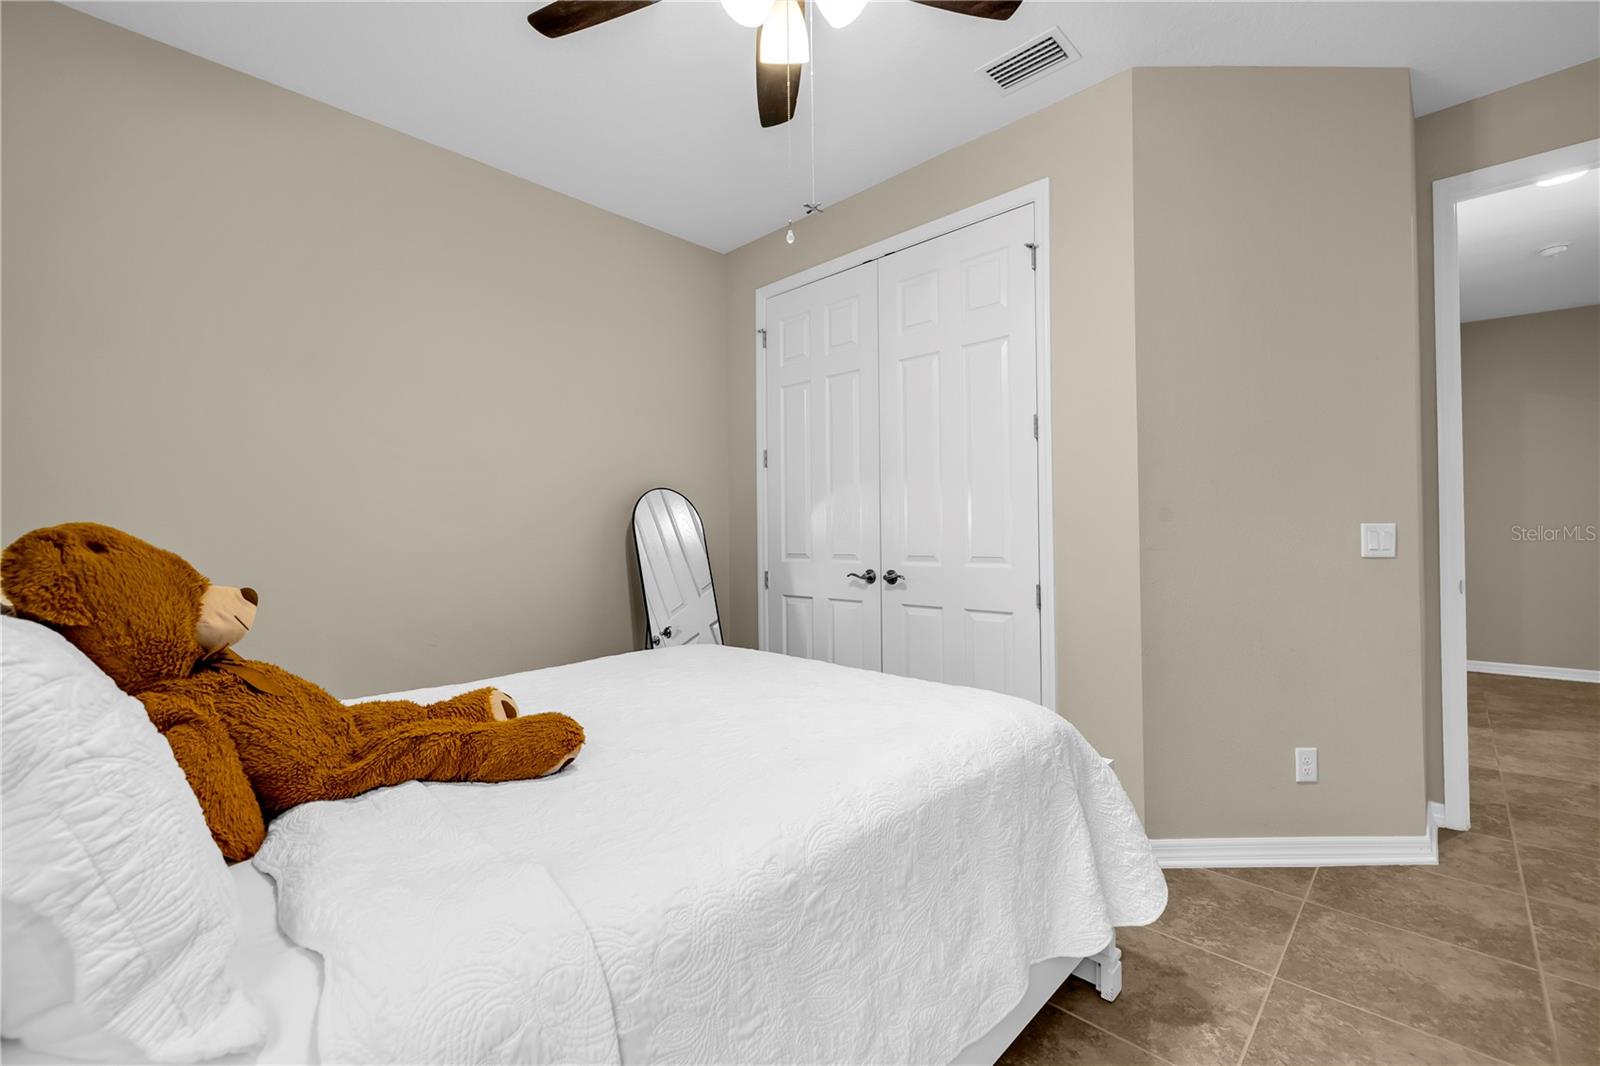
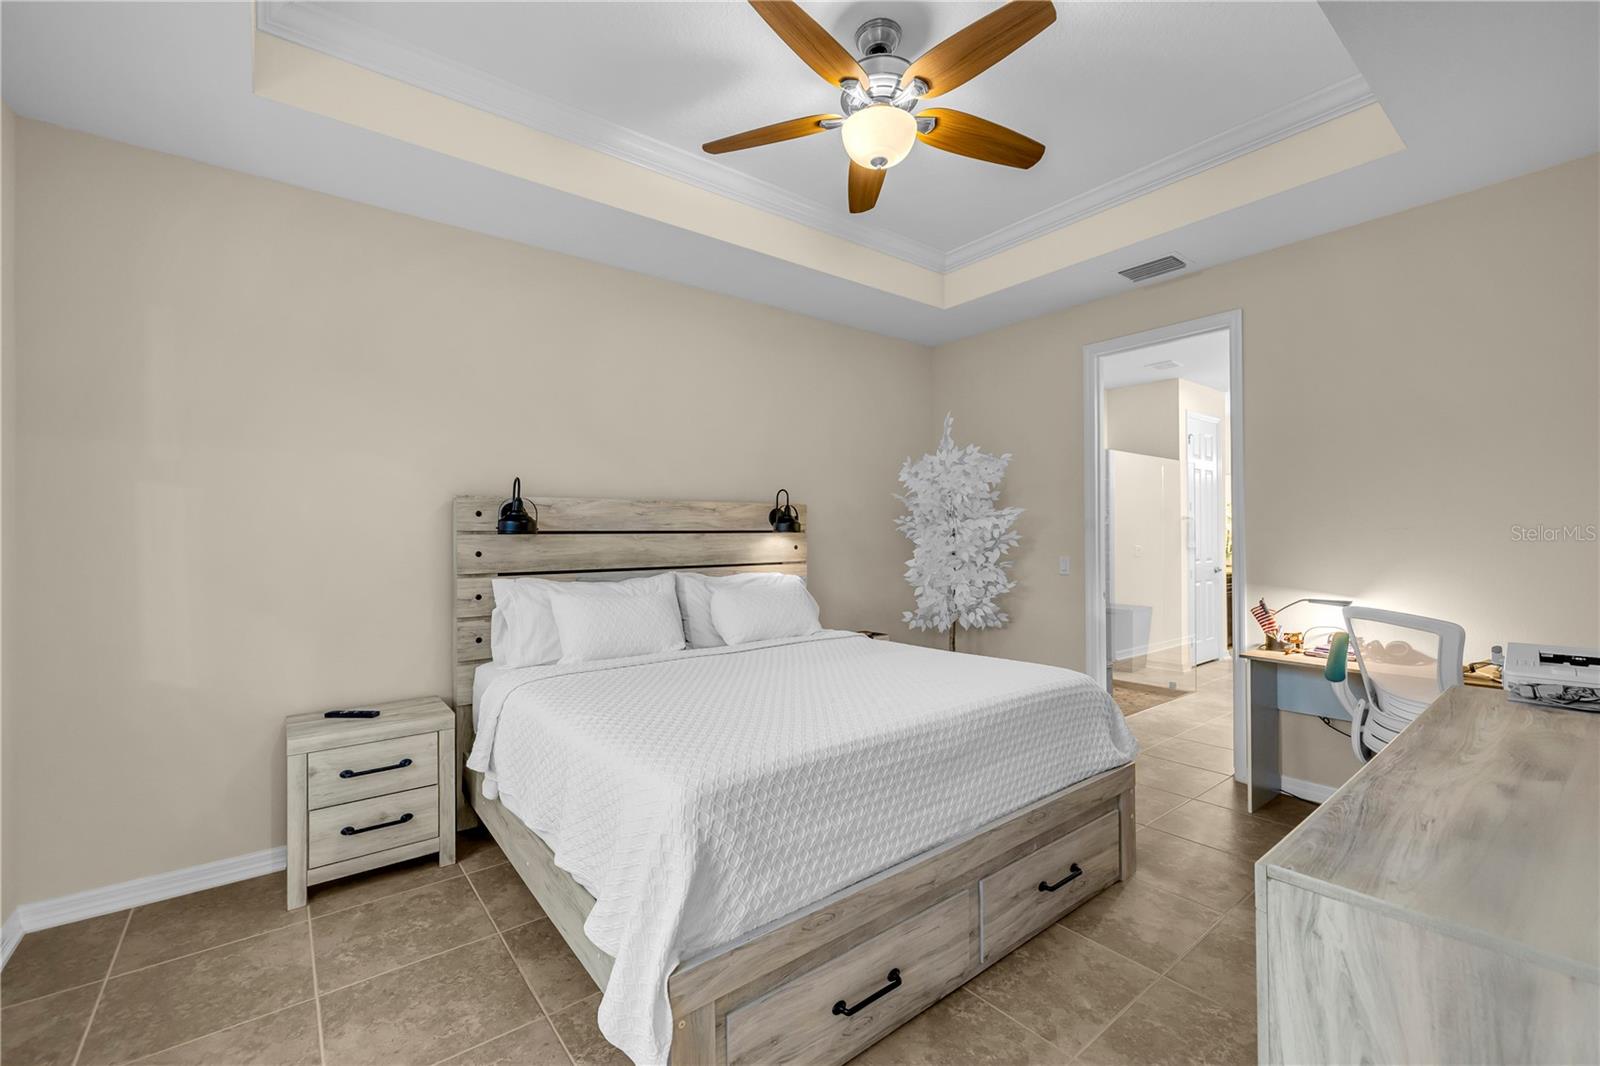

- Bedrooms: 4
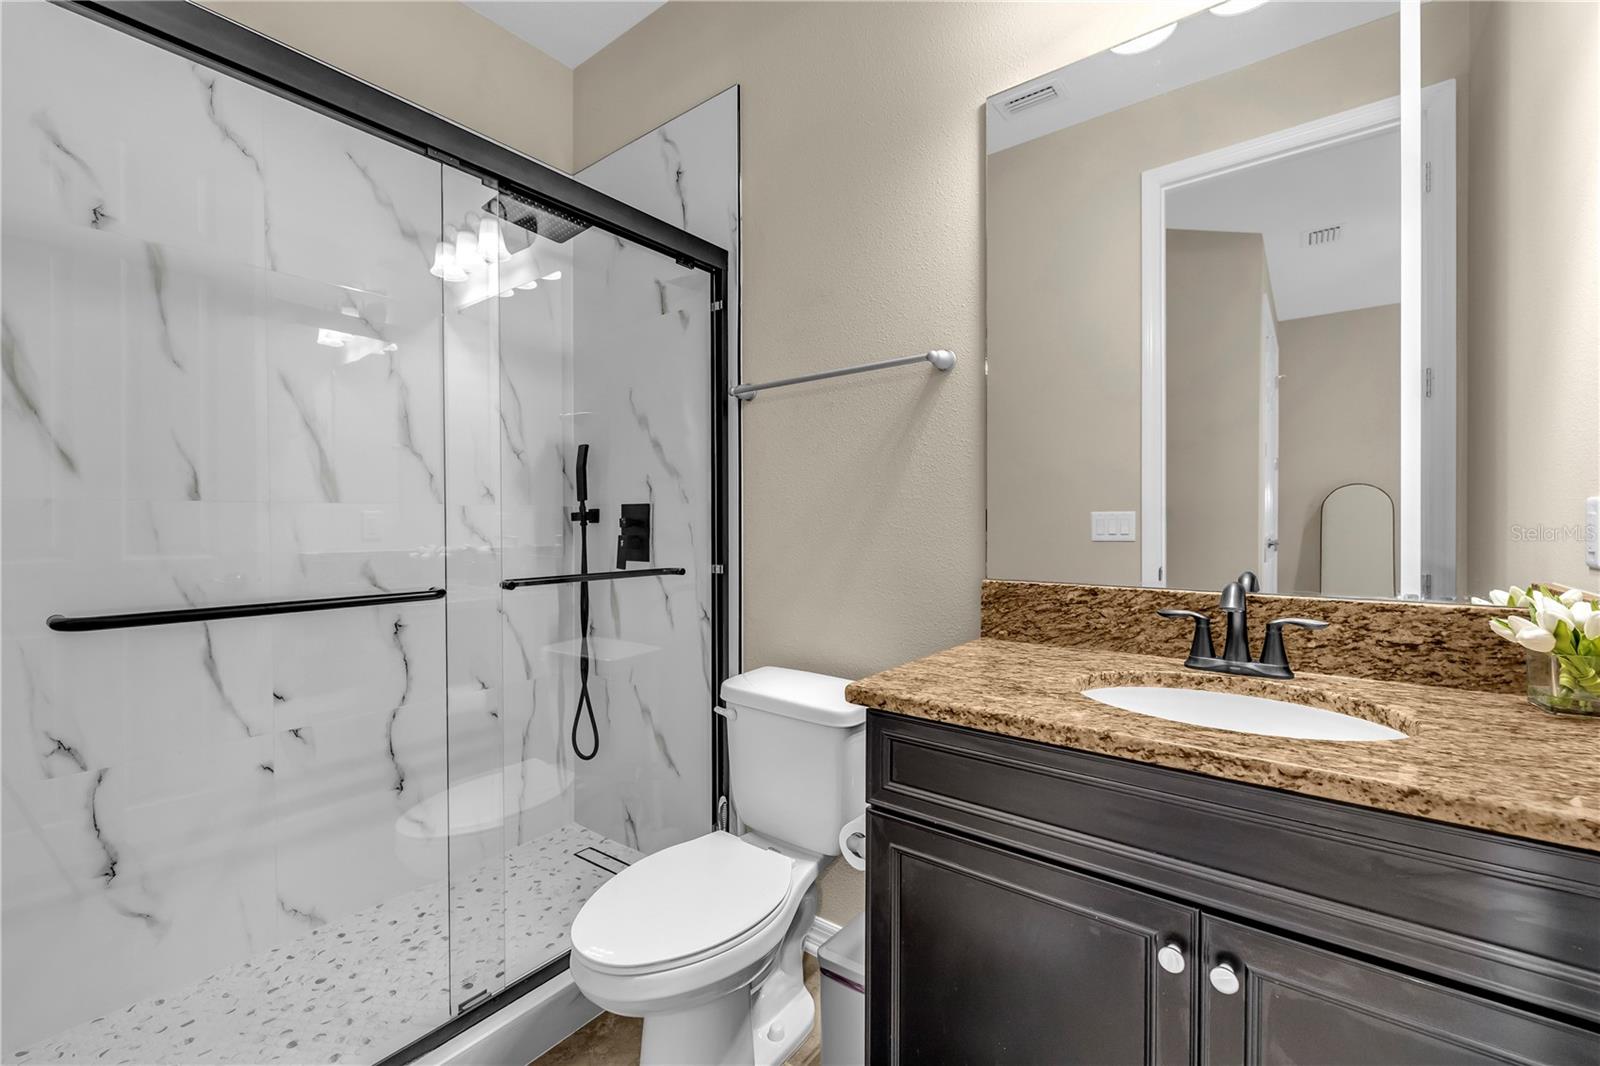
- Baths: 3
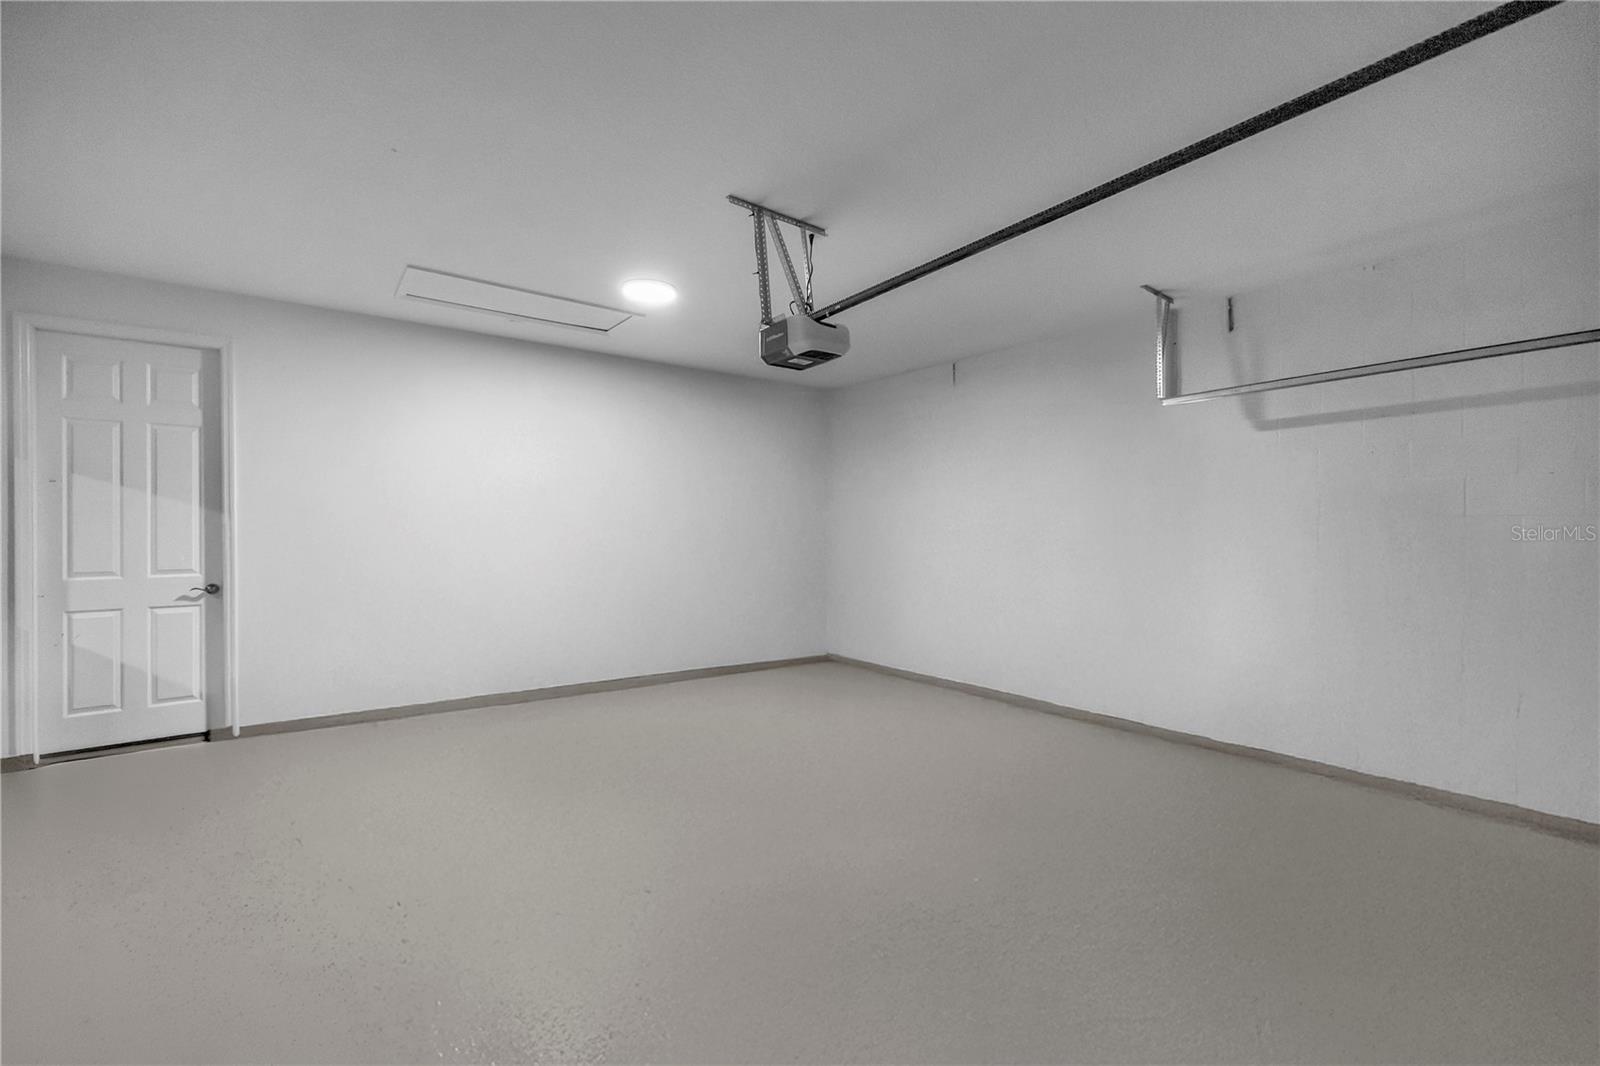
- Garage: 2
- City: PARRISH
- Zip Code: 34219
- Year Built: 2021
- HOA Fee: $173
- Payments Due: Quarterly
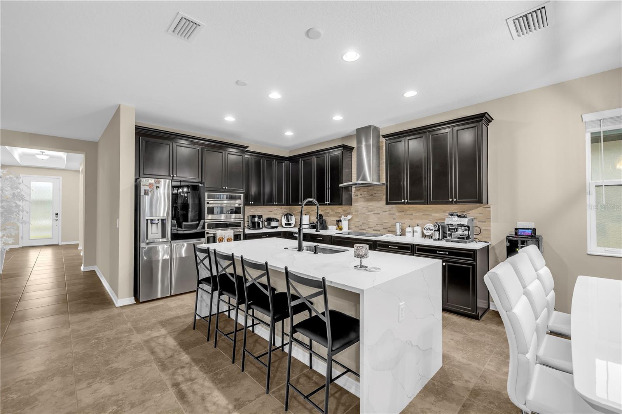

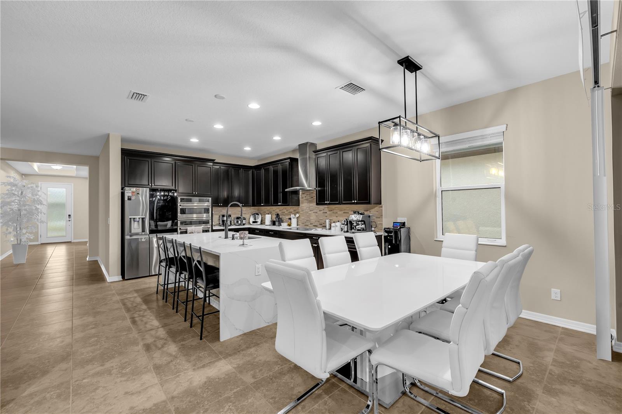
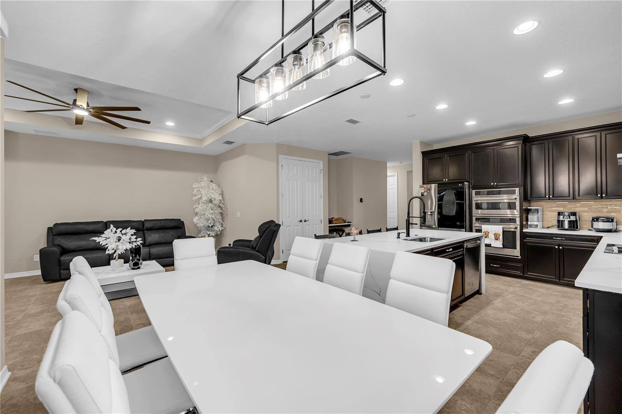
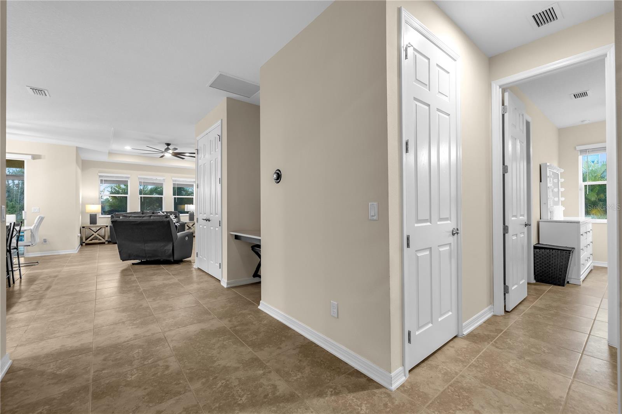
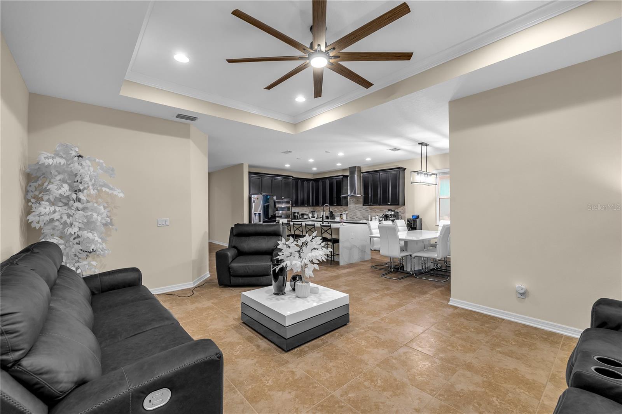
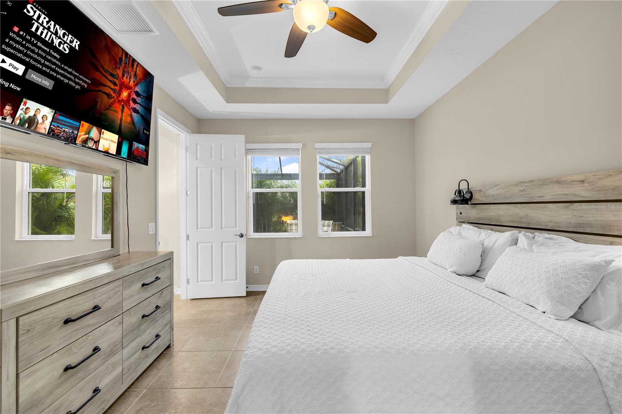
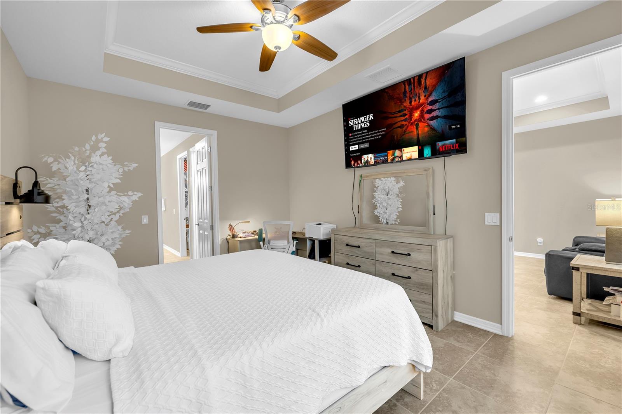
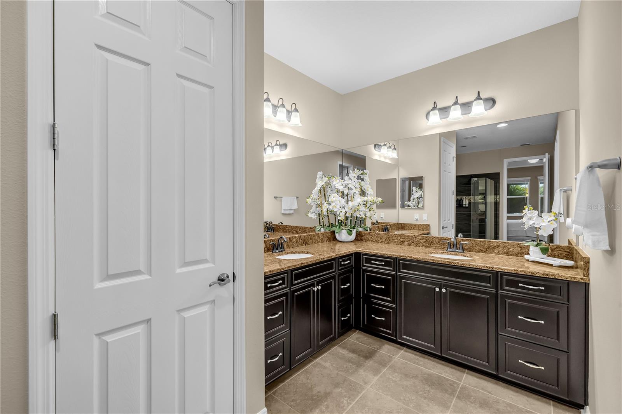
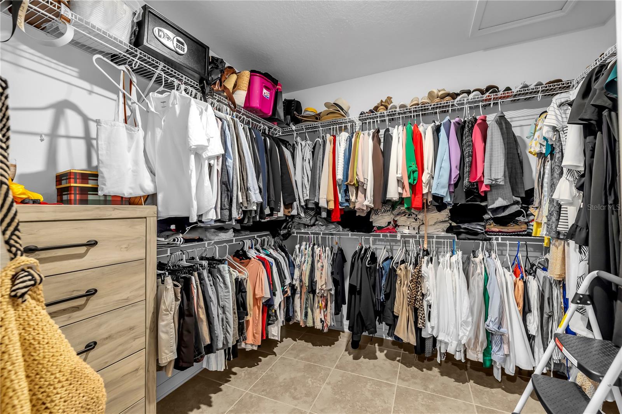
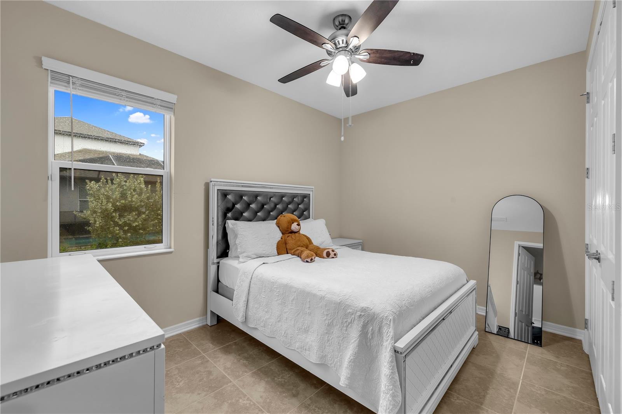
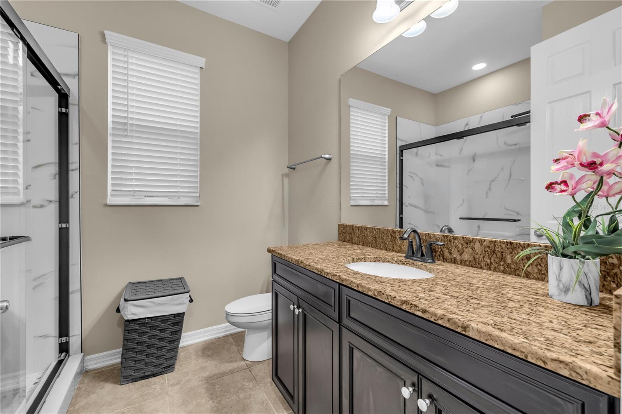
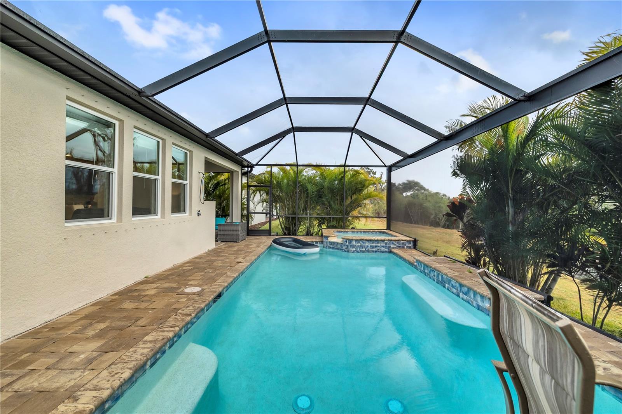
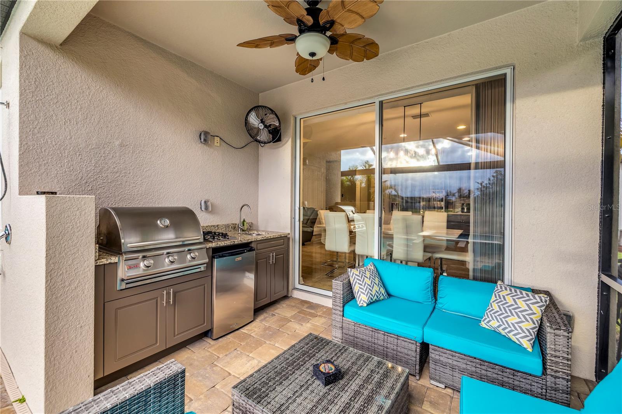
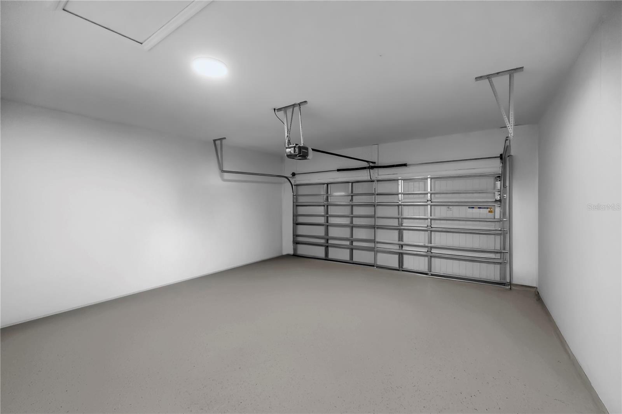
Luxury Pool Home for Sale in Twin Rivers - Parrish, FLLooking for a move-in-ready luxury home in The Cove at Twin Rivers? This stunning 2021 MI Homes Calusa model offers the upgrades, space, and Florida lifestyle buyers are searching for--plus a motivated seller.This beautifully maintained home features a split-bedroom floor plan, soaring ceilings, expansive tile flooring, stone countertops throughout, and a chef's kitchen with a dramatic quartz waterfall island, GE Profile cooktop, built-in oven and microwave, touchscreen LG refrigerator, and espresso cabinetry with crown molding.The spacious primary suite includes a large walk-in closet, dual vanities, a frameless glass walk-in shower, and a private water closet. A private guest suite with its own ensuite bath is ideal for visitors or multigenerational living.Outside, enjoy your own backyard retreat with a heated saltwater pool and spa, summer kitchen, outdoor shower, brand-new panoramic screen enclosure, paver lanai, and peaceful pond views.Residents of The Cove at Twin Rivers in Parrish, Florida enjoy walking trails, a playground, and access to the Manatee River for kayaking and boating. Conveniently located near Tampa, Sarasota, St. Petersburg, Gulf beaches, shopping, dining, and everyday conveniences.Built in 2021 and barely lived in, this home is freshly cleaned, move-in ready, and located in a completed community with no ongoing construction.
Misc Info
Subdivision: Twin Rivers
Annual Taxes: $6,420
HOA Fee: $173
HOA Payments Due: Quarterly
Water View: Canal
Lot Size: 0 to less than 1/4








Request the MLS data sheet for this property
Home Features
Appliances: Built-In Oven, Cooktop, Dishwasher, Disposal, Electric Water Heater, Exhaust Fan, Freezer, Microwave, Range Hood, Refrigerator, Washer
Flooring: Ceramic Tile
Air Conditioning: Central Air
Exterior: Hurricane Shutters, Lighting, Outdoor Grill, Outdoor Kitchen, Outdoor Shower, Private Mailbox, Rain Gutters, Sliding Doors
Room Dimensions
Schools
- Elementary: Annie Lucy Williams Eleme
- High: Parrish Community High
- Map
- Walk Score
- Street View