- Home
- News
- Popular Property Categories
- Anna Maria Island Real Estate
- Bedroom Communities
- Bradenton Real Estate
- Charlotte Harbor Real Estate
- Downtown Sarasota Condos
- Ellenton Real Estate
- Englewood Real Estate
- Golf Community Real Estate
- Lakewood Ranch Real Estate
- Lido Key Condos
- Longboat Key Real Estate
- Luxury Real Estate
- New Homes for Sale
- Palmer Ranch Real Estate
- Palmetto Real Estate for Sale
- Parrish Real Estate
- Siesta Key Condos
- Siesta Key Homes and Land
- Venice Florida Real Estate
- West of the Trail
- Advanced Search Form
- Featured Listings
- Buyer or Seller?
- Our Company
- Featured Videos
- Login
4735 Spinnaker Dr, Bradenton, Florida
List Price: $768,000
MLS Number:
A4683560
- Status: Active
- DOM: 209 days
- Square Feet: 2117
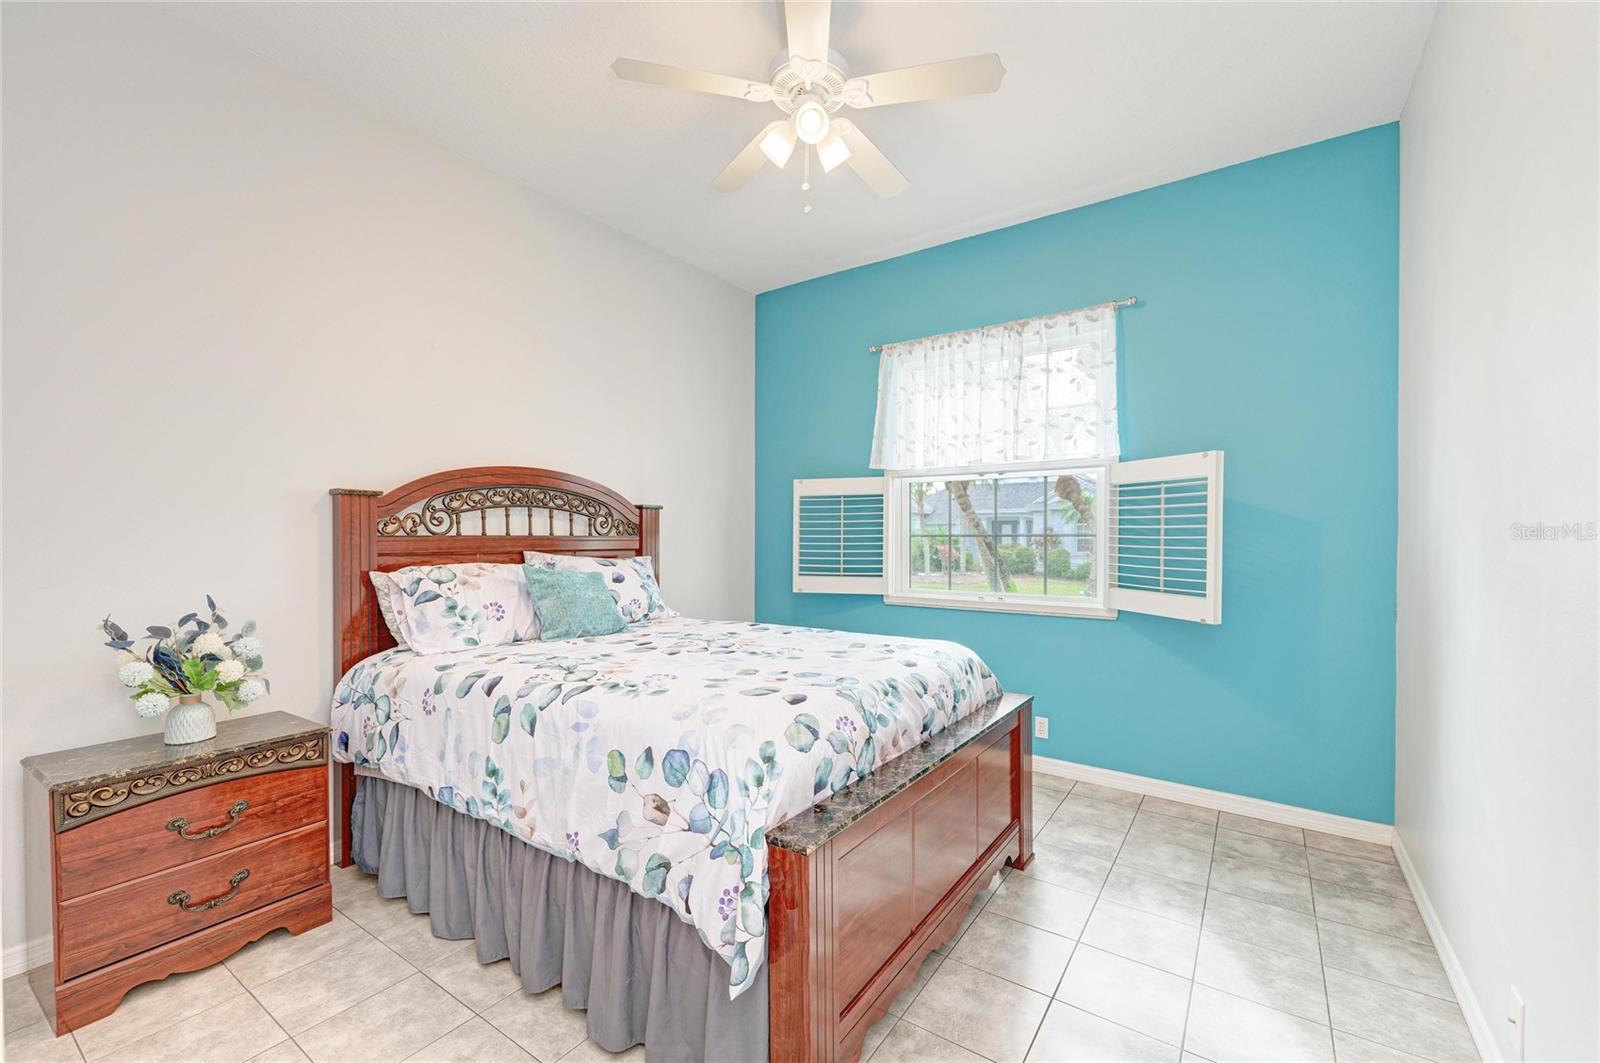
- Bedrooms: 3
- Baths: 3
- Garage: 3
- City: BRADENTON
- Zip Code: 34208
- Year Built: 1998
- HOA Fee: $90
- Payments Due: Quarterly
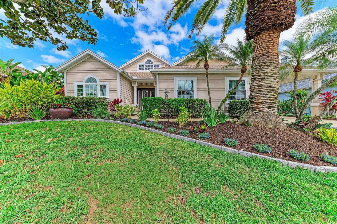
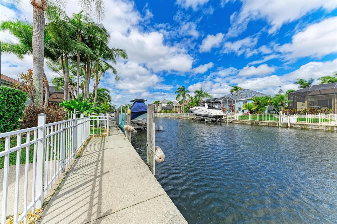
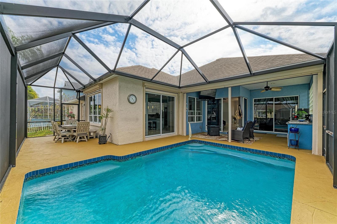
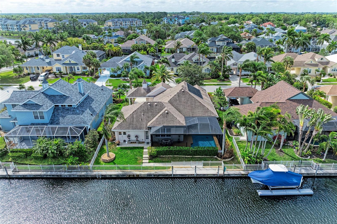
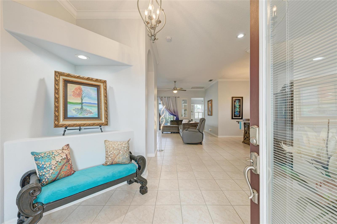
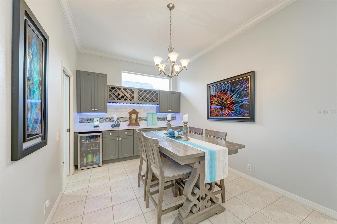
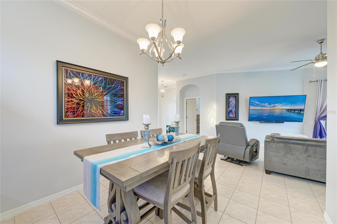
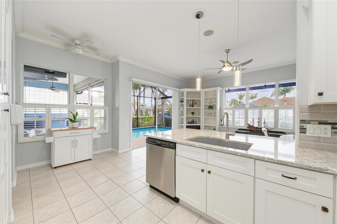
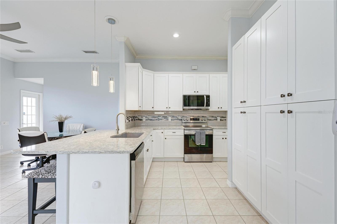
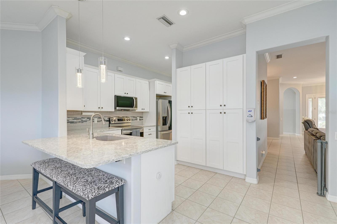
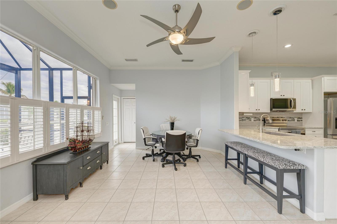
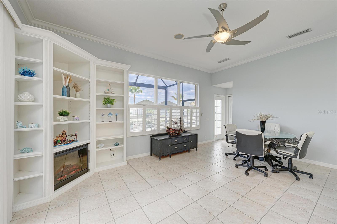
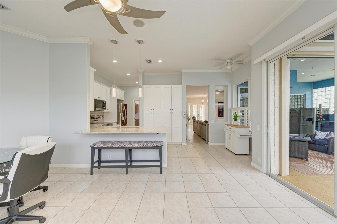
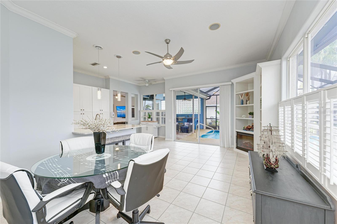
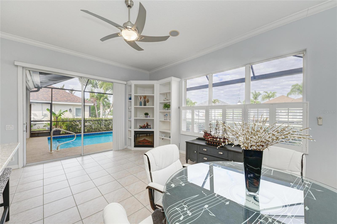
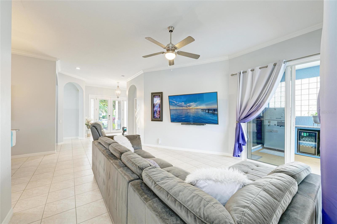
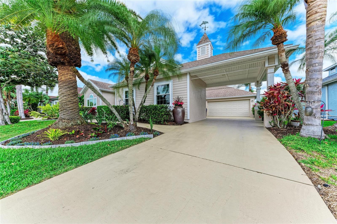
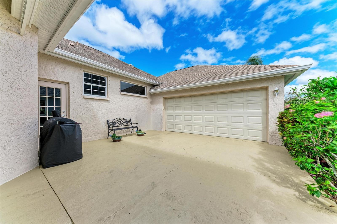
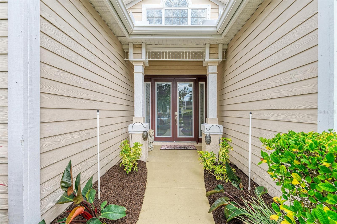
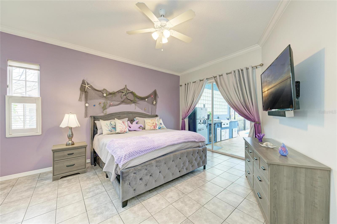
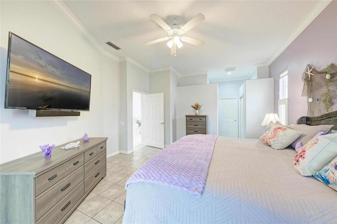
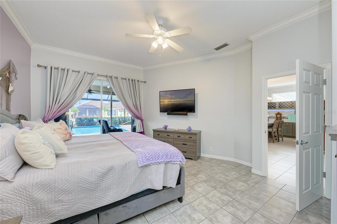
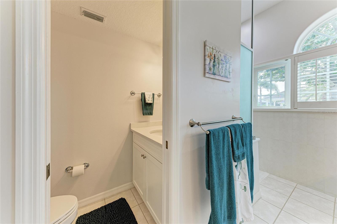
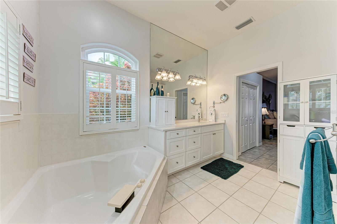
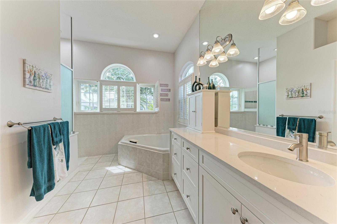
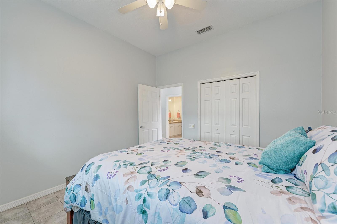
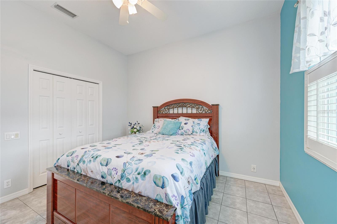
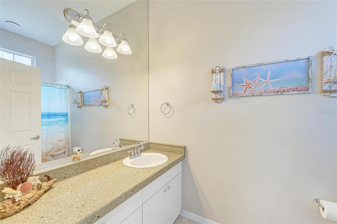
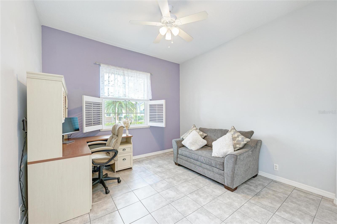
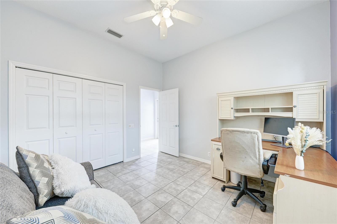
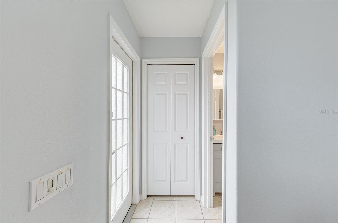
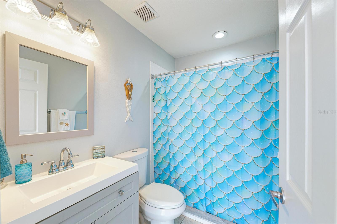
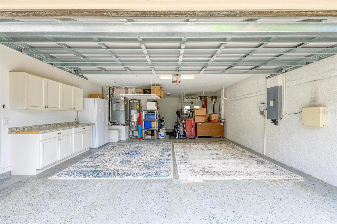
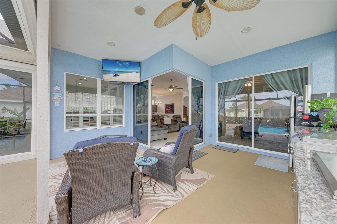
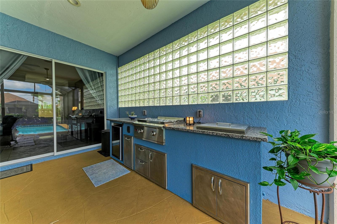
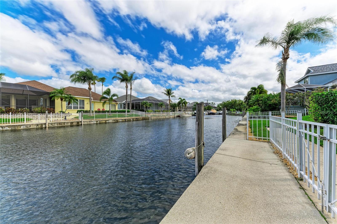
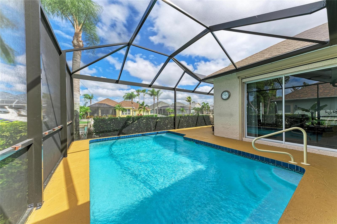
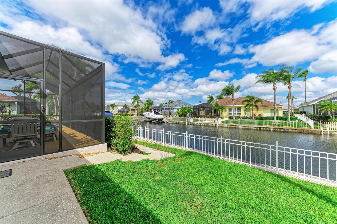
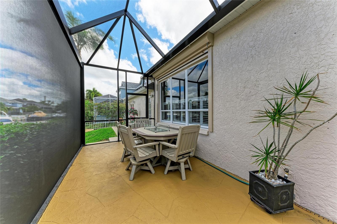
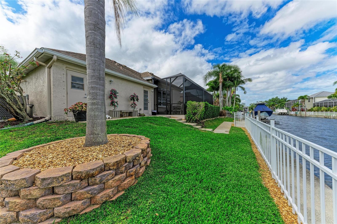
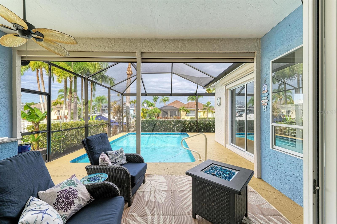
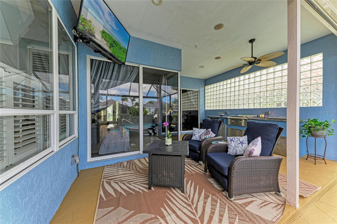
Enjoy true Florida waterfront living in this well-maintained 3-bedroom, 3-bath, 3-car garage with Gulf-accesshome. With direct access to open water from your backyard, it's perfect for boaters who want quick and easy trips tothe Gulf. No CDD and Low HOA. The home offers hurricane impact windows and a hurricane-rated garage door for added peace of mind and remained highand dry during previous storms Step outside to an enclosed solar-heated saltwater pool designed for year-round outdoor living. A third full bathroomwith direct pool access adds convenience for poolside use. An outdoor kitchen completes the space, ideal forentertaining. Recent updates include a new HVAC system (2023), pool resurfacing with a new railing, skimmer, variable-speed pump, saltwater system and auto fill (2023) Pool solar panels (2023), hurricane-rated garage door (2019), front impact windows (2020), enclosed pool cage(2024) and new attic insulation (2026). Fresh landscaping enhances the curb appeal, and the home is move-in ready with thoughtful updates throughout. A greatopportunity to enjoy boating, relaxing poolside, and making the most of waterfront living
Misc Info
Subdivision: Riverdale Rev
Annual Taxes: $234
HOA Fee: $90
HOA Payments Due: Quarterly
Water Front: Canal - Freshwater
Water View: Canal
Water Access: Bay/Harbor, Freshwater Canal w/Lift to Saltwater Canal, Gulf/Ocean, Gulf/Ocean to Bay, River
Water Extras: Seawall - Concrete
Lot Size: 0 to less than 1/4
Request the MLS data sheet for this property
Home Features
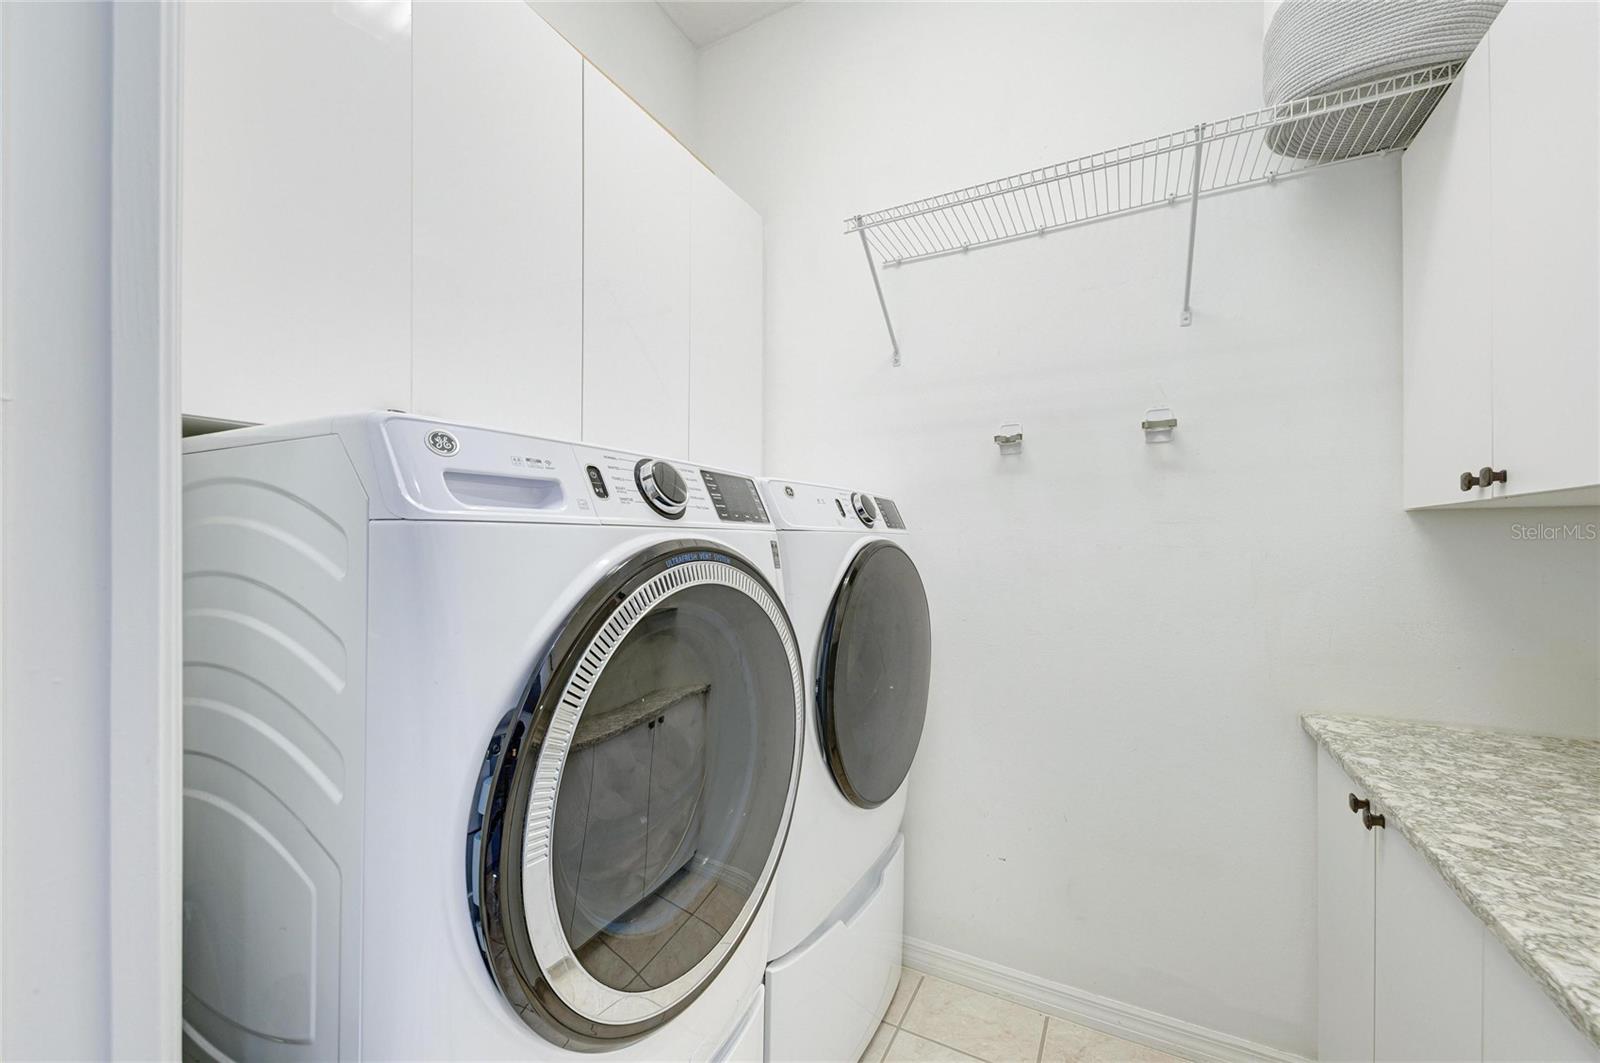
Appliances: Dishwasher, Disposal, Dryer, Gas Water Heater, Microwave, Range, Refrigerator, Washer, Wine Refrigerator
Flooring: Tile
Fireplace: Insert
Air Conditioning: Central Air
Exterior: Awning(s), Hurricane Shutters, Outdoor Kitchen
Garage Features: Driveway, Garage Door Opener, Oversized, Tandem
Room Dimensions
- Map
- Walk Score
- Street View






