- Home
- News
- Popular Property Categories
- Anna Maria Island Real Estate
- Bedroom Communities
- Bradenton Real Estate
- Charlotte Harbor Real Estate
- Downtown Sarasota Condos
- Ellenton Real Estate
- Englewood Real Estate
- Golf Community Real Estate
- Lakewood Ranch Real Estate
- Lido Key Condos
- Longboat Key Real Estate
- Luxury Real Estate
- New Homes for Sale
- Palmer Ranch Real Estate
- Palmetto Real Estate for Sale
- Parrish Real Estate
- Siesta Key Condos
- Siesta Key Homes and Land
- Venice Florida Real Estate
- West of the Trail
- Advanced Search Form
- Featured Listings
- Buyer or Seller?
- Our Company
- Featured Videos
- Login
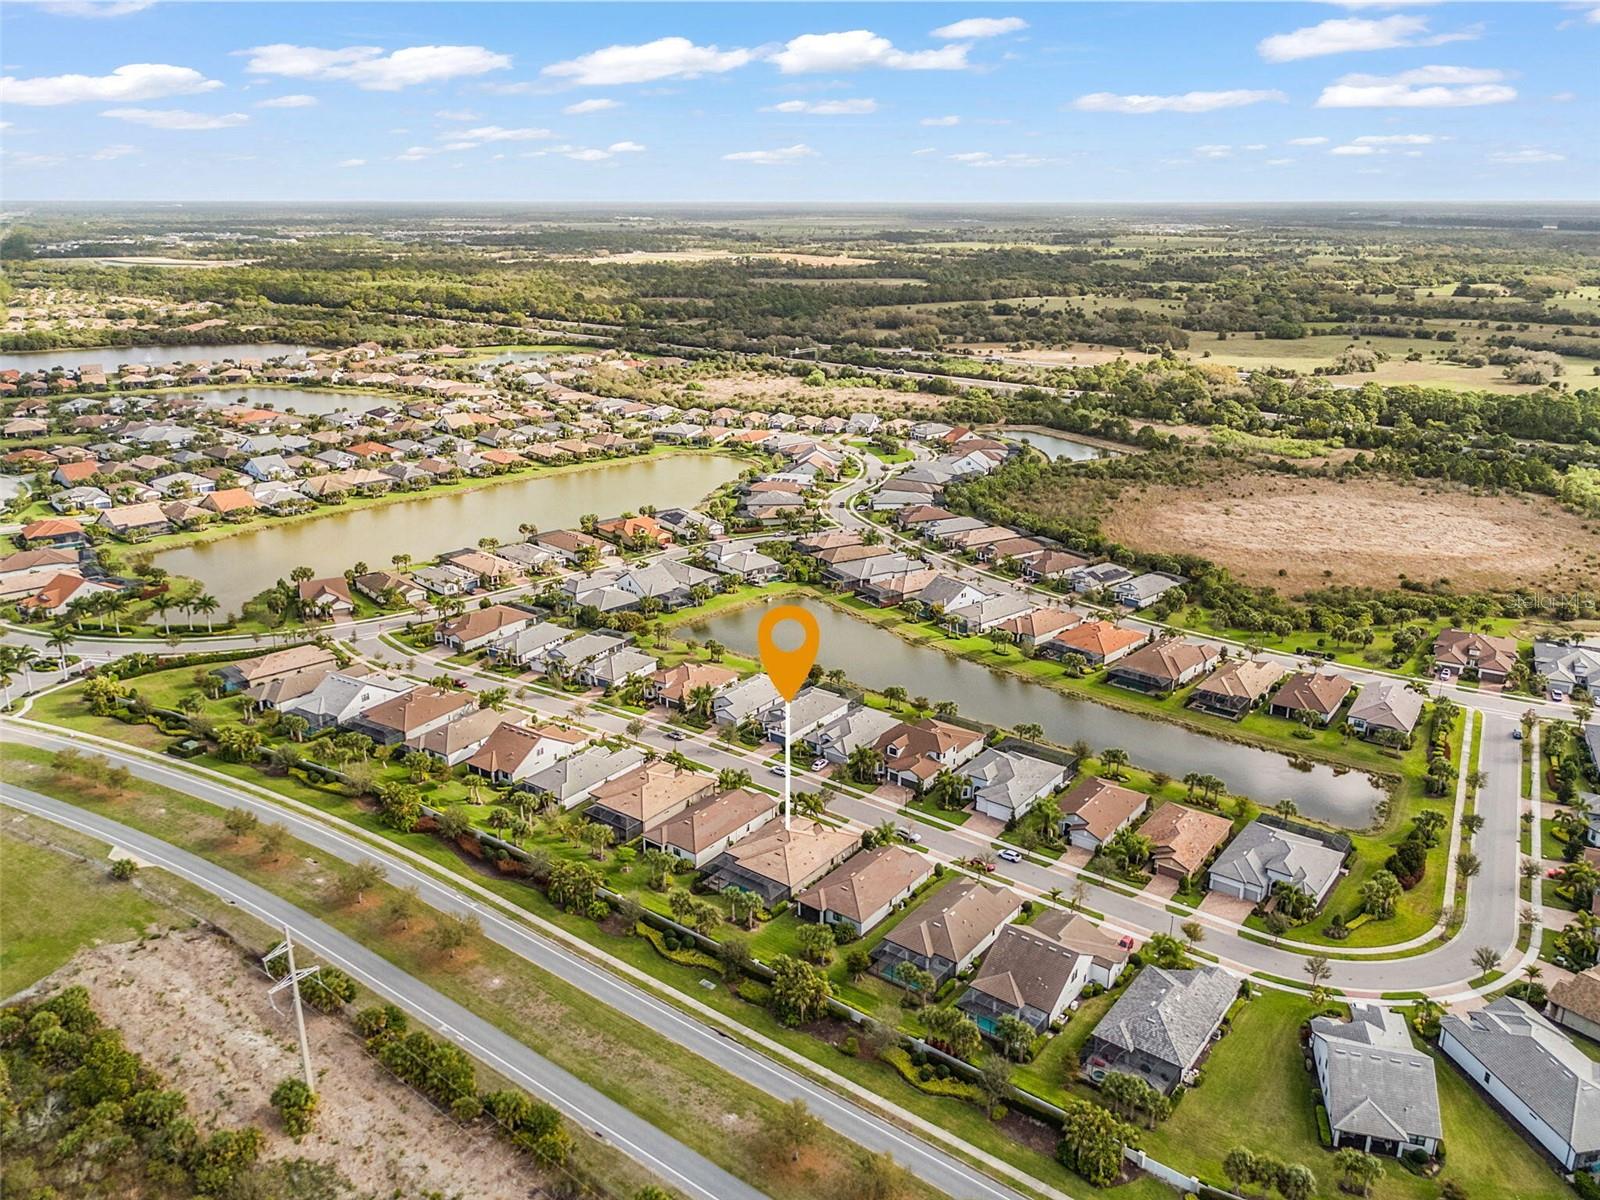

5649 Long Shore Loop, Sarasota, Florida
List Price: $950,000
MLS Number:
A4683665
- Status: Active
- DOM: 172 days
- Square Feet: 2622
- Bedrooms: 3
- Baths: 3
- Garage: 3
- City: SARASOTA
- Zip Code: 34238
- Year Built: 2020
- HOA Fee: $396
- Payments Due: Monthly
WITH A NEWLY REDUCED PRICE, THIS BETTER-THAN-NEW 3 BEDROOM, 3 BATH HOME DELIVERS EXCEPTIONAL VALUE IN SUNRISE PRESERVE ON PALMER RANCH. Built in 2020 and refreshed again in 2025, it offers the benefits of recent construction plus thoughtful upgrades throughout. Fresh paint, designer wallpaper, crown molding in every room, and custom board-and-batten accents create a refined, move-in ready interior. Major improvements, including impact windows, whole-house water filtration, a whole house generator and professional landscape lighting, add beauty, security, and long-term peace of mind. The kitchen features Cambria quartz countertops, white cabinetry with Shelf Genie pullouts, stainless steel appliances, a gas cooktop, and a welcoming breakfast bar that flows seamlessly into the open family and dining areas. The spacious primary suite includes a large bathroom, custom walk-in closet, and direct access to the laundry room. Outdoor living shines with retractable storm-rated screens, no-see-um screening, and a private setting next to a preserved lot with a beautiful oak tree. Lawn care, landscaping, and irrigation are included in the HOA. Sunrise Preserve offers exceptional resort-style amenities; a heated pool, clubhouse, fitness center, bocce, pickleball and tennis courts, plus scenic walking paths...all in the heart of Palmer Ranch, close to I-75, shopping, dining, and Sarasota's world-class beaches. With its new lower price and extensive upgrades, this home is an outstanding opportunity!
Misc Info
Subdivision: Sunrise Preserve Ph 2
Annual Taxes: $8,602
HOA Fee: $396
HOA Payments Due: Monthly
Lot Size: 0 to less than 1/4


Request the MLS data sheet for this property
Home Features
Appliances: Built-In Oven, Cooktop, Dishwasher, Range Hood, Refrigerator
Flooring: Carpet, Tile
Air Conditioning: Central Air
Exterior: Sliding Doors
Room Dimensions
Schools
- Elementary: Ashton Elementary
- High: Riverview High
- Map
- Walk Score
- Street View