- Home
- News
- Popular Property Categories
- Anna Maria Island Real Estate
- Bedroom Communities
- Bradenton Real Estate
- Charlotte Harbor Real Estate
- Downtown Sarasota Condos
- Ellenton Real Estate
- Englewood Real Estate
- Golf Community Real Estate
- Lakewood Ranch Real Estate
- Lido Key Condos
- Longboat Key Real Estate
- Luxury Real Estate
- New Homes for Sale
- Palmer Ranch Real Estate
- Palmetto Real Estate for Sale
- Parrish Real Estate
- Siesta Key Condos
- Siesta Key Homes and Land
- Venice Florida Real Estate
- West of the Trail
- Advanced Search Form
- Featured Listings
- Buyer or Seller?
- Our Company
- Featured Videos
- Login
4471 Trails Dr, Sarasota, Florida
List Price: $499,000
MLS Number:
A4683777
- Status: Active
- DOM: 143 days
- Square Feet: 1721
- Bedrooms: 3
- Baths: 2
- Garage: 2
- City: SARASOTA
- Zip Code: 34232
- Year Built: 1987
- HOA Fee: $580
- Payments Due: Quarterly
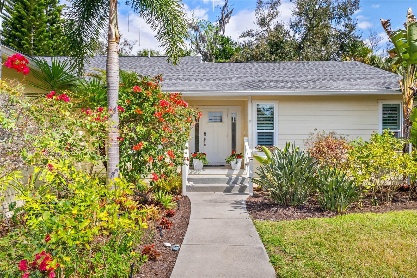
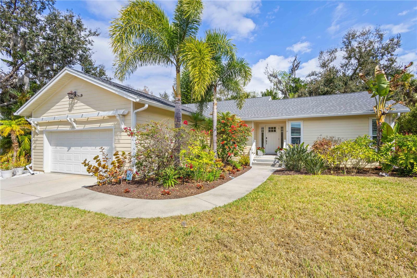
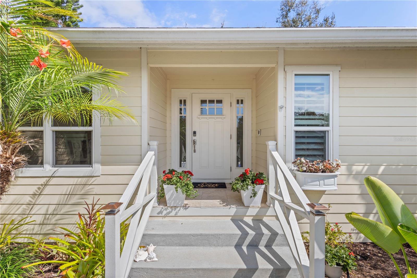
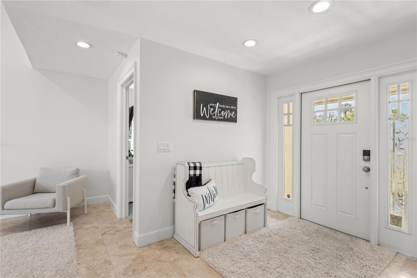

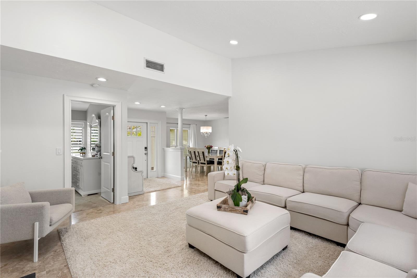
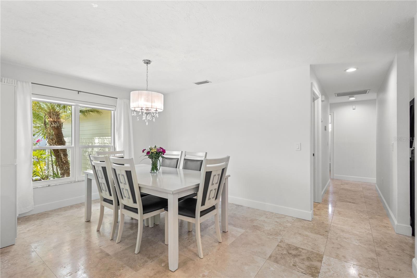
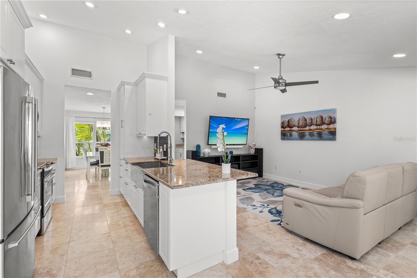
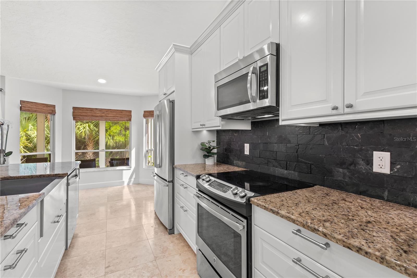
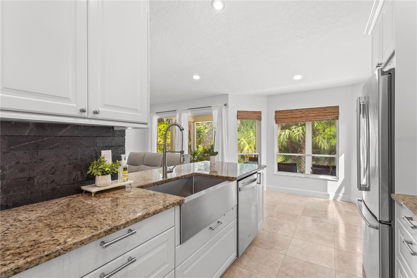
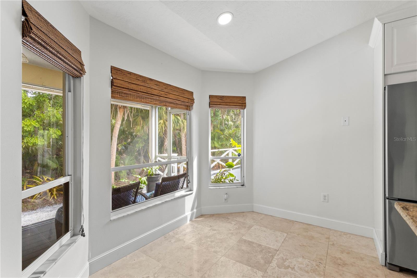
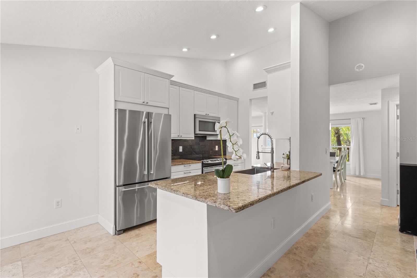
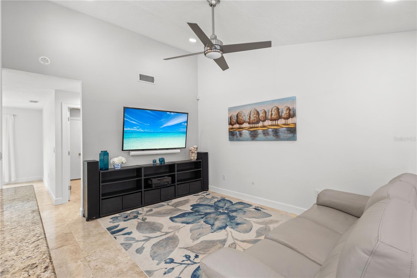
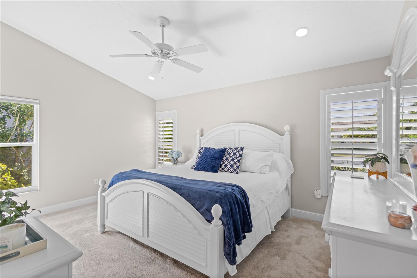
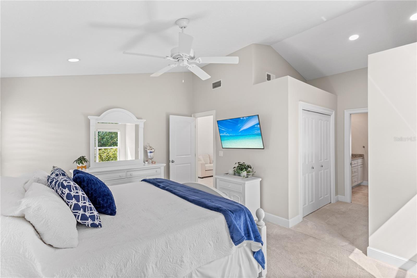
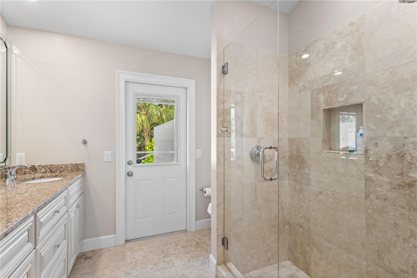
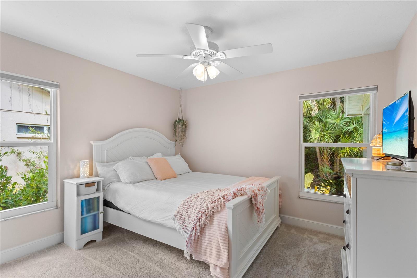
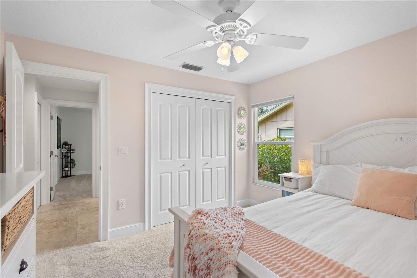
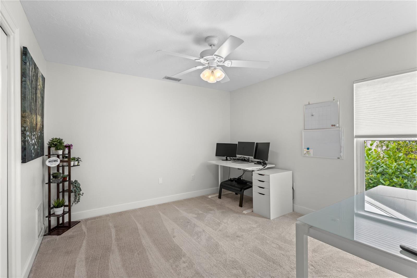
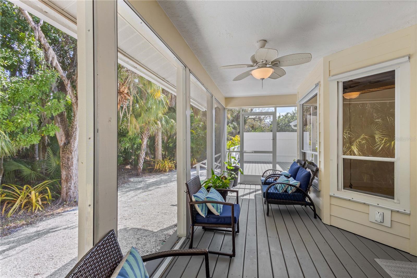
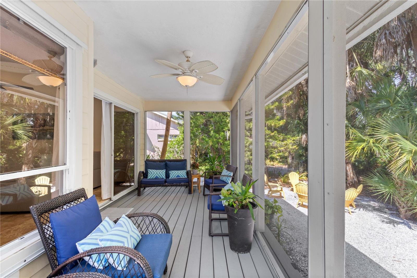
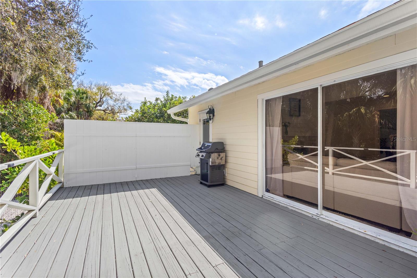
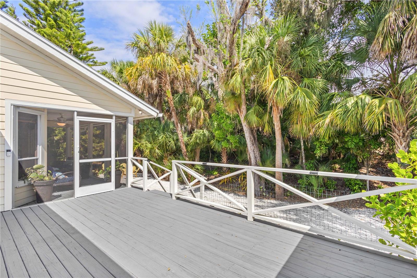
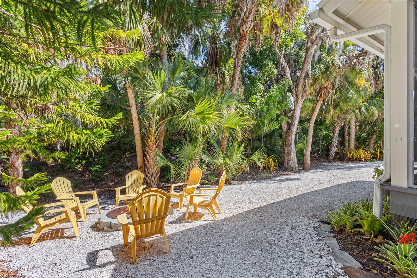
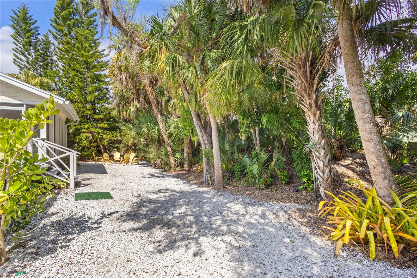
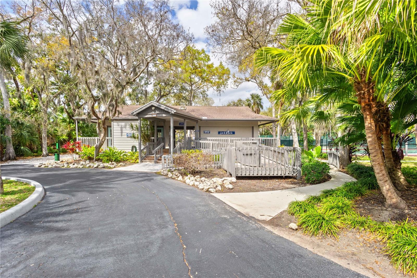
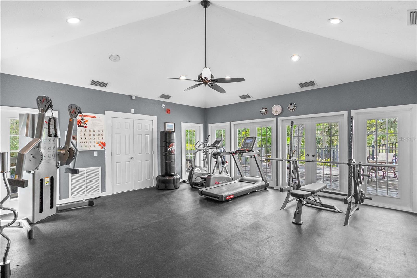
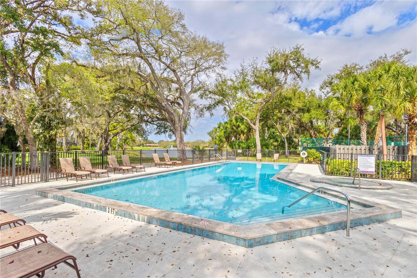
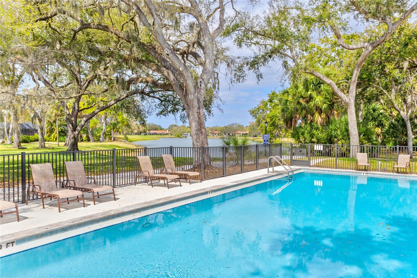
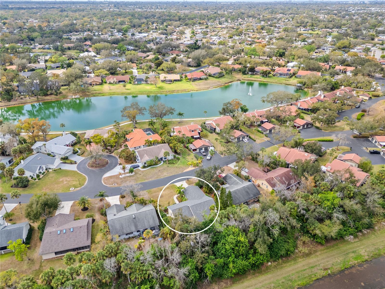
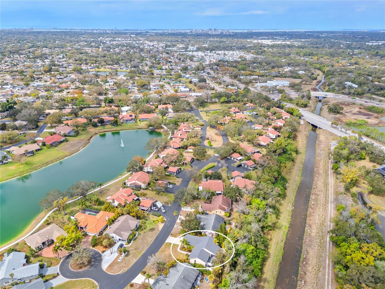
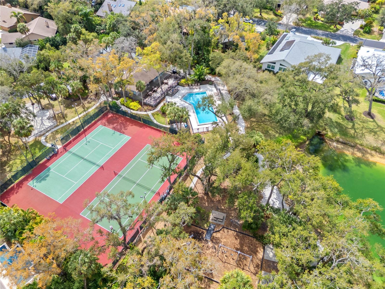
NEWLY PRICED AT $499,000-- MOTIVATED SELLER AND READY FOR A QUICK CLOSE. Don't miss this exceptional opportunity to own a beautifully maintained home in The Lakes, with added peace of mind with a 2023 ROOF, A NEW 2024 AC SYSTEM AND COMPLETE HURRICANE PROTECTION ON ALL WINDOWS, enhancing both security and energy efficiency. Thoughtfully priced to sell and available for immediate occupancy. Welcome to this inviting 3-bedroom, 2-bath residence in one of Sarasota's most sought-after communities. Offering 1,721 square feet of comfortable living space, this home features a desirable split-bedroom floor plan that provides both privacy and everyday functionality. Spacious living and dining areas flow seamlessly to a screened porch--the perfect setting for morning coffee or relaxing evenings overlooking the private, tree-lined backyard. The serene outdoor setting offers ample room to entertain, garden, or simply unwind in a peaceful setting. Residents of The Lakes enjoy an impressive array of amenities, including a clubhouse, two community pools, tennis and basketball courts, a fitness center, and scenic walking trails. Ideally located in the heart of Sarasota, you're just minutes from world-class beaches, exceptional dining, premier shopping, and the area's vibrant cultural attractions. Aggressively priced at $499,000 with a motivated seller prepared for a quick closing, this move-in ready home offers exceptional value in one of Sarasota's most desirable communities. Schedule your private showing today before this opportunity is gone!
Misc Info
Subdivision: Timberlakes
Annual Taxes: $3,485
HOA Fee: $580
HOA Payments Due: Quarterly
Lot Size: 1/4 to less than 1/2
Request the MLS data sheet for this property
Home Features
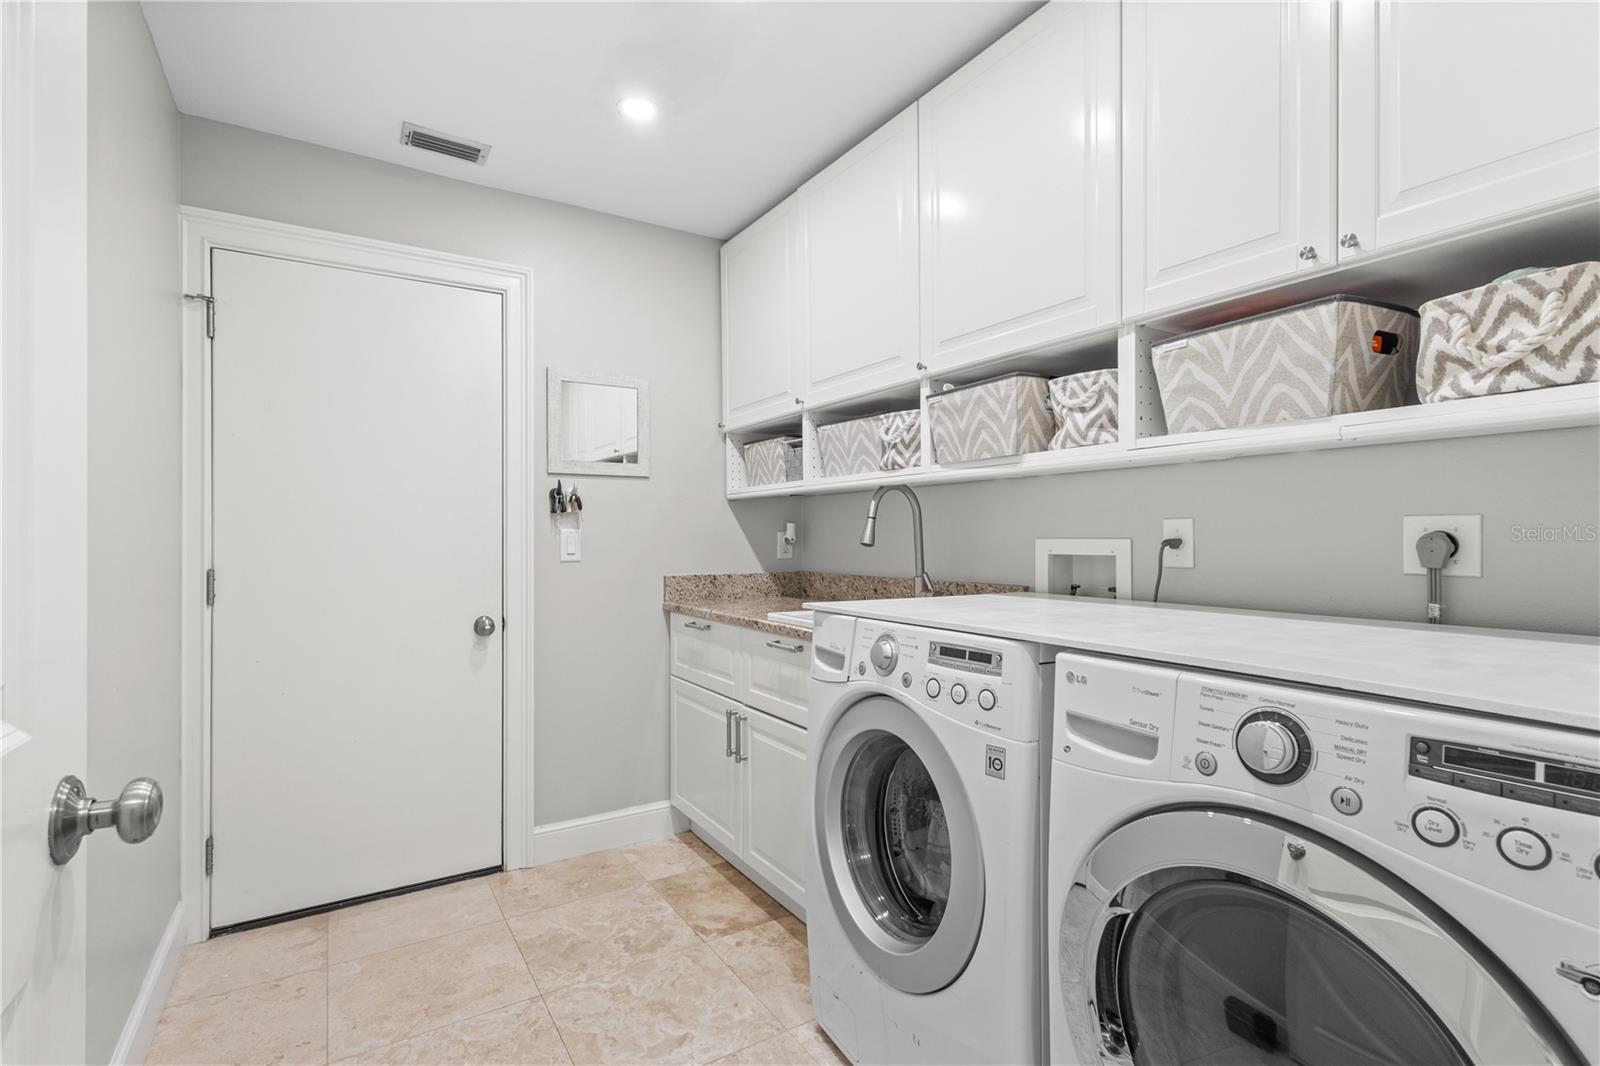
Appliances: Built-In Oven, Cooktop, Dishwasher, Dryer, Microwave, Refrigerator, Washer
Flooring: Carpet, Tile
Fireplace: Living Room
Air Conditioning: Central Air
Exterior: Hurricane Shutters, Private Yard, Sliding Doors
Room Dimensions
Schools
- Elementary: Brentwood Elementary
- High: Sarasota High
- Map
- Walk Score
- Street View