- Home
- News
- Popular Property Categories
- Anna Maria Island Real Estate
- Bedroom Communities
- Bradenton Real Estate
- Charlotte Harbor Real Estate
- Downtown Sarasota Condos
- Ellenton Real Estate
- Englewood Real Estate
- Golf Community Real Estate
- Lakewood Ranch Real Estate
- Lido Key Condos
- Longboat Key Real Estate
- Luxury Real Estate
- New Homes for Sale
- Palmer Ranch Real Estate
- Palmetto Real Estate for Sale
- Parrish Real Estate
- Siesta Key Condos
- Siesta Key Homes and Land
- Venice Florida Real Estate
- West of the Trail
- Advanced Search Form
- Featured Listings
- Buyer or Seller?
- Our Company
- Featured Videos
- Login
7604 Plantation Cir #7604, University Park, Florida
List Price: $240,000
MLS Number:
A4683804

- Status: Active
- DOM: 168 days
- Square Feet: 1156
- Bedrooms: 2
- Baths: 2
- Half Baths: 1
- Garage: 1
- City: UNIVERSITY PARK
- Zip Code: 34201
- Year Built: 2003
- HOA Fee: $361
- Payments Due: Monthly
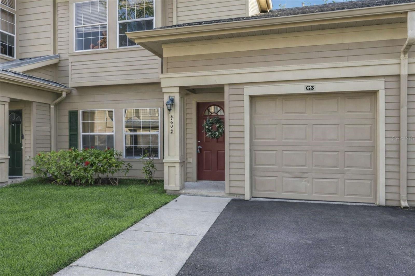
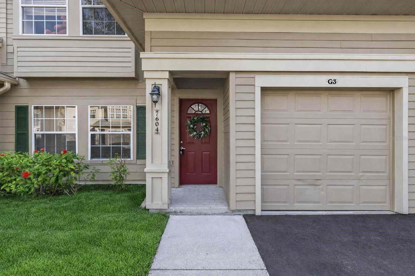
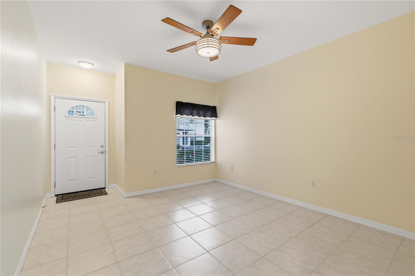
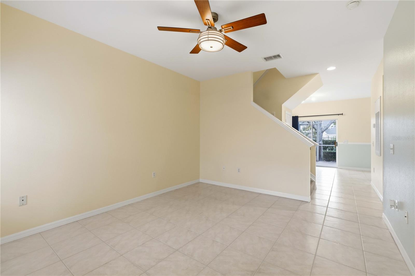
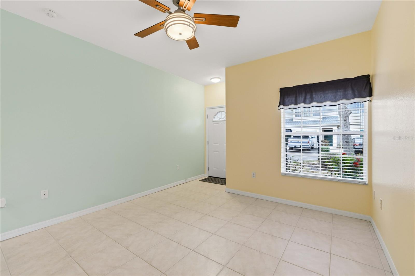
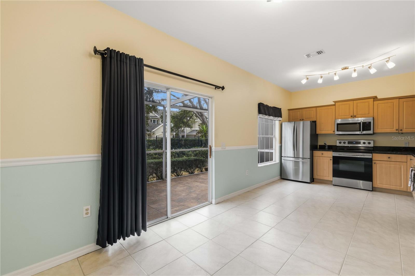
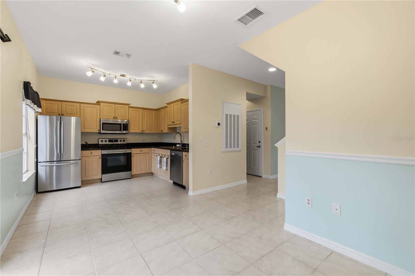
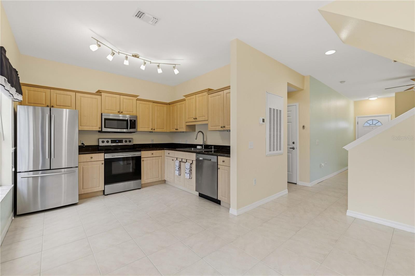
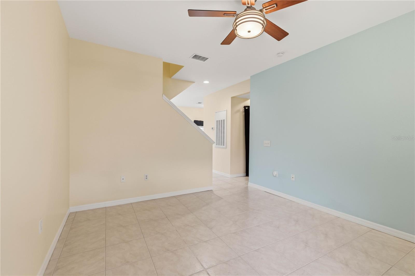
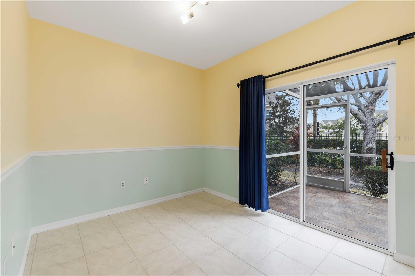
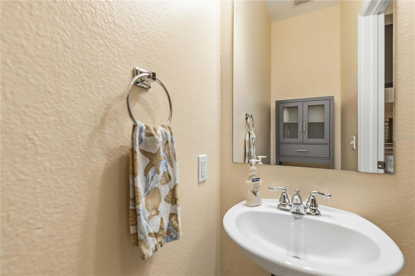
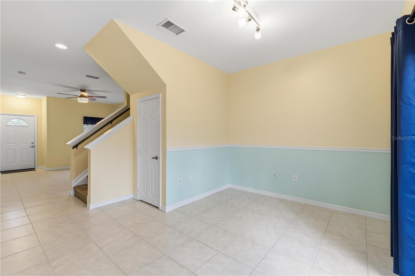
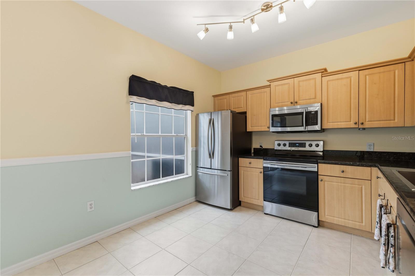
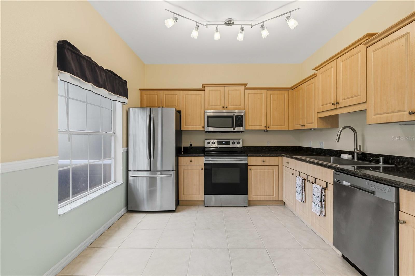
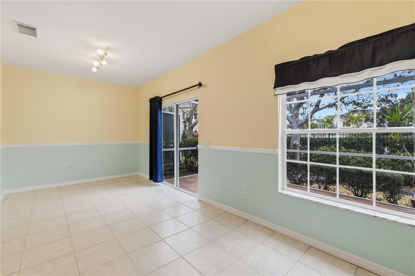
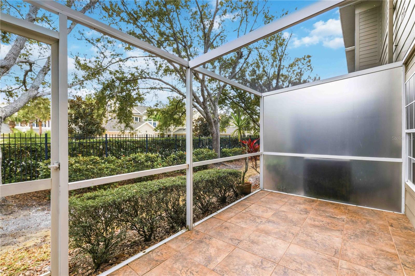
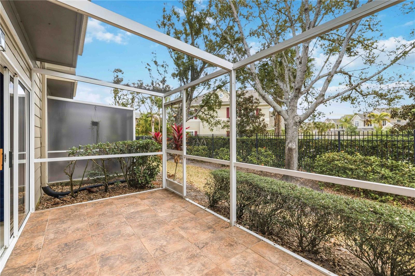
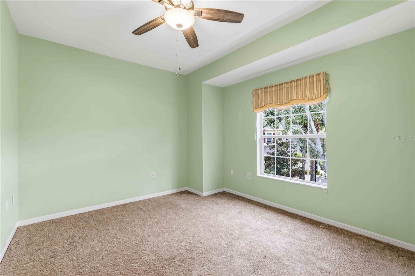
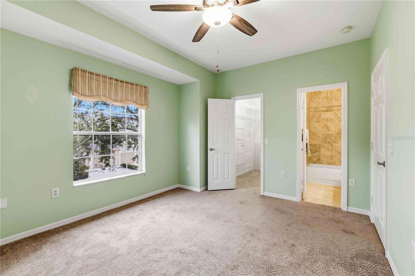
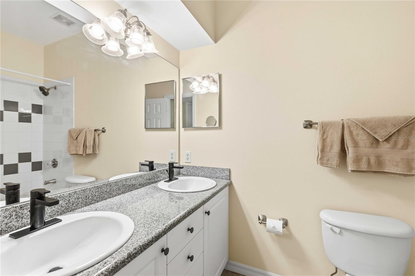
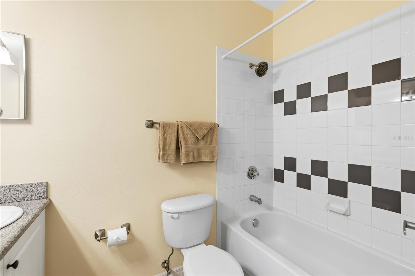
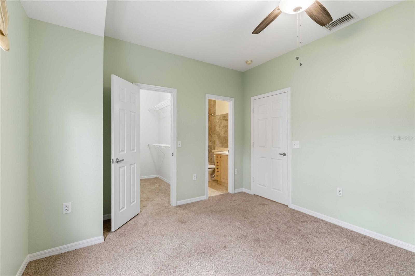
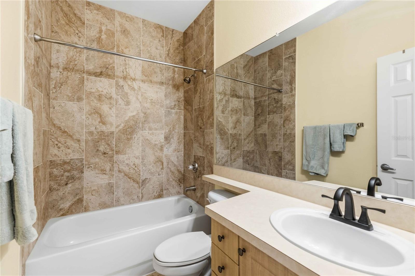
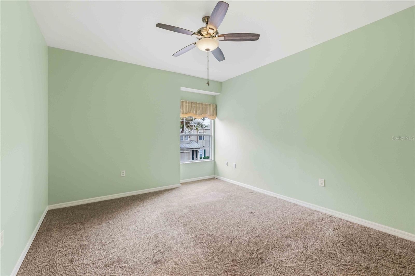
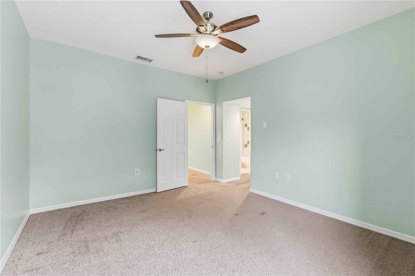
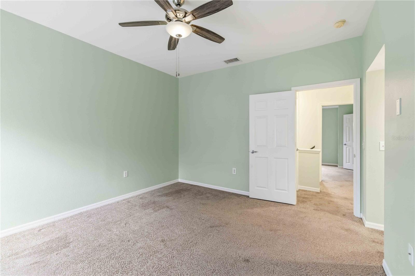
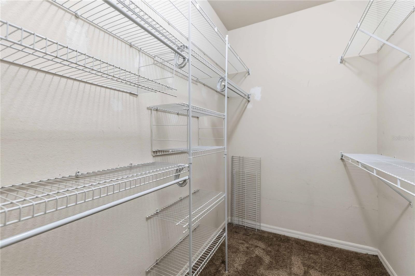
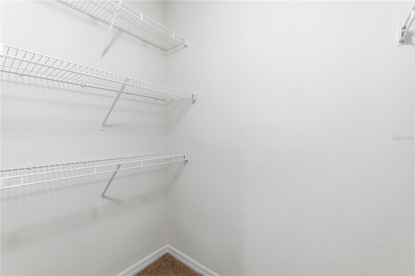
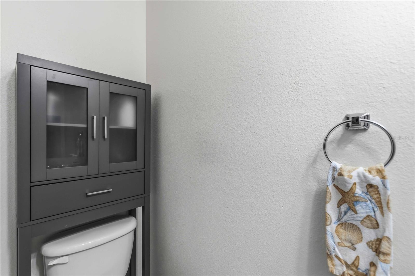
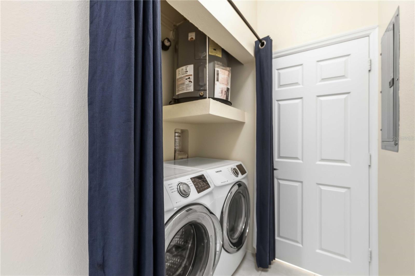
Welcome to this delightful two-story townhouse in University Park -- a coastal-inspired, maintenance-free retreat in a gated community. Bright and airy, the 1,168 sq. ft. floorplan offers 2 generously sized bedrooms, 2.5 baths, ONE CAR GARAGE and thoughtful storage including an under-stair closet, linen closet and in-unit laundry. The main level features an open living/dining area, convenient half bath and a private screened patio ideal for morning coffee or evening relaxation. Upstairs are two primary suites with walk-in closets and en-suite baths for true comfort and privacy. Additionally, this unit provides an attached one-car garage, extra parking spaces, coastal-style construction, community-wide new roofs and LOW HOA fees -- exceptional value in today's market. Residents enjoy a clubhouse, sparkling heated pool, fitness center and scenic walking trails for an active, carefree lifestyle.Unbeatable location -- minutes to UTC Mall, Whole Foods, Benderson Park, I-75 and easy access to Sarasota-Bradenton International Airport. Enjoy nearby golf, tennis and pickleball facilities, plus quick trips to award-winning beaches including Siesta Key, #1 in the USA and #4 in the world, Lido Key, Longboat Key and Anna Maria Island. Ideal for first-time buyers, seasonal residents or anyone seeking a stress-free Florida lifestyle.Shopping abounds with Detweilers, Fresh Market, Whole Foods, Trader Joes, Publix within a 1 mile radius....every store and restaurant you can imagine is a short walk, bike ride or drive from the gates of your Florida Paradise!
Misc Info
Subdivision: Carolina Landings
Annual Taxes: $3,475
HOA Fee: $361
HOA Payments Due: Monthly


Request the MLS data sheet for this property
Home Features
Appliances: Dishwasher, Disposal, Electric Water Heater, Range, Refrigerator
Flooring: Carpet, Ceramic Tile
Air Conditioning: Central Air
Exterior: Rain Gutters
Room Dimensions
Schools
- Elementary: Robert E Willis Elementar
- High: Braden River High
- Map
- Walk Score
- Street View





