- Home
- News
- Popular Property Categories
- Anna Maria Island Real Estate
- Bedroom Communities
- Bradenton Real Estate
- Charlotte Harbor Real Estate
- Downtown Sarasota Condos
- Ellenton Real Estate
- Englewood Real Estate
- Golf Community Real Estate
- Lakewood Ranch Real Estate
- Lido Key Condos
- Longboat Key Real Estate
- Luxury Real Estate
- New Homes for Sale
- Palmer Ranch Real Estate
- Palmetto Real Estate for Sale
- Parrish Real Estate
- Siesta Key Condos
- Siesta Key Homes and Land
- Venice Florida Real Estate
- West of the Trail
- Advanced Search Form
- Featured Listings
- Buyer or Seller?
- Our Company
- Featured Videos
- Login
8150 Indigo Ridge Ter, University Park, Florida
List Price: $464,900
MLS Number:
A4683805
- Status: Active
- DOM: 176 days
- Square Feet: 1869
- Bedrooms: 3
- Baths: 2
- Garage: 2
- City: UNIVERSITY PARK
- Zip Code: 34201
- Year Built: 2004
- HOA Fee: $112
- Payments Due: Monthly
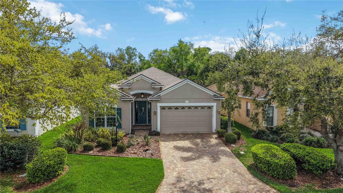
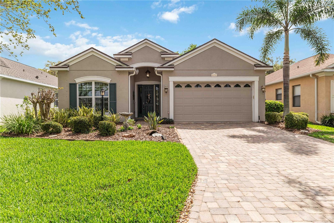
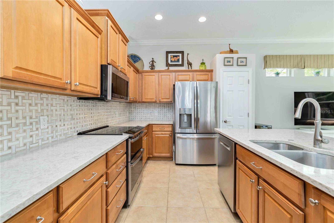
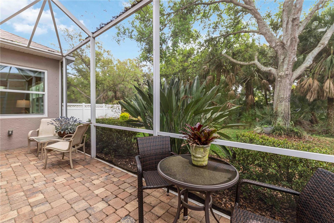
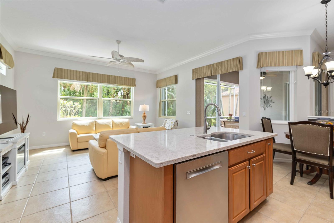
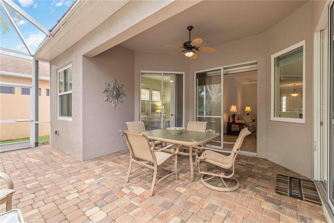
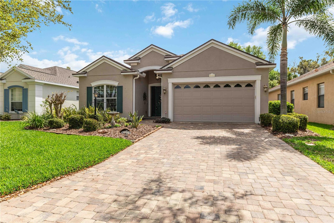
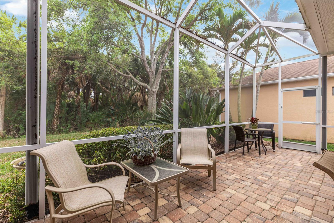
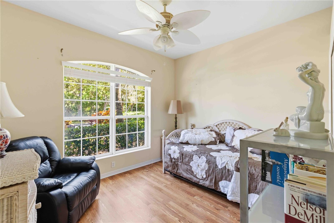
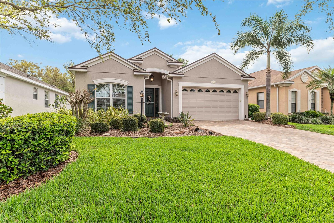
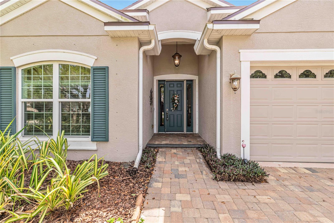
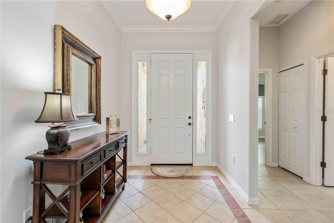
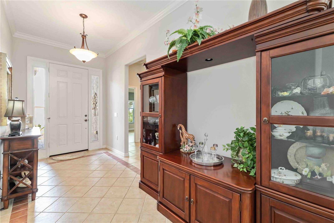
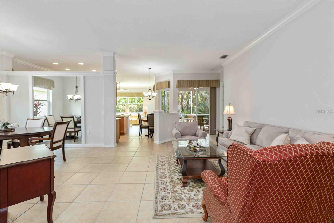
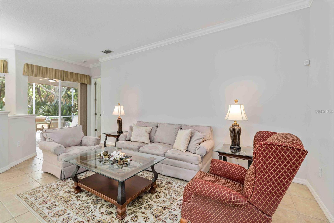
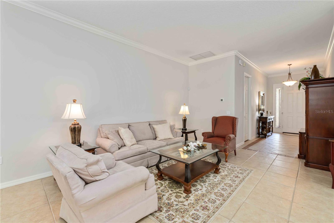
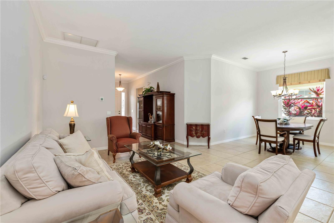
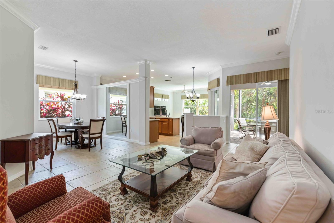
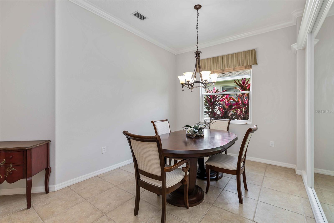
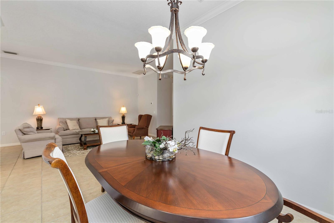
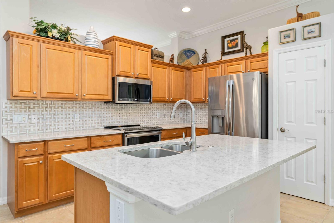
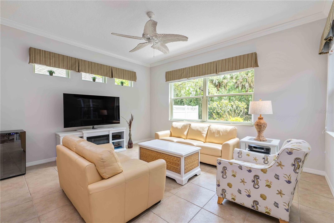
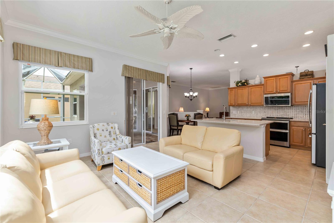
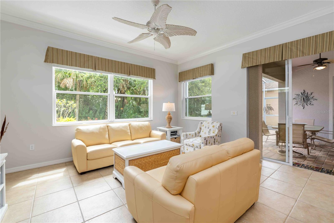
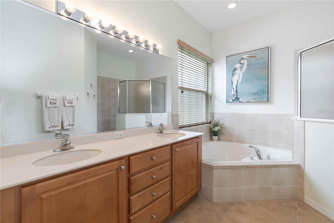
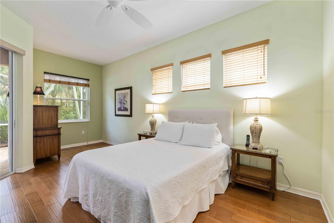
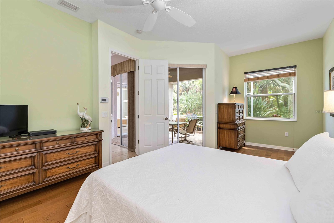
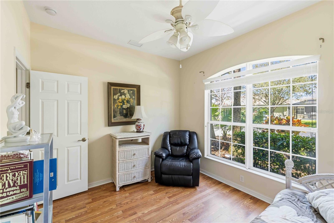
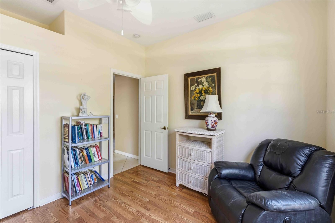
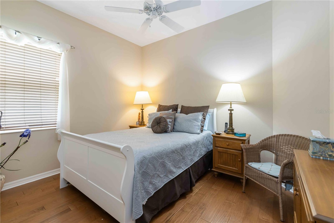
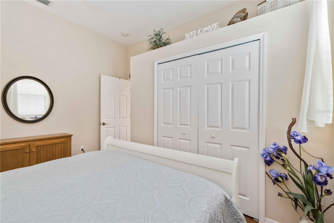
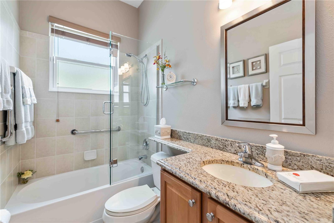
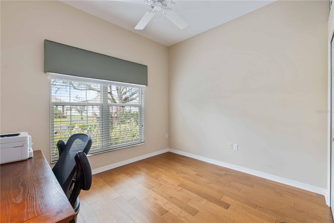
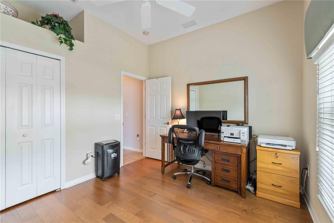
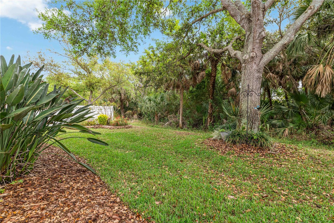
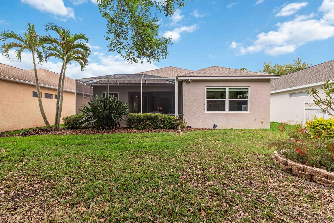
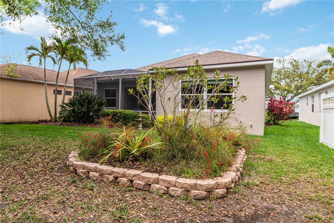
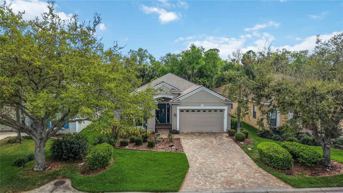
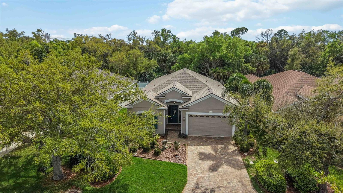
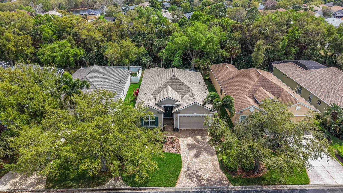
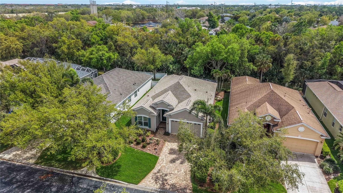
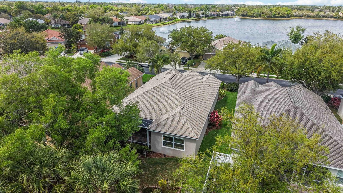

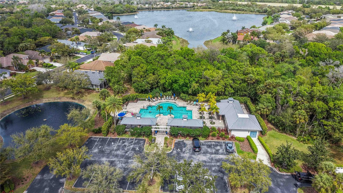
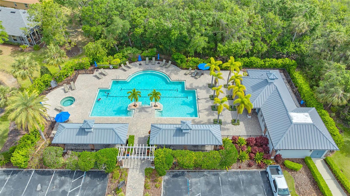
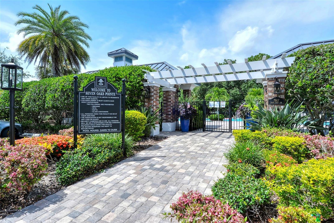
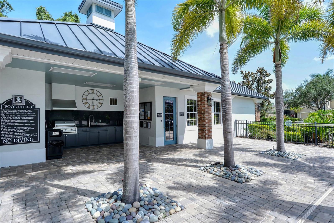
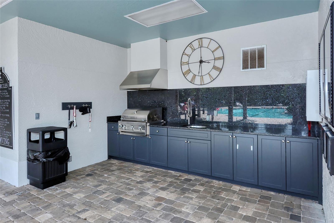
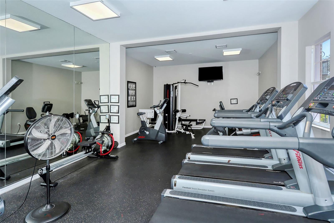
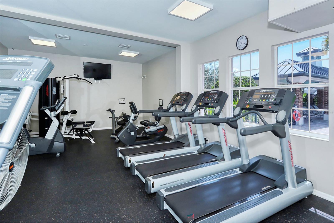
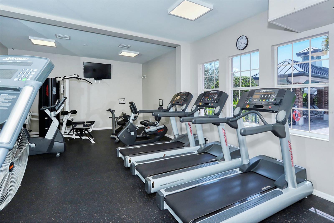

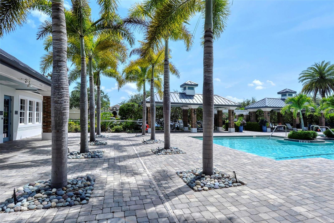
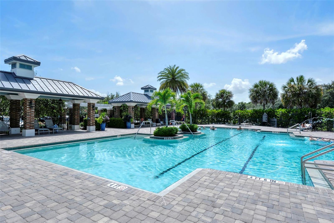
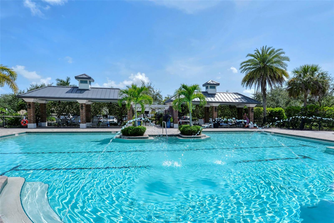
Virtually Staged. Discover the perfect blend of comfort, style, and Florida living in this beautifully maintained Bruce Williams-built home, offering 3 bedrooms, 2 bathrooms, and approximately 1,900 square feet of thoughtfully designed living space. Ideally positioned with coveted southern rear exposure, this home is filled with natural light thanks to abundant impact windows (2021) while capturing tranquil preserve views with no rear neighbors for added privacy.Outstanding curb appeal begins with the paver brick driveway and continues to the extended screened paver lanai--an inviting outdoor retreat ideal for morning coffee, evening sunsets, or entertaining family and friends. Major improvements, including a new roof (2022), updated A/C (2018), and impact windows (2021), provide lasting value and peace of mind.Inside, you'll find solid surface flooring throughout, featuring ceramic tile in the main living areas and engineered hardwood flooring in all bedrooms. Fresh neutral paint creates a bright, modern feel, while crown molding adds a touch of elegance throughout the main living spaces. The beautifully appointed kitchen is designed for both everyday living and entertaining, showcasing rich wood cabinetry with rollout drawers, quartz countertops, stainless steel appliances, and a spacious center island that serves as the heart of the home.The desirable split-bedroom floor plan offers privacy for everyone, with two guest bedrooms and a full bath tucked away from the generously sized primary suite, complete with a walk-in closet, separate slider to lanai and peaceful preserve views.Located within the "hidden jewel" of a gated community of University Place, residents enjoy an exceptional lifestyle with two resort-style pools, a relaxing hot tub, fitness center, scenic walking trails, and outdoor summer kitchens perfect for neighborhood gatherings.Conveniently situated near Sarasota, Bradenton, downtown St. Petersburg, Sarasota-Bradenton International Airport, and world-renowned Gulf Coast beaches--including Siesta Key, Lido Key, Longboat Key, and Anna Maria Island--you'll also be just minutes from premier shopping, dining, and entertainment at University Town Center. This exceptional home offers the ideal combination of location, lifestyle, and move-in-ready convenience! Detwilers market, Whole Foods. Fresh Market, Trader Joes, Publix, Target all within a stones throw...UTC Mall District currently offers approximately 80 dining options and 300+ Stores and Boutiques...8 miles to DT Sarasota and 11 miles to Lido Key...amazing location and so much more!!!
Misc Info
Subdivision: University Place
Annual Taxes: $2,290
Annual CDD Fee: $2,565
HOA Fee: $112
HOA Payments Due: Monthly
Lot Size: 0 to less than 1/4


Request the MLS data sheet for this property
Home Features
Appliances: Dishwasher, Disposal, Dryer, Microwave, Range, Refrigerator, Washer
Flooring: Ceramic Tile, Hardwood
Air Conditioning: Central Air
Exterior: Private Mailbox, Rain Gutters
Garage Features: Driveway, Garage Door Opener
Room Dimensions
Schools
- Elementary: Robert E Willis Elementar
- High: Braden River High
- Map
- Walk Score
- Street View