- Home
- News
- Popular Property Categories
- Anna Maria Island Real Estate
- Bedroom Communities
- Bradenton Real Estate
- Charlotte Harbor Real Estate
- Downtown Sarasota Condos
- Ellenton Real Estate
- Englewood Real Estate
- Golf Community Real Estate
- Lakewood Ranch Real Estate
- Lido Key Condos
- Longboat Key Real Estate
- Luxury Real Estate
- New Homes for Sale
- Palmer Ranch Real Estate
- Palmetto Real Estate for Sale
- Parrish Real Estate
- Siesta Key Condos
- Siesta Key Homes and Land
- Venice Florida Real Estate
- West of the Trail
- Advanced Search Form
- Featured Listings
- Buyer or Seller?
- Our Company
- Featured Videos
- Login
17510 Gawthrop Dr #107, Bradenton, Florida
List Price: $265,000
MLS Number:
A4684034

- Status: Sold
- Sold Date: Apr 24, 2026
- Square Feet: 1142
- Bedrooms: 2
- Baths: 2
- Garage: 1
- City: BRADENTON
- Zip Code: 34211
- Year Built: 2019
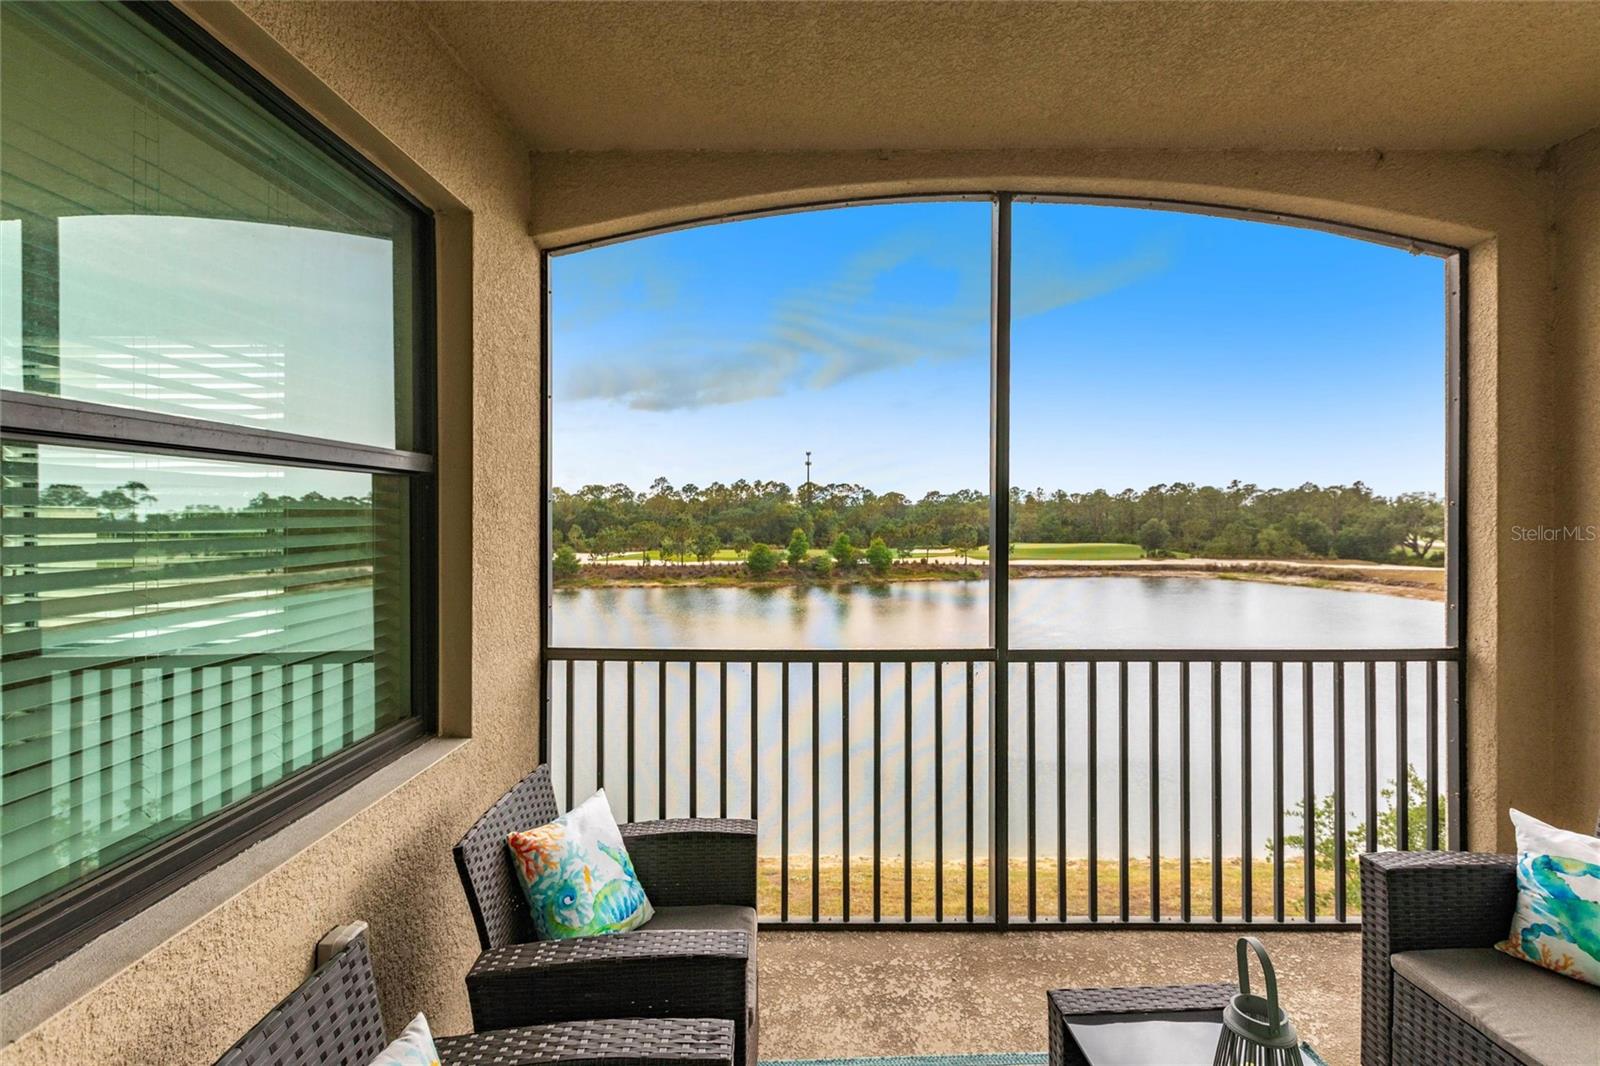
Beautifully appointed 2-bedroom, 2 full bath ground-floor condo offering serene golf course and preserve views, fully furnished in a charming cottage style. This light and bright open floor plan features a sunny breakfast nook, spacious living and dining areas, and a screened lanai perfect for relaxing and enjoying the peaceful surroundings.Located in the highly sought-after Lakewood National Golf Club, residents enjoy an unmatched resort-style lifestyle with bundled championship golf on two Arnold Palmer-designed 18-hole courses, a grand clubhouse with fine and casual dining, a resort-style lagoon pool with poolside tiki bar, state-of-the-art fitness center, eight lighted Har-Tru tennis courts, pickleball and bocce courts, multiple satellite pools, walking and biking trails, full-time activities director, and a gated community with 24-hour security -- all just minutes from Lakewood Ranch shopping, dining, and commuting.
Misc Info
Subdivision: Terrace Iv At Lakewood National Ph I
Annual Taxes: $6,540
Annual CDD Fee: $1,669


Request the MLS data sheet for this property
Sold Information
CDD: $265,000
Sold Price per Sqft: $ 232.05 / sqft
Home Features
Appliances: Dishwasher, Disposal, Microwave, Range, Refrigerator
Flooring: Carpet, Ceramic Tile
Air Conditioning: Central Air
Exterior: Sliding Doors
Room Dimensions
- Map
- Walk Score
- Street View