- Home
- News
- Popular Property Categories
- Anna Maria Island Real Estate
- Bedroom Communities
- Bradenton Real Estate
- Charlotte Harbor Real Estate
- Downtown Sarasota Condos
- Ellenton Real Estate
- Englewood Real Estate
- Golf Community Real Estate
- Lakewood Ranch Real Estate
- Lido Key Condos
- Longboat Key Real Estate
- Luxury Real Estate
- New Homes for Sale
- Palmer Ranch Real Estate
- Palmetto Real Estate for Sale
- Parrish Real Estate
- Siesta Key Condos
- Siesta Key Homes and Land
- Venice Florida Real Estate
- West of the Trail
- Advanced Search Form
- Featured Listings
- Buyer or Seller?
- Our Company
- Featured Videos
- Login
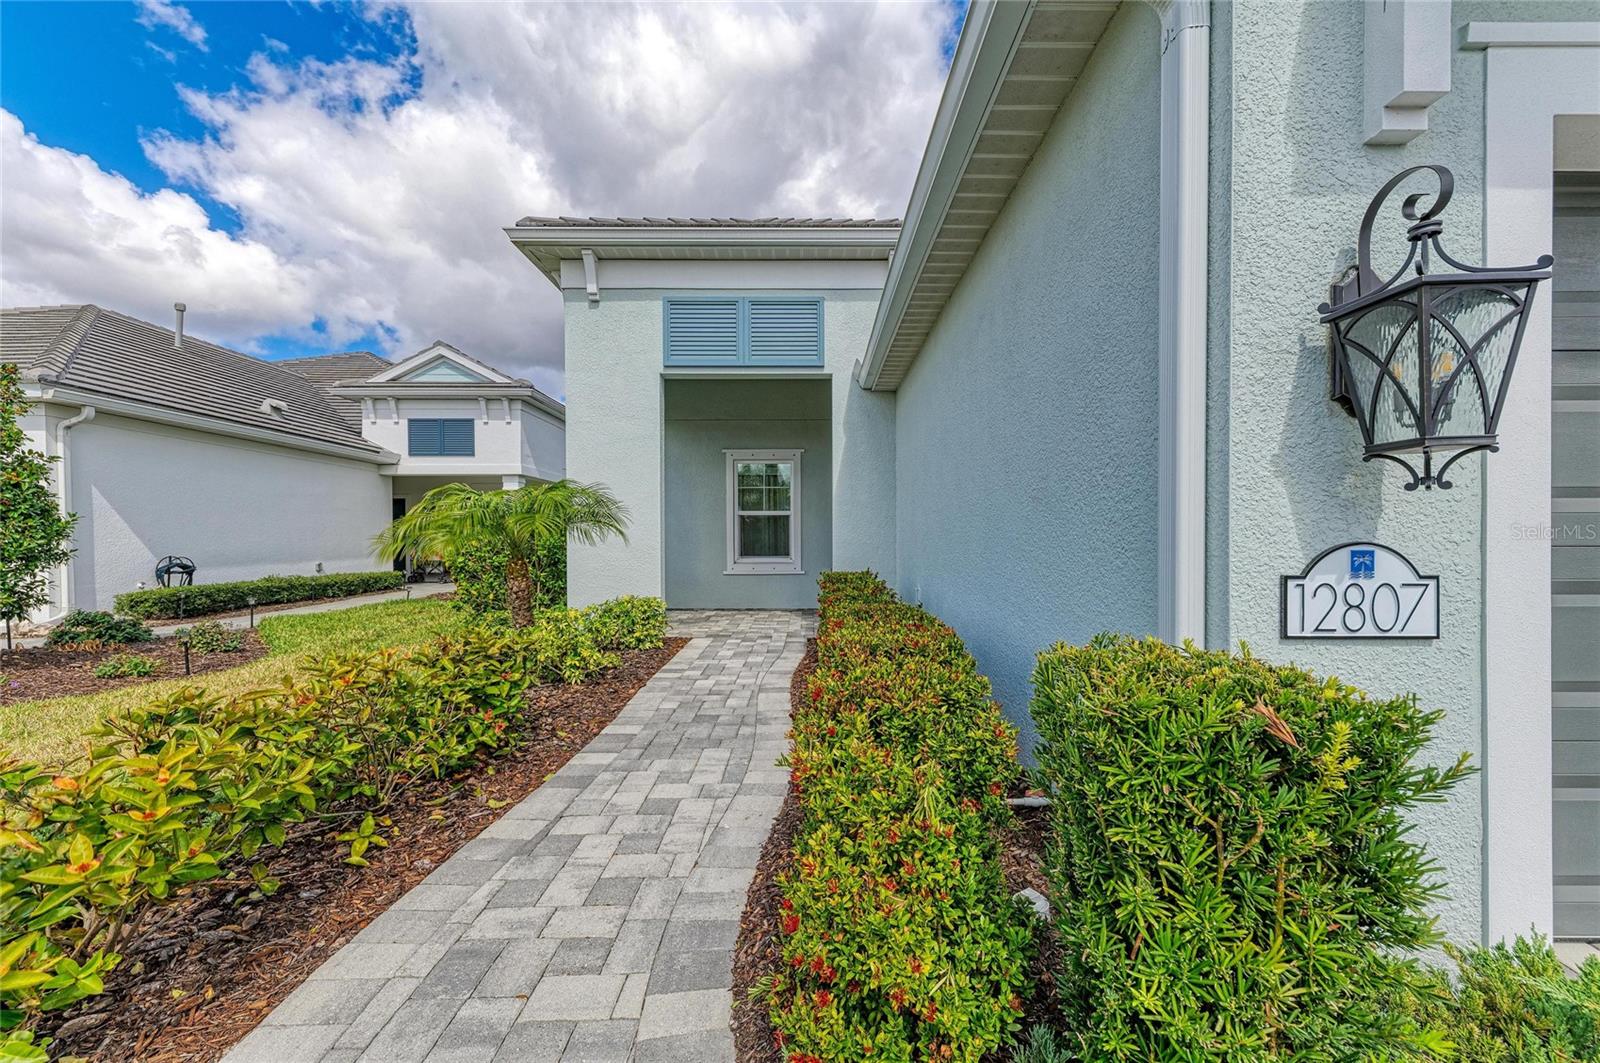
12807 Seasong Ter, Bradenton, Florida
List Price: $499,999
MLS Number:
A4684473

- Status: Active
- DOM: 160 days
- Square Feet: 1832
- Bedrooms: 3
- Baths: 2
- Garage: 2
- City: BRADENTON
- Zip Code: 34211
- Year Built: 2023
- HOA Fee: $1,217
- Payments Due: Quarterly
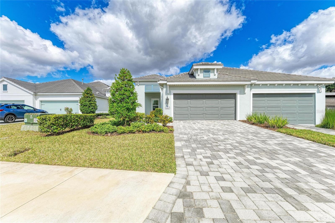
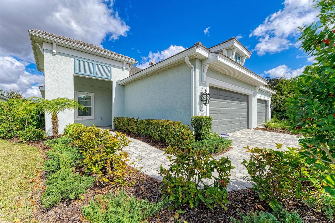
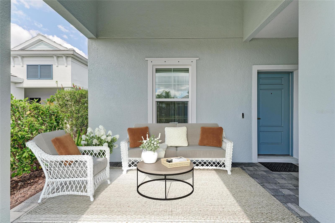
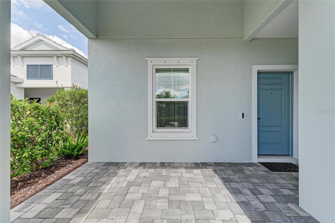
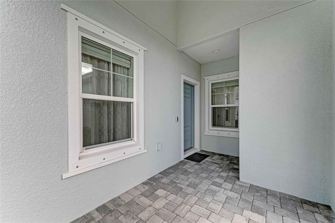
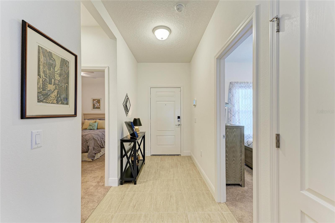
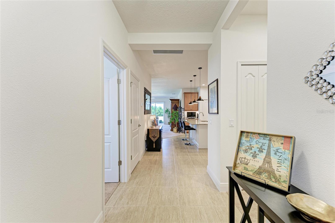
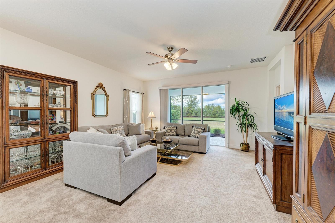
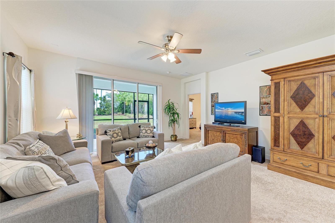
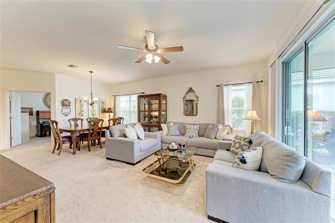
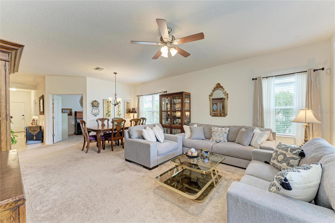
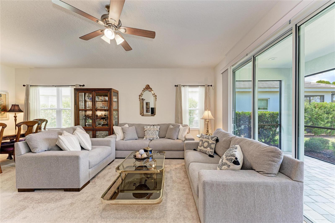
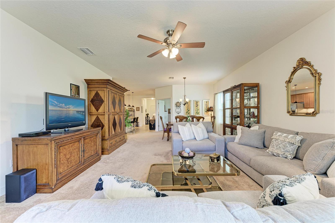
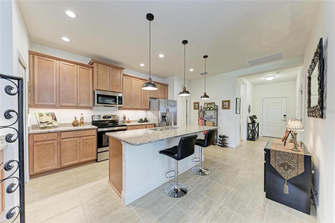
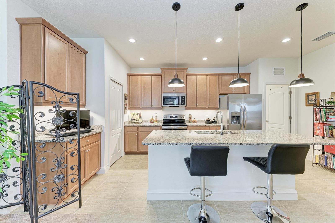
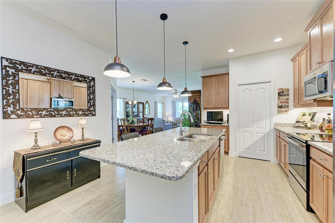
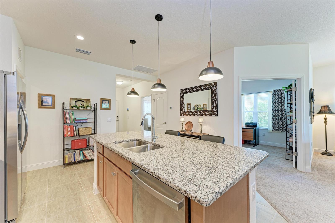
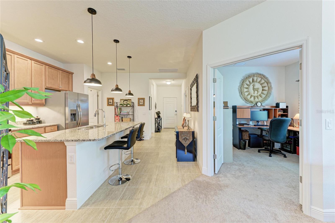
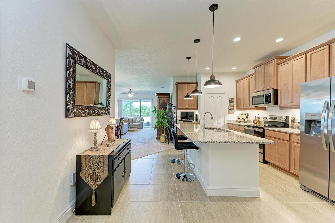
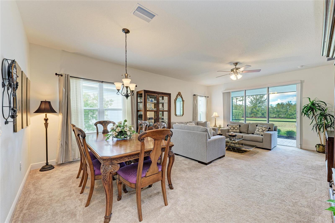
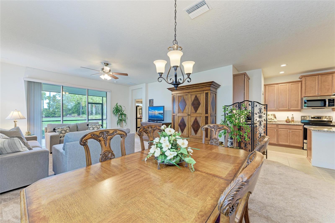
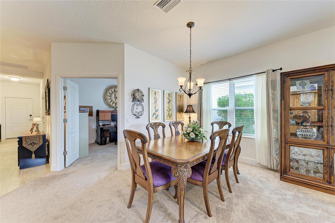
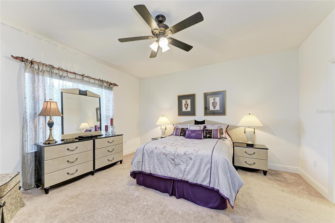
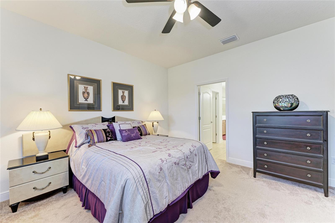
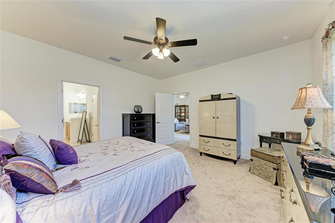
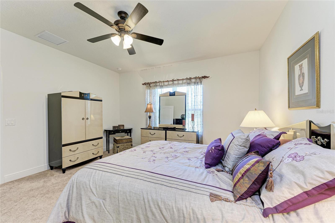
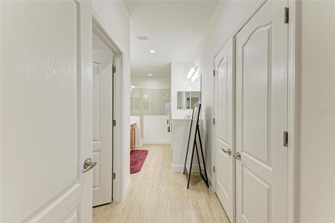
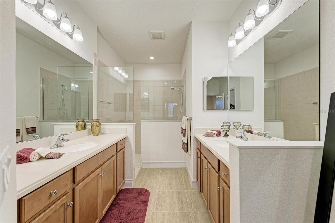
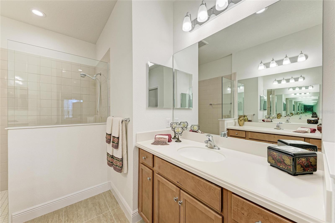
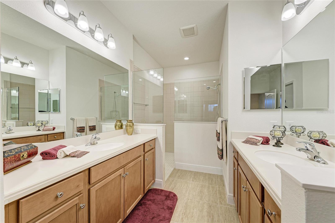
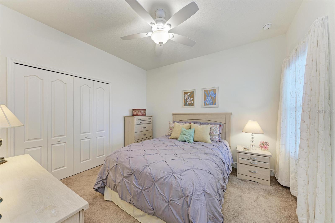
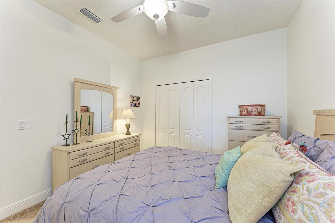
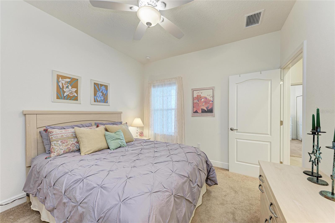
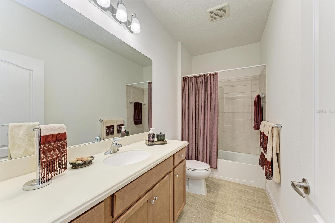
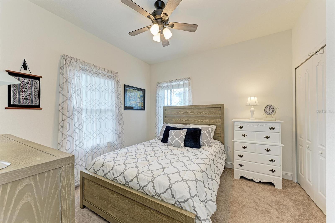
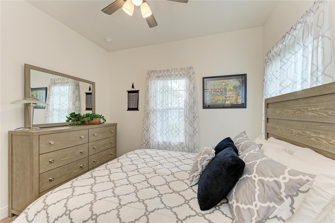
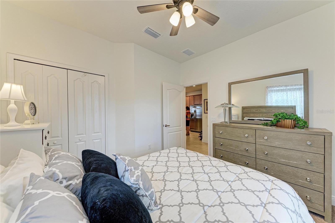
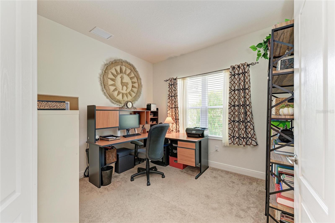
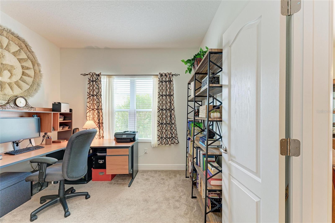
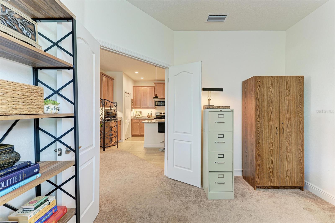
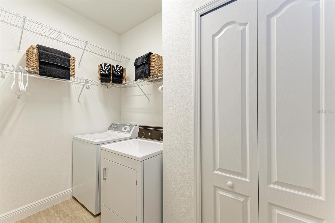
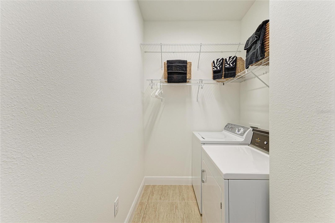
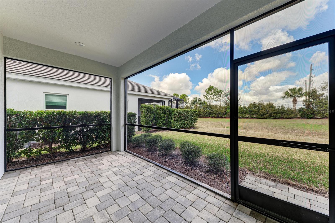
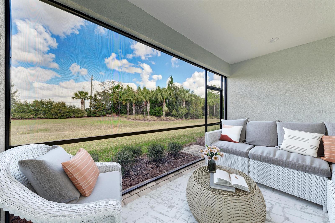
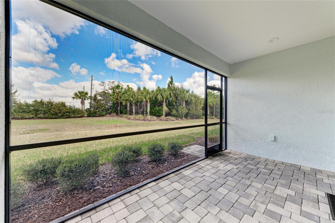
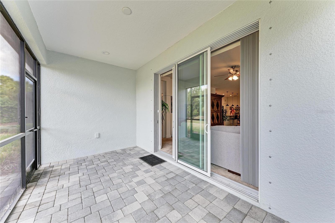
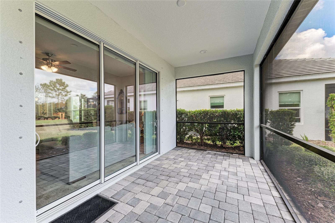
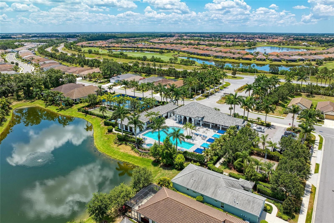
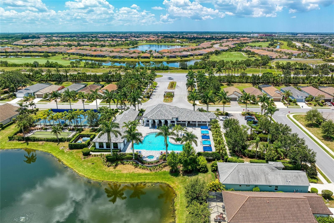
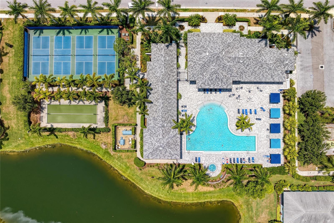
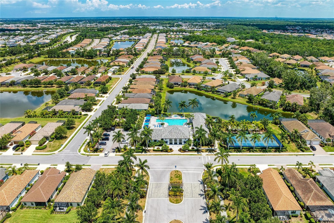
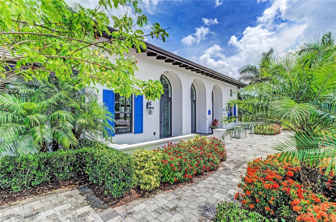
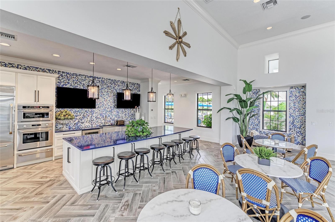
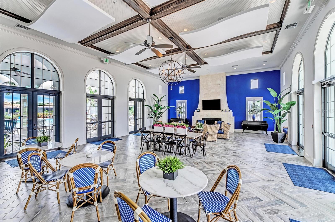
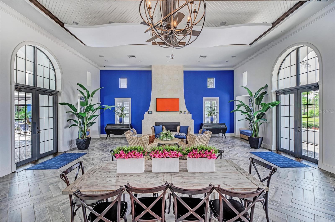
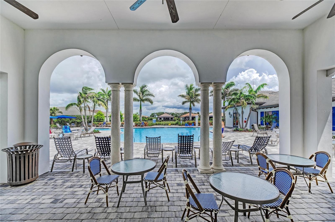
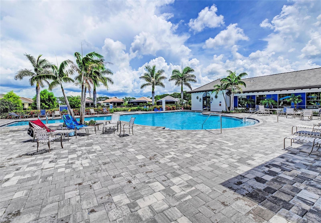
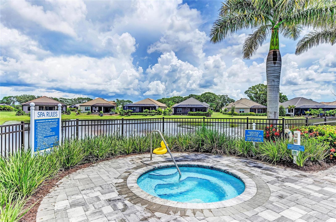
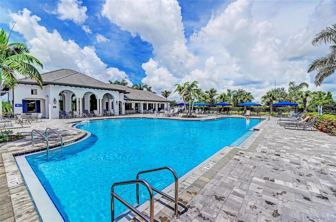
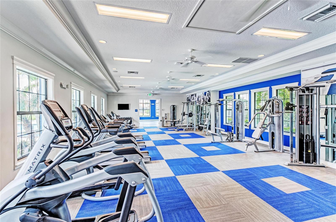
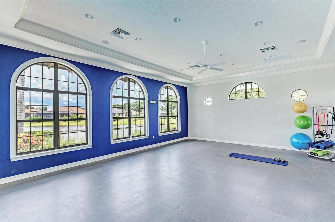
One or more photo(s) has been virtually staged. One or more photos have been virtually staged.Now Offered at $499,999 - The Only Villa Currently Available in Indigo!Here's your opportunity to own the only villa currently available in the highly sought-after Indigocommunity by Neal Communities. Built in 2023, this beautifully maintained Sandcastle model offers3 bedrooms, 2 baths, plus a highly desirable flex room--ideal for a home office, hobby room,fitness studio, reading room, or welcoming overnight guests.Thoughtfully designed with 1,832 square feet under air (2,596 total), the open-concept floor planblends comfort with style. The kitchen features maple cabinetry with upgraded 42-inch uppercabinets, under-cabinet lighting, roll-out shelving, stainless steel appliances, and dimmer lightingthroughout the main living areas, creating an inviting space for everyday living and entertaining.Step outside to the screened lanai and unwind while overlooking a peaceful preserve, offering theprivacy and tranquility that make Florida living so enjoyable.The spacious primary suite includes an impressive 11' x 6' walk-in closet with additional shelving.Additional upgrades include ceiling fans with lights throughout, Levolor S-shaped vertical blinds, ahome security system, electric or gas range and dryer connections, interior laundry with washer anddryer included, abundant storage, and a two-car garage with extra driveway parking.Residents enjoy exclusive access to the villa pool and outdoor kitchen reserved exclusivelyfor villa residents, along with Indigo's outstanding resort-style amenities, including a clubhousewith caf kitchen, pool and spa, fitness center, pickleball courts, and a full-time Lifestyle Directorcoordinating year-round clubs, activities, and social events.Conveniently located near Gulf Coast beaches, championship golf, shopping, dining, medicalfacilities, and major roadways, this move-in-ready home offers the perfect blend of comfort,convenience, and low-maintenance living.At $499,999, this exceptional villa presents a rare opportunity to enjoy one of Indigo's mostdesirable floor plans with the added value of a private preserve setting and a flexible spacedesigned to fit your lifestyle. Schedule your private showing today!
Misc Info
Subdivision: Indigo Ph Viii Subph 8a, 8b & 8c
Annual Taxes: $8,265
Annual CDD Fee: $2,072
HOA Fee: $1,217
HOA Payments Due: Quarterly
Lot Size: 0 to less than 1/4


Request the MLS data sheet for this property
Home Features
Appliances: Dishwasher, Disposal, Dryer, Exhaust Fan, Gas Water Heater, Ice Maker, Microwave, Range, Refrigerator, Washer
Flooring: Carpet, Tile
Air Conditioning: Central Air
Exterior: Hurricane Shutters, Rain Gutters, Sliding Doors, Sprinkler Metered
Garage Features: Driveway, Garage Door Opener
Room Dimensions
Schools
- Elementary: Gullett Elementary
- High: Lakewood Ranch High
- Map
- Walk Score
- Street View