- Home
- News
- Popular Property Categories
- Anna Maria Island Real Estate
- Bedroom Communities
- Bradenton Real Estate
- Charlotte Harbor Real Estate
- Downtown Sarasota Condos
- Ellenton Real Estate
- Englewood Real Estate
- Golf Community Real Estate
- Lakewood Ranch Real Estate
- Lido Key Condos
- Longboat Key Real Estate
- Luxury Real Estate
- New Homes for Sale
- Palmer Ranch Real Estate
- Palmetto Real Estate for Sale
- Parrish Real Estate
- Siesta Key Condos
- Siesta Key Homes and Land
- Venice Florida Real Estate
- West of the Trail
- Advanced Search Form
- Featured Listings
- Buyer or Seller?
- Our Company
- Featured Videos
- Login
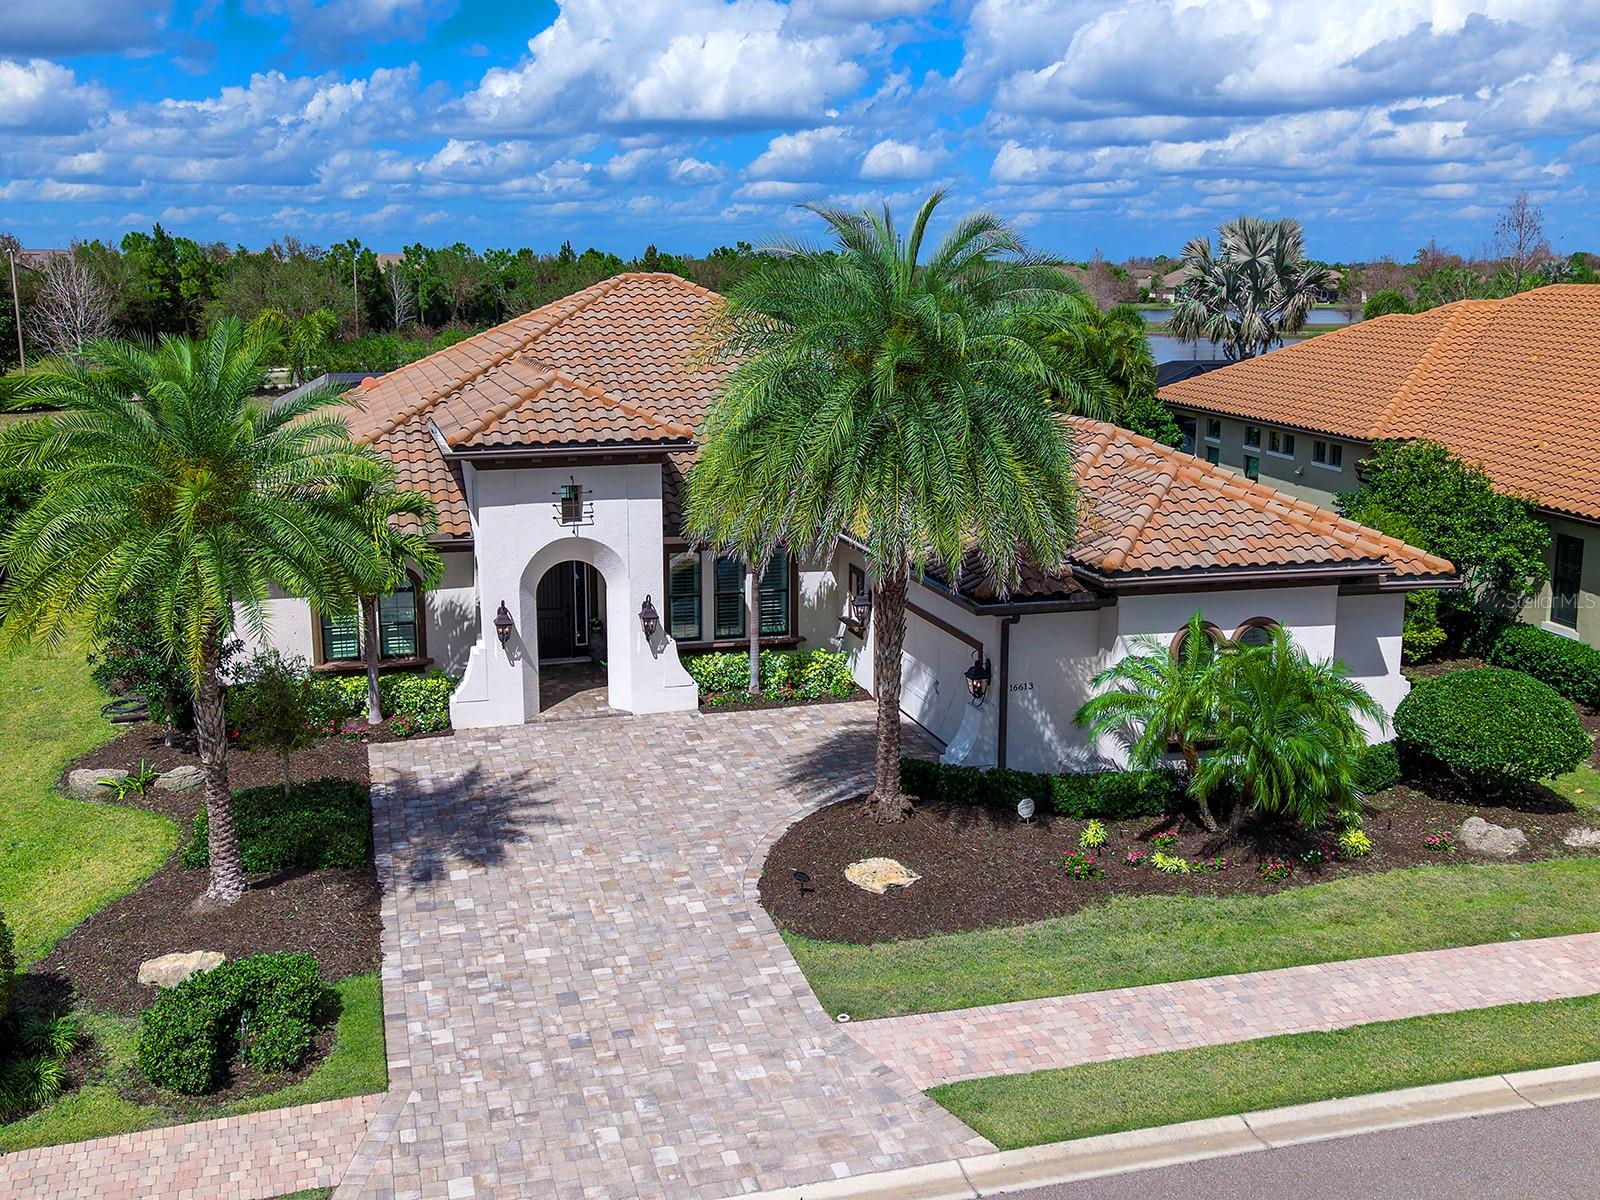
16613 Berwick Ter, Lakewood Ranch, Florida
List Price: $1,595,000
MLS Number:
A4684539
- Status: Sold
- Sold Date: Jun 09, 2026
- Square Feet: 2842
- Bedrooms: 3
- Baths: 3
- Garage: 2
- City: LAKEWOOD RANCH
- Zip Code: 34202
- Year Built: 2017
- HOA Fee: $4,305
- Payments Due: Annually
Exquisite, lakeside living is within reach at Country Club East in Lakewood Ranch! Located in the Collingtree section, this home is the former award-winning Toriana model home, representing the very best that Cardel Homes has to offer with sublime upgrades adorning every room. The meticulous landscaping (grounds maintenance included in HOA) welcomes you home with towering palms, wide paver driveway and custom Mizner-inspired exterior. In the foyer with 16' coffered ceiling you're met with the first glimpses of elegant upgrades present throughout the entire home including wood look porcelain plank tile flooring, bright and light filled interior with lots of windows and sliders, warm accents, custom window treatments, and designer light fixtures. The central great room showcases a feature wall with custom molding and sconce lighting; and tray ceiling with crown molding, exposed beams, and large modern ceiling fan that also extends into the kitchen creating a cohesive entertaining floor plan. The upgraded kitchen sparkles with a central island of extra-thick stone counters and counter height seating; abundant cabinetry including extra uppers, soft close drawers, pull-outs, and vertical storage; stainless steel apron sink; and walk-in pantry with shelving. Chefs will love using the upgraded stainless steel appliance suite with Wolf gas cooktop, Wolf built-in microwave and wall oven set, and Sub-Zero refrigerator. Enjoy your meals in the formal dining with a full wall of windows that maximize the lake views for an elegant dining experience every day. Through sliding glass doors is the expanded paver lanai with over 90 feet of northern lake views, taking advantage of soft sunlight throughout the day while remaining cooler than other exposures. The main covered entertaining area off the great room offers an expertly equipped outdoor kitchen and two spaces to relax and dine; while the second off the bonus room has a cozy fireplace and remote-controlled hurricane and shade screens. The heated pool and spa with water feature are perfectly positioned to take in the lake views. The primary suite is a comforting and expansive space with tray ceiling, separate seating area, dual walk-in closets, French door leading to the lanai, and vestibule entry with morning bar. The en-suite primary bath offers his and hers dual vanities, designer wallpaper, triple tray ceiling, freestanding tub, oversized walk-in shower with frameless glass and floor-to-ceiling tile. Guests will savor their own accommodations with two guest bedrooms and two full guest bathrooms. When you need to work or crave some privacy, the study is the ideal place with custom disappearing corner barn doors, exposed beam ceiling, and built-in shelving. The rear bonus room with sliding glass doors to the lanai is truly a versatile space that can be used as a media room, play room and more. Additional spaces include a laundry room with extra cabinetry and mudroom built-ins, and oversized 2-car garage that has a large storage area. Enjoy the country club lifestyle in gated Country Club East with 3 community pools, fitness center, clubhouse, walking trails, social events and more. If you're looking for additional amenities, membership to Lakewood Ranch Golf and Country Club is available for access to 3 Clubhouses, 4 championship 18-hole golf courses, fitness center with pool, tennis and pickleball courts. Lakewood Ranch is the top multi-generational community in the country for 8 years in a row.
Misc Info
Subdivision: Country Club East
Annual Taxes: $17,992
Annual CDD Fee: $3,352
HOA Fee: $4,305
HOA Payments Due: Annually
Water Front: Lake Front
Water View: Lake
Lot Size: 1/4 to less than 1/2


Request the MLS data sheet for this property
Sold Information
CDD: $1,550,000
Sold Price per Sqft: $ 545.39 / sqft
Home Features
Appliances: Bar Fridge, Built-In Oven, Cooktop, Dishwasher, Disposal, Dryer, Microwave, Range Hood, Refrigerator, Tankless Water Heater, Washer, Wine Refrigerator
Flooring: Carpet, Tile
Fireplace: Outside
Air Conditioning: Central Air
Exterior: Hurricane Shutters, Outdoor Grill, Outdoor Kitchen, Private Entrance, Private Yard, Rain Gutters, Sidewalk, Sliding Doors
Garage Features: Driveway, Garage Door Opener, Garage Faces Side, Other, Oversized
Room Dimensions
Schools
- Elementary: Robert E Willis Elementar
- High: Lakewood Ranch High
- Map
- Walk Score
- Street View