- Home
- News
- Popular Property Categories
- Anna Maria Island Real Estate
- Bedroom Communities
- Bradenton Real Estate
- Charlotte Harbor Real Estate
- Downtown Sarasota Condos
- Ellenton Real Estate
- Englewood Real Estate
- Golf Community Real Estate
- Lakewood Ranch Real Estate
- Lido Key Condos
- Longboat Key Real Estate
- Luxury Real Estate
- New Homes for Sale
- Palmer Ranch Real Estate
- Palmetto Real Estate for Sale
- Parrish Real Estate
- Siesta Key Condos
- Siesta Key Homes and Land
- Venice Florida Real Estate
- West of the Trail
- Advanced Search Form
- Featured Listings
- Buyer or Seller?
- Our Company
- Featured Videos
- Login

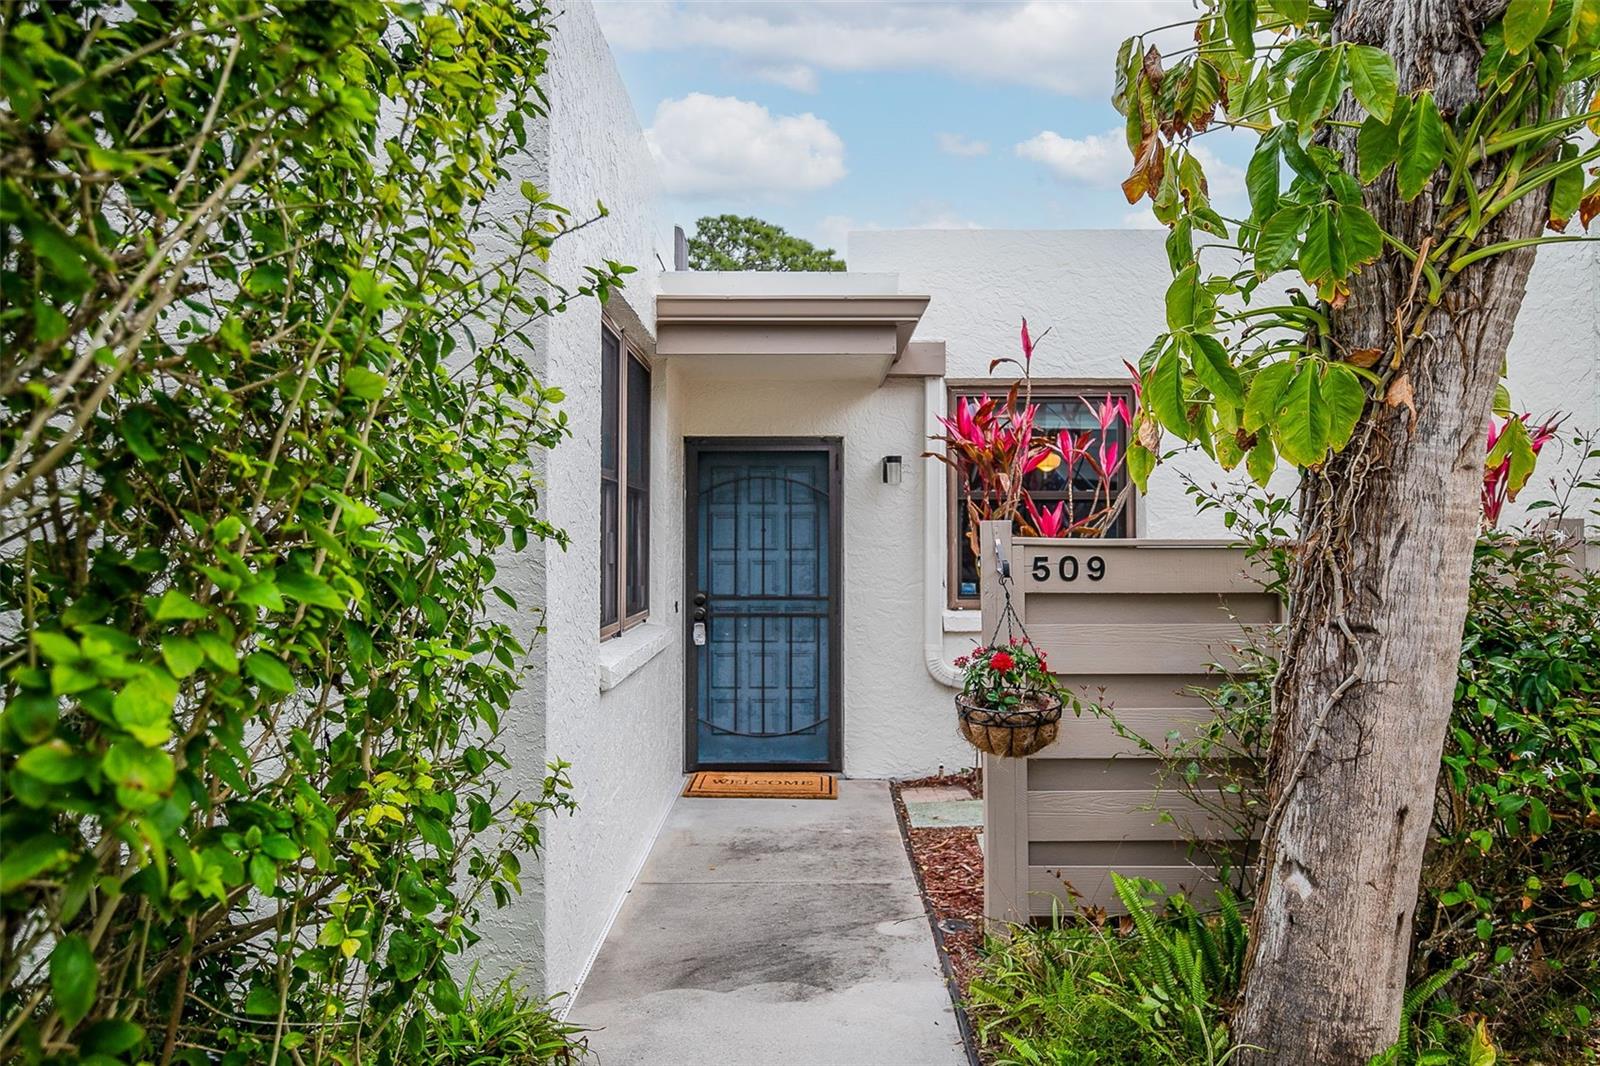

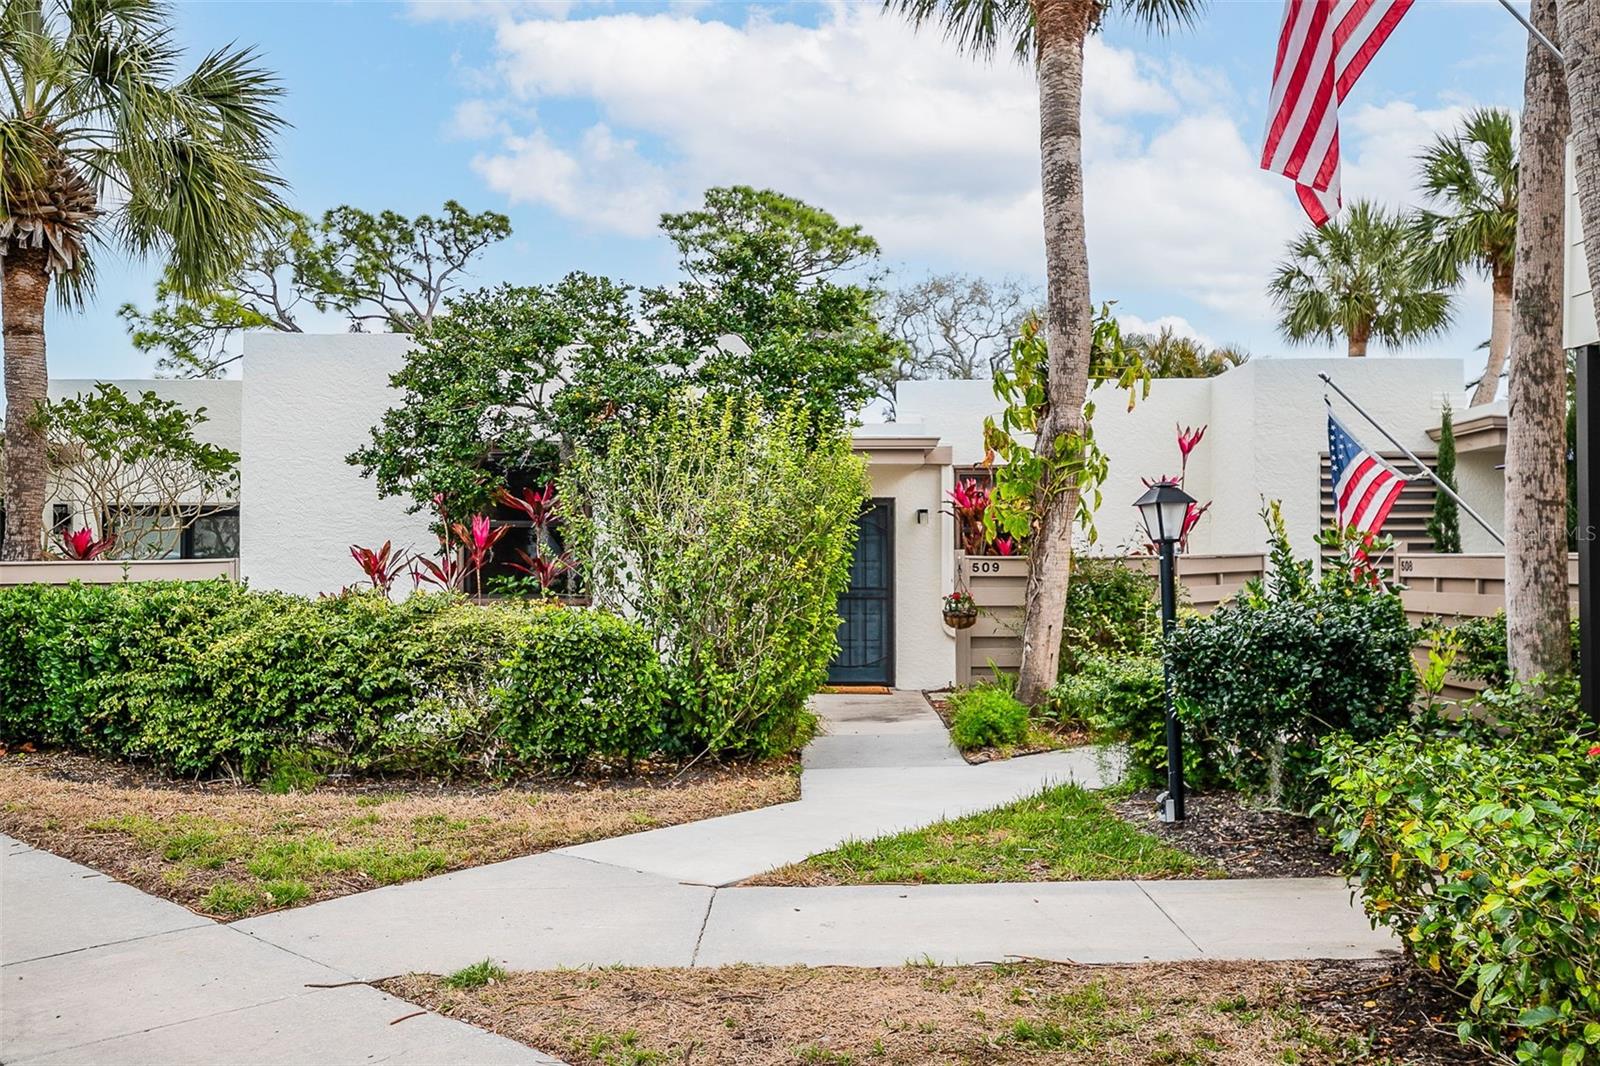
509 Lakeside Dr #509, Bradenton, Florida
List Price: $385,000
MLS Number:
A4684601
- Status: Active
- DOM: 179 days
- Square Feet: 1632
- Bedrooms: 3
- Baths: 2
- Garage: 1
- City: BRADENTON
- Zip Code: 34210
- Year Built: 1978
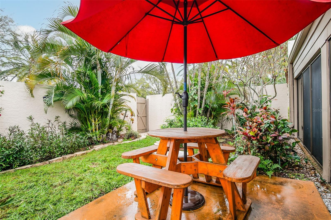
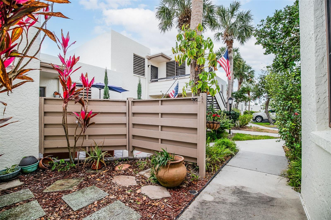
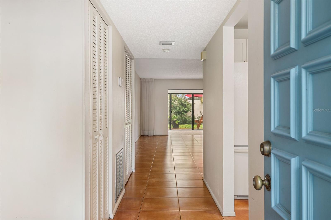
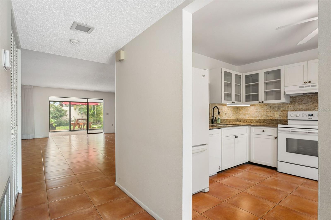
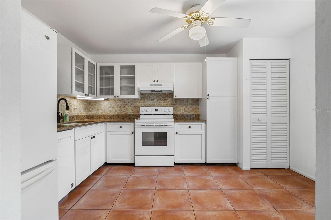
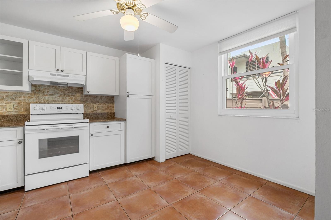
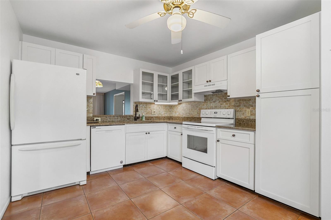
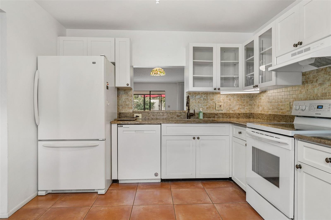
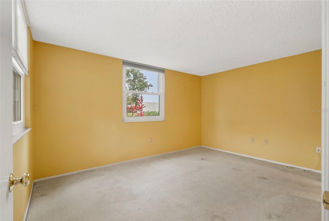
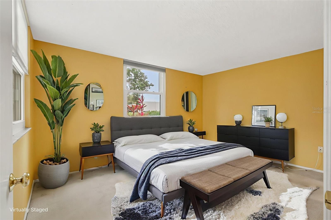
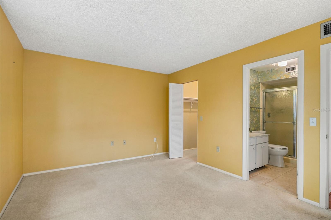
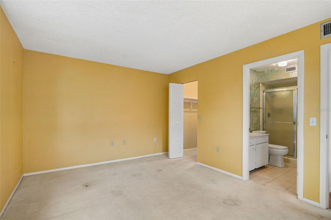
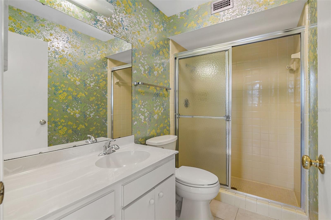

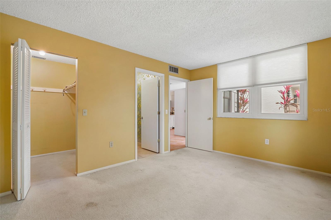


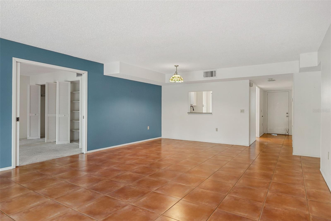
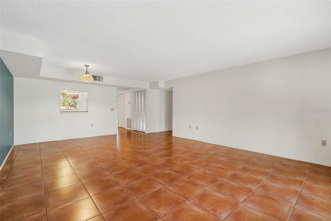
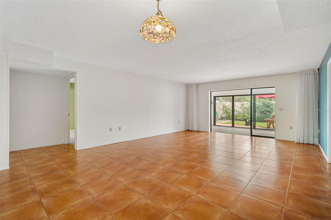
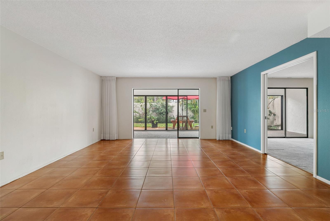
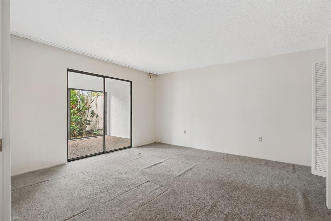
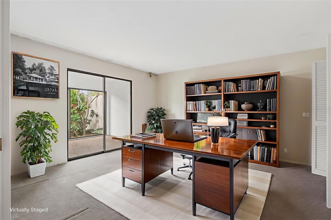
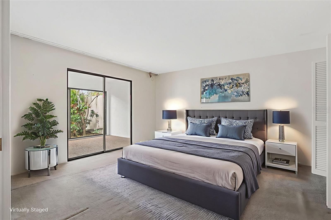
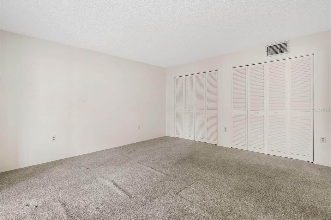
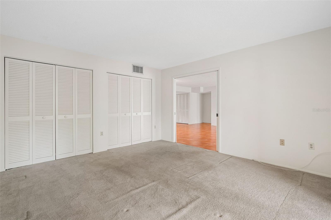
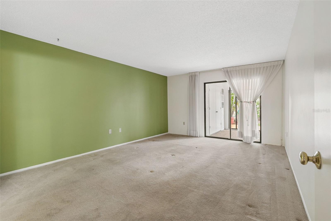
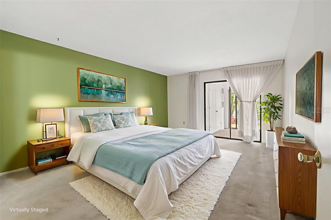

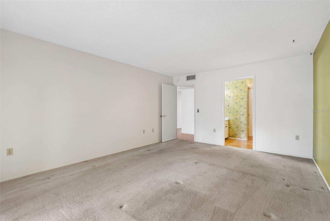
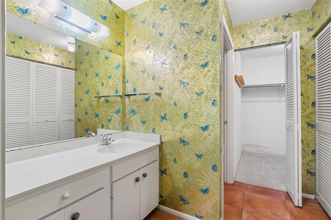
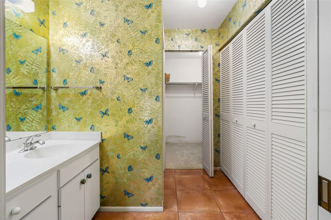

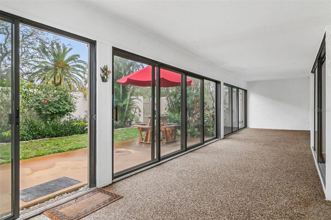
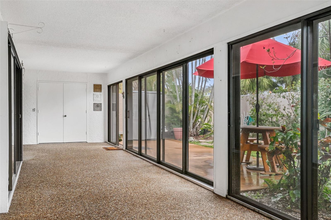

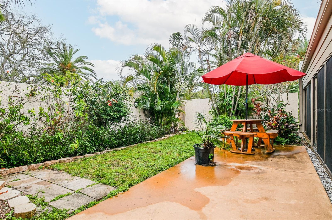
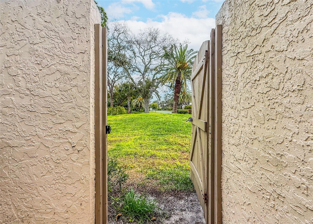
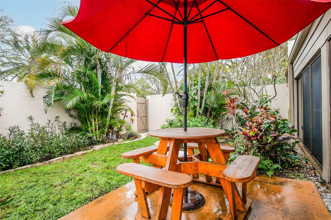
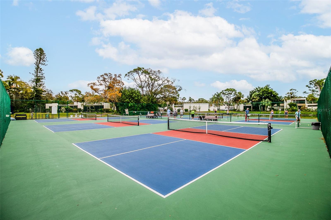
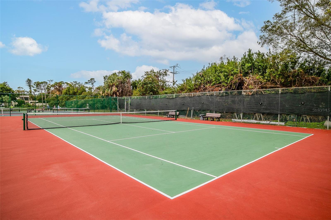
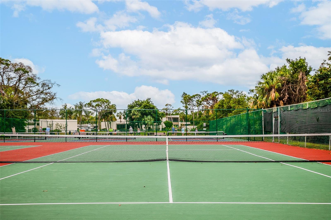
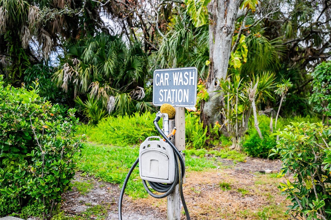
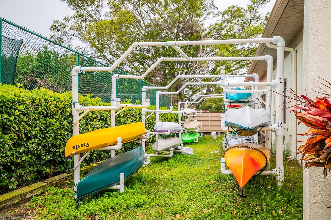
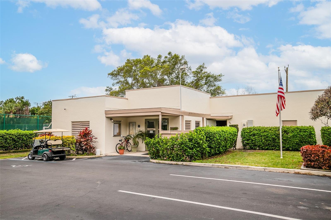
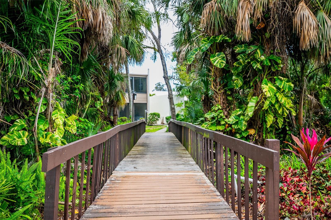
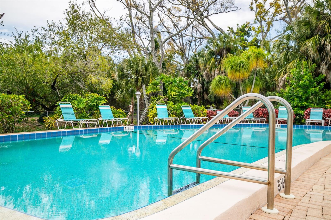

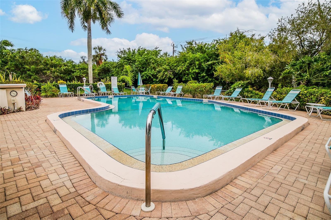
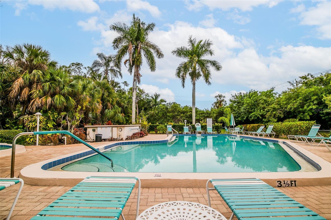
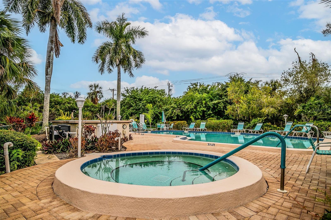
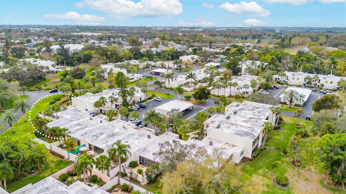
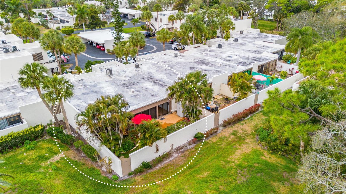
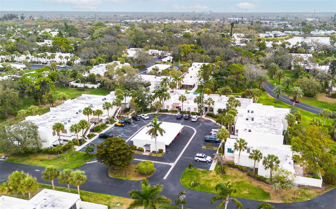
One or more photo(s) has been virtually staged. The beauty of nature calls! Enjoy Florida living in your private, landscaped courtyard in this 3-bedroom, 2 bath villa-style condo with a deeded carport in the Lakewood Village enclave in the highly desirable community of Wildewood Springs in Bradenton, Florida. Wildewood Springs is a lovely established community that features lush, mature landscaping, 7 swimming pools, tennis/pickleball courts, and more. Centrally located to area shopping, restaurants, IMG Academy, medical, and area parks and minutes to fabulous sugar-like sand beaches on Anna Maria Island. Whether your preference is swimming, pickleball/tennis, kayaking or taking a simple stroll, you'll find yourself at home here. Take a dip Lakewood Village's year-round temperature-controlled pool and spa, one of the 7 in the community or head to the beach to dip your toes in the Gulf, enjoy a beautiful sunset, local restaurants and entertainment. Immerse yourself in the Florida lifestyle.The private courtyard with private gate and Florida friendly landscaping is an excellent retreat whether seeking solitude or entertaining guests. The Florida room expands both the inside and outside area, letting you decide what fits the moment. The eat-in kitchen features quartz counter tops, a nicely tiled back splash and ample cabinetry. Walk-in closets, En suite baths, are just a few of the features that make this villa condo must-see. Your personal touches make it home. Take advantage of this great opportunity!
Misc Info
Subdivision: Wildewood Spgs Stage 5a Of Lakeside
Annual Taxes: $1,195
Lot Size: 2 to less than 5


Request the MLS data sheet for this property
Home Features
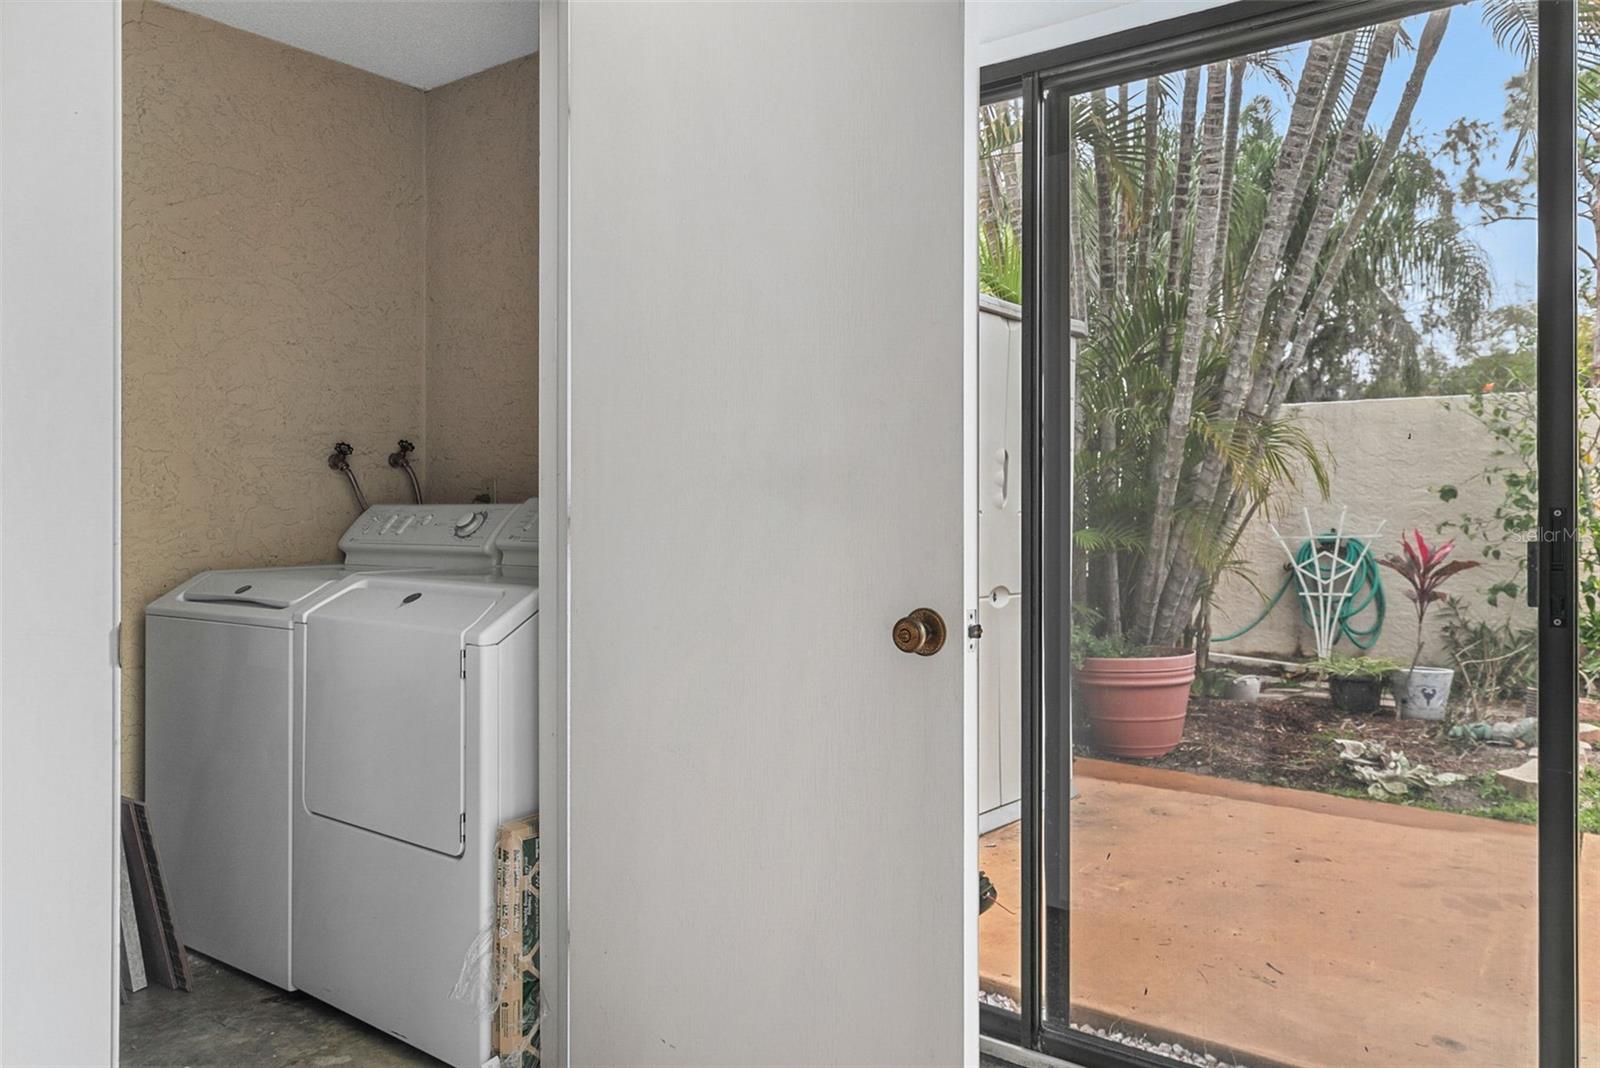
Appliances: Dishwasher, Disposal, Dryer, Electric Water Heater, Range, Refrigerator, Washer
Flooring: Carpet, Ceramic Tile
Air Conditioning: Central Air
Exterior: Courtyard, Garden, Private Yard, Rain Gutters, Sliding Doors
Garage Features: Covered
Room Dimensions
- Map
- Walk Score
- Street View





