- Home
- News
- Popular Property Categories
- Anna Maria Island Real Estate
- Bedroom Communities
- Bradenton Real Estate
- Charlotte Harbor Real Estate
- Downtown Sarasota Condos
- Ellenton Real Estate
- Englewood Real Estate
- Golf Community Real Estate
- Lakewood Ranch Real Estate
- Lido Key Condos
- Longboat Key Real Estate
- Luxury Real Estate
- New Homes for Sale
- Palmer Ranch Real Estate
- Palmetto Real Estate for Sale
- Parrish Real Estate
- Siesta Key Condos
- Siesta Key Homes and Land
- Venice Florida Real Estate
- West of the Trail
- Advanced Search Form
- Featured Listings
- Buyer or Seller?
- Our Company
- Featured Videos
- Login
825 Tarawitt Dr, Longboat Key, Florida
List Price: $1,499,000
MLS Number:
A4684674

- Status: Active
- DOM: 170 days
- Square Feet: 1882
- Bedrooms: 2
- Baths: 2
- Half Baths: 1
- Garage: 1
- City: LONGBOAT KEY
- Zip Code: 34228
- Year Built: 1982
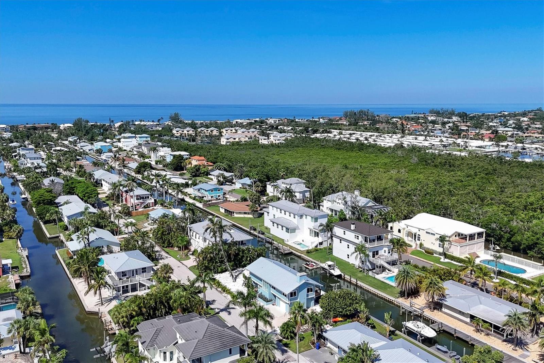
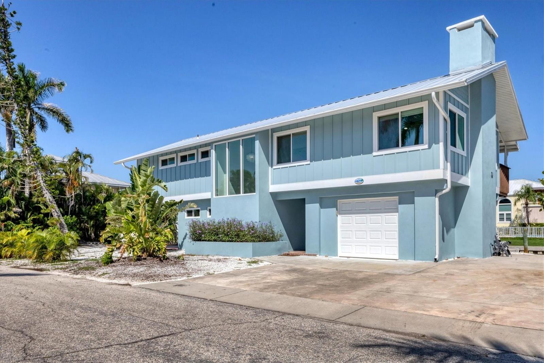
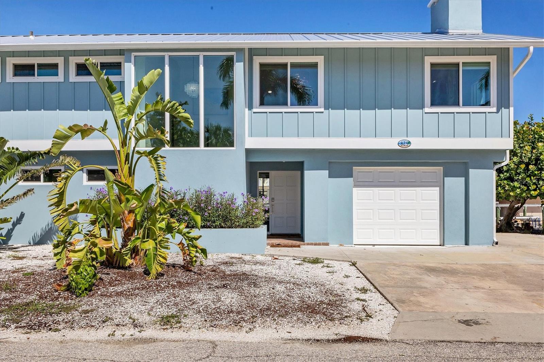
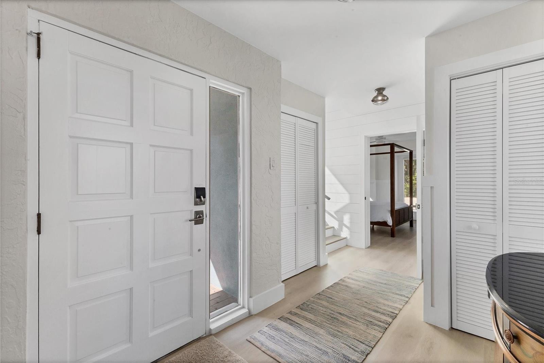
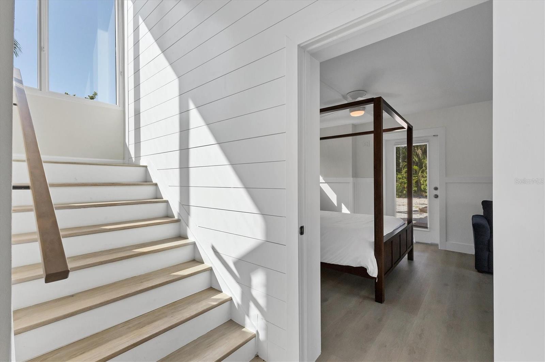
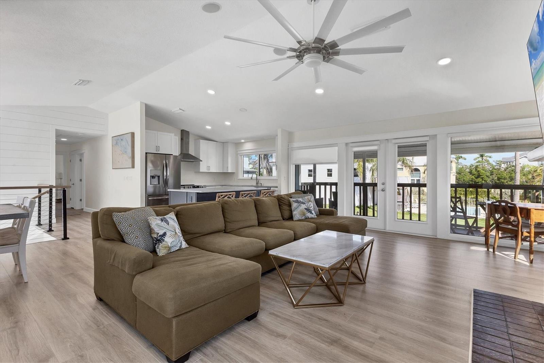
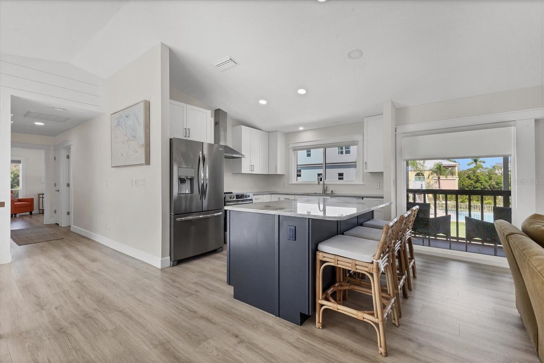
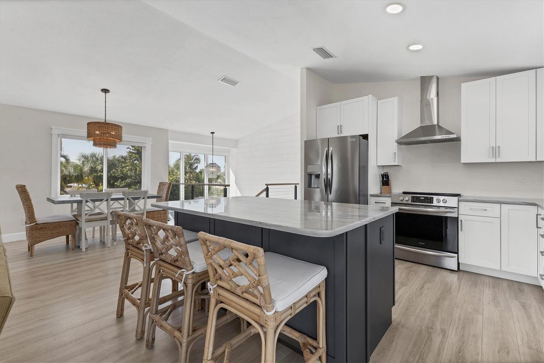
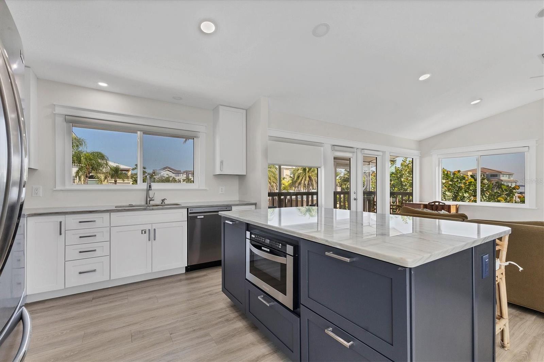

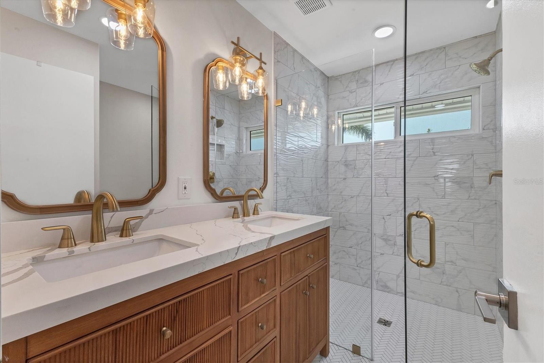
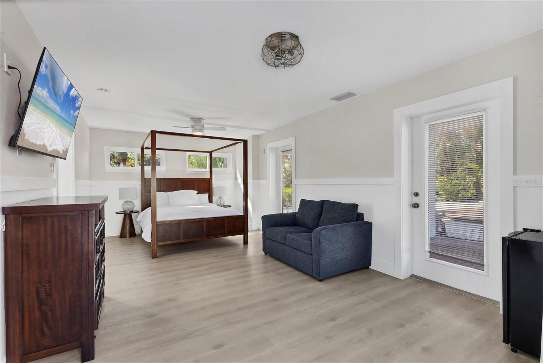
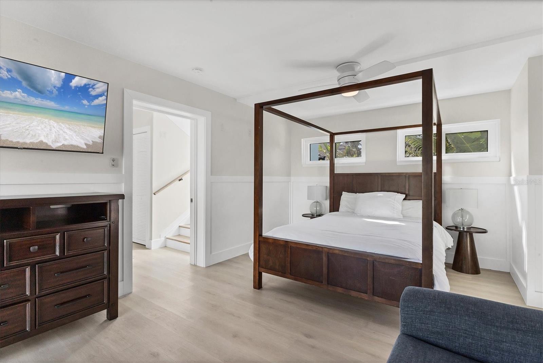
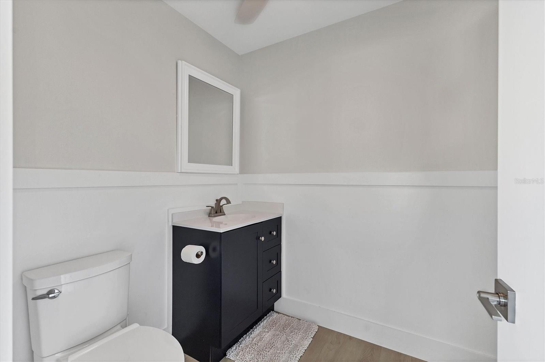

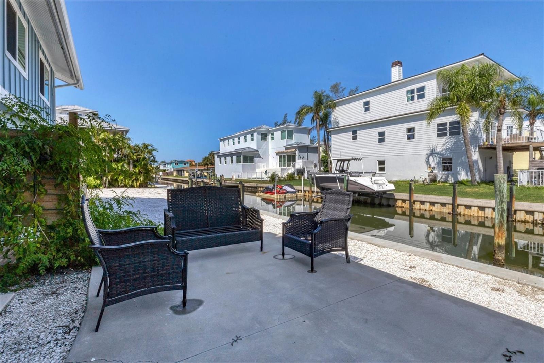
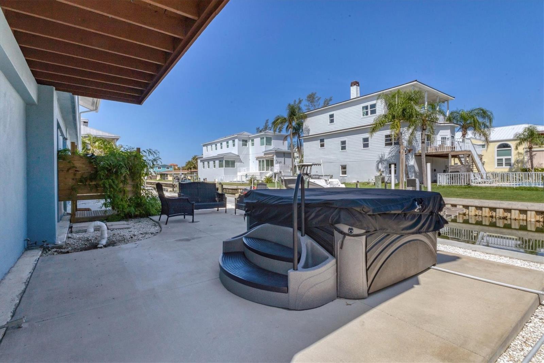
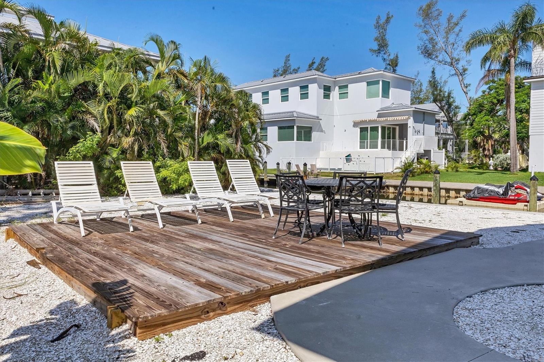
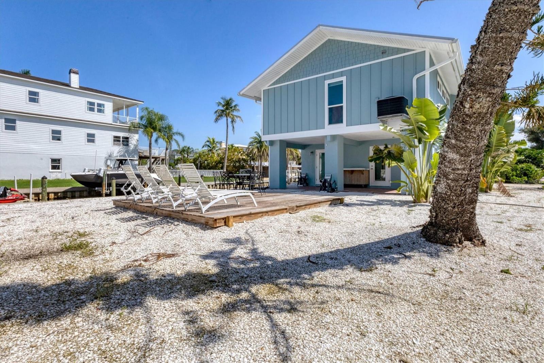
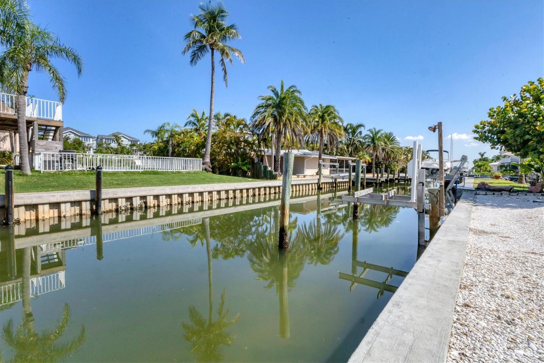
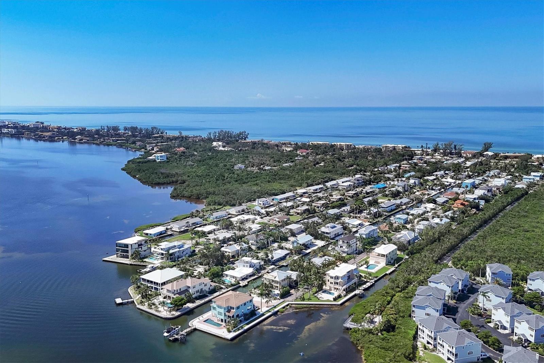
*Gorgeous Canal Home Featuring A Huge 125x90 Ft.Lot! This Completely Remodeled Waterfront Property Offers 1,882 Sq. Ft. With An Open Concept Floor Plan*Spacious Bedrooms & A Large Bonus Room, Renovated Washrooms, A Single Car Garage And Outdoor Shower With Relaxing Hot Tub*This Home Can Easily Sleep 8-10! Enjoy The Ultimate Coastal Lifestyle With Access To Sarasota Bay Only 50 Yards Away, Perfect For Fishing, Cruising and Sunset Boating*Only a Few Minute Walk To Deeded Beach Access*Metal Roof (2022), Windows & Doors (2022), Jet Ski Lift*Walking Distance To Several Restaurants Including Lo Key, Harry's and Guppy's*An Easy Drive To Shore LBK, Euphemia Haye, Mar Vista Dockside, Anna Maria Island, St. Armands Circle and Downtown Sarasota*Situated Just Four Homes From Tarawitt Point On A Deep Water Canal, Come See This Perfect Waterfront Home*
Misc Info
Subdivision: Longboat Key
Annual Taxes: $19,384
Water Front: Canal - Saltwater
Water View: Bay/Harbor - Partial, Canal
Water Access: Canal - Saltwater
Water Extras: Lift
Lot Size: 1/4 to less than 1/2


















Request the MLS data sheet for this property
Home Features
Appliances: Dishwasher, Dryer, Microwave, Range, Range Hood, Refrigerator, Washer
Flooring: Luxury Vinyl
Fireplace: Masonry, Wood Burning
Air Conditioning: Central Air
Exterior: Balcony
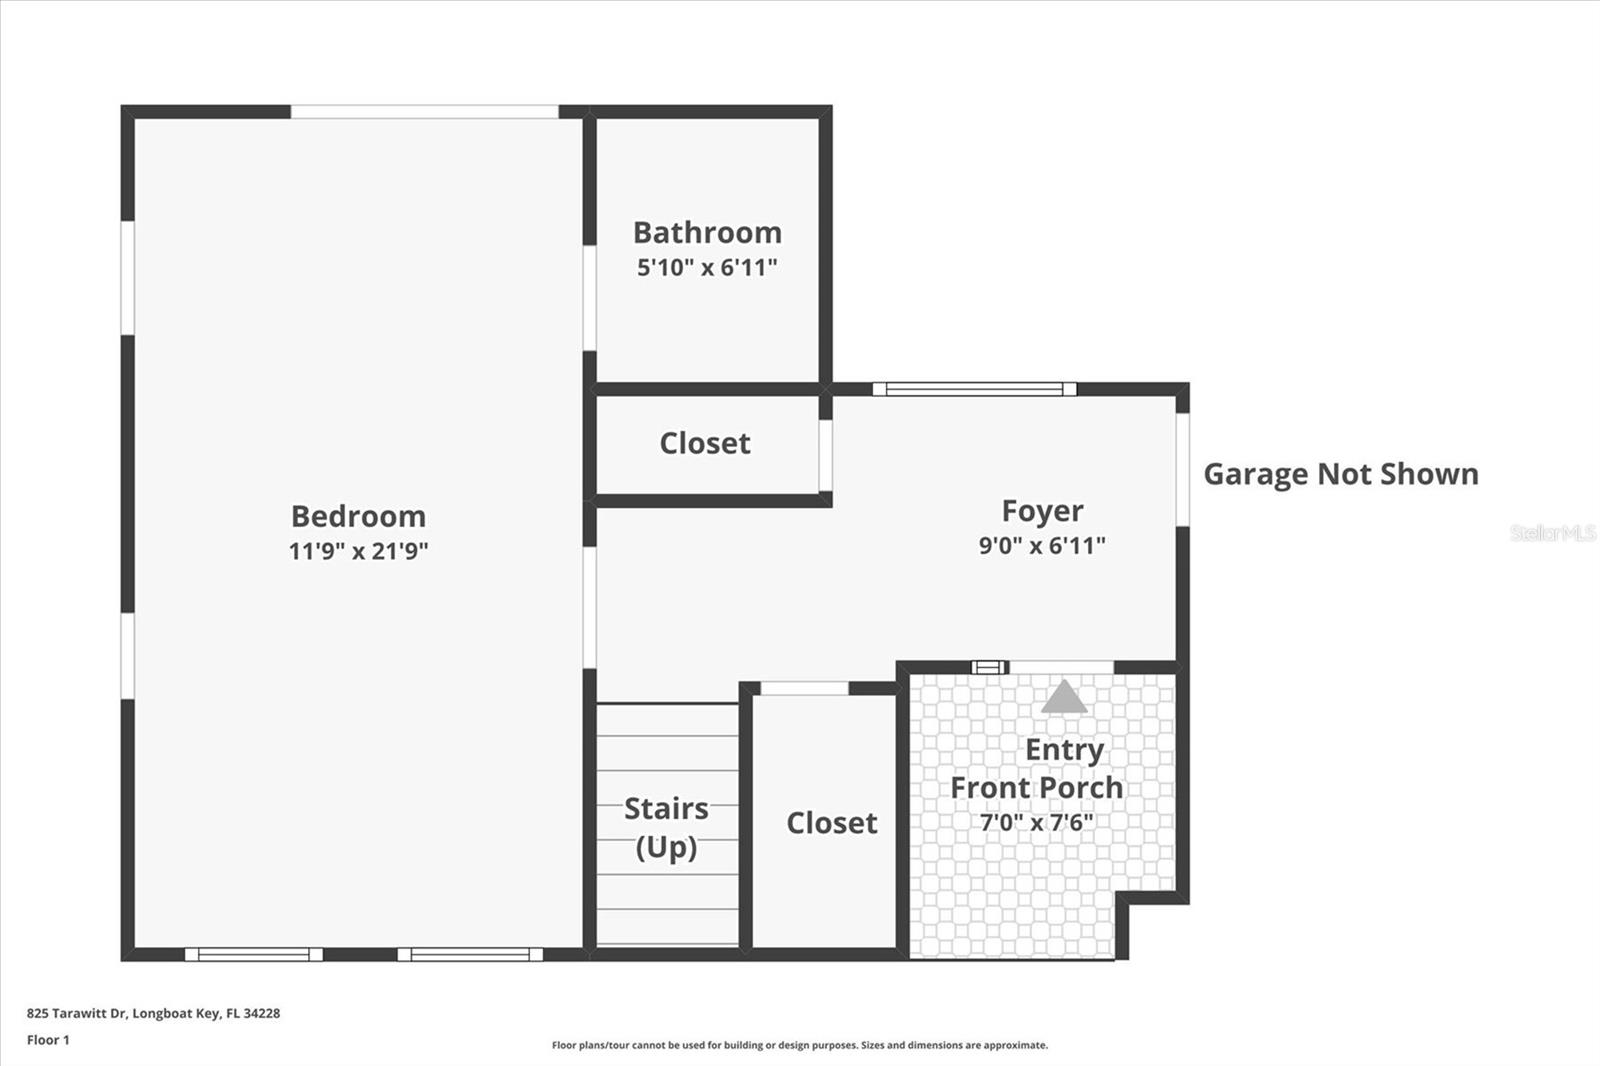
Room Dimensions
- Map
- Walk Score
- Street View





