- Home
- News
- Popular Property Categories
- Anna Maria Island Real Estate
- Bedroom Communities
- Bradenton Real Estate
- Charlotte Harbor Real Estate
- Downtown Sarasota Condos
- Ellenton Real Estate
- Englewood Real Estate
- Golf Community Real Estate
- Lakewood Ranch Real Estate
- Lido Key Condos
- Longboat Key Real Estate
- Luxury Real Estate
- New Homes for Sale
- Palmer Ranch Real Estate
- Palmetto Real Estate for Sale
- Parrish Real Estate
- Siesta Key Condos
- Siesta Key Homes and Land
- Venice Florida Real Estate
- West of the Trail
- Advanced Search Form
- Featured Listings
- Buyer or Seller?
- Our Company
- Featured Videos
- Login
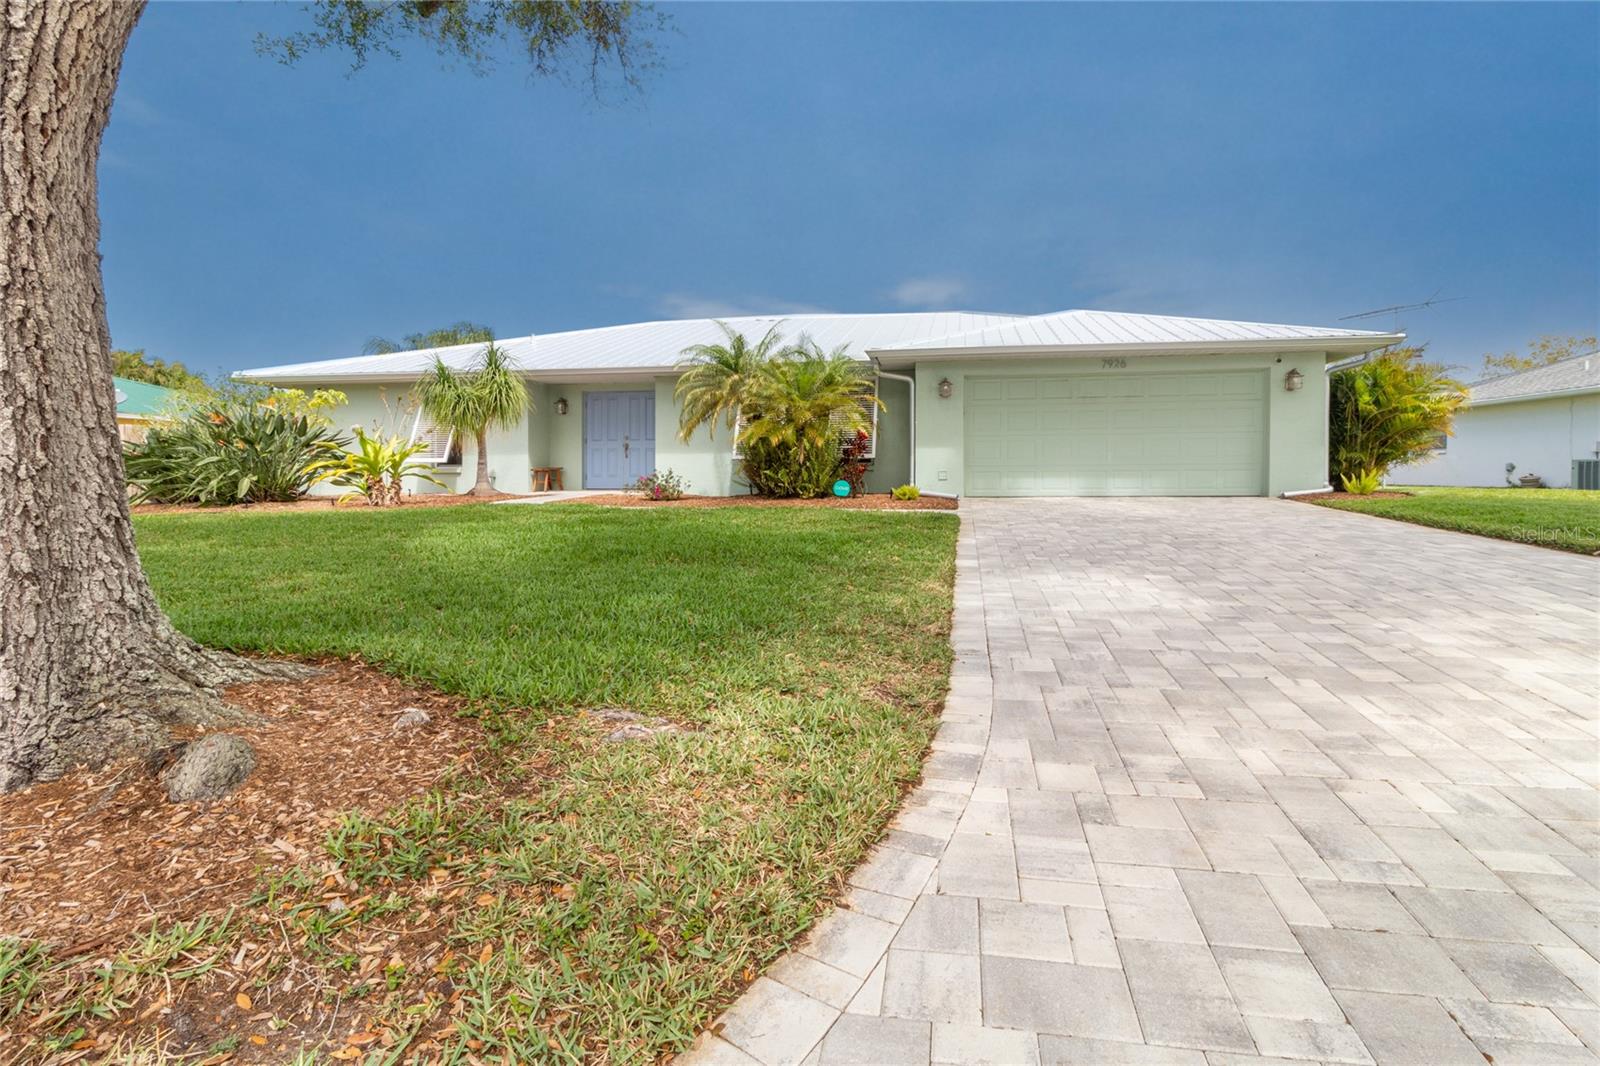
7926 Cypress Lake Dr, Sarasota, Florida
List Price: $475,000
MLS Number:
A4684756
- Status: Active
- DOM: 128 days
- Square Feet: 1561
- Bedrooms: 2
- Baths: 2
- Garage: 2
- City: SARASOTA
- Zip Code: 34243
- Year Built: 1981
- HOA Fee: $110
- Payments Due: Annually
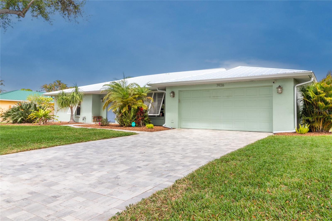
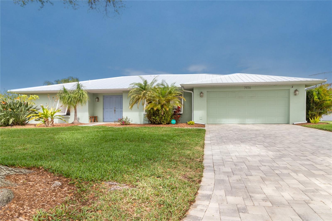
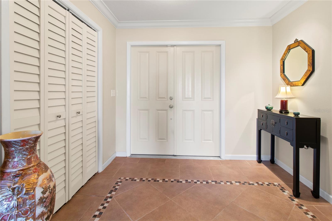
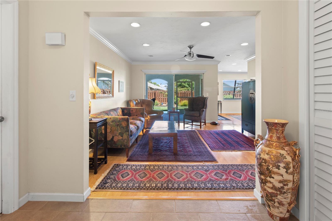
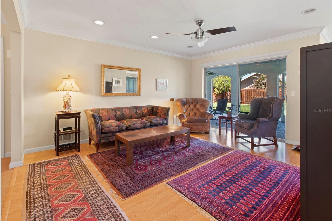
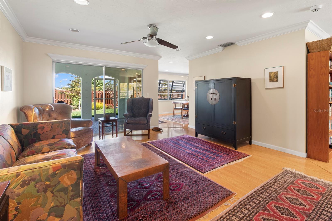
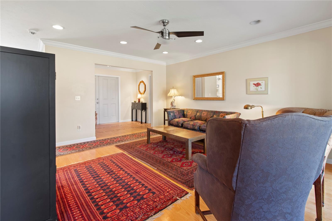
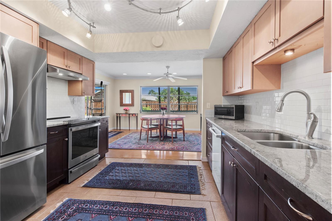
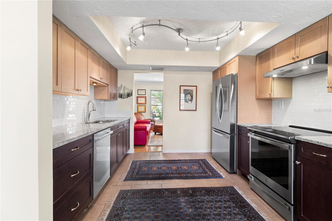
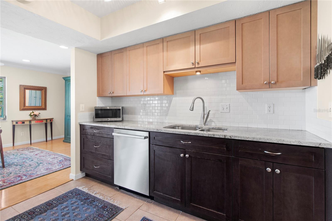
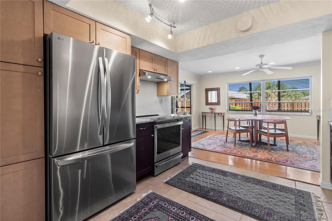
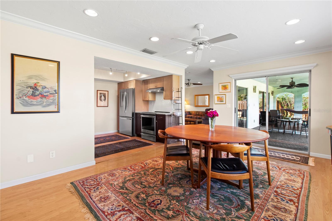
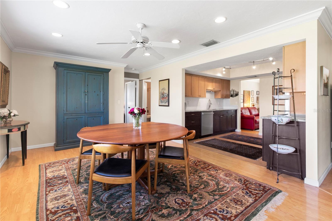
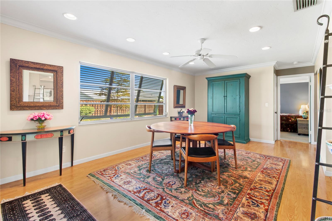
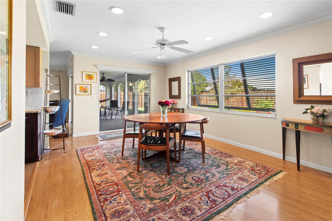
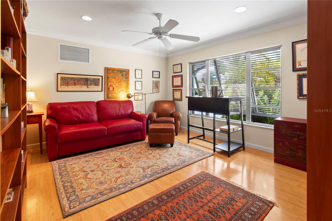
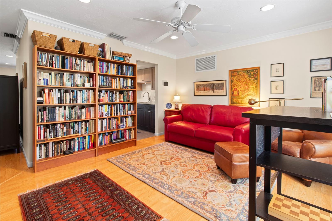
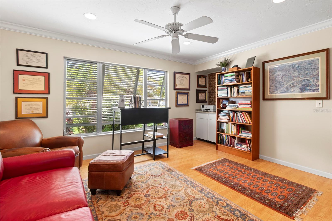
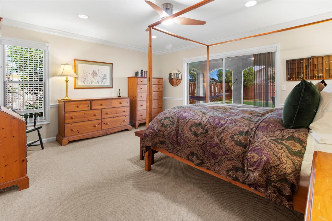
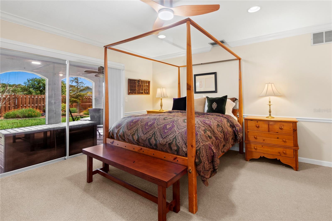
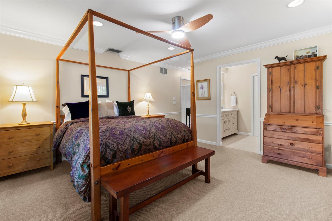
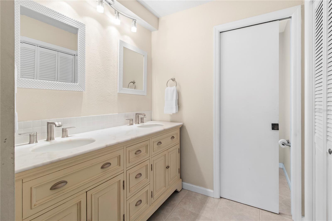
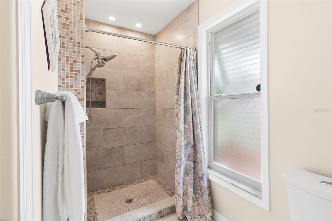
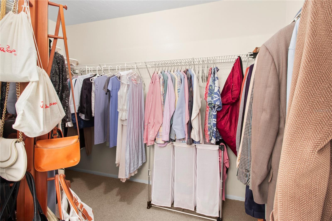
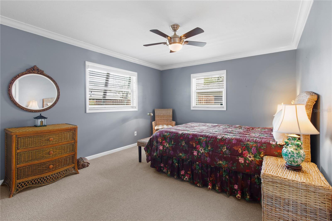
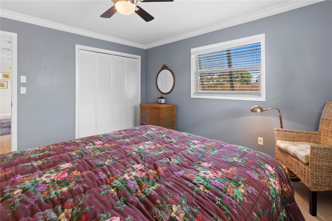
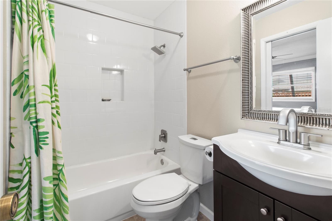
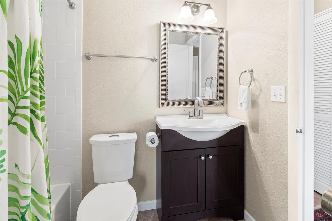
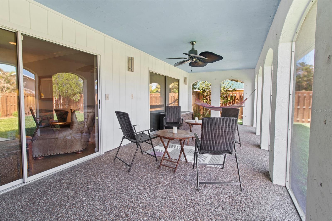
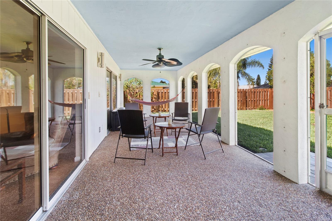
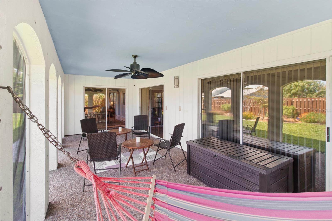
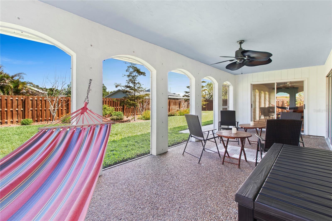
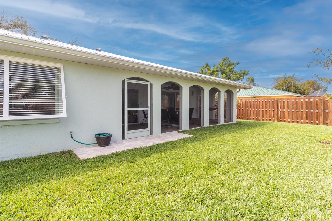
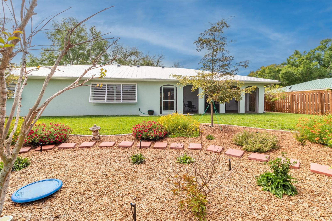
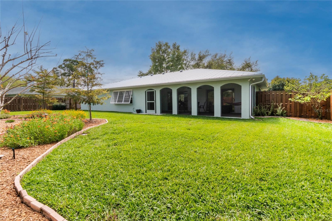
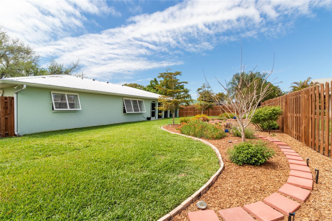
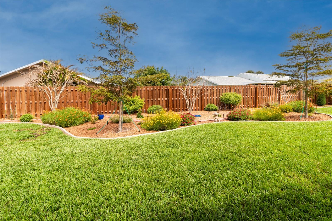
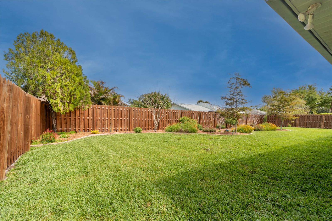
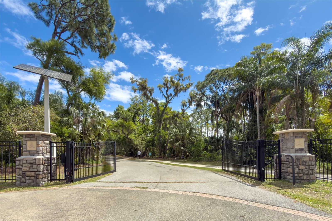
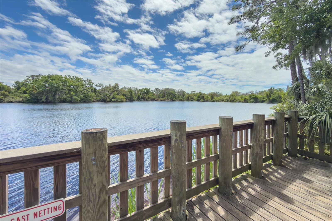
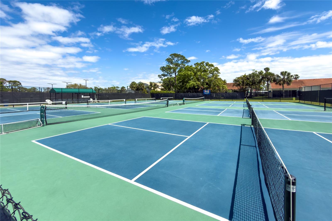
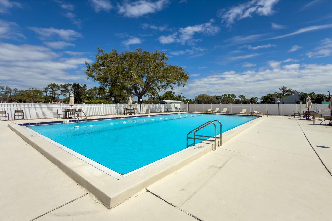
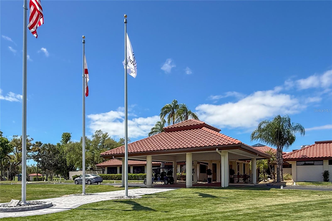
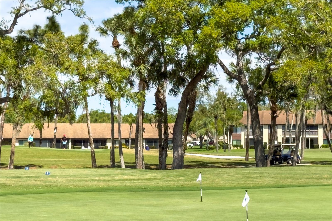
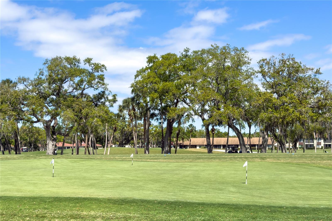
Experience luxury living in this fully updated home in the highly desirable Palm Aire community of Conservatory Estates. This beautifully designed Sarasota home offers a flexible split-bedroom floor plan with 2 bedrooms, 2 en-suite baths, and a spacious den/study that can easily convert to a third bedroom. The private primary suite features an oversized walk-in closet, while expansive light-filled living and dining spaces maximize comfort and functionality with exceptional space efficiency.The chef's kitchen showcases custom cabinetry, granite countertops, and new 2025 upgraded appliances, including a Bosch dishwasher, LG French-door refrigerator, ZLINE 600-CFM range hood, and GE induction cooktop with convection oven. Premium upgrades continue throughout the home with a state-of-the-art energy-efficient HVAC system, custom ductwork, hurricane-rated garage and entry doors, Bahama shutters, hurricane screens, and a new 2023 metal roof with updated fascia, soffits, gutters, and downspouts.Step outside to a designer-landscaped backyard oasis featuring custom irrigation, lush green space, and a fully fenced private garden retreat visible from nearly every room. Located just minutes from UTC shopping and dining, Conservatory Park, golf courses, and Sarasota's world-famous Gulf Coast beaches, this Palm Aire home combines elegant design, modern upgrades, energy efficiency, storm protection, and an unbeatable Sarasota location.
Misc Info
Subdivision: Desoto Lakes Country Club Colony 5
Annual Taxes: $3,276
HOA Fee: $110
HOA Payments Due: Annually
Lot Size: 0 to less than 1/4
Request the MLS data sheet for this property
Home Features
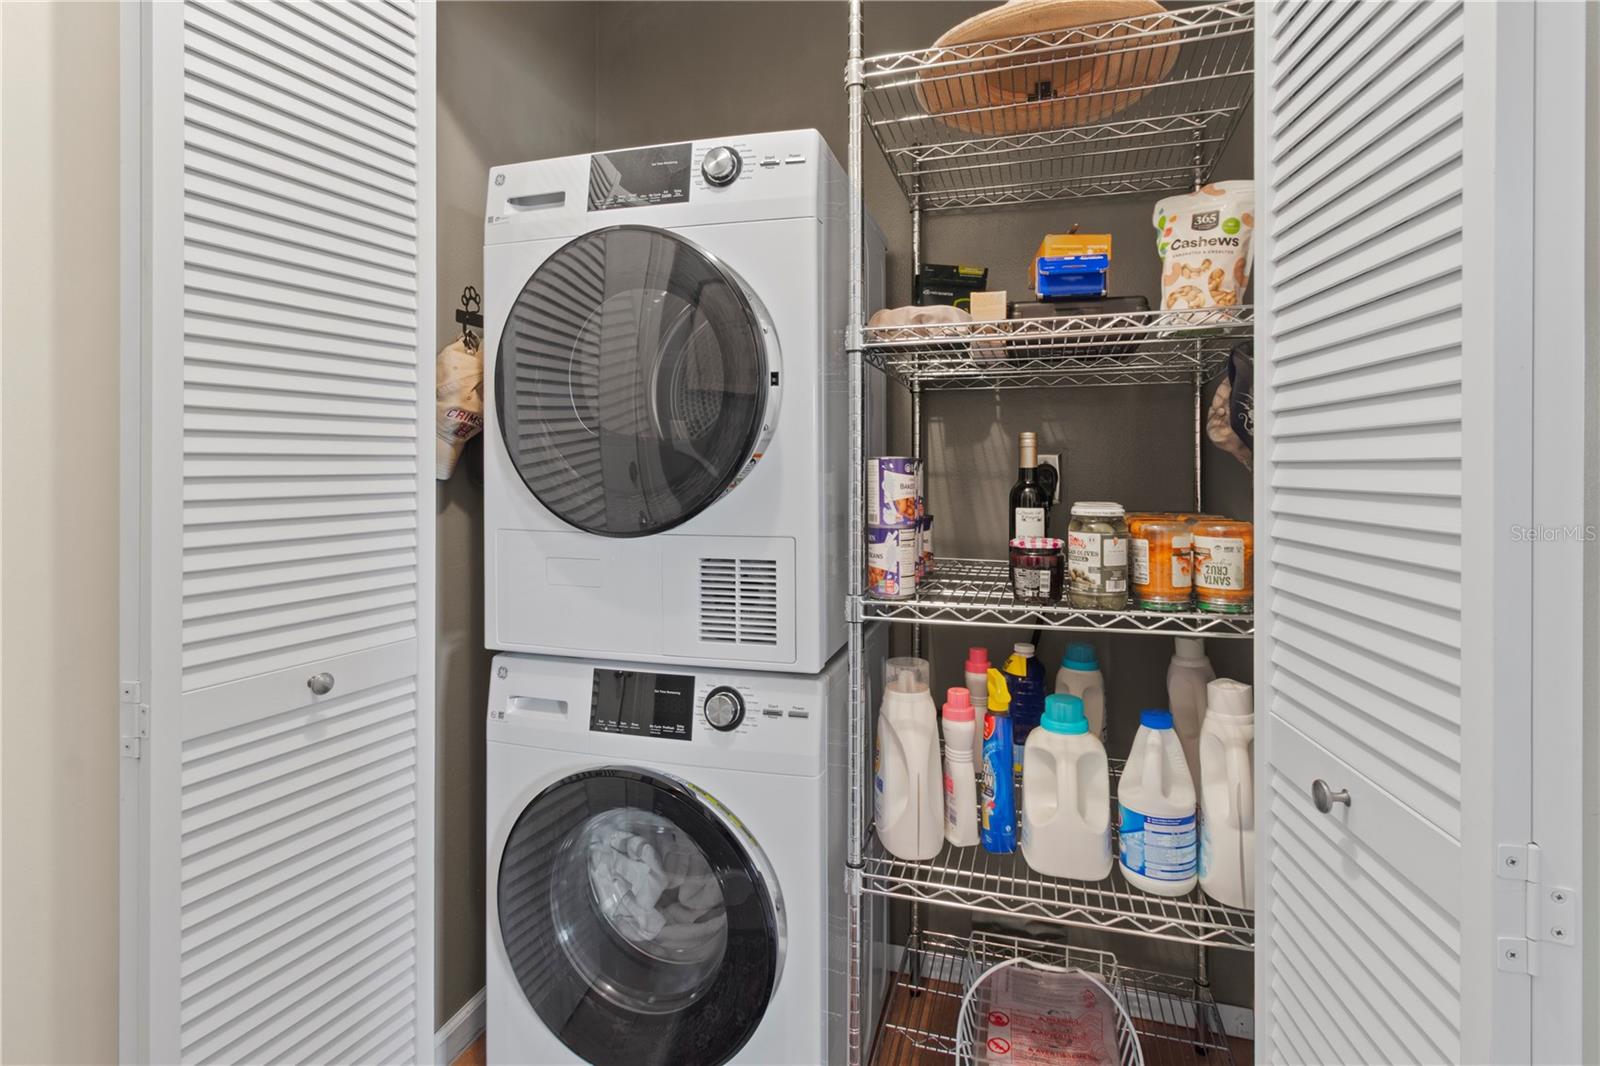
Appliances: Convection Oven, Dishwasher, Disposal, Dryer, Electric Water Heater, Freezer, Microwave, Range, Refrigerator, Washer
Flooring: Carpet, Ceramic Tile, Laminate
Air Conditioning: Central Air
Exterior: Garden, Hurricane Shutters, Private Yard, Rain Gutters
Room Dimensions
- Map
- Walk Score
- Street View