- Home
- News
- Popular Property Categories
- Anna Maria Island Real Estate
- Bedroom Communities
- Bradenton Real Estate
- Charlotte Harbor Real Estate
- Downtown Sarasota Condos
- Ellenton Real Estate
- Englewood Real Estate
- Golf Community Real Estate
- Lakewood Ranch Real Estate
- Lido Key Condos
- Longboat Key Real Estate
- Luxury Real Estate
- New Homes for Sale
- Palmer Ranch Real Estate
- Palmetto Real Estate for Sale
- Parrish Real Estate
- Siesta Key Condos
- Siesta Key Homes and Land
- Venice Florida Real Estate
- West of the Trail
- Advanced Search Form
- Featured Listings
- Buyer or Seller?
- Our Company
- Featured Videos
- Login
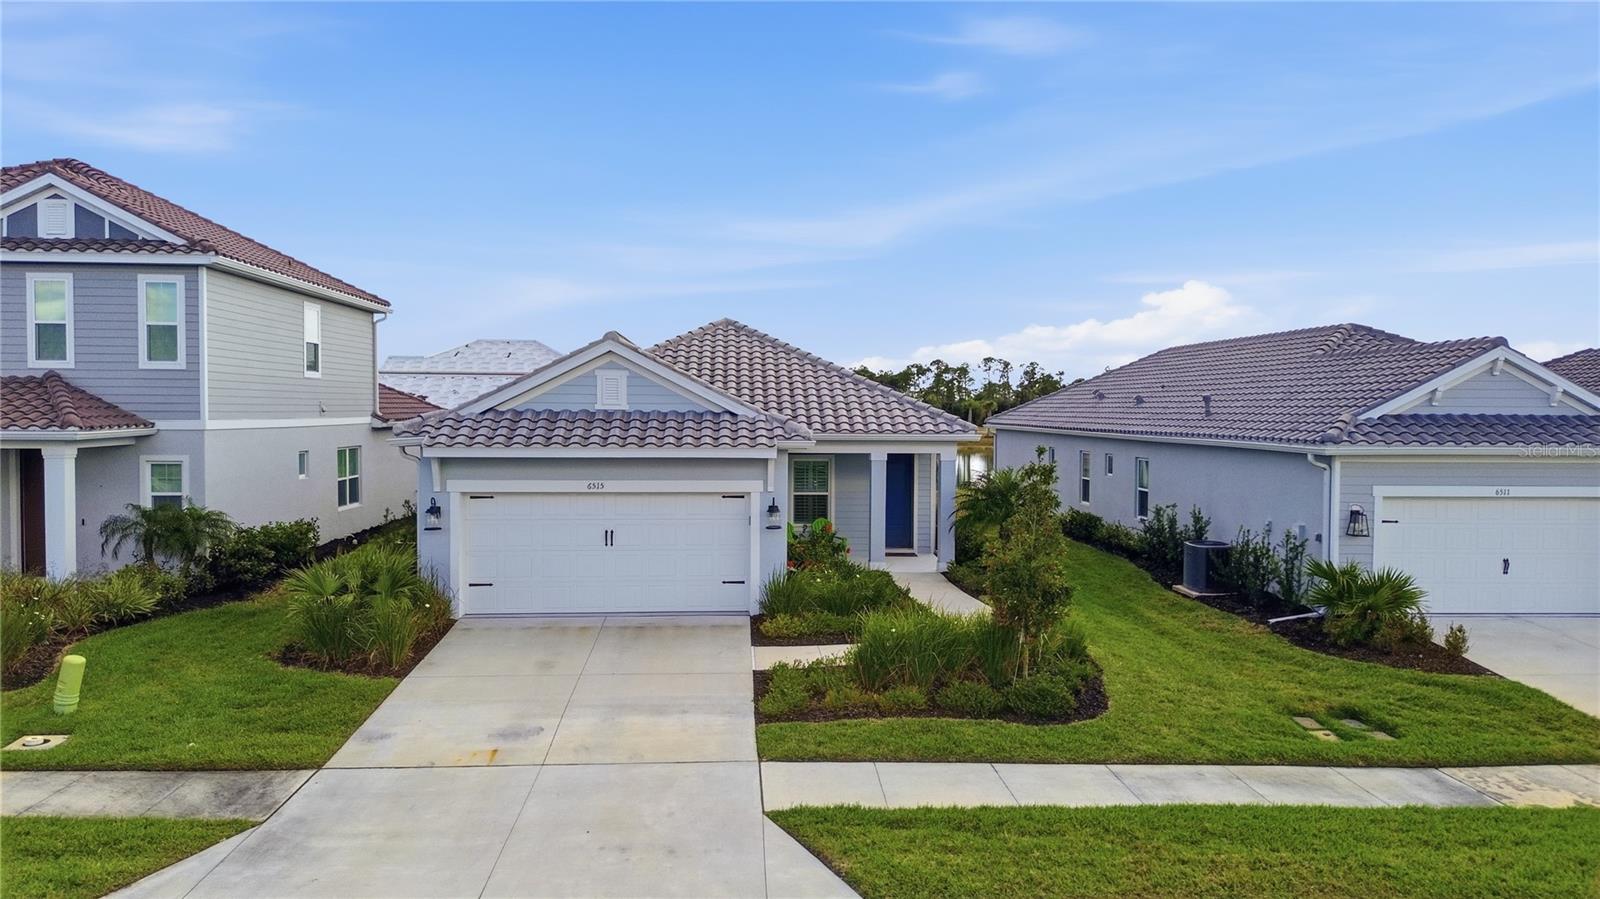
6515 Big Bayou Dr, Sarasota, Florida
List Price: $529,900
MLS Number:
A4685060
- Status: Active
- DOM: 138 days
- Square Feet: 1775
- Bedrooms: 3
- Baths: 2
- Garage: 2
- City: SARASOTA
- Zip Code: 34241
- Year Built: 2024
- HOA Fee: $936
- Payments Due: Quarterly
Welcome to this beautiful, almost-new home built in 2024, offering 3 bedrooms, 2 bathrooms, a versatile den, and 1,775 square feet of thoughtfully designed living space filled with natural light. The open-concept floor plan creates a seamless flow between the living, dining, and kitchen areas--perfect for both everyday living and entertaining.This home is loaded with upgrades, including elegant crown molding, tray ceilings, custom woodwork, impact windows, and many additional designer touches that elevate the space throughout. Large sliders showcase peaceful lake views, bringing a sense of tranquility into the home.Located in the highly desirable Grand Park community, residents enjoy resort-style amenities including a luxury clubhouse, sparkling pool, pickleball courts, and a vibrant calendar of social events.Grand Park also offers a prime location with convenient access to shopping, dining, I75, and the world-famous Siesta Key beach, making this home the perfect combination of comfort, style, and lifestyle. This is a wonderful opportunity to enjoy modern luxury living in one of the area's most sought-after communities.
Misc Info
Subdivision: Grand Park Ph 2
Annual Taxes: $6,281
Annual CDD Fee: $1,354
HOA Fee: $936
HOA Payments Due: Quarterly
Lot Size: 0 to less than 1/4


Request the MLS data sheet for this property
Home Features
Appliances: Dishwasher, Disposal, Dryer, Microwave, Range, Refrigerator, Washer
Flooring: Carpet, Ceramic Tile
Air Conditioning: Central Air
Exterior: Rain Gutters, Sidewalk, Sliding Doors
Room Dimensions
Schools
- Elementary: Lakeview Elementary
- High: Riverview High
- Map
- Walk Score
- Street View





