- Home
- News
- Popular Property Categories
- Anna Maria Island Real Estate
- Bedroom Communities
- Bradenton Real Estate
- Charlotte Harbor Real Estate
- Downtown Sarasota Condos
- Ellenton Real Estate
- Englewood Real Estate
- Golf Community Real Estate
- Lakewood Ranch Real Estate
- Lido Key Condos
- Longboat Key Real Estate
- Luxury Real Estate
- New Homes for Sale
- Palmer Ranch Real Estate
- Palmetto Real Estate for Sale
- Parrish Real Estate
- Siesta Key Condos
- Siesta Key Homes and Land
- Venice Florida Real Estate
- West of the Trail
- Advanced Search Form
- Featured Listings
- Buyer or Seller?
- Our Company
- Featured Videos
- Login
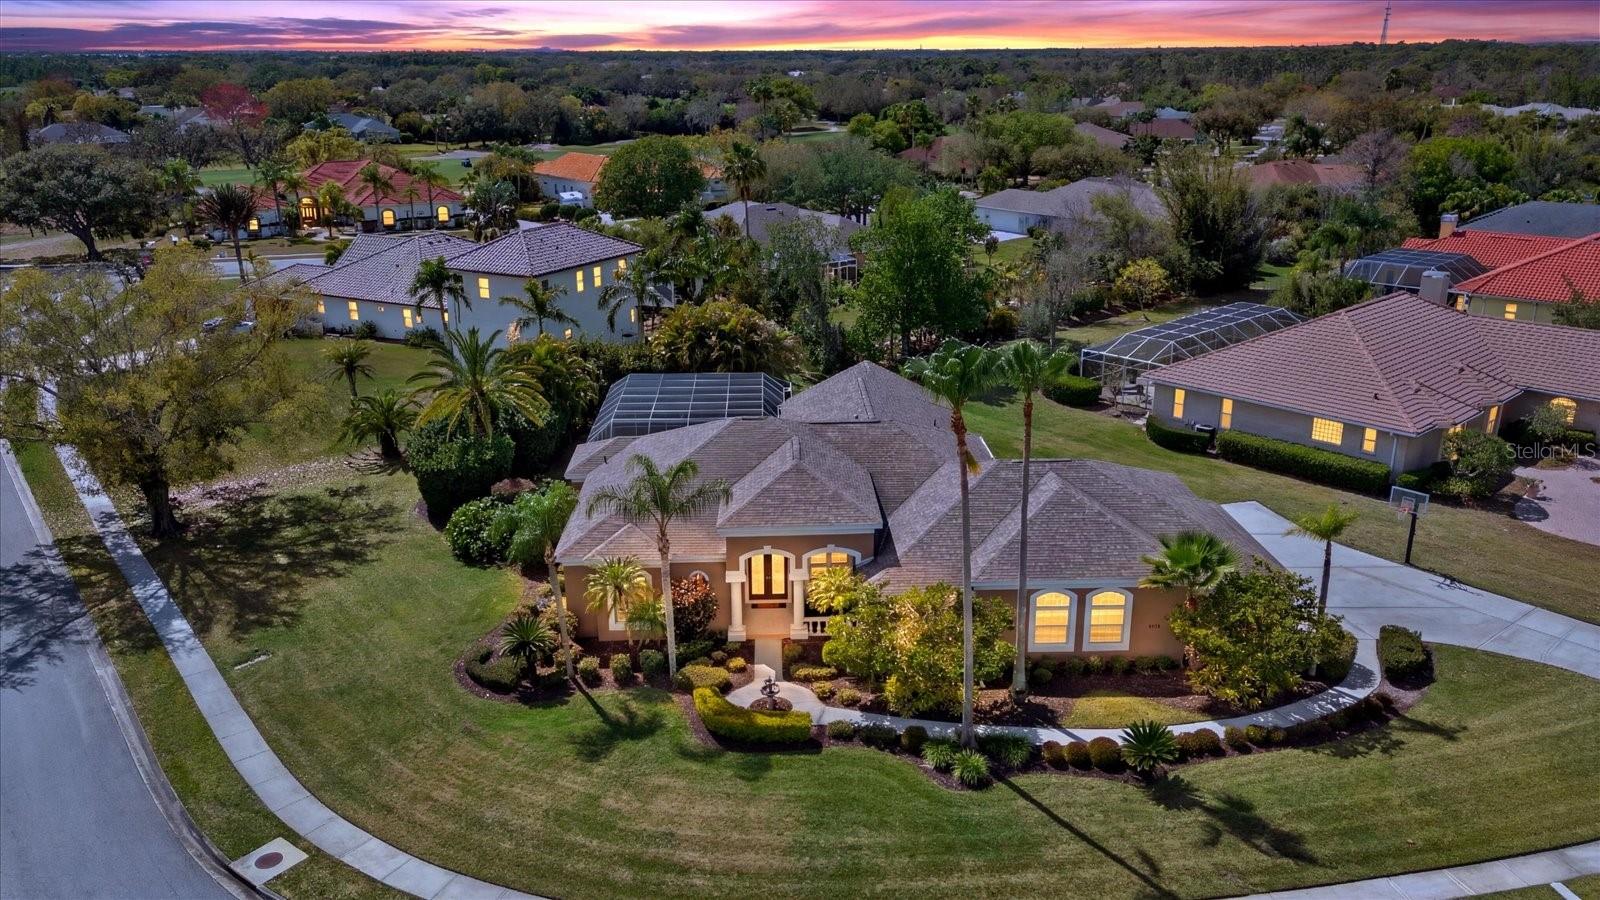
6916 Riversedge Street Cir, Bradenton, Florida
List Price: $985,000
MLS Number:
A4685091
- Status: Sold
- Sold Date: Apr 24, 2026
- Square Feet: 3622
- Bedrooms: 5
- Baths: 3
- Half Baths: 1
- Garage: 3
- City: BRADENTON
- Zip Code: 34202
- Year Built: 1994
- HOA Fee: $896
- Payments Due: Annually
Situated on a spacious .57-acre lot in the sought-after River Club community, this recently updated home offers privacy, flexibility, and exceptional indoor-outdoor living. Known for its central location, spacious homesites, distinctive architecture, low HOA fees, and no CDD, River Club remains one of the area's most desirable neighborhoods. A spacious driveway and long walkway lead to the welcoming front entrance featuring double glass doors with a transom window, creating an elegant first impression. Offering 3,622 square feet of living space, the home features 5 bedrooms, 3.5 baths, plus a large bonus room that could easily serve as a 6th bedroom, office, or home gym, along with multiple living and entertaining areas designed for comfort and functionality. Inside, the home showcases thoughtful architectural details, including custom built-ins in the dining and family rooms, adding both character and functionality. The fully updated kitchen serves as the heart of the home and has been enhanced with new lighting fixtures and modern finishes. An eat-in kitchen area and spacious family room overlook the lanai, while oversized sliding glass doors in the living room and family room create seamless indoor-outdoor living and allow natural light to fill the space. Step outside to a private backyard retreat featuring a heated pool and spa with a BRAND NEW heater and pump surrounded by lush landscaping for added privacy. The expansive screened lanai is designed for entertaining with an outdoor kitchen, generous seating areas, and ample deck space, making it easy to enjoy Florida living year-round. The interior has been refreshed with new baseboards and fresh paint, and recent updates include the pool resurfaced in 2024 and lanai rescreened in 2024, along with new lanai doors installed in 2026 and a replaced garage door motor. The property also features a laundry room, air conditioned storage room, oversized three-car garage, mature tropical landscaping, and the space and privacy that come with a large corner homesite. With its sizable lot, thoughtful updates and architectural character in the desirable River Club community, this home offers a rare combination of space, comfort, and lifestyle.
Misc Info
Subdivision: River Club South Subphase I
Annual Taxes: $5,615
HOA Fee: $896
HOA Payments Due: Annually
Lot Size: 1/2 to less than 1


Request the MLS data sheet for this property
Sold Information
CDD: $970,000
Sold Price per Sqft: $ 267.81 / sqft
Home Features
Appliances: Dishwasher, Disposal, Electric Water Heater, Microwave, Range, Refrigerator, Washer
Flooring: Carpet, Tile
Air Conditioning: Central Air
Exterior: Outdoor Kitchen, Private Mailbox, Sidewalk, Sliding Doors
Garage Features: Garage Door Opener, Oversized
Room Dimensions
Schools
- Elementary: Braden River Elementary
- High: Lakewood Ranch High
- Map
- Walk Score
- Street View





