- Home
- News
- Popular Property Categories
- Anna Maria Island Real Estate
- Bedroom Communities
- Bradenton Real Estate
- Charlotte Harbor Real Estate
- Downtown Sarasota Condos
- Ellenton Real Estate
- Englewood Real Estate
- Golf Community Real Estate
- Lakewood Ranch Real Estate
- Lido Key Condos
- Longboat Key Real Estate
- Luxury Real Estate
- New Homes for Sale
- Palmer Ranch Real Estate
- Palmetto Real Estate for Sale
- Parrish Real Estate
- Siesta Key Condos
- Siesta Key Homes and Land
- Venice Florida Real Estate
- West of the Trail
- Advanced Search Form
- Featured Listings
- Buyer or Seller?
- Our Company
- Featured Videos
- Login
2135 Datura St, Sarasota, Florida
List Price: $1,725,000
MLS Number:
A4685791
- Status: Active
- DOM: 185 days
- Square Feet: 2539
- Bedrooms: 3
- Baths: 2
- Half Baths: 1
- Garage: 2
- City: SARASOTA
- Zip Code: 34239
- Year Built: 2021
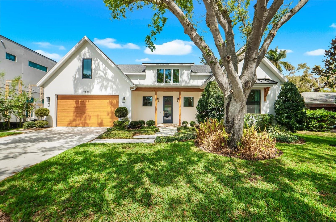
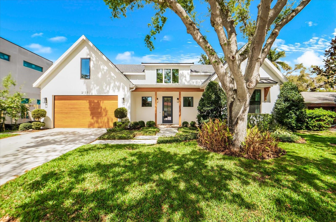
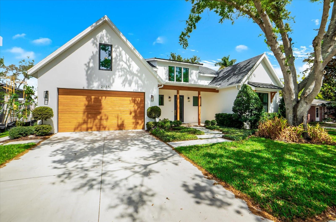
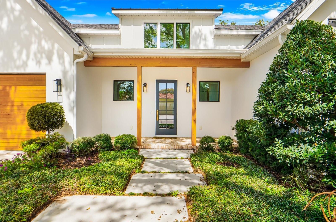
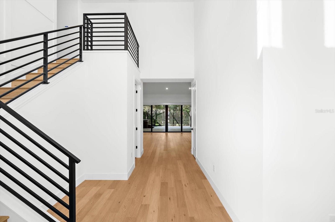
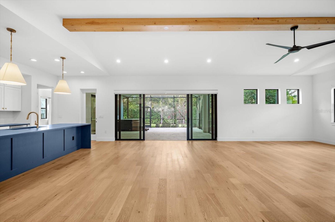

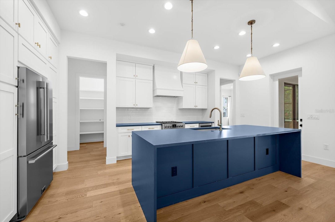
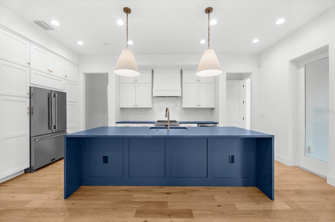
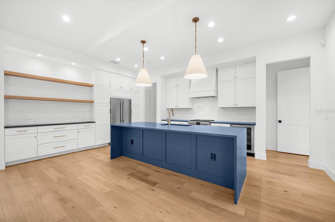
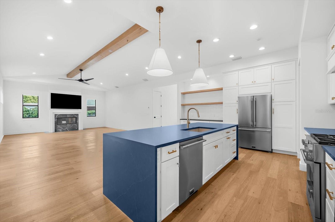
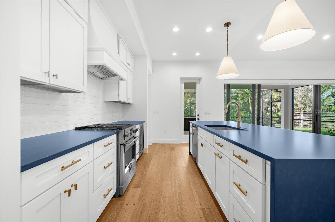
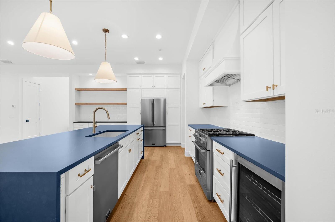
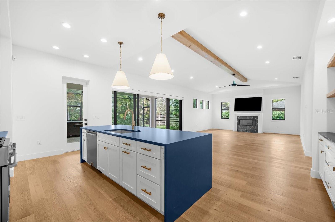
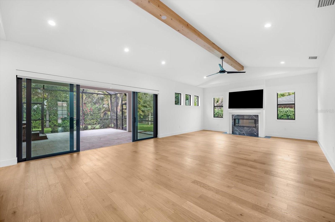
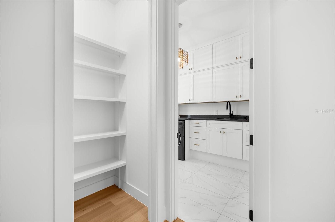
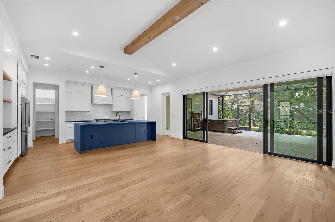
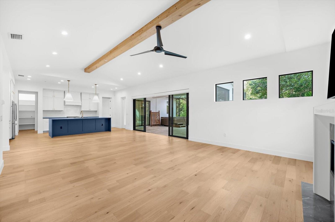
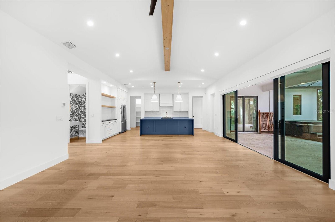
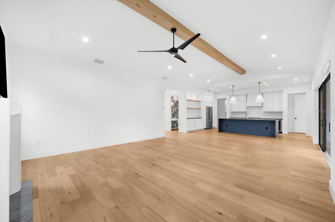
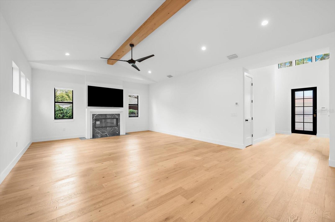
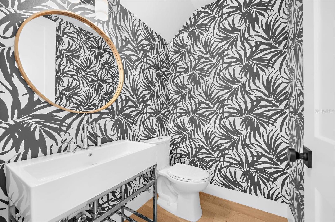
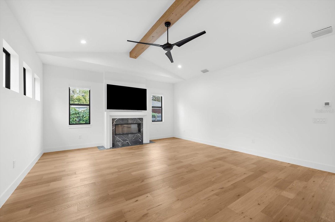
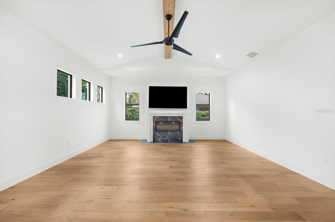
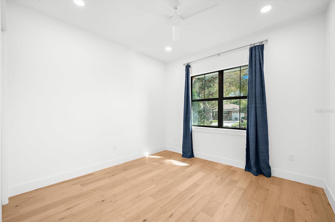
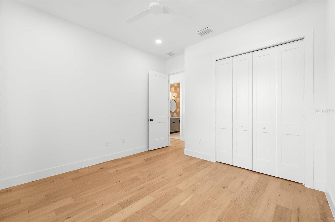
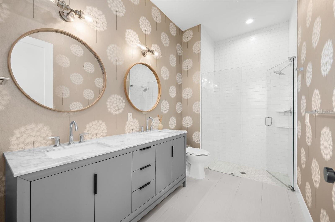
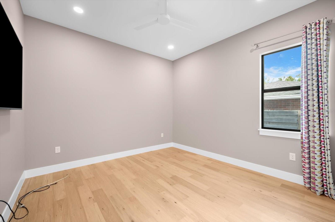
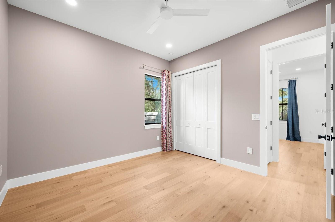
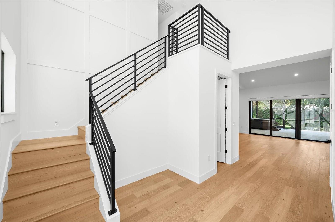
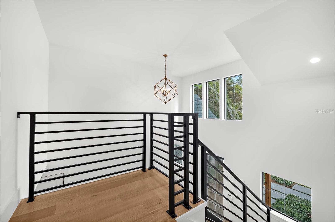
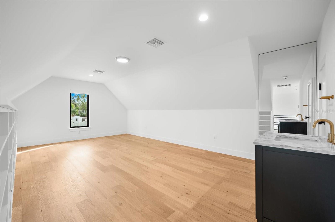
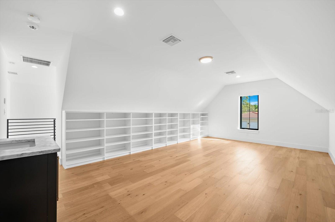
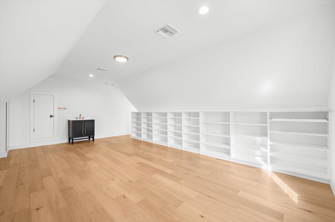
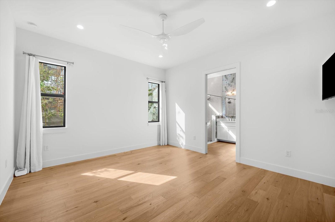
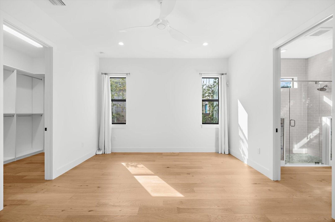
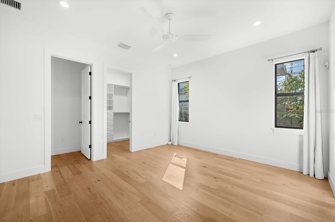
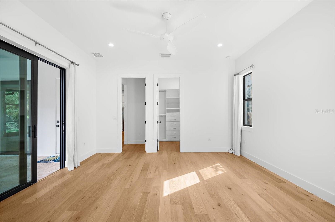
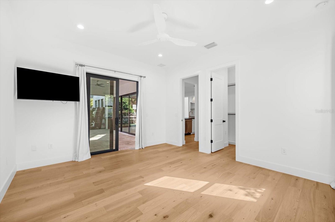
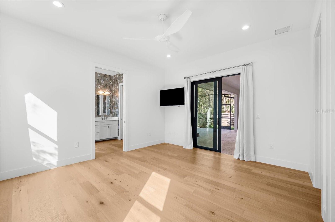
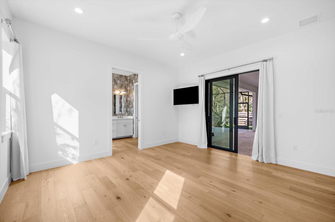
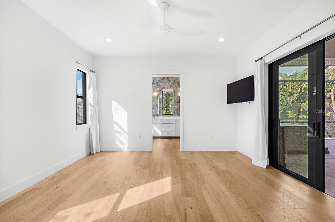
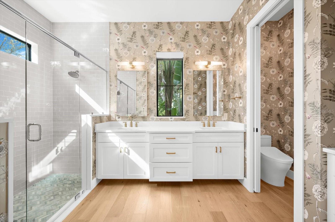
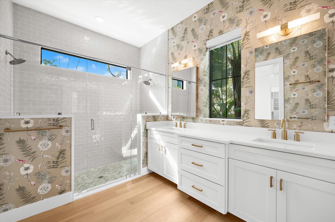
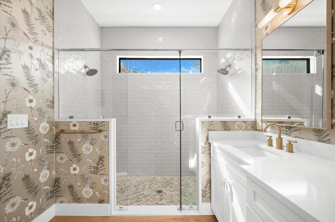

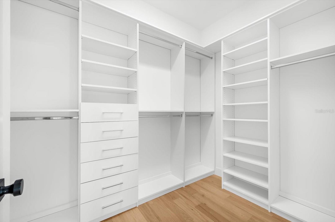
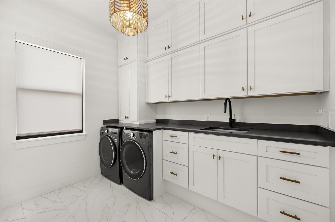
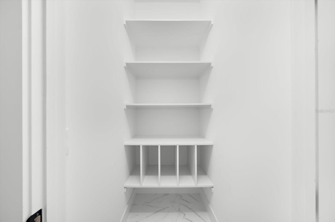
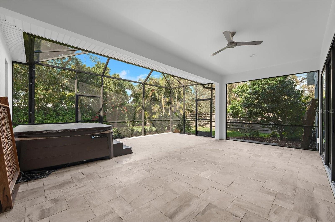
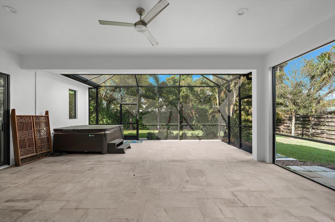
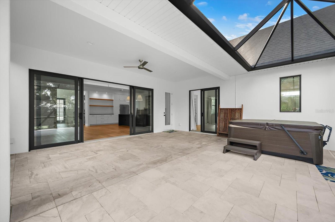
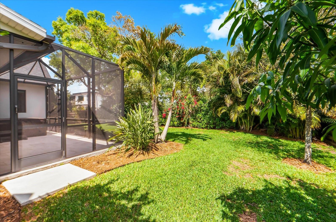
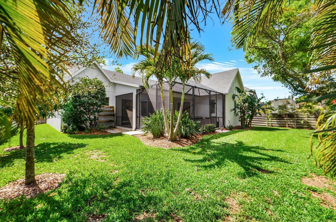
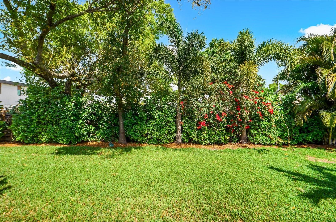
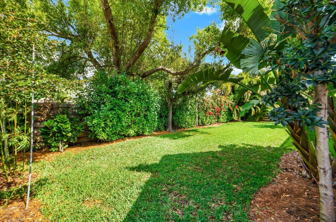
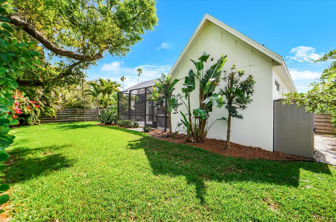
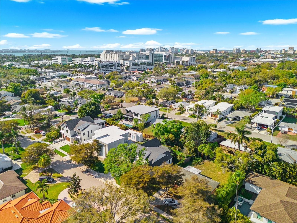
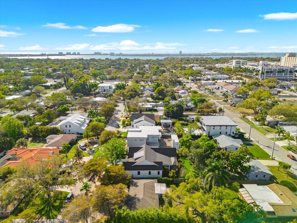
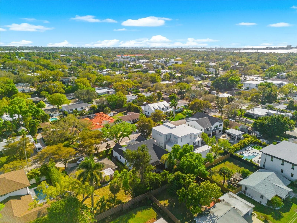
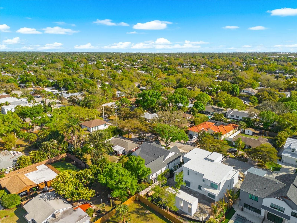
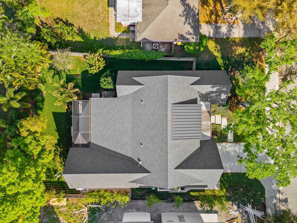
Exceptional custom-built modern farmhouse showcasing superior craftsmanship, thoughtful design, and high-end finishes in one of Sarasota's most desirable locations. This beautifully appointed 3-bedroom, 2.5-bath residence offers an open-concept floor plan filled with natural light and designed for both comfortable everyday living and entertaining.Impressive curb appeal features a custom cypress garage door, cypress porch accents, and dramatic glass entry. Inside, European oak flooring, recessed lighting, and refined architectural details create a warm and sophisticated atmosphere. The spacious great room is highlighted by soaring 12-foot vaulted ceilings, a decorative cypress beam, and sleek electric fireplace.The chef-inspired kitchen features a Fulgor Milano dual-fuel range, Silestone quartz countertops, custom soft-close cabinetry, waterfall-edge island, floating cypress shelving, designer brass fixtures, and large walk-in pantry.The luxurious primary suite offers a custom walk-in closet and spa-like bath with dual showers, double vanities, and custom cypress shelving. Beautiful wood staircases with wrought-iron railings lead to a versatile second-floor bonus room, while the spacious laundry and mudroom provide abundant storage and workspace.Outside, enjoy a large private backyard surrounded by a six-foot cypress shadowbox fence, with plenty of room to create your dream outdoor living space and add a future pool.Ideally situated east of the Trail, just minutes from Sarasota Memorial Hospital, Southside Village, Southside Elementary, Downtown Sarasota, dining, shopping, arts and culture, and Sarasota's renowned Gulf beaches. A rare opportunity to enjoy distinctive design, modern luxury, and an exceptional Sarasota location.
Misc Info
Subdivision: Grove Lawn Rep
Annual Taxes: $7,357
Lot Size: 0 to less than 1/4
Request the MLS data sheet for this property
Home Features
Appliances: Bar Fridge, Dishwasher, Disposal, Electric Water Heater, Range, Range Hood, Refrigerator
Flooring: Hardwood, Tile
Fireplace: Electric, Non Wood Burning
Air Conditioning: Central Air
Exterior: Lighting, Sidewalk, Sliding Doors
Room Dimensions
Schools
- Elementary: Southside Elementary
- High: Sarasota High
- Map
- Walk Score
- Street View






