- Home
- News
- Popular Property Categories
- Anna Maria Island Real Estate
- Bedroom Communities
- Bradenton Real Estate
- Charlotte Harbor Real Estate
- Downtown Sarasota Condos
- Ellenton Real Estate
- Englewood Real Estate
- Golf Community Real Estate
- Lakewood Ranch Real Estate
- Lido Key Condos
- Longboat Key Real Estate
- Luxury Real Estate
- New Homes for Sale
- Palmer Ranch Real Estate
- Palmetto Real Estate for Sale
- Parrish Real Estate
- Siesta Key Condos
- Siesta Key Homes and Land
- Venice Florida Real Estate
- West of the Trail
- Advanced Search Form
- Featured Listings
- Buyer or Seller?
- Our Company
- Featured Videos
- Login
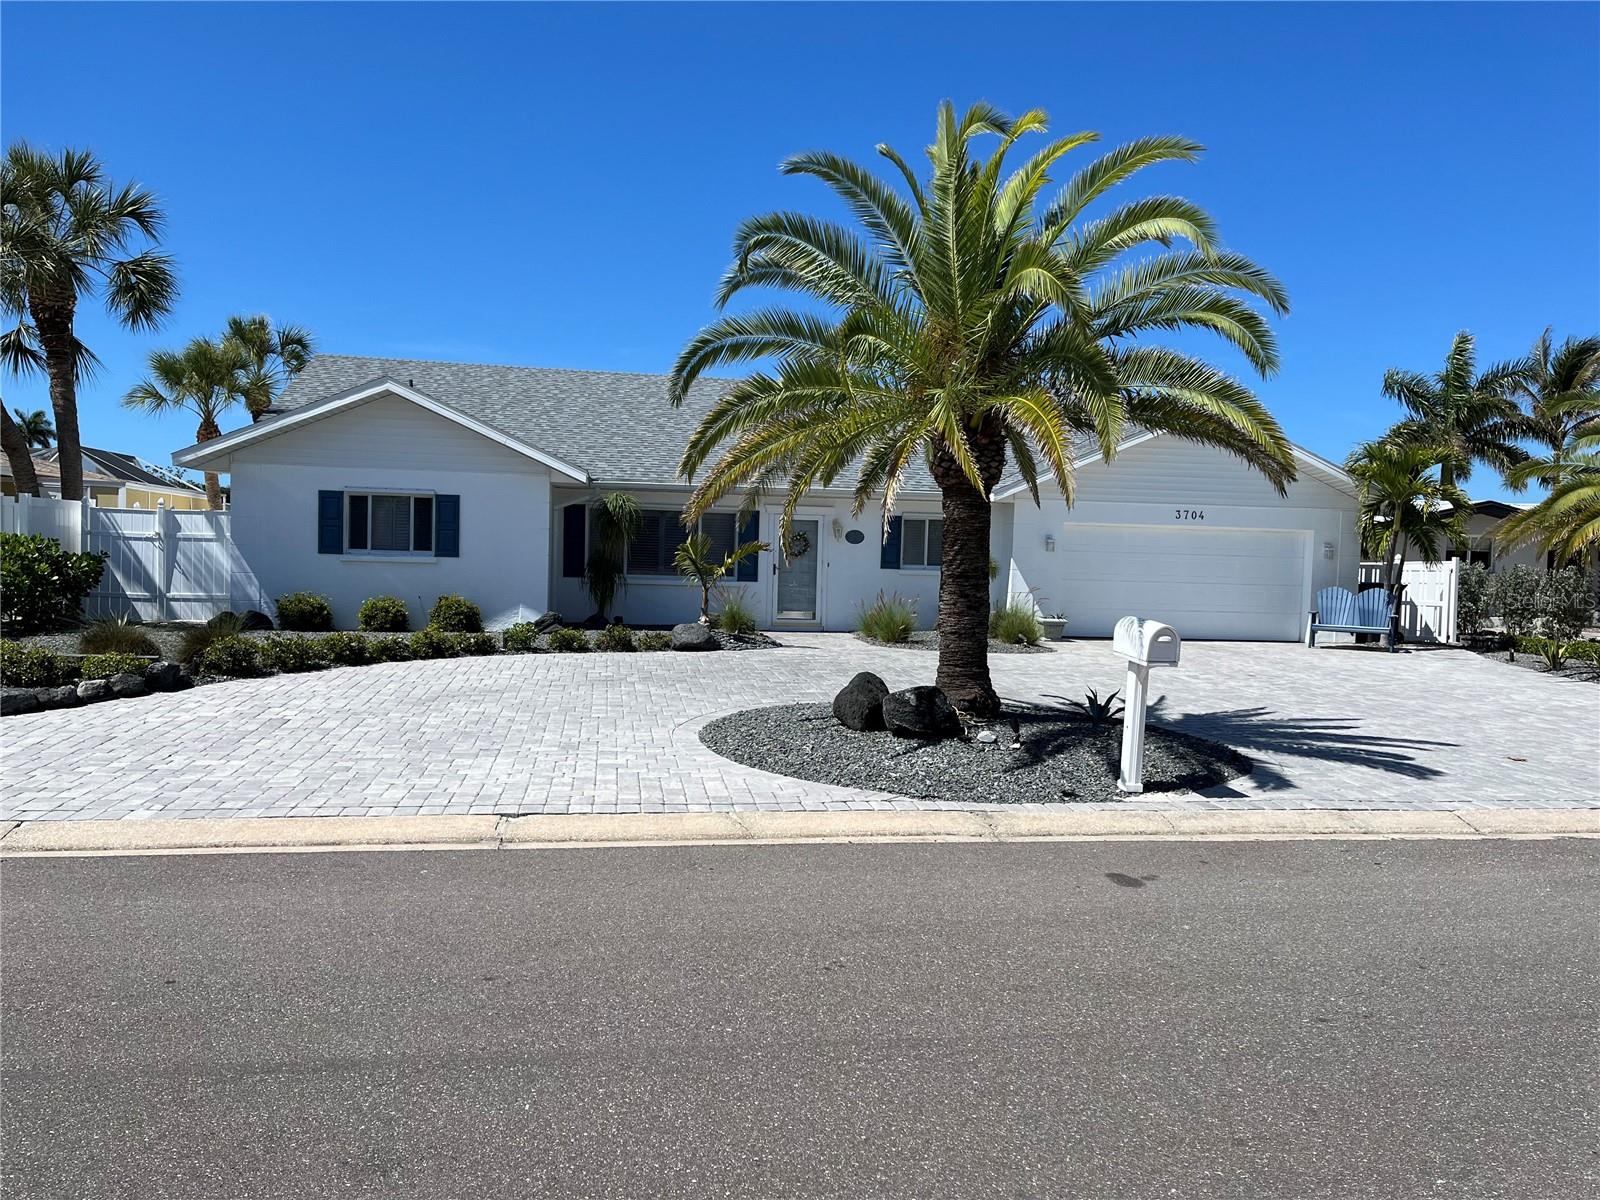
3704 100th St W, Bradenton, Florida
List Price: $1,699,000
MLS Number:
A4686090
- Status: Active
- DOM: 137 days
- Square Feet: 2337
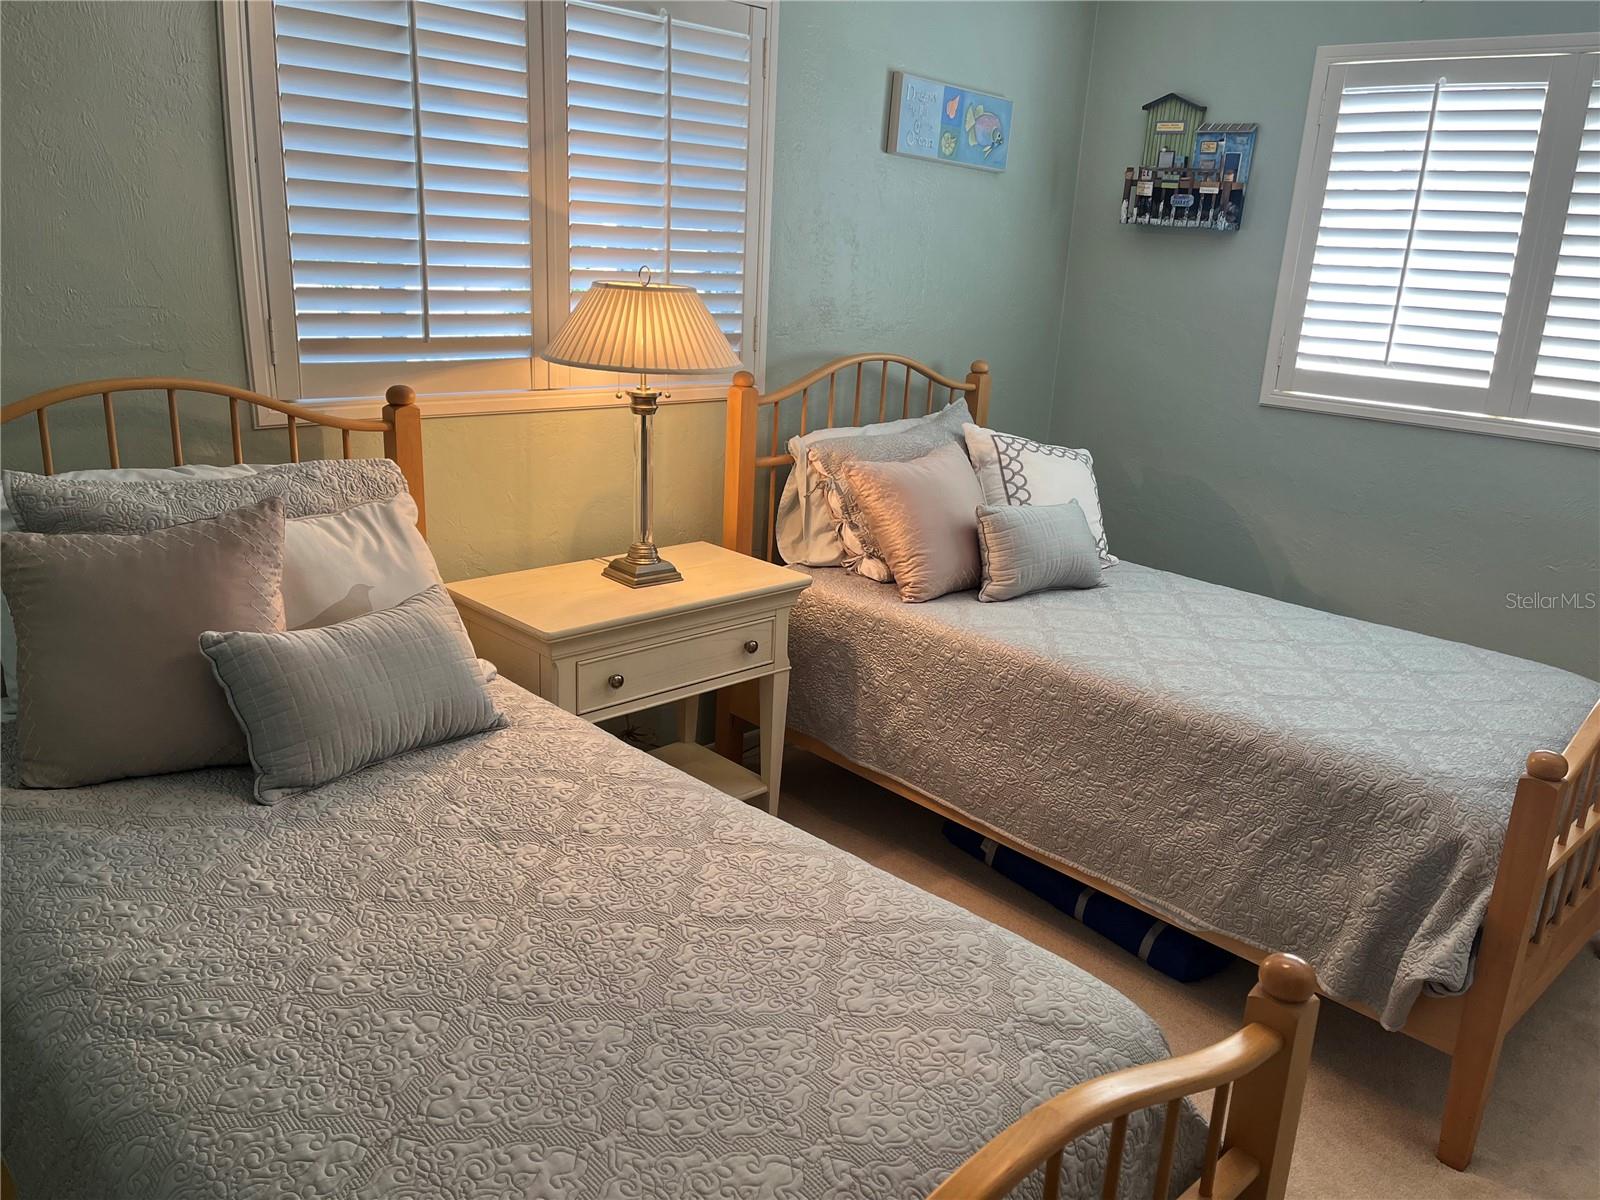
- Bedrooms: 4
- Baths: 3
- Garage: 2
- City: BRADENTON
- Zip Code: 34210
- Year Built: 1961
- HOA Fee: $120
- Payments Due: Annually
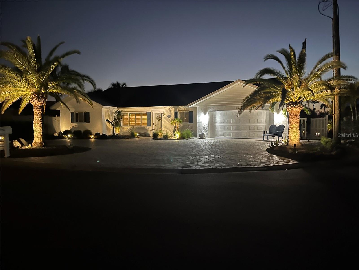
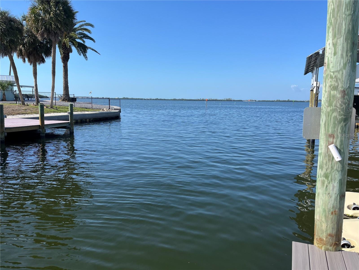
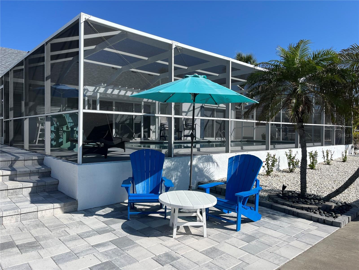
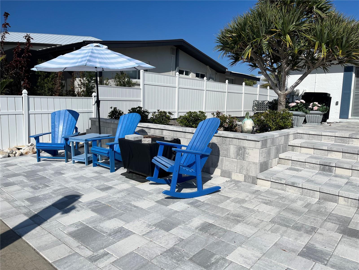
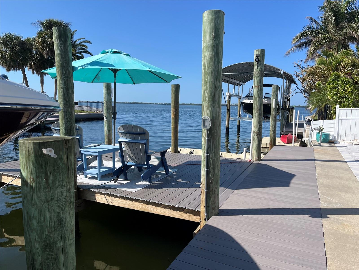
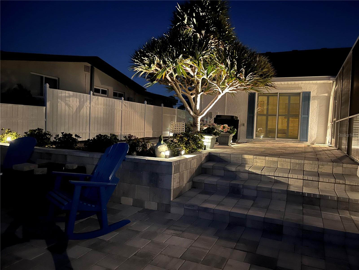
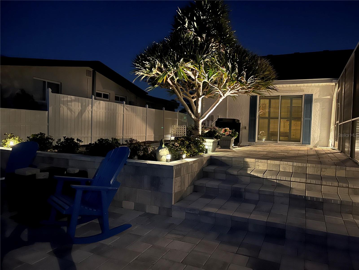
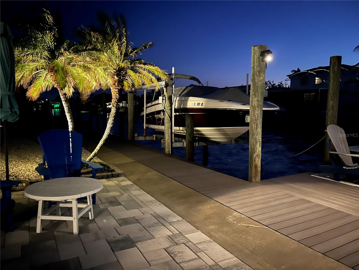
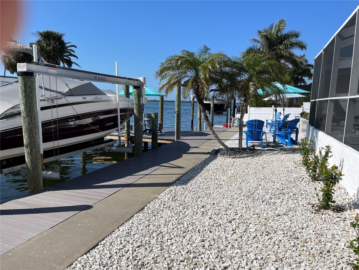
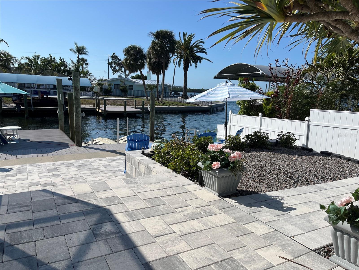
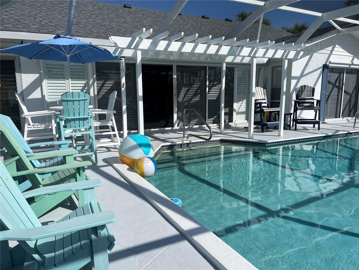
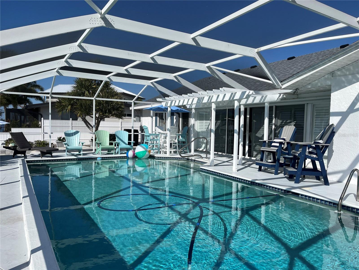
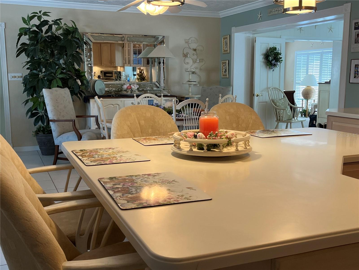
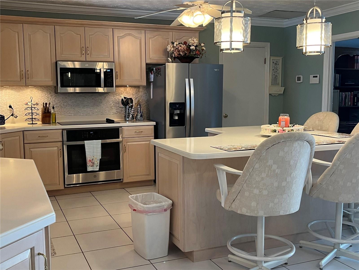
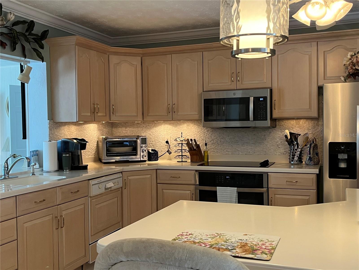
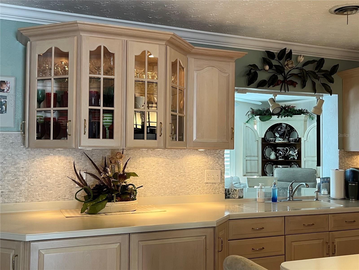
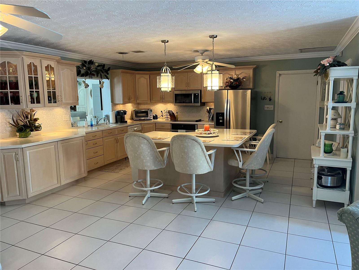
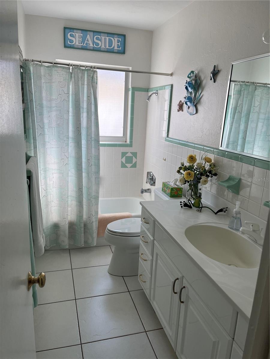
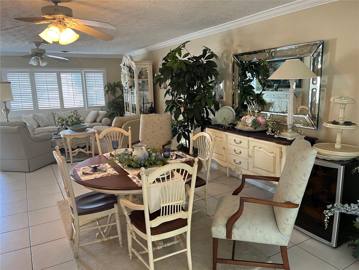
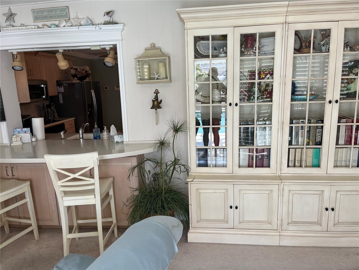
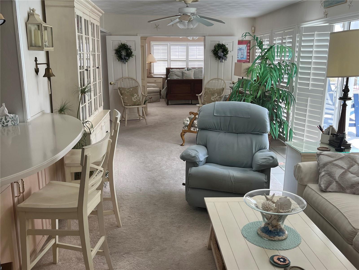
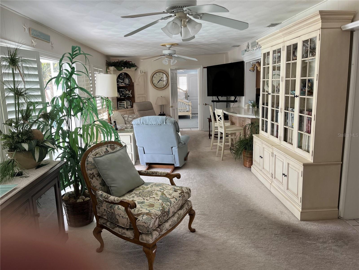
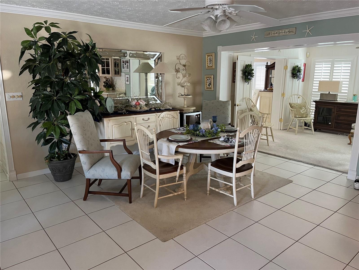
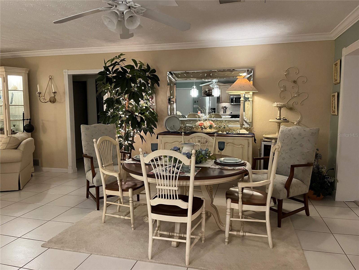
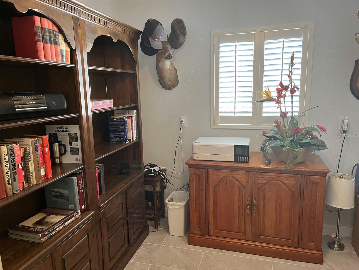
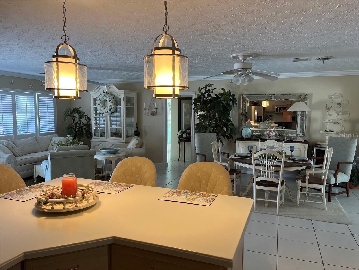
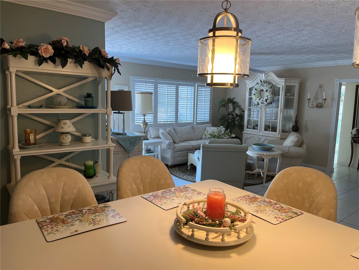
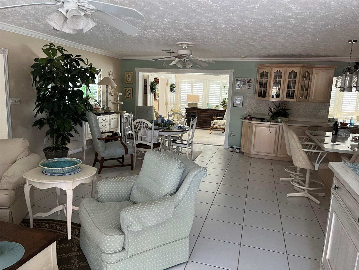
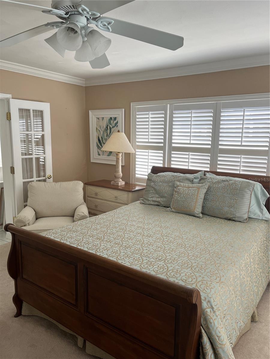
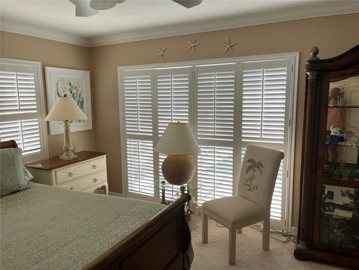
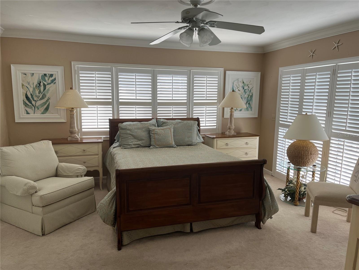
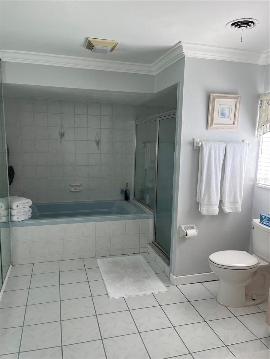
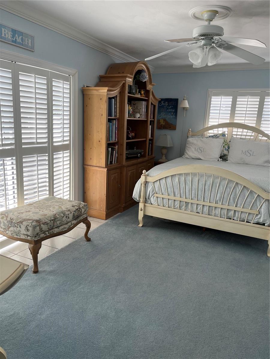
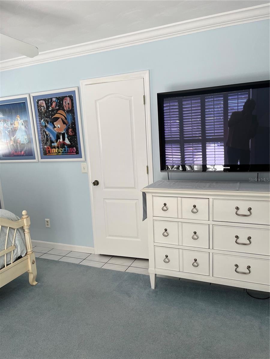
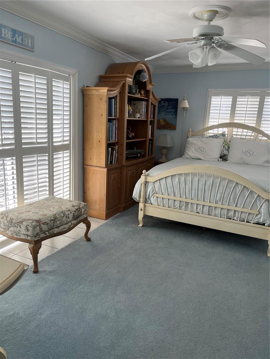
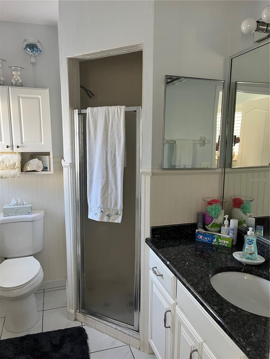
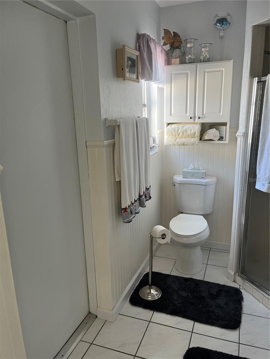
Enjoy a coastal home directly off Palma Sola Bay offering sailboat water to the Intercoastal and Gulf of Mexico. Be minutes away from the pristine beaches of Anna Maria Island and Longboat Key.Experience stunning sunsets while sitting on your own dock of the bay with manatees and dolphins swimming directly beneath you.The home did not incur any damage or intrusion of water from the hurricanes of 2024. The bricked backyard has been tastefully remodeled for hours of enjoyment for you and your guests.Several rooms have extra-wide door openings for those with mobility difficulty. The kitchen is a chef's delight with cabinets made by the Amish and Corian countertops. The roof was replaced in 2025. Waterlines and attic duct work have been updated and replaced in recent years.Enjoy hours of boating as well as other water activities as you travel to the Intercoastal and Gulf of Mexico from your own backyard! Truly, this home gives meaning to "living in Paradise".
Misc Info
Subdivision: San Remo Shores
Annual Taxes: $4,945
HOA Fee: $120
HOA Payments Due: Annually
Water Front: Canal - Saltwater
Water View: Bay/Harbor - Full, Bay/Harbor - Partial
Water Access: Canal - Saltwater
Water Extras: Boat Ramp - Private, Bridges - No Fixed Bridges, Fishing Pier, Lift, Sailboat Water, Seawall - Concrete
Lot Size: 0 to less than 1/4


Request the MLS data sheet for this property
Home Features
Appliances: Built-In Oven, Cooktop, Dishwasher, Dryer, Electric Water Heater, Microwave, Range, Refrigerator, Washer
Flooring: Carpet, Tile
Air Conditioning: Central Air
Exterior: Hurricane Shutters, Lighting, Private Mailbox, Private Yard, Sliding Doors
Room Dimensions
Schools
- Elementary: Sea Breeze Elementary
- High: Bayshore High
- Map
- Walk Score
- Street View





