- Home
- News
- Popular Property Categories
- Anna Maria Island Real Estate
- Bedroom Communities
- Bradenton Real Estate
- Charlotte Harbor Real Estate
- Downtown Sarasota Condos
- Ellenton Real Estate
- Englewood Real Estate
- Golf Community Real Estate
- Lakewood Ranch Real Estate
- Lido Key Condos
- Longboat Key Real Estate
- Luxury Real Estate
- New Homes for Sale
- Palmer Ranch Real Estate
- Palmetto Real Estate for Sale
- Parrish Real Estate
- Siesta Key Condos
- Siesta Key Homes and Land
- Venice Florida Real Estate
- West of the Trail
- Advanced Search Form
- Featured Listings
- Buyer or Seller?
- Our Company
- Featured Videos
- Login
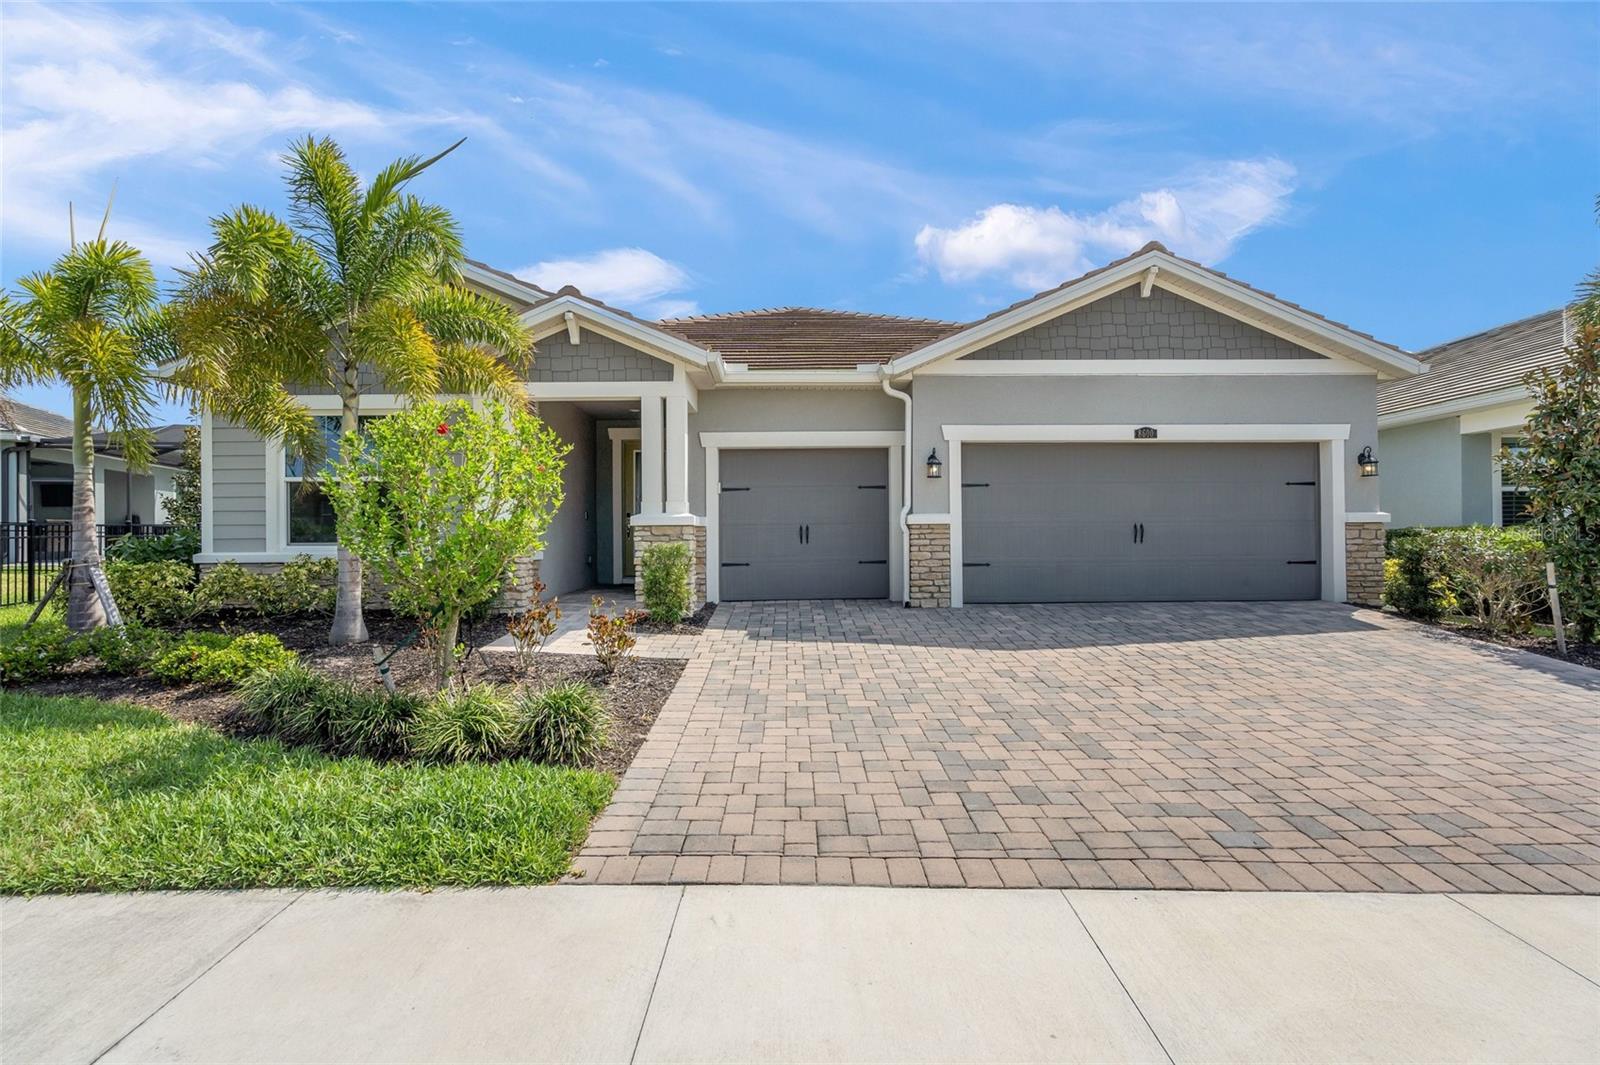
8600 Sundance Loop, Sarasota, Florida
List Price: $865,000
MLS Number:
A4686463
- Status: Active
- DOM: 179 days
- Square Feet: 2489
- Bedrooms: 3
- Baths: 3
- Garage: 3
- City: SARASOTA
- Zip Code: 34238
- Year Built: 2023
- HOA Fee: $396
- Payments Due: Monthly
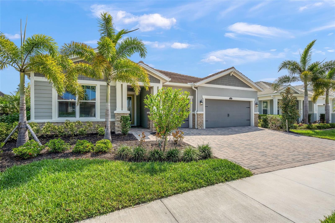
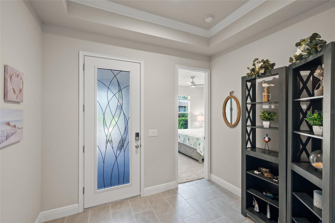
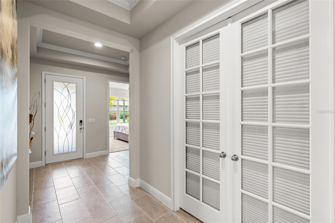
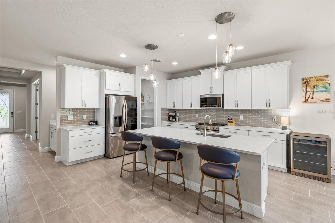
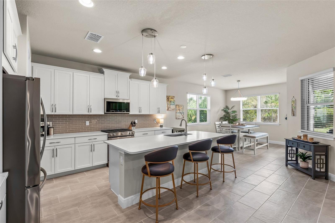
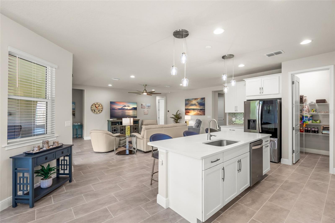
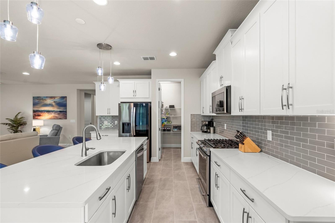
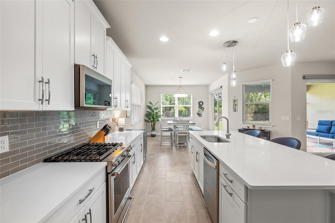
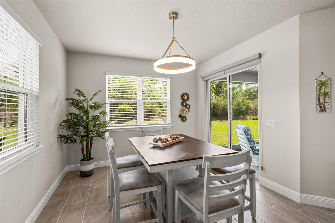
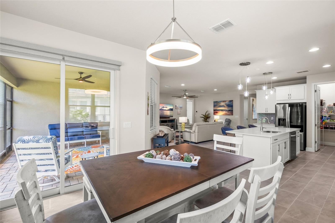
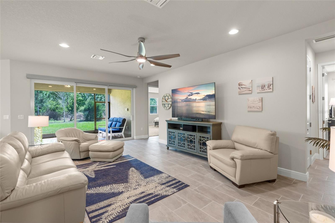
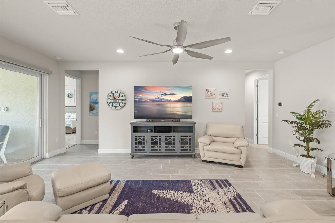

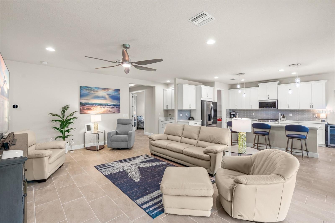
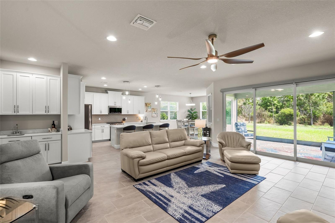
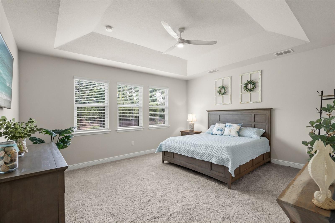
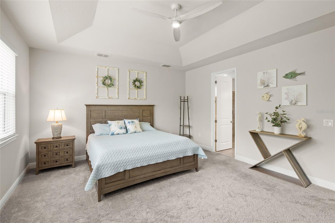
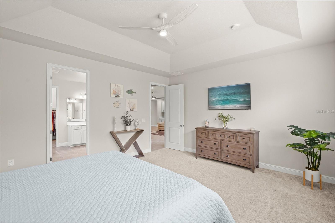
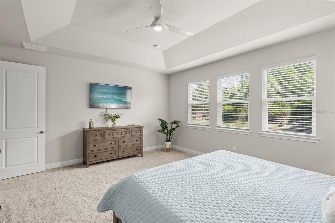
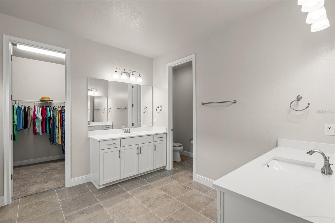
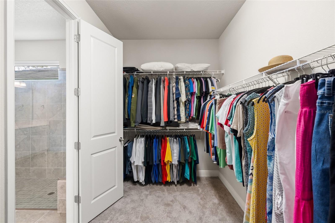


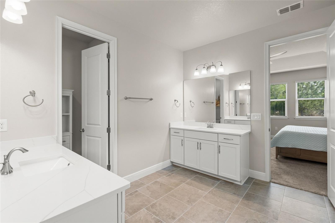
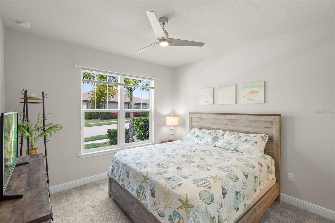
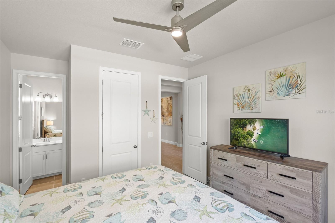
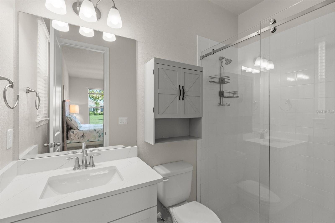
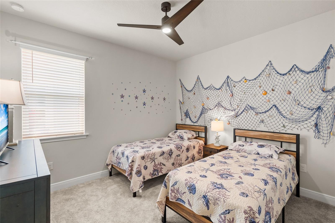
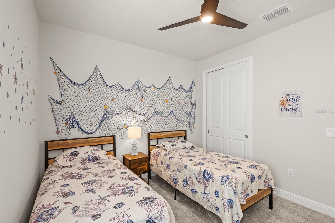
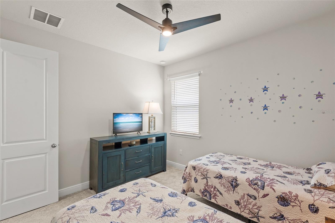
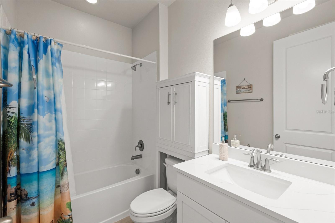
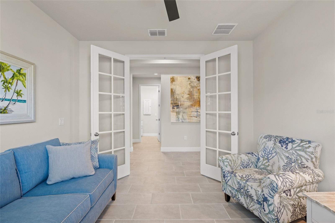
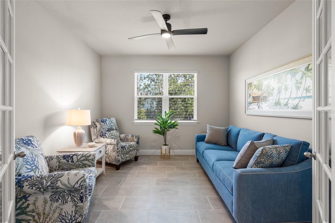

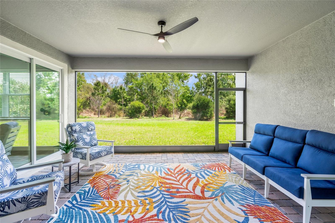
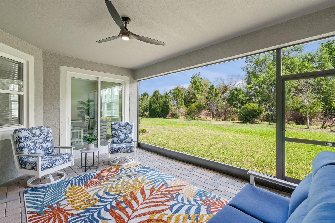

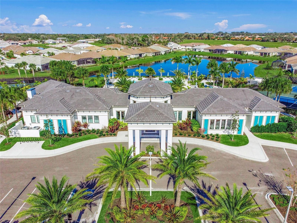
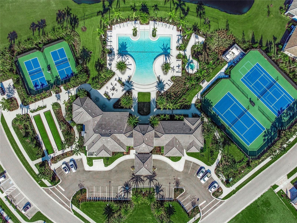
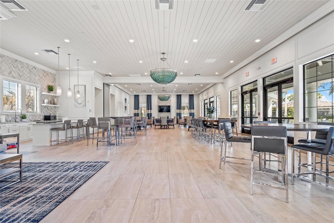

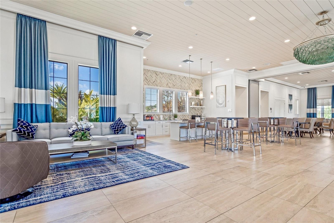
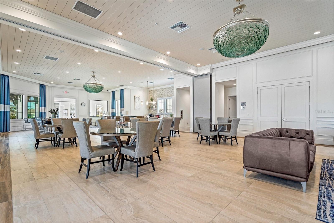
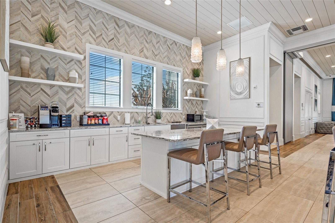
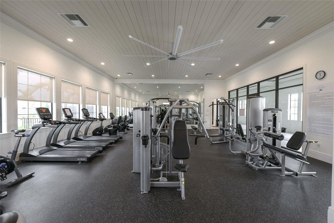
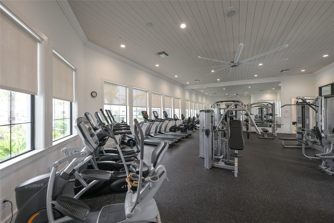
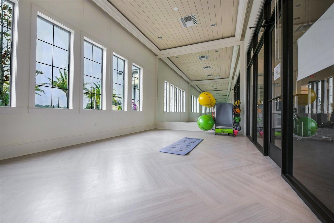
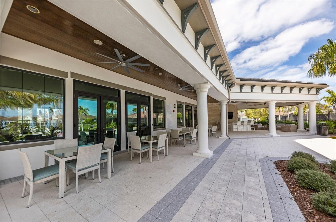
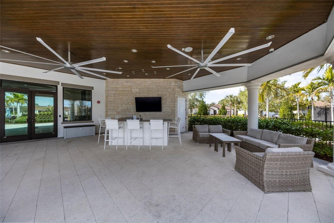

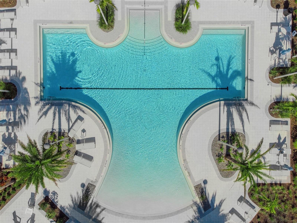
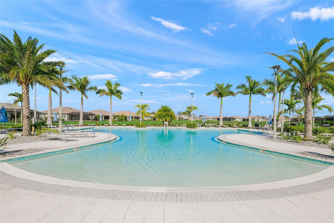
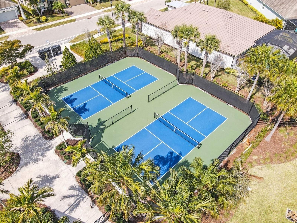
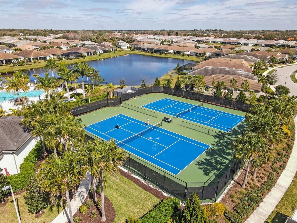
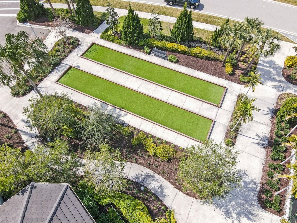
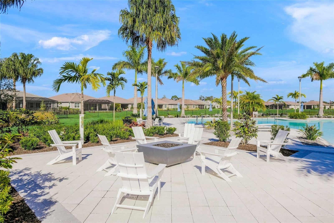
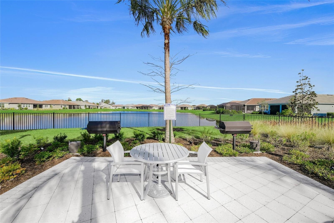
Welcome to Sunrise Preserve at Palmer Ranch, where resort-style amenities, a convenient Sarasota location, and peaceful preserve surroundings come together! This beautifully maintained, seasonally used residence offers 3BR+OFFICE/DEN, 3 FULL BATHS, an OVERSIZED 3-CAR GARAGE, HURRICANE IMPACT WINDOWS & SLIDERS, and tranquil preserve views with NO REAR NEIGHBORS. Lovingly cared for by its original, seasonal owner, the home is fresh, inviting, and move-in ready. A decorative impact-glass front door opens to a thoughtfully designed floor plan featuring tile throughout the main living areas and office/den, a neutral palette, and custom window treatments. The desirable split-bedroom layout provides excellent privacy. At the front of the home, an en-suite guest bedroom offers its own full bath, while the nearby office/den provides flexible space for working from home, hobbies, or overnight guests. With window shades on the office doors, it can easily function as an additional guest room. The open-concept kitchen features a large center island, glass tile backsplash, generous cabinetry, walk-in pantry, and built-in wet bar. The kitchen and dining areas flow into the spacious family room, where wall-to-wall sliders showcase the peaceful preserve setting. Step outside to the screened lanai and enjoy the privacy of NO HOMES DIRECTLY BEHIND YOU. The spacious backyard (plenty of room for a pool) and natural preserve backdrop provide a relaxing setting for morning coffee, outdoor dining, or entertaining. The private primary suite features a tray ceiling, oversized walk-in closet, and spacious bath with dual vanities and an oversized walk-in shower with dual shower heads. A third guest bedroom and full bath are conveniently located off the main living area. The OVERSIZED 3-CAR GARAGE features epoxy flooring and plenty of room for vehicles, storage, bikes, beach gear, and more. Sunrise Preserve residents enjoy a resort-style pool, clubhouse, fitness center, tennis, pickleball, bocce ball, and more. The low monthly HOA fee also includes grounds maintenance and irrigation. Ideally located close to shopping, dining, I-75, and Sarasota's world-famous Gulf beaches. With IMPACT GLASS, a 3-CAR GARAGE, 3 FULL BATHS & PRIVATE PRESERVE VIEWS, this home offers tremendous value in Sunrise Preserve.
Misc Info
Subdivision: Sunrise Preserve Ph 2
Annual Taxes: $9,013
HOA Fee: $396
HOA Payments Due: Monthly
Lot Size: 0 to less than 1/4
Request the MLS data sheet for this property
Home Features
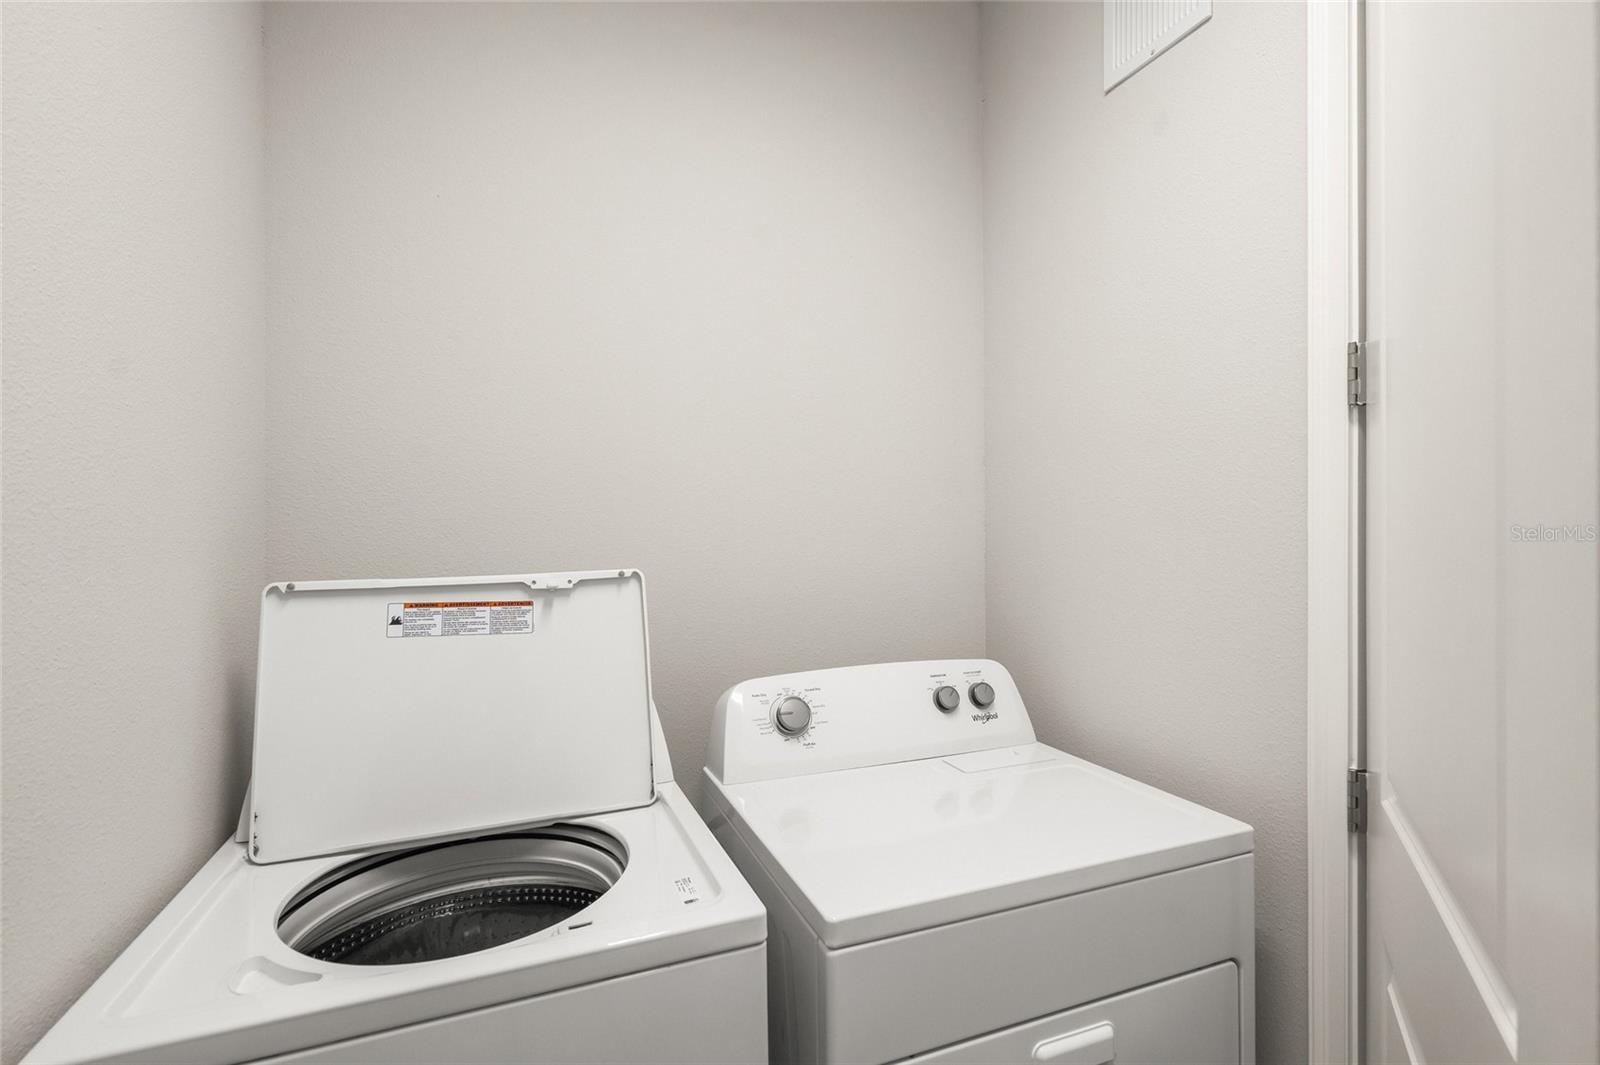
Appliances: Dishwasher, Disposal, Dryer, Gas Water Heater, Microwave, Range, Refrigerator, Tankless Water Heater, Washer
Flooring: Carpet, Tile
Air Conditioning: Central Air
Exterior: Rain Gutters, Sidewalk
Garage Features: Driveway, Garage Door Opener
Room Dimensions
Schools
- Elementary: Ashton Elementary
- High: Riverview High
- Map
- Walk Score
- Street View