- Home
- News
- Popular Property Categories
- Anna Maria Island Real Estate
- Bedroom Communities
- Bradenton Real Estate
- Charlotte Harbor Real Estate
- Downtown Sarasota Condos
- Ellenton Real Estate
- Englewood Real Estate
- Golf Community Real Estate
- Lakewood Ranch Real Estate
- Lido Key Condos
- Longboat Key Real Estate
- Luxury Real Estate
- New Homes for Sale
- Palmer Ranch Real Estate
- Palmetto Real Estate for Sale
- Parrish Real Estate
- Siesta Key Condos
- Siesta Key Homes and Land
- Venice Florida Real Estate
- West of the Trail
- Advanced Search Form
- Featured Listings
- Buyer or Seller?
- Our Company
- Featured Videos
- Login
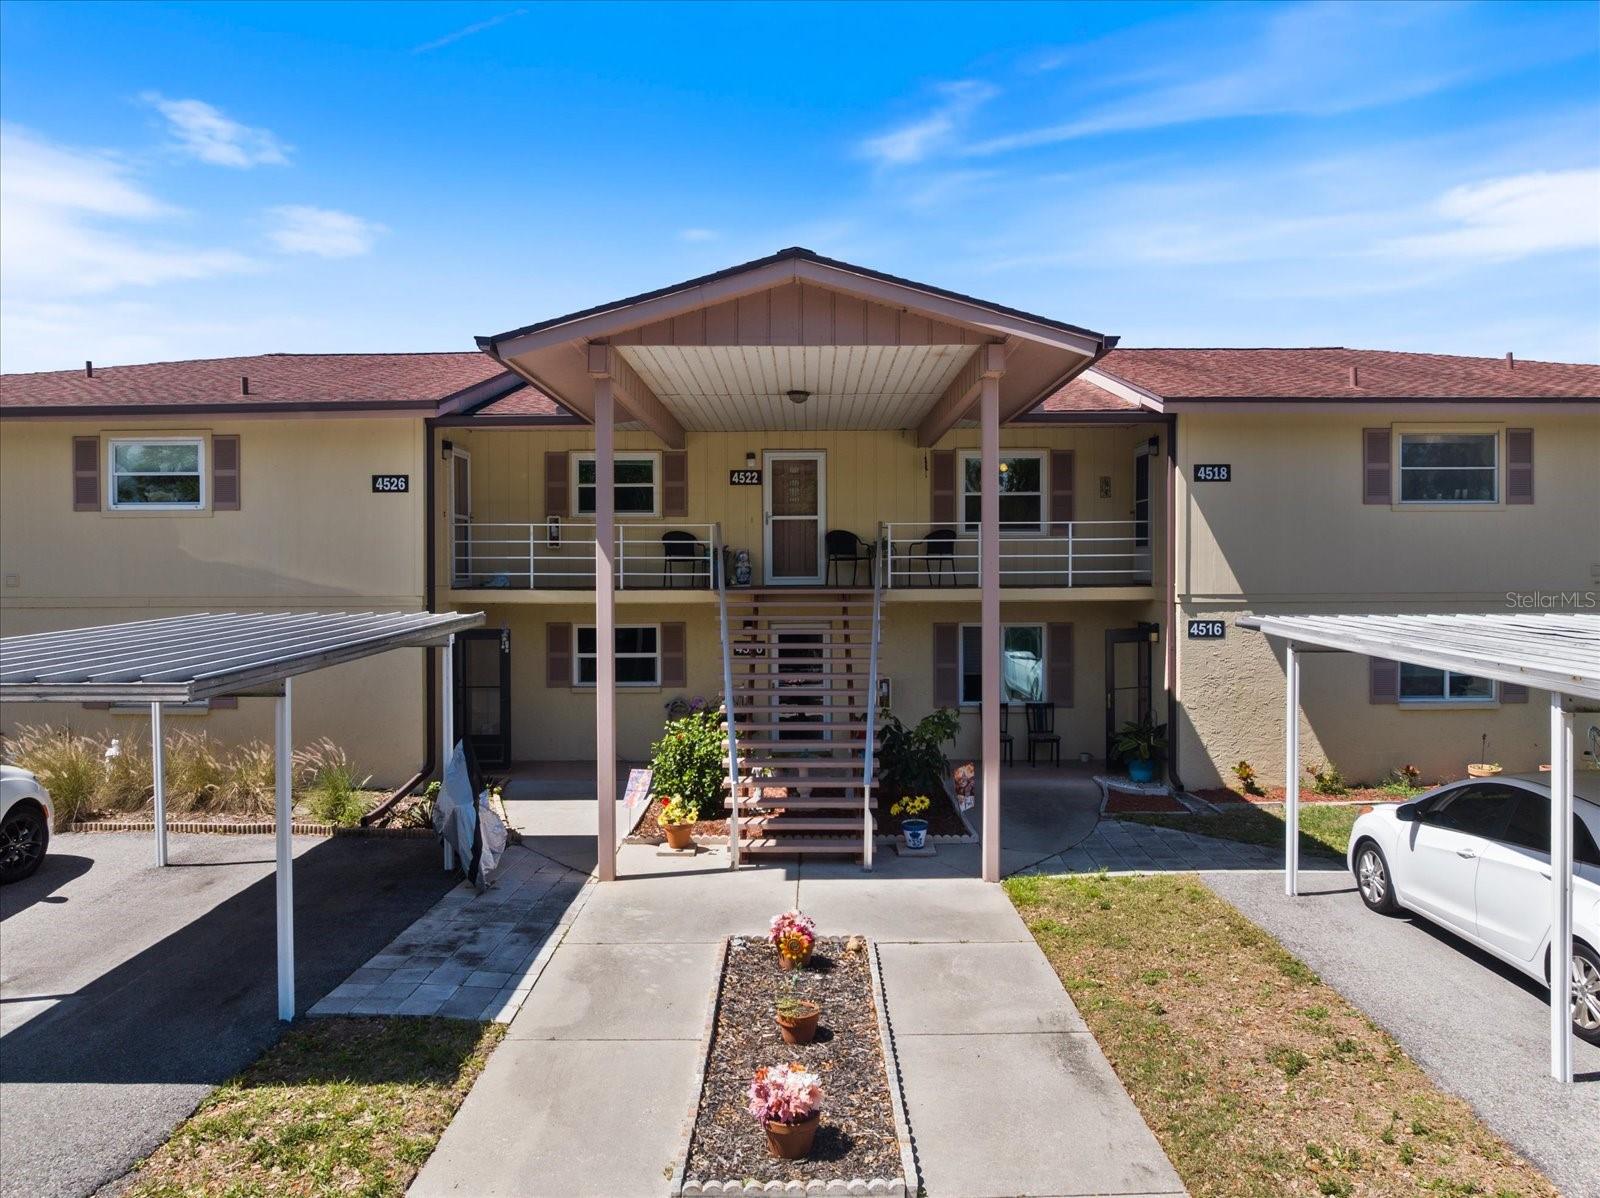
4522 Narraganset Trl #84, Sarasota, Florida
List Price: $157,500
MLS Number:
A4687099
- Status: Active
- DOM: 175 days
- Square Feet: 1182
- Bedrooms: 2
- Baths: 2
- Garage: 1
- City: SARASOTA
- Zip Code: 34233
- Year Built: 1976
NEW PRICE -- $157,500! Beautiful lake views and low-maintenance living await in this spacious 2-bedroom, 2-bath condominium in Sarasota's desirable Lake Tippecanoe 55+ community.Enjoy peaceful water views from the living room, primary bedroom, and screened lanai. Large sliding glass doors bring in abundant natural light and frame the lake beyond.The remodeled kitchen features updated cabinetry, granite countertops, and an open connection to the dining and living areas--ideal for both everyday living and entertaining.The spacious primary suite includes generous closet space, a private en-suite bathroom, and its own lake view. Updated windows and plumbing provide additional value and peace of mind.Begin your mornings with coffee on the screened lanai or relax there at the end of the day while overlooking the water.Lake Tippecanoe residents enjoy a community pool, clubhouse, and recreational amenities, all conveniently located near shopping, dining, medical facilities, golf, and Sarasota's world-famous Gulf beaches.Whether you are searching for a full-time residence or a seasonal Florida retreat, this home offers an updated kitchen, a spacious floor plan, and beautiful water views at an exceptional new price. Schedule your private showing today!
Misc Info
Subdivision: Lake Tippecanoe
Annual Taxes: $1,694
Age Restrictions: 1
Water View: Lake


Request the MLS data sheet for this property
Home Features
Appliances: Dishwasher, Disposal, Dryer, Microwave, Range, Refrigerator, Washer
Flooring: Carpet, Ceramic Tile
Air Conditioning: Central Air
Exterior: Balcony
Garage Features: Assigned, Covered, Guest
Room Dimensions
Schools
- Elementary: Ashton Elementary
- High: Riverview High
- Map
- Walk Score
- Street View