- Home
- News
- Popular Property Categories
- Anna Maria Island Real Estate
- Bedroom Communities
- Bradenton Real Estate
- Charlotte Harbor Real Estate
- Downtown Sarasota Condos
- Ellenton Real Estate
- Englewood Real Estate
- Golf Community Real Estate
- Lakewood Ranch Real Estate
- Lido Key Condos
- Longboat Key Real Estate
- Luxury Real Estate
- New Homes for Sale
- Palmer Ranch Real Estate
- Palmetto Real Estate for Sale
- Parrish Real Estate
- Siesta Key Condos
- Siesta Key Homes and Land
- Venice Florida Real Estate
- West of the Trail
- Advanced Search Form
- Featured Listings
- Buyer or Seller?
- Our Company
- Featured Videos
- Login
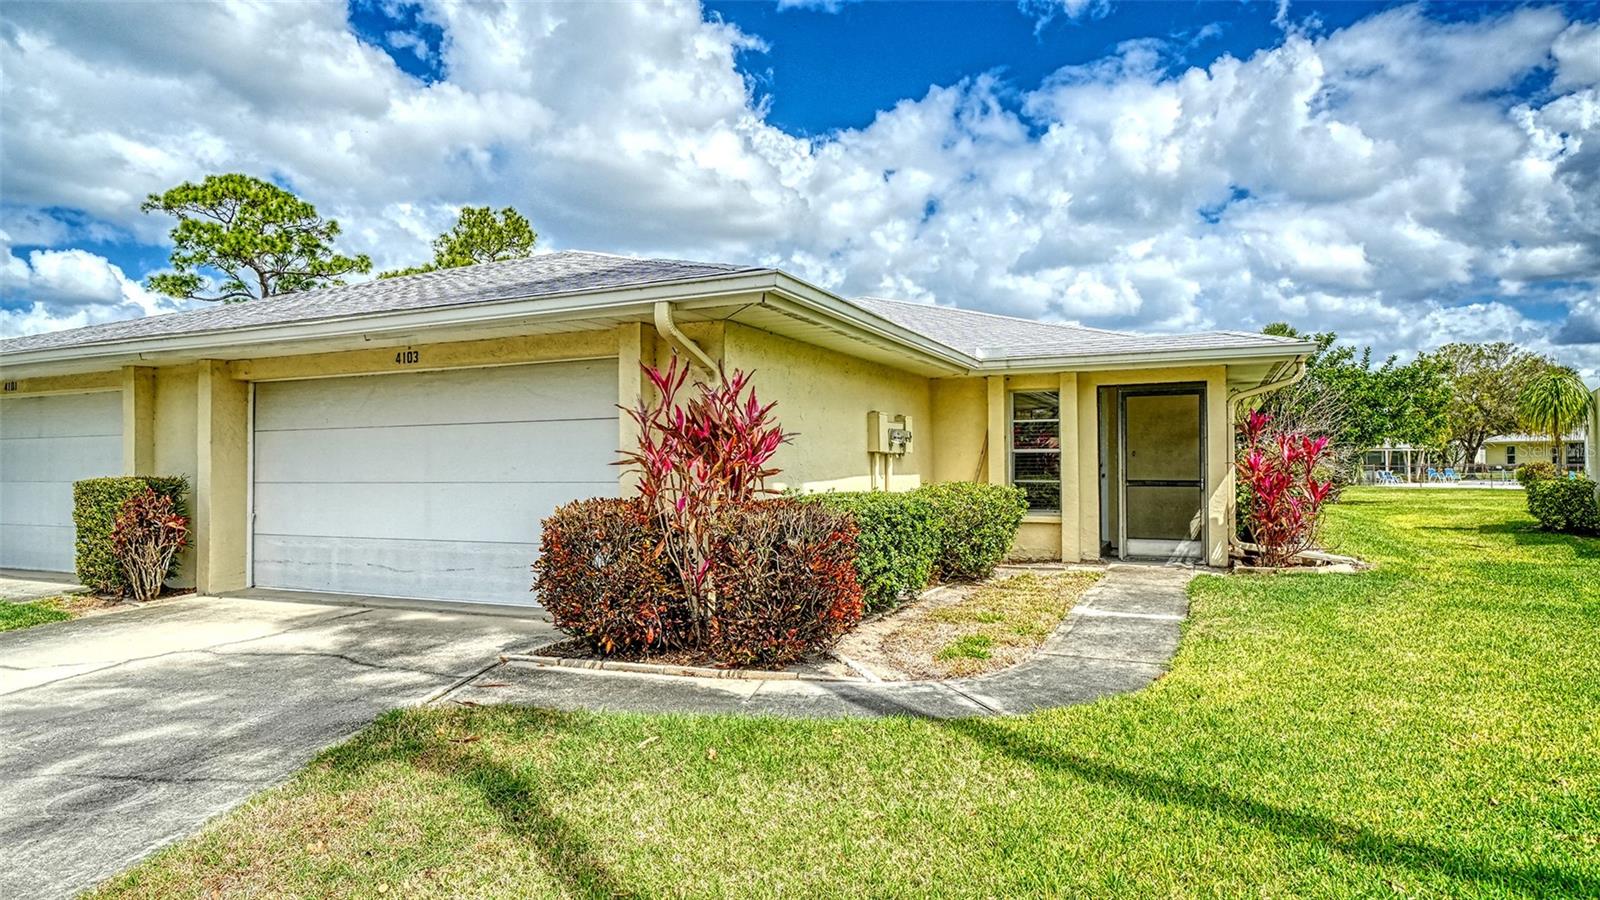
4103 Center Gate Blvd #2, Sarasota, Florida
List Price: $255,000
MLS Number:
A4687187
- Status: Active
- DOM: 149 days
- Square Feet: 1601
- Bedrooms: 2
- Baths: 2
- Garage: 2
- City: SARASOTA
- Zip Code: 34233
- Year Built: 1979
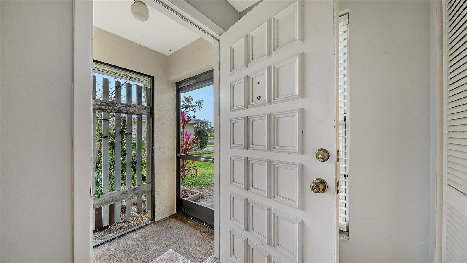
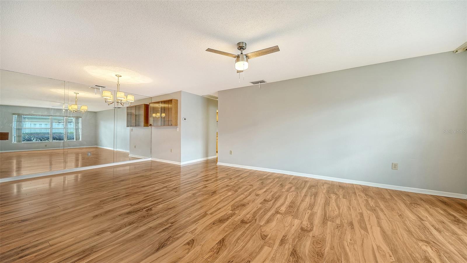
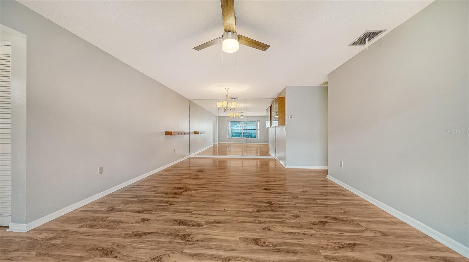
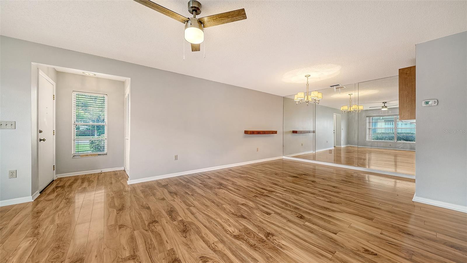
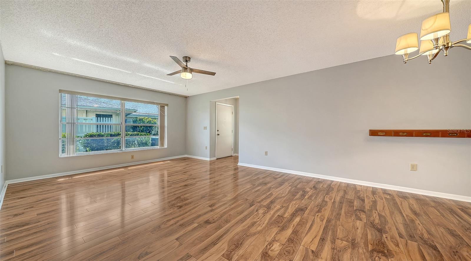
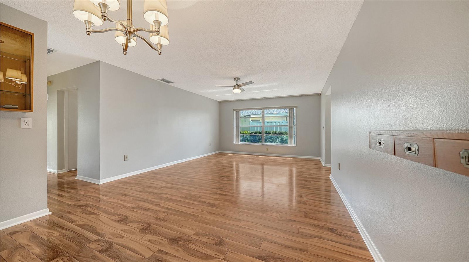
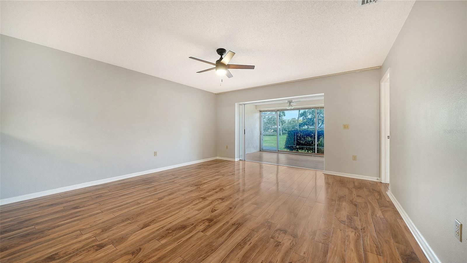
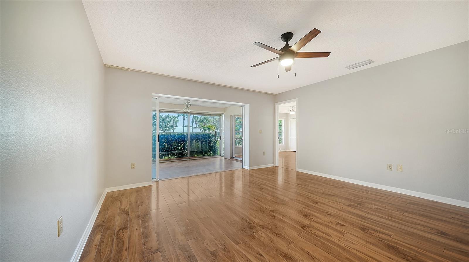
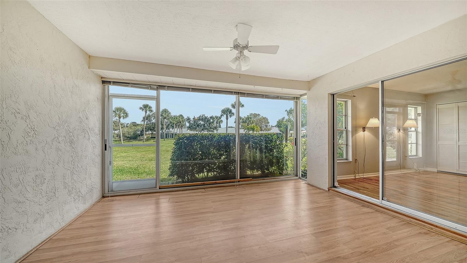
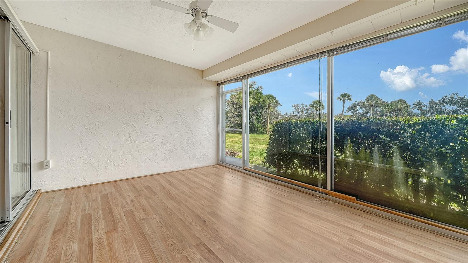
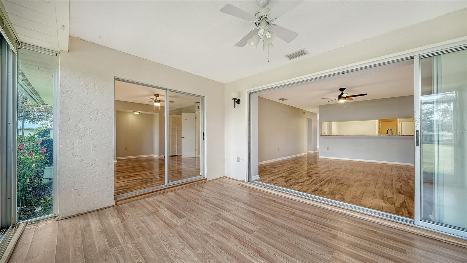
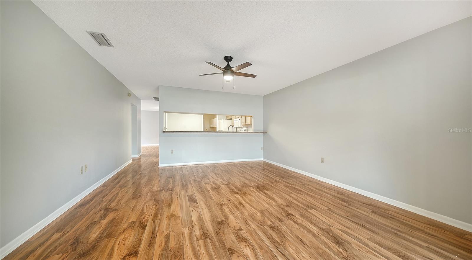
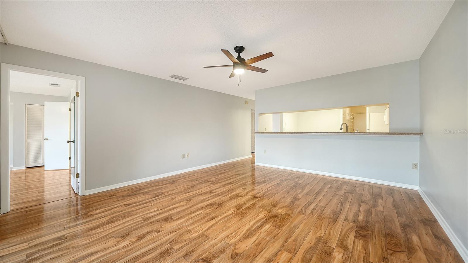
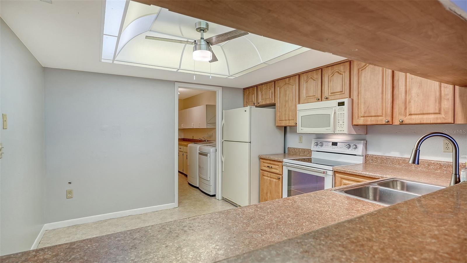
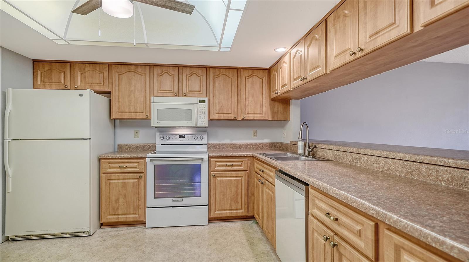
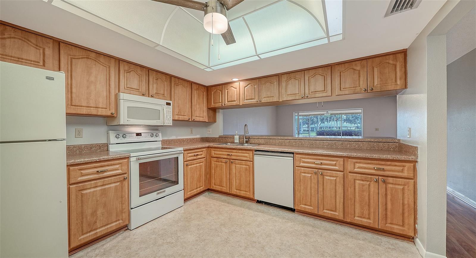
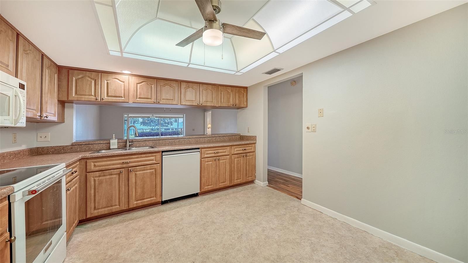
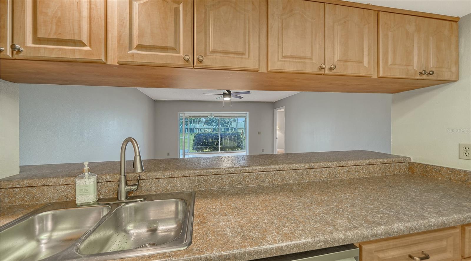
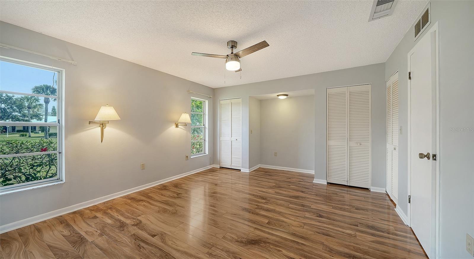
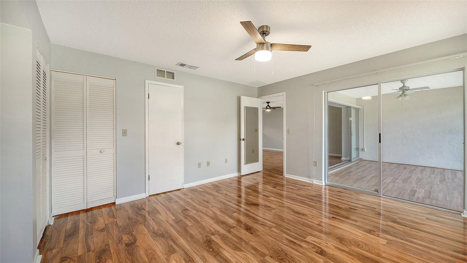
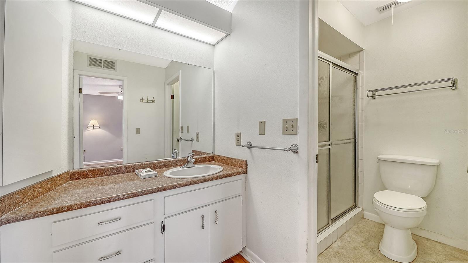
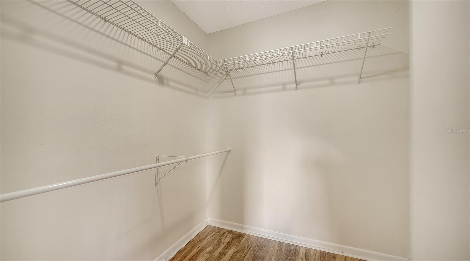
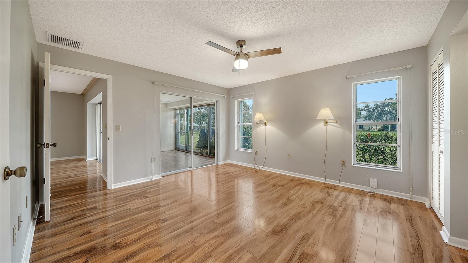
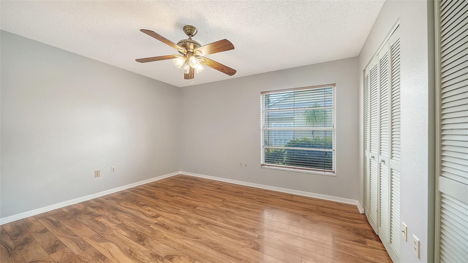
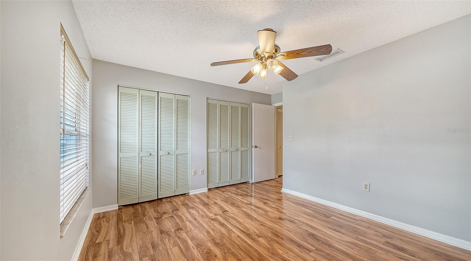
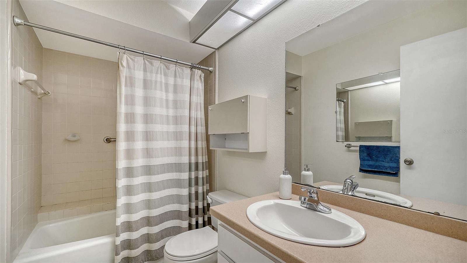
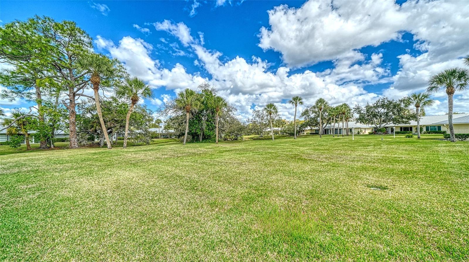
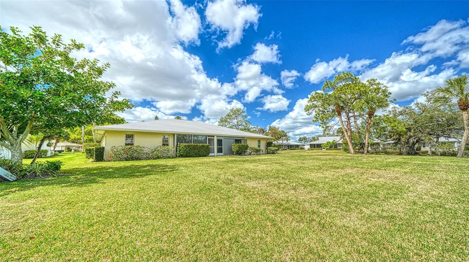
PRICE IMPROVEMENT. MOTIVATED SELLERS. NEW A/C JULY 2026. A new price, a major recent upgrade, and over 1,600 sq. ft. of comfortable living make this Center Gate Village villa an opportunity worth seeing. If you've been waiting for the right combination of space, convenience, and central Sarasota location, this could be it. This spacious 2-bedroom, 2-bath villa offers a bright, functional floor plan with expansive living and dining areas filled with natural light. Step outside and enjoy peaceful creek views from your backyard, with the community pool just moments away. The kitchen offers generous cabinetry and workspace with an easy connection to the main living areas. The oversized primary suite features a walk-in closet and private en-suite bath, while the second bedroom and full guest bath provide flexibility for visitors, a home office, or additional living space. Recent improvements include NEW A/C installed July 2026 and newer LVP flooring. Additional features include an attached garage, interior laundry, abundant storage, and low-maintenance living with exterior maintenance and beautifully kept community grounds provided through the HOA. Location is another major advantage. Center Gate Village places you minutes from Doctors Hospital, shopping, restaurants, I-75, Downtown Sarasota, medical facilities, and the world-renowned beaches of Siesta Key. More space. New A/C. New price. Motivated sellers. Come see the opportunity for yourself and schedule your private showing today.
Misc Info
Subdivision: Center Gate Village
Annual Taxes: $2,106
Water View: Creek
Lot Size: Non-Applicable
Request the MLS data sheet for this property
Home Features
Appliances: Convection Oven, Dishwasher, Disposal, Dryer, Exhaust Fan, Freezer, Microwave, Range, Refrigerator, Washer
Flooring: Laminate, Linoleum, Tile
Air Conditioning: Central Air
Exterior: Sidewalk, Sliding Doors
Room Dimensions
Schools
- Elementary: Ashton Elementary
- High: Sarasota High
- Map
- Walk Score
- Street View