- Home
- News
- Popular Property Categories
- Anna Maria Island Real Estate
- Bedroom Communities
- Bradenton Real Estate
- Charlotte Harbor Real Estate
- Downtown Sarasota Condos
- Ellenton Real Estate
- Englewood Real Estate
- Golf Community Real Estate
- Lakewood Ranch Real Estate
- Lido Key Condos
- Longboat Key Real Estate
- Luxury Real Estate
- New Homes for Sale
- Palmer Ranch Real Estate
- Palmetto Real Estate for Sale
- Parrish Real Estate
- Siesta Key Condos
- Siesta Key Homes and Land
- Venice Florida Real Estate
- West of the Trail
- Advanced Search Form
- Featured Listings
- Buyer or Seller?
- Our Company
- Featured Videos
- Login
7732 Sandhill Lake Dr, Sarasota, Florida
List Price: $825,000
MLS Number:
A4687260
- Status: Active
- DOM: 150 days
- Square Feet: 2608
- Bedrooms: 3
- Baths: 3
- Garage: 3
- City: SARASOTA
- Zip Code: 34241
- Year Built: 2020
- HOA Fee: $465
- Payments Due: Monthly
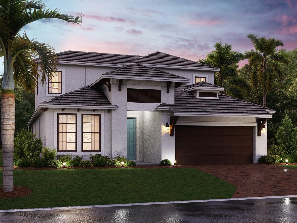
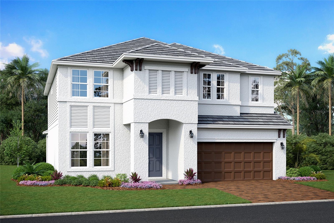
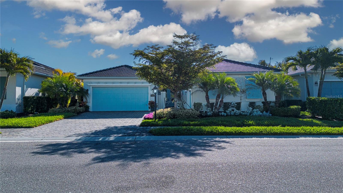
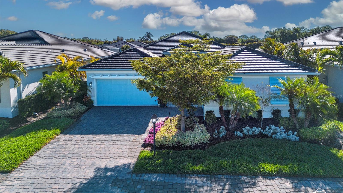
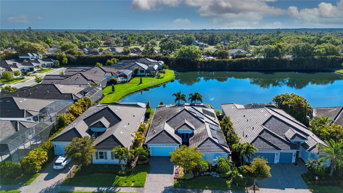
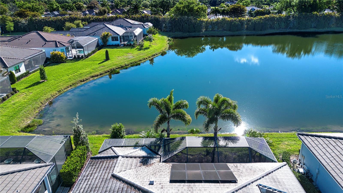
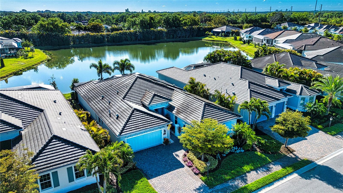
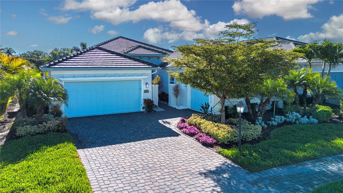
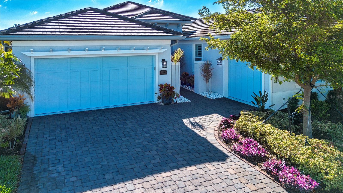
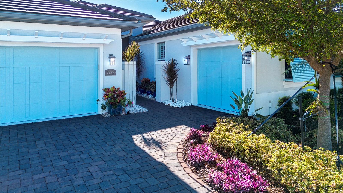
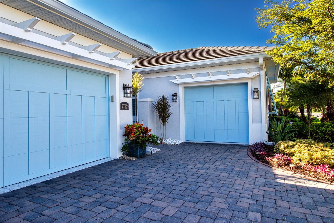
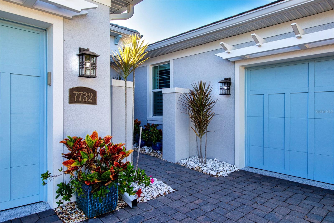
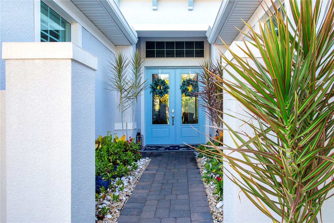
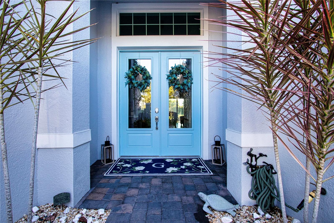
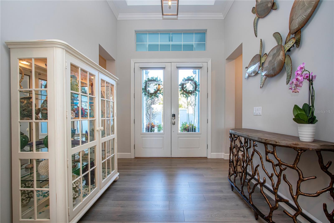
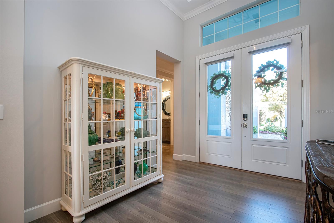
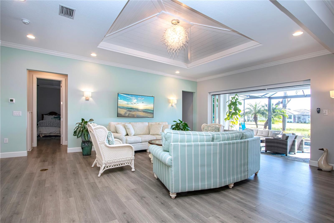
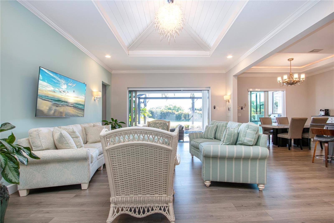
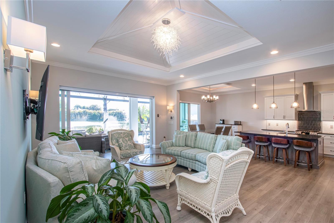
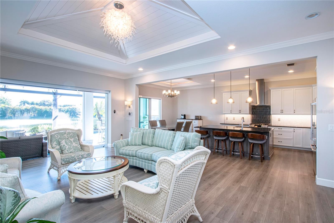
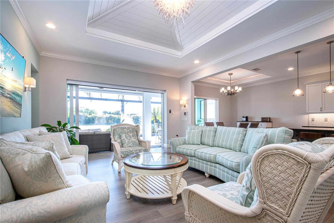
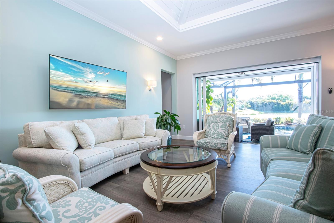
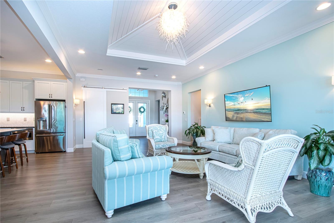
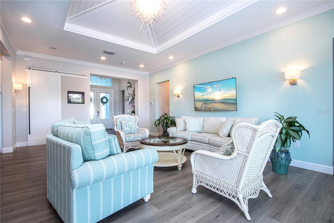

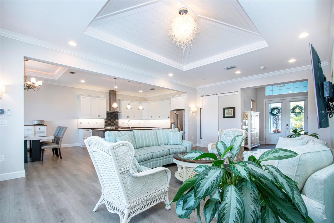
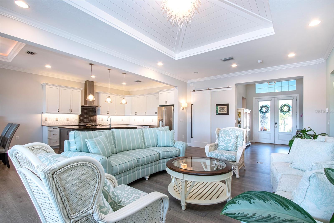
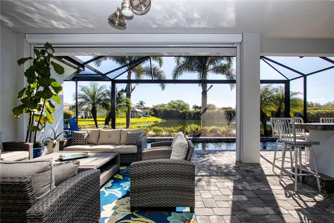
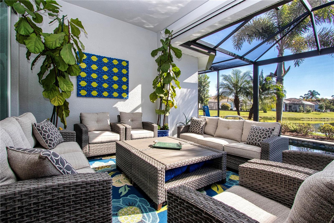
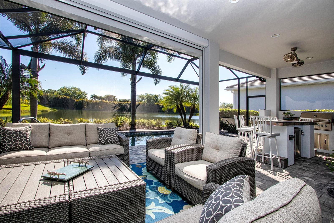
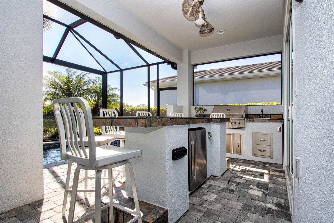
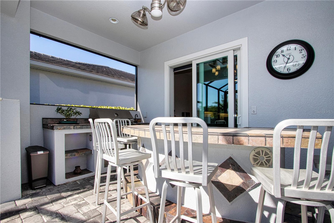
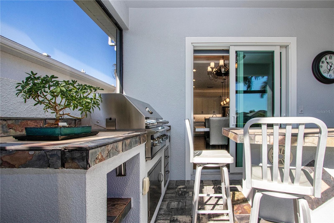
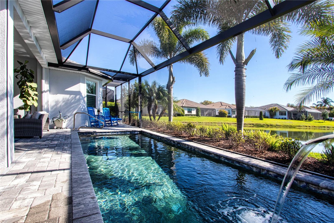
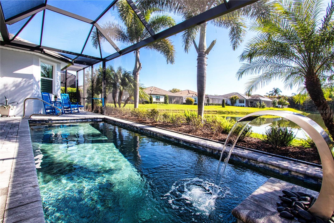
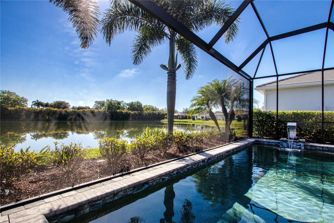
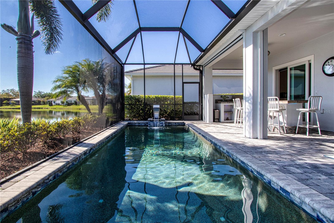
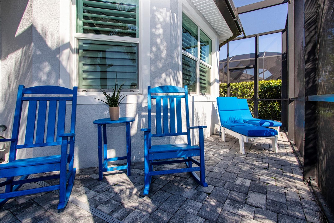
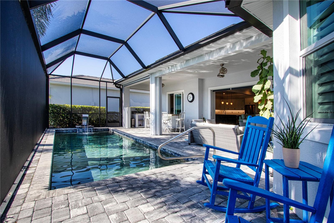
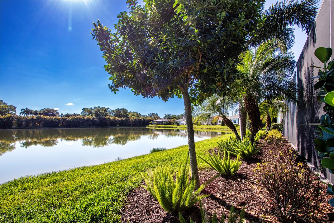
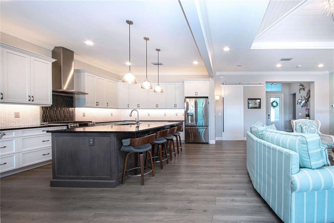
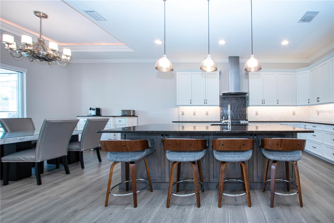
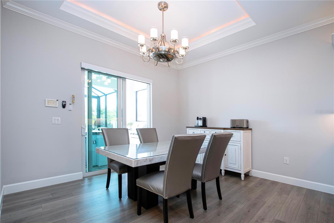
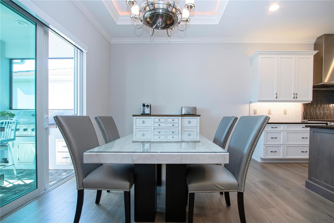
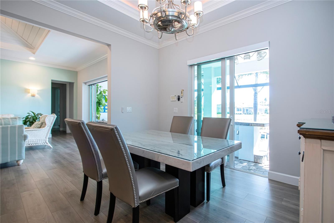

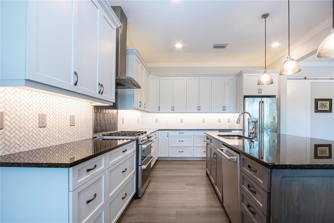
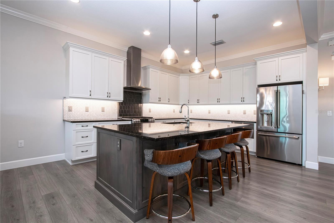
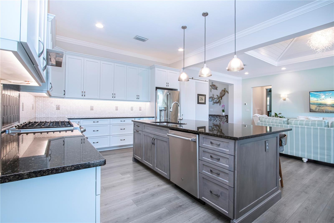
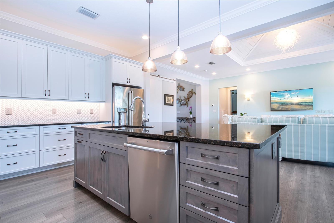
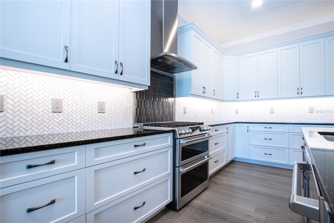
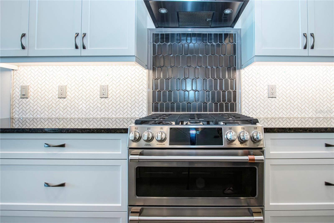
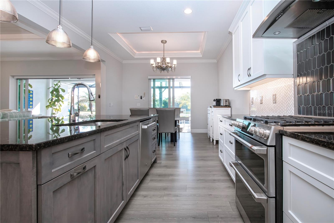
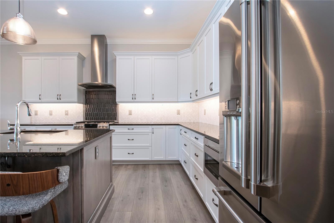
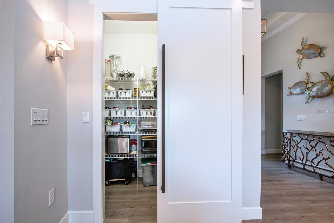
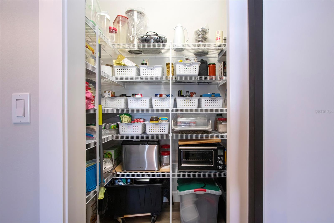
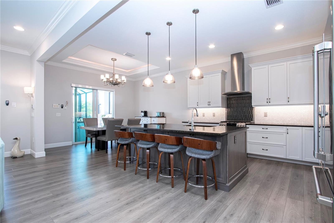
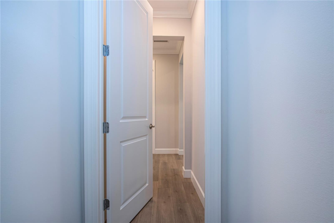
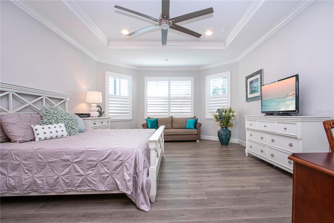
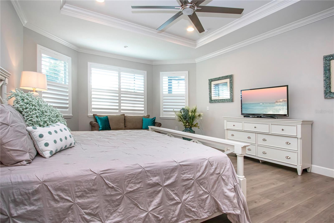
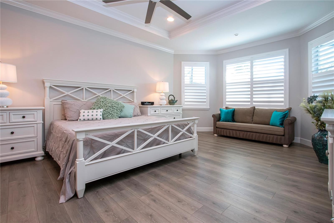
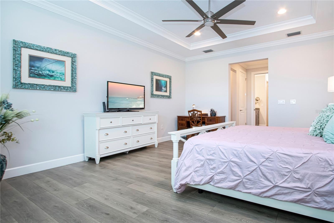
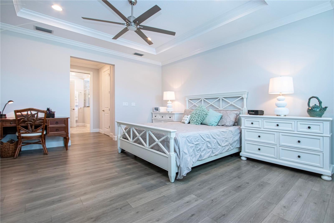
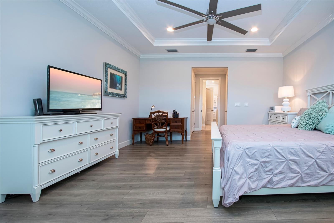

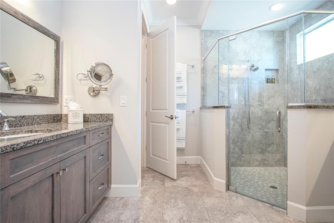
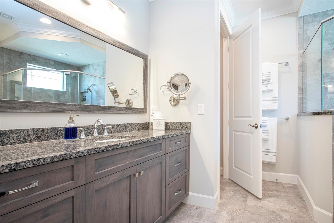
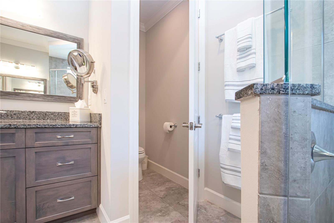
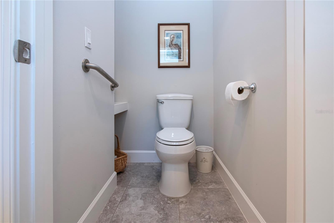
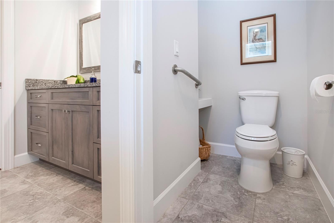
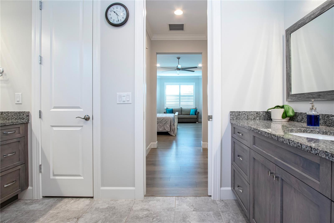
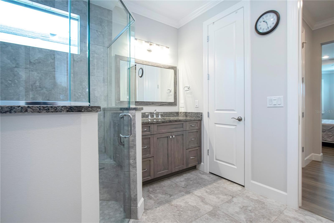
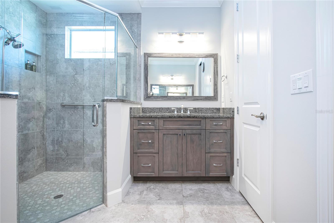
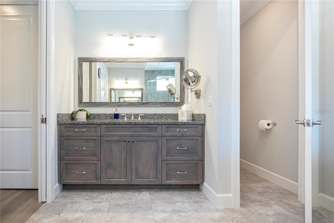
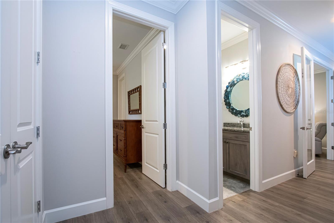
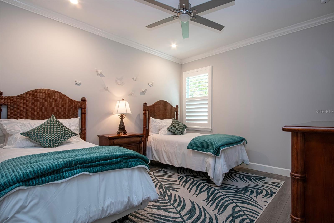
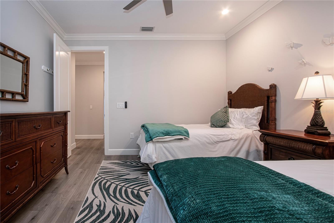
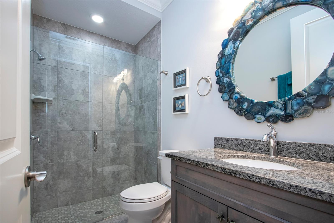
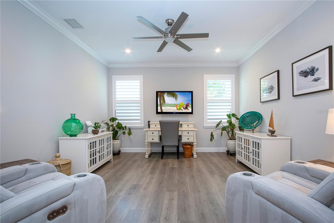
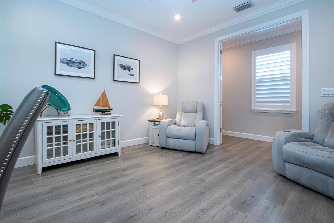
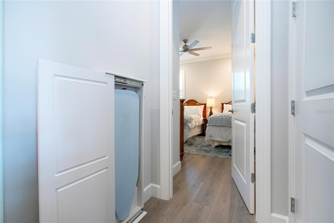
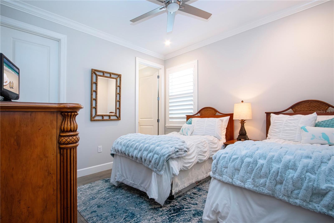
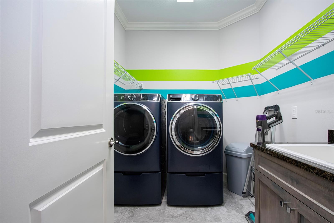
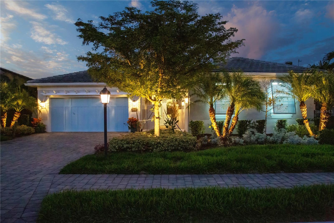
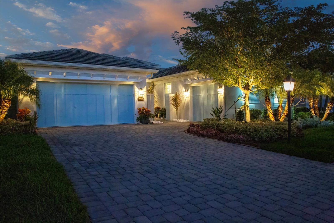
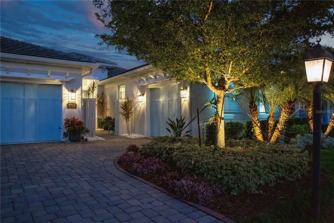
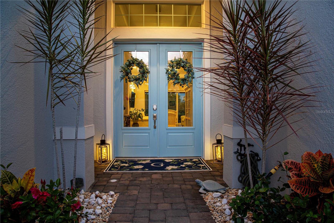
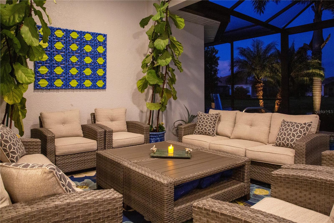
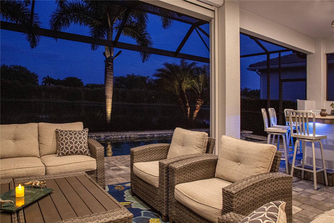
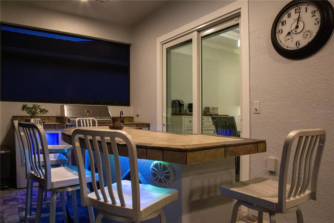
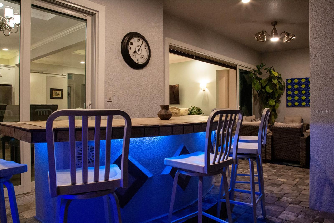
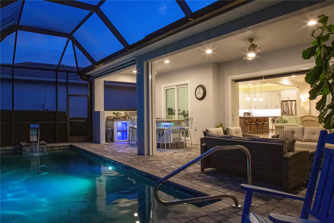
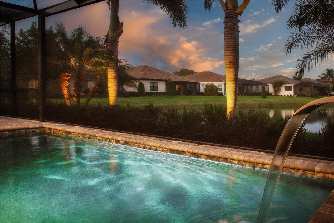
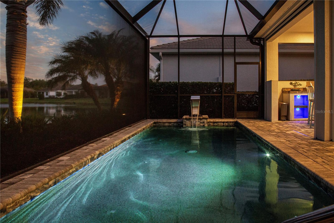
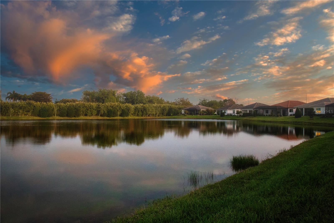
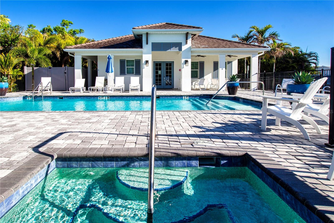
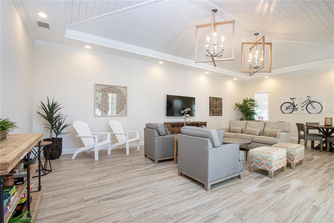
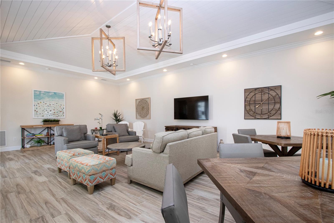
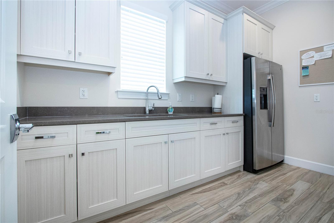
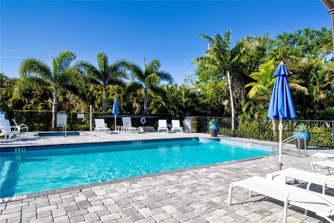
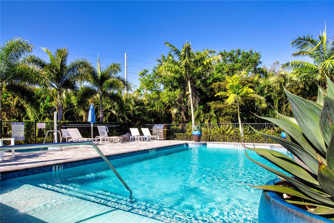
Luxury living and convenience are what make this impressive home special. This entire house is SOLAR: It has a whole house photoelectric system for the home, a solar pool heater (with a back-up electric pump for cold winter days) and two solar attic fans - AND, the total monthly electric bill is only $30! There is also natural gas which powers the22K whole house generator, outdoor grill and luxury kitchen stove. The 12' foyer opens up to the great room with a ship lap tent ceiling and an Chihuly-inspired chandelier. The extended-area primary bedroom has a tray ceiling and two, large walk-in closets. This 3 bedroom, 3 bath home has a side wing with a bedroom, bath and den/office leading to a one car garage - perfectly adaptable for guests. On the other side of the house is the laundry room (GE Washer and Dryer on platform drawers) and the two car garage, which houses the tankless water heater and Safe Rack steel overhead storage racks. The gourmet kitchen has GE Cafe appliances, stainless range hood, six burner gas stove with grill, and upgraded cabinets with an appliance lift. The extended island has full storage. Over and under top cabinet lighting enhance the dining atmosphere. From the kitchen, walk out to the salt water pool through the high impact, low E glass sliders which have motorized, remote controlled privacy/sunscreens. The outdoor gas kitchen has a grill (with rotisserie), sink, refrigerator and a bar with lights and music. The covered lanai is protected by Kevlar hurricane screens. The exterior front and back of the home is illuminated by professionally installed, low voltage ornamental lighting.Sandhill Lake is a private, gated enclave comprised of 43 custom built Heritage Homes, located in Sarasota, Florida. At the heart of this community is a private Residents' Club, with heated pool and spa, clubhouse with comfortable seating and flat screen TV, catering kitchen, al fresco dining area, outdoor grill, fire pit and more. Landscaping and lawn care in the community is included, so owners enjoy time and freedom to explore the sun, the surf and the City that makes Sarasota "the Arts Capital of Florida".Conveniently located along the Clark Road corridor, this community is within minutes of the Gulf Beaches of Siesta Key, fine dining, outstanding shopping at Sarasota's University Town Center mall, outdoor recreation, golf and tennis clubs and easy north-south access to points beyond on I-75.. Fine restaurants, shopping and excellent public schools are within close reach of Sandhill Lake. Welcome to Sunny Sarasota and the Sandhill Lakes lifestyle!Photos were taken before owner moved. All furniture has been removed, appliances remain.
Misc Info
Subdivision: Sandhill Lake
Annual Taxes: $4,370
HOA Fee: $465
HOA Payments Due: Monthly
Water View: Pond
Lot Size: 0 to less than 1/4
Request the MLS data sheet for this property
Home Features
Appliances: Bar Fridge, Built-In Oven, Cooktop, Dishwasher, Disposal, Dryer, Electric Water Heater, Microwave, Range, Range Hood, Refrigerator, Solar Hot Water, Washer
Flooring: Luxury Vinyl
Air Conditioning: Central Air, Attic Fan
Exterior: Hurricane Shutters, Lighting, Outdoor Kitchen
Room Dimensions
Schools
- Elementary: Lakeview Elementary
- High: Riverview High
- Map
- Walk Score
- Street View