- Home
- News
- Popular Property Categories
- Anna Maria Island Real Estate
- Bedroom Communities
- Bradenton Real Estate
- Charlotte Harbor Real Estate
- Downtown Sarasota Condos
- Ellenton Real Estate
- Englewood Real Estate
- Golf Community Real Estate
- Lakewood Ranch Real Estate
- Lido Key Condos
- Longboat Key Real Estate
- Luxury Real Estate
- New Homes for Sale
- Palmer Ranch Real Estate
- Palmetto Real Estate for Sale
- Parrish Real Estate
- Siesta Key Condos
- Siesta Key Homes and Land
- Venice Florida Real Estate
- West of the Trail
- Advanced Search Form
- Featured Listings
- Buyer or Seller?
- Our Company
- Featured Videos
- Login
204 24th St W, Bradenton, Florida
List Price: $749,000
MLS Number:
A4687759
- Status: Active
- DOM: 29 days
- Square Feet: 2058
- Bedrooms: 3
- Baths: 2
- Half Baths: 1
- Garage: 2
- City: BRADENTON
- Zip Code: 34205
- Year Built: 1939
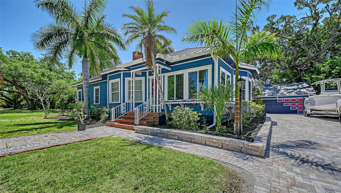
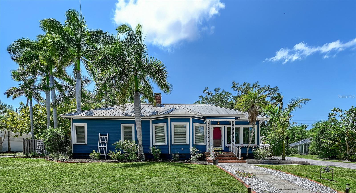
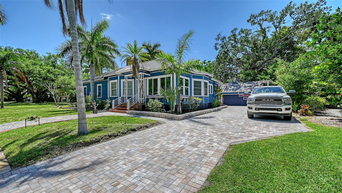
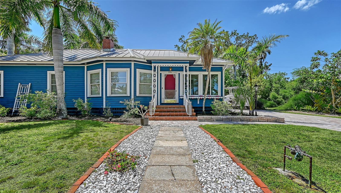
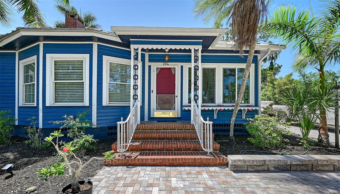
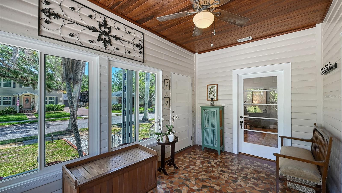
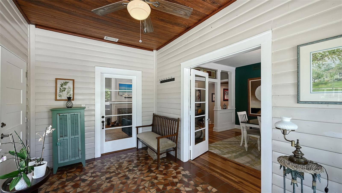
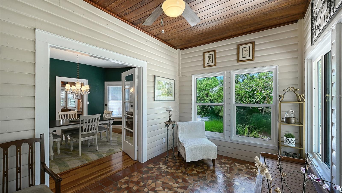
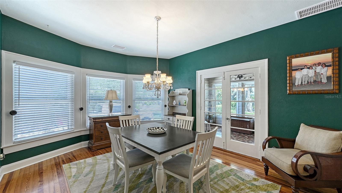
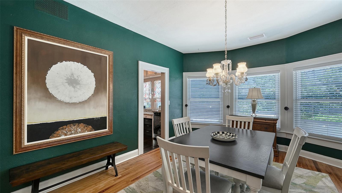
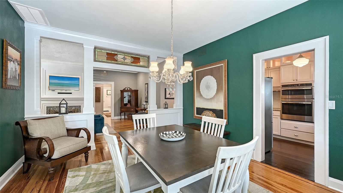
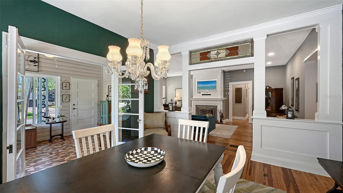
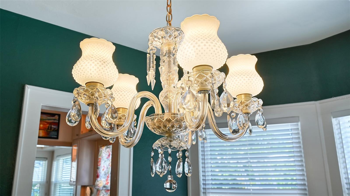
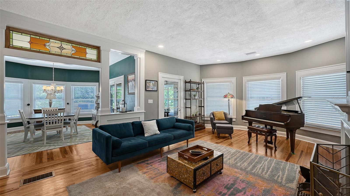
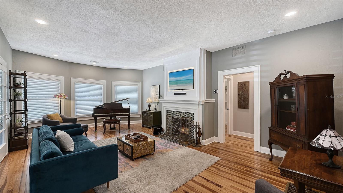
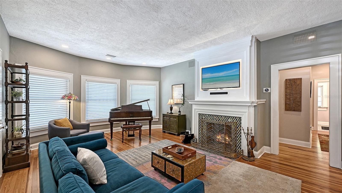
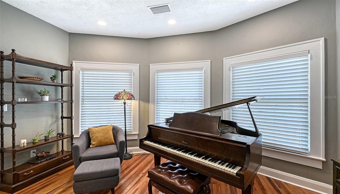
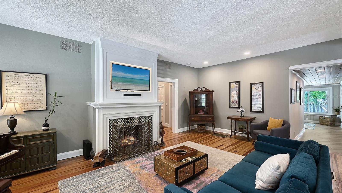
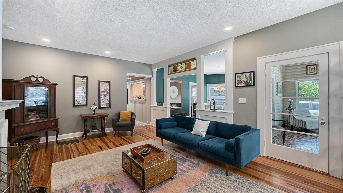
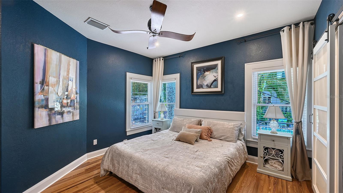
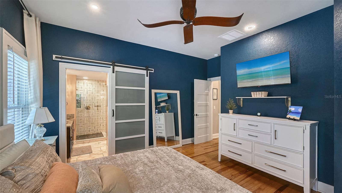
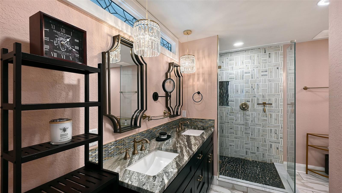
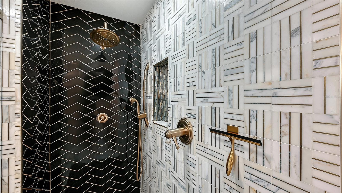
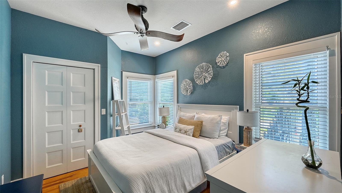
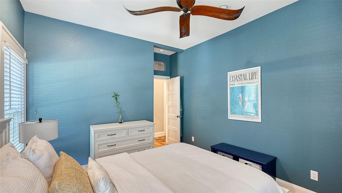
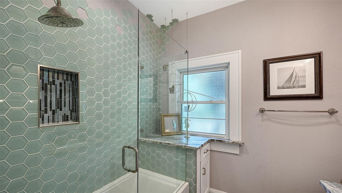
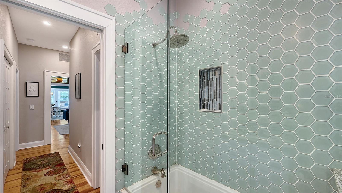
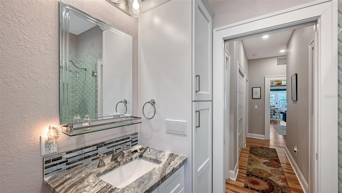
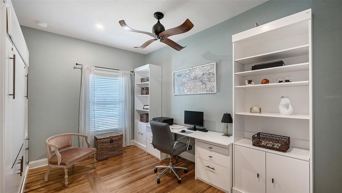
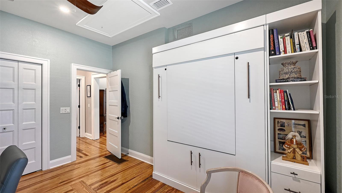
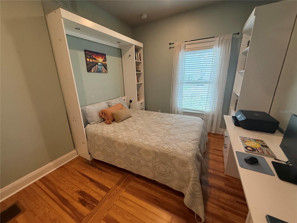
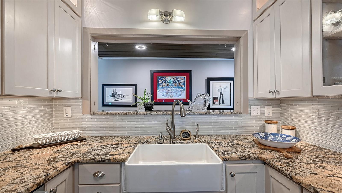
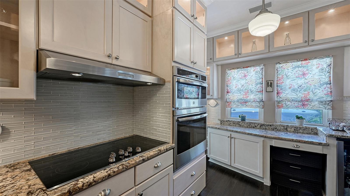
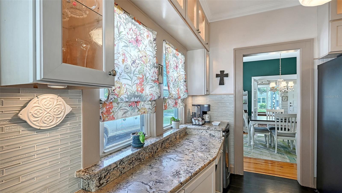
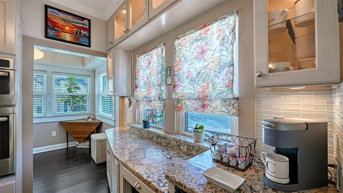
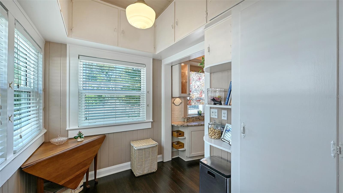
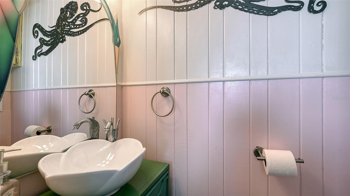
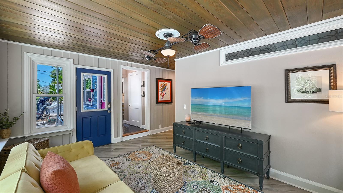
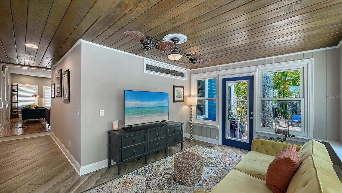
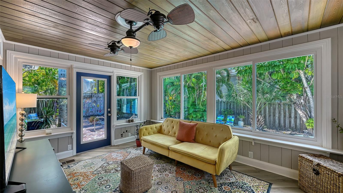
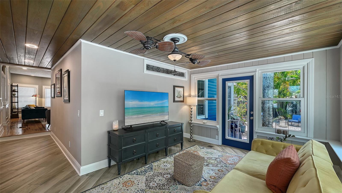
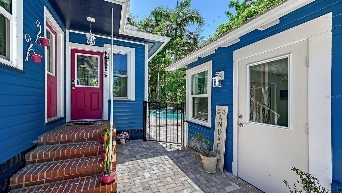
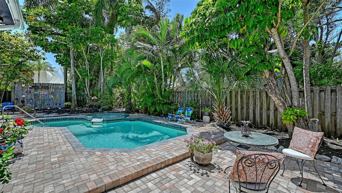
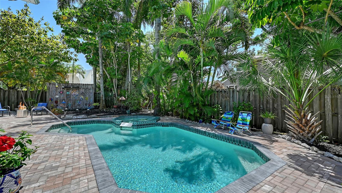
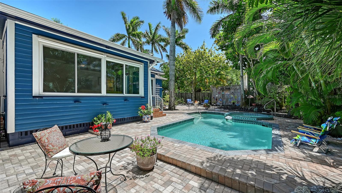
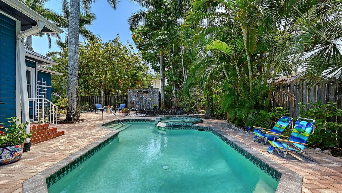
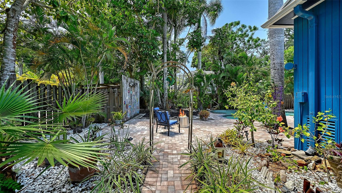
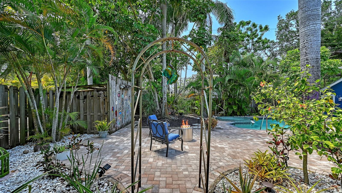
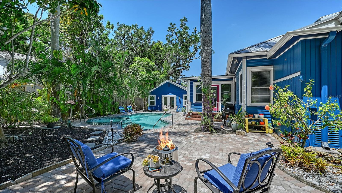
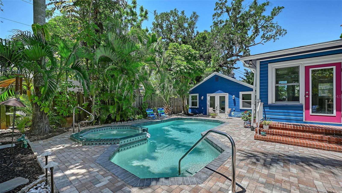
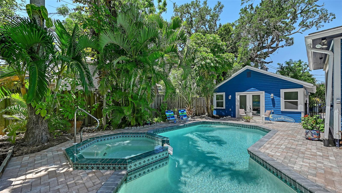
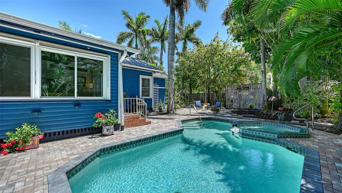
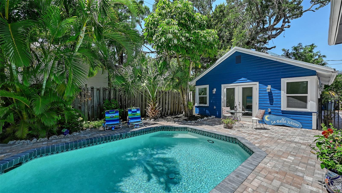
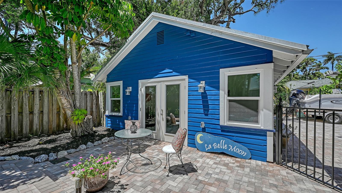
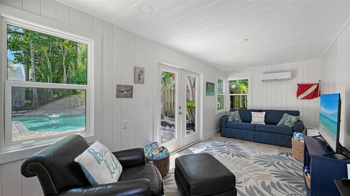
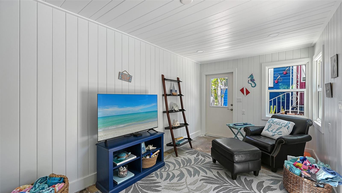
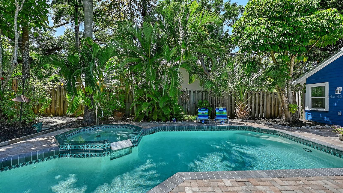
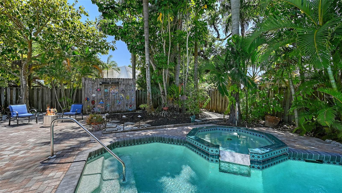
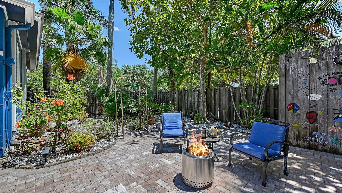
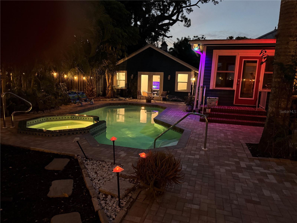
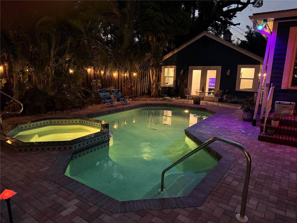
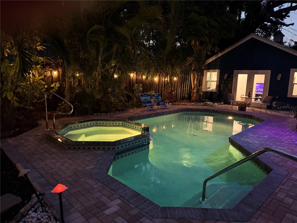
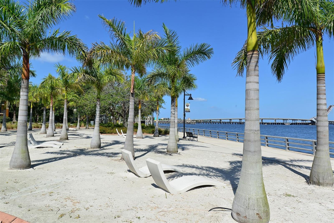
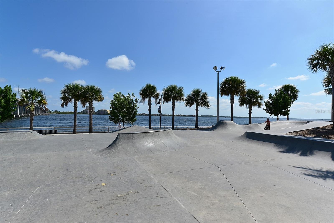
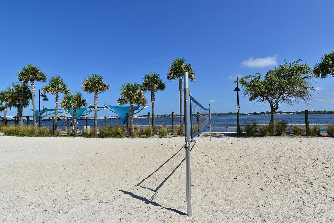
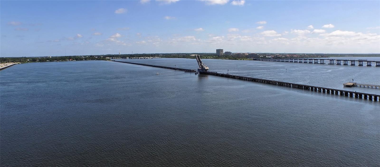
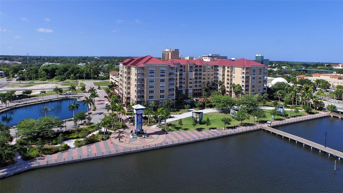
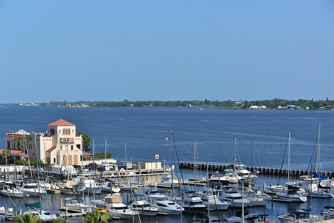
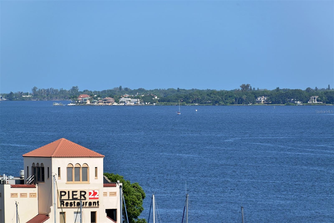
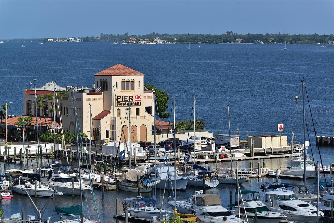
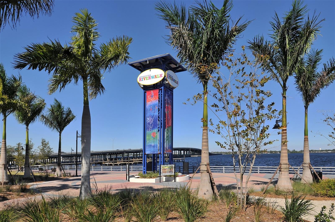
$50,000 PRICE IMPROVEMENT - MOTIVATED SELLERS - HOME DID NOT FLOOD in recent storms.This standout historic property delivers the rare combination of income potential and lifestyle appeal, making it one of the most versatile opportunities in Bradenton's HISTORIC RIVER DISTRICT. Whether you're seeking a high-performing Airbnb or a character-filled primary residence, this property excels on both fronts. This home offers timeless charm paired with a fascinating narrative. Including the original design blueprints, vintage photos, and a detailed historical recap of its journey. A welcoming exterior features built-in flower boxes, vibrant pink azaleas, and even the original owner's grand piano, enhancing its unique character. With over $75,000 in recent upgrades, the heavy lifting has already been done. A detached pool house offers ideal flexibility for guests, while the PAVER DRIVEWAY and RESORT STYLE pool area create an inviting, entertainment-ready outdoor space designed to maximize appeal. Major improvements - including IMPACT windows and a durable METAL ROOF provide peace of mind, reduced maintenance, and valuable insurance benefits - features buyers are actively prioritizing in today's market. Just minutes from downtown Bradenton, enjoy the charm and walkability of the Historic River District, with easy access to parks, schools, and the Gulf Coast's world-renowned beaches. Schedule your private showing today before it's gone. Full upgrade list available iin attachments.
Misc Info
Subdivision: Emily C Earles Resub
Annual Taxes: $8,935
Lot Size: 0 to less than 1/4
Request the MLS data sheet for this property
Home Features
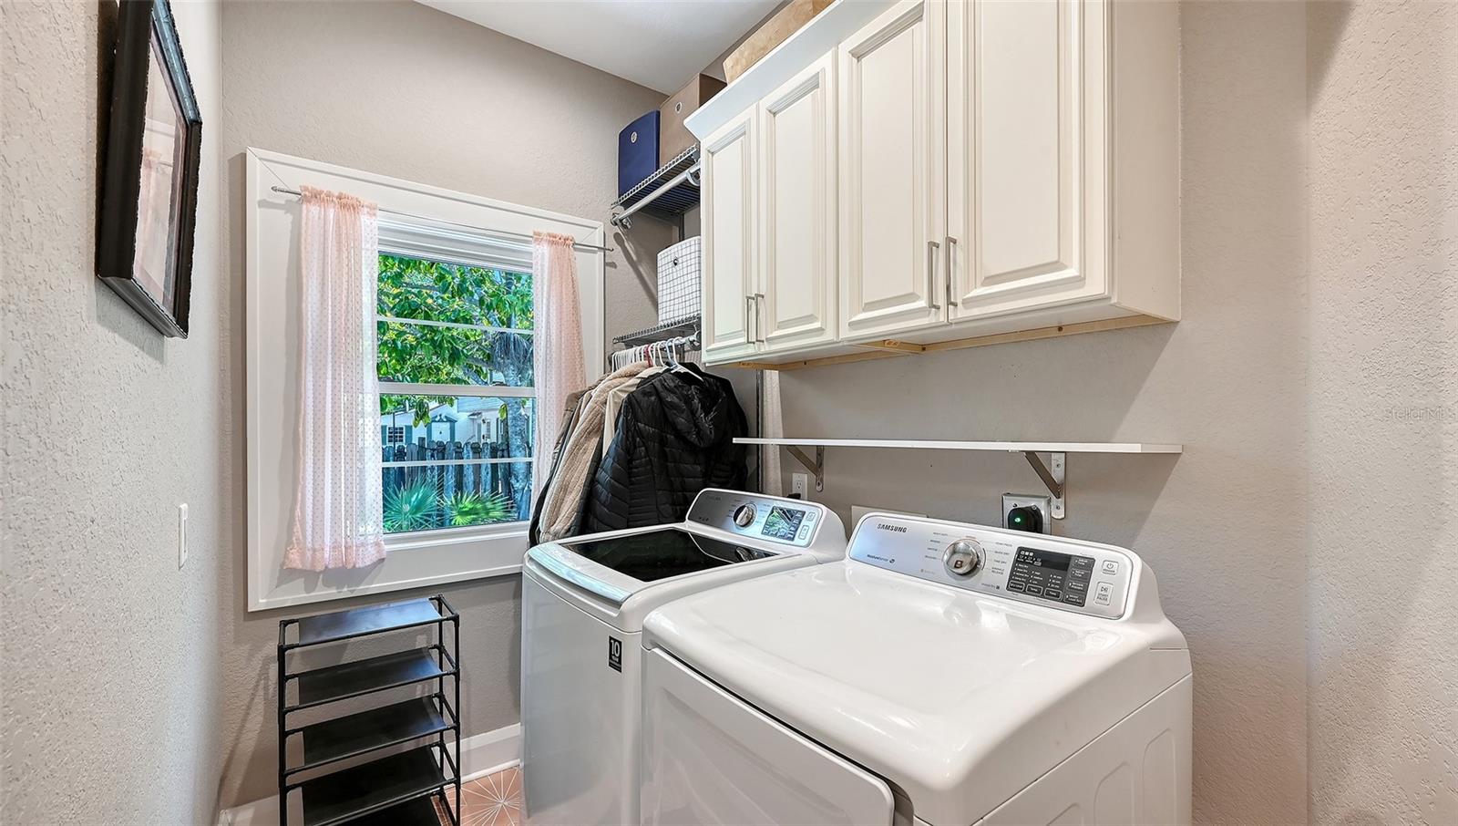
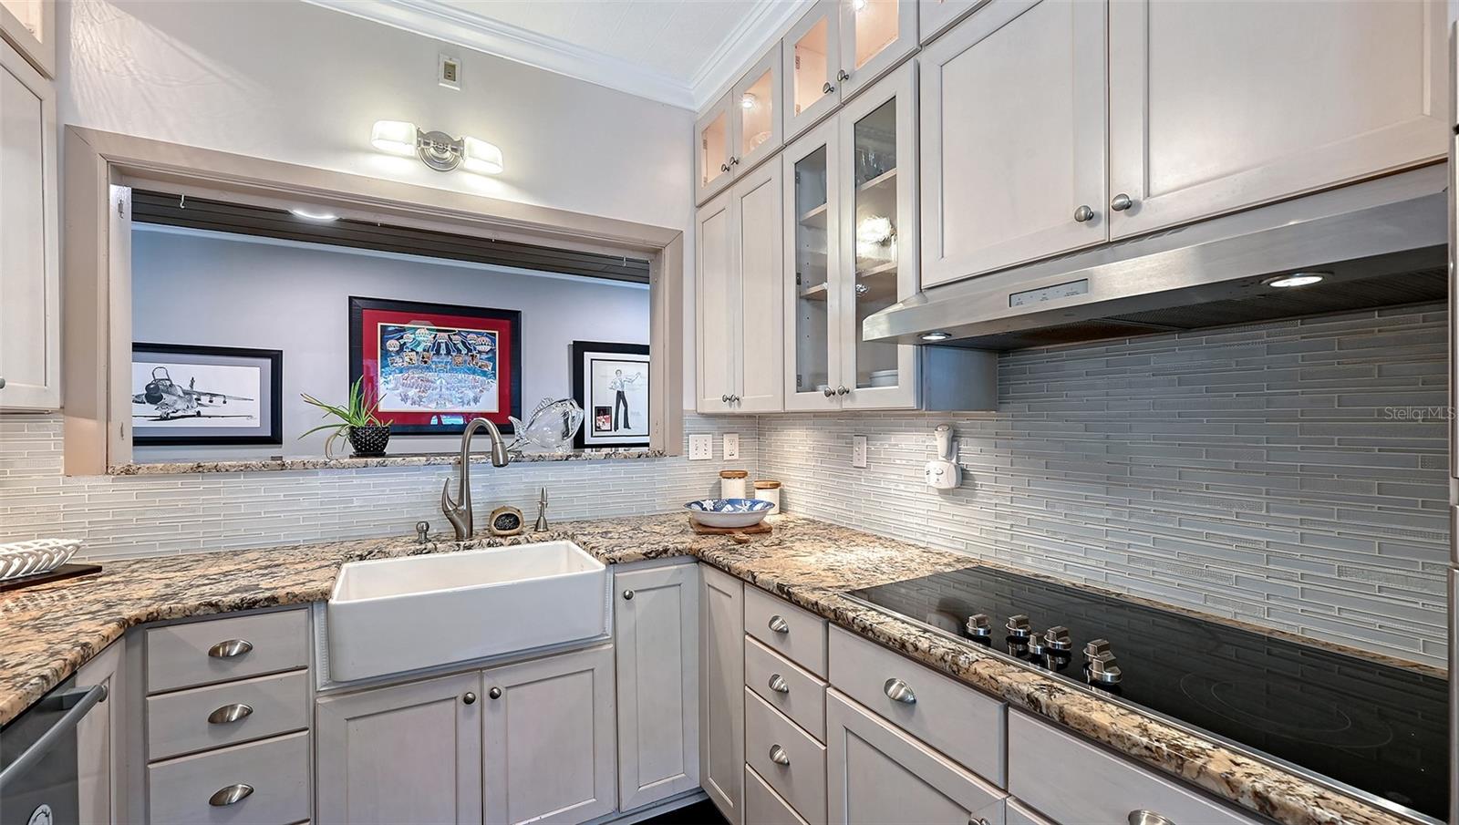
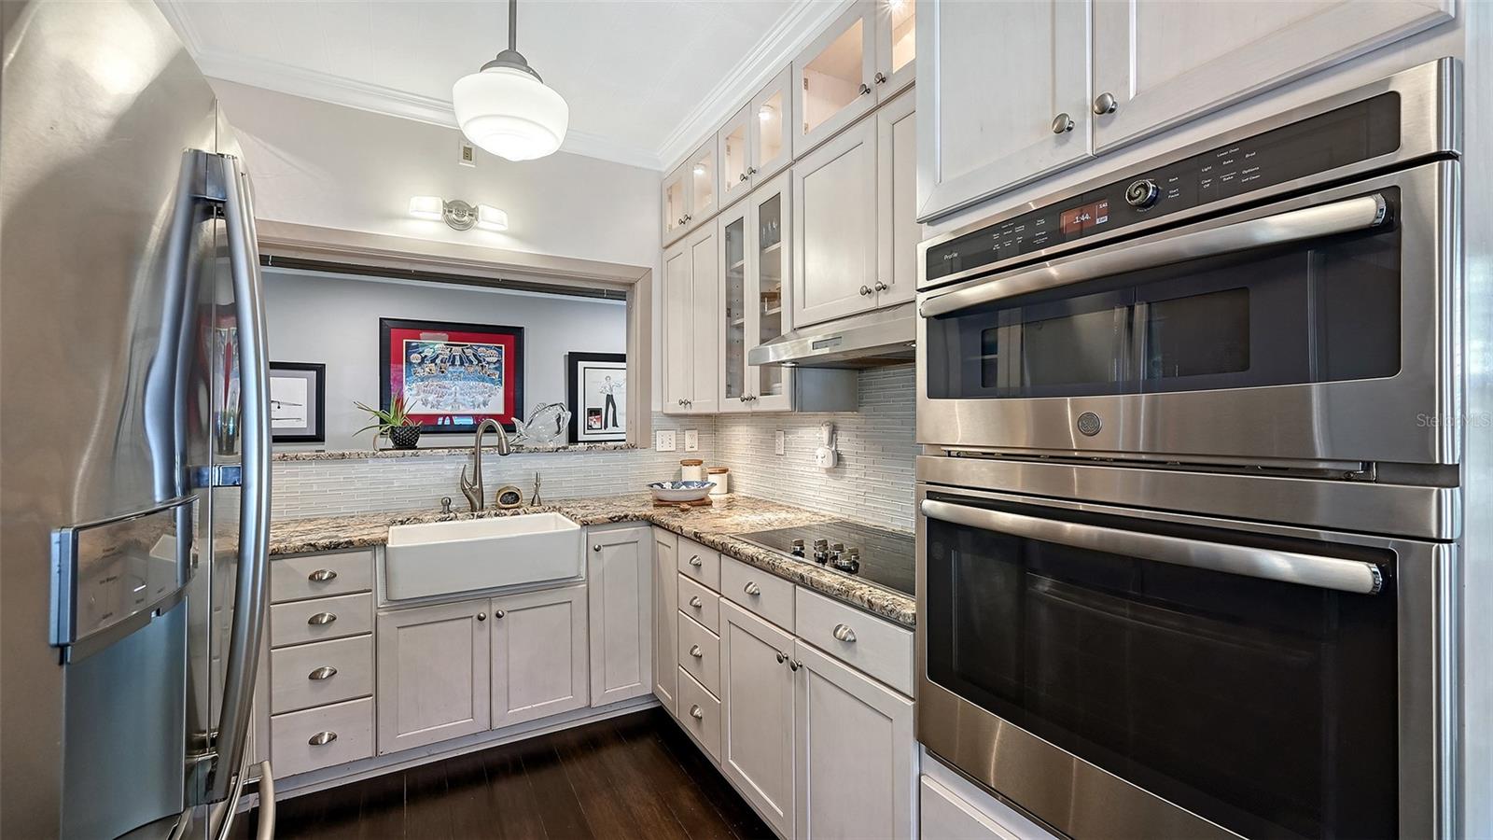
Appliances: Built-In Oven, Cooktop, Dishwasher, Disposal, Electric Water Heater, Microwave, Refrigerator, Washer, Wine Refrigerator
Flooring: Tile, Wood
Fireplace: Living Room, Wood Burning
Air Conditioning: Central Air
Exterior: Lighting, Private Mailbox, Rain Gutters, Shade Shutter(s), Sidewalk
Garage Features: Driveway, Garage Door Opener, On Street, Oversized
Room Dimensions
Schools
- Elementary: Ballard Elementary
- High: Manatee High
- Map
- Walk Score
- Street View