- Home
- News
- Popular Property Categories
- Anna Maria Island Real Estate
- Bedroom Communities
- Bradenton Real Estate
- Charlotte Harbor Real Estate
- Downtown Sarasota Condos
- Ellenton Real Estate
- Englewood Real Estate
- Golf Community Real Estate
- Lakewood Ranch Real Estate
- Lido Key Condos
- Longboat Key Real Estate
- Luxury Real Estate
- New Homes for Sale
- Palmer Ranch Real Estate
- Palmetto Real Estate for Sale
- Parrish Real Estate
- Siesta Key Condos
- Siesta Key Homes and Land
- Venice Florida Real Estate
- West of the Trail
- Advanced Search Form
- Featured Listings
- Buyer or Seller?
- Our Company
- Featured Videos
- Login
10847 Eclipse St, Sarasota, Florida
List Price: $617,984
MLS Number:
A4688204
- Status: Active
- DOM: 166 days
- Square Feet: 1898
- Bedrooms: 3
- Baths: 2
- Garage: 2
- City: SARASOTA
- Zip Code: 34241
- Year Built: 2026
- HOA Fee: $251
- Payments Due: Monthly
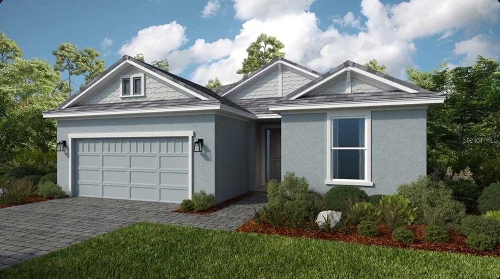
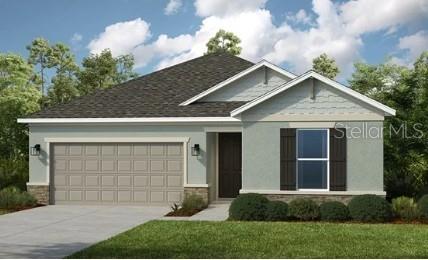
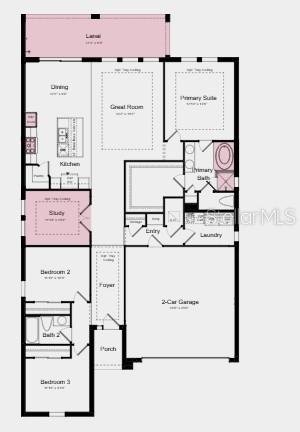
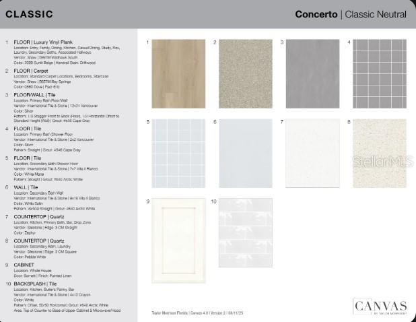
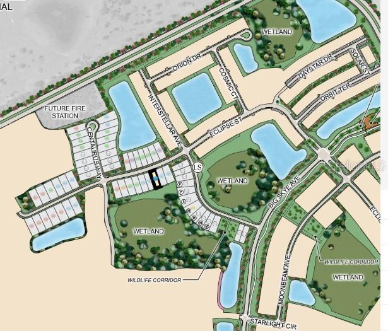
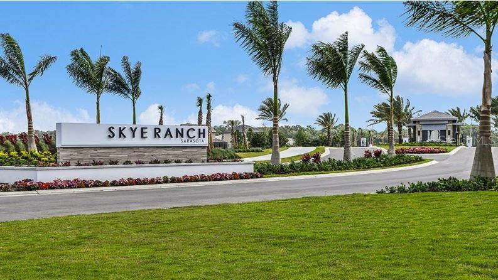
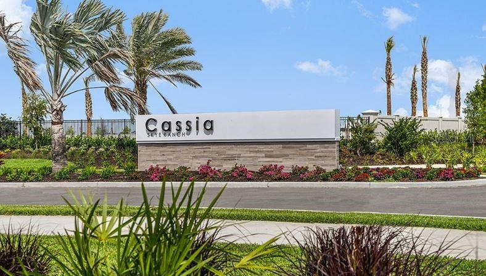
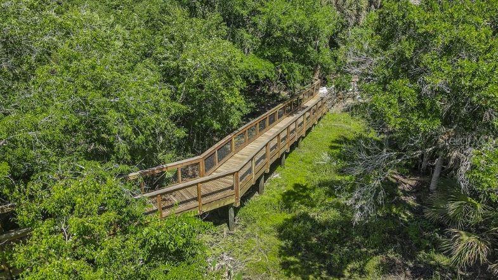
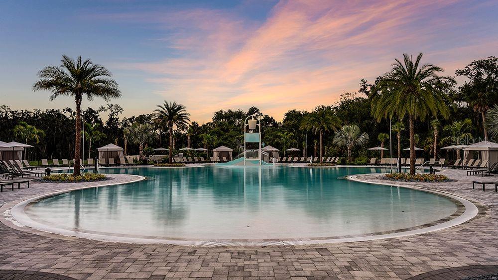
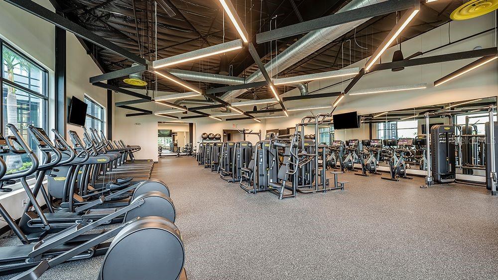
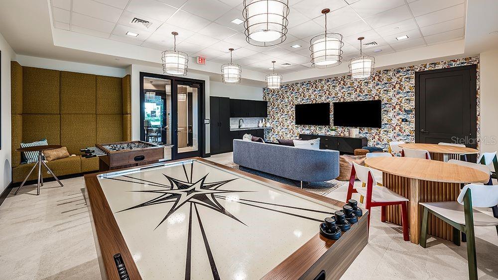
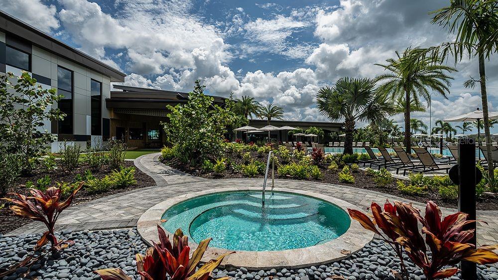

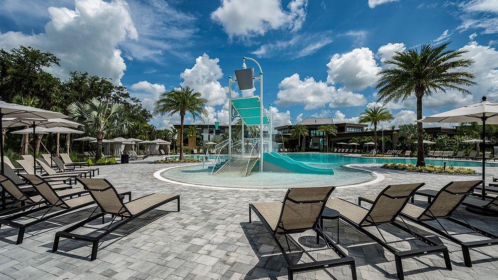
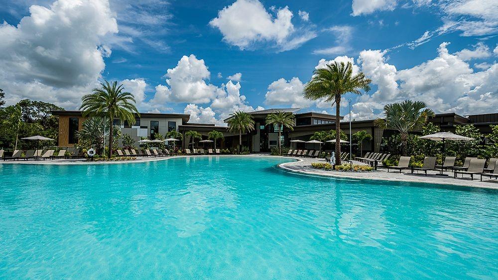
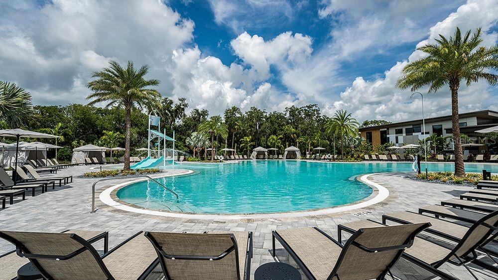
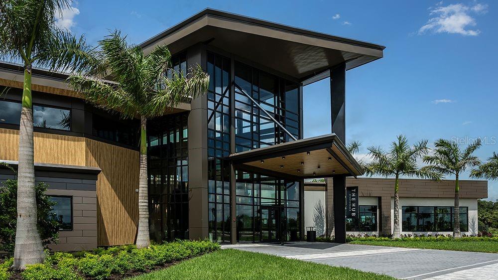
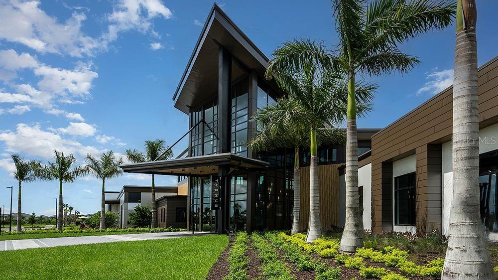
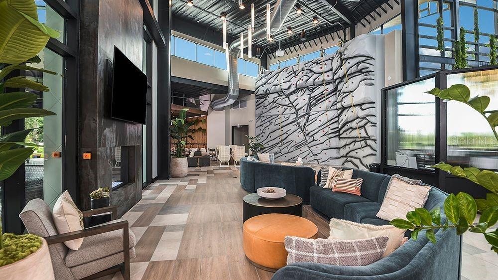
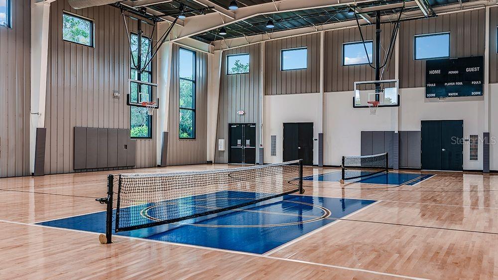
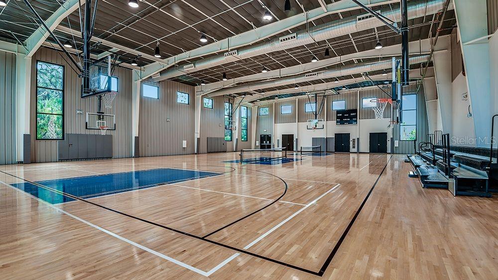
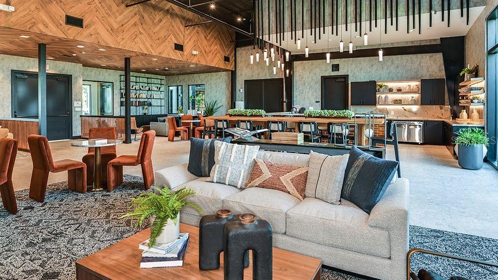
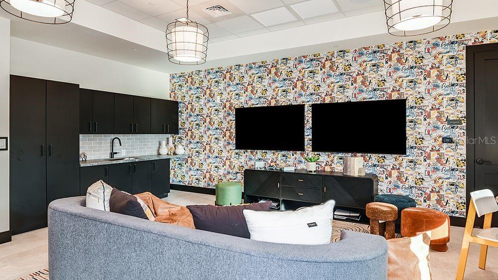
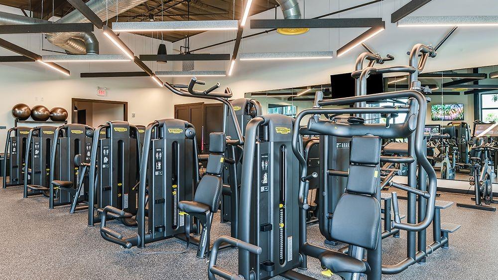
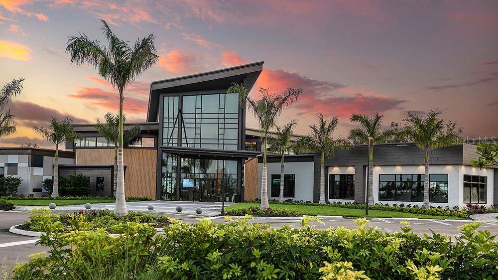
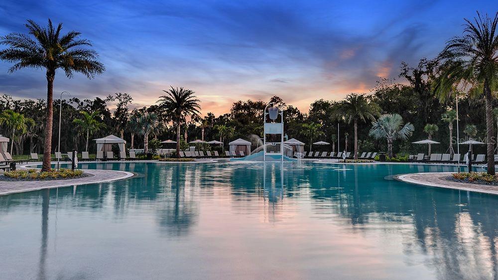
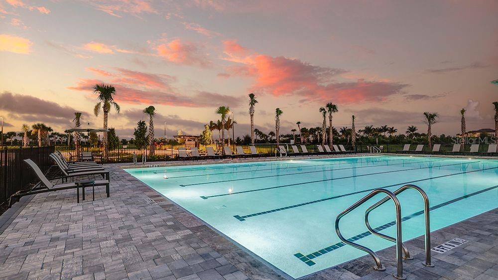
Under Construction. What's Special: No Rear Neighbors | Close to Wetland | Dedicated Study. New Construction - September Completion! Welcome to the Biloxi at 10847 Eclipse Street in Cassia at Skye Ranch. Discover easy flexibility and natural flow in the one-story Biloxi plan with 3 bedrooms, 2 bathrooms, a 2-car garage, and 1,898 square feet of thoughtfully designed living space. The heart of the home features an open great room that flows into the dining area and gourmet kitchen, with a central island, and a covered lanai for indoor-outdoor living. Two secondary bedrooms and a shared bathroom sit near the front of the home, creating a welcoming space for family or guests. The private primary suite is tucked away and includes a spacious walk-in closet and a spa-inspired bathroom. A dedicated study offers a perfect place to work from home. Everyday convenience shines with a laundry room and owner's entry located just off the garage. Skye Ranch sits in a prime Sarasota location at Clark and Lorraine Roads, offering a vibrant setting with access to the Skye Ranch K-8 school. The community preserves natural beauty with grand oaks, palms, wetlands, lakes, and native wildlife. Miles of trails connect you to nature, parks, and exceptional on-site amenities. Additional Highlights Include: garden tub and a separate shower in the primary bathroom, study with French doors, extended covered lanai, 8' interior doors, tray ceiling package, and an outdoor kitchen rough-in. MLS#A4688204
Misc Info
Subdivision: Cassia At Skye Ranch
Annual CDD Fee: $4,394
HOA Fee: $251
HOA Payments Due: Monthly
Lot Size: 0 to less than 1/4

Request the MLS data sheet for this property
Home Features
Appliances: Built-In Oven, Cooktop, Dishwasher, Disposal, Exhaust Fan, Microwave, Tankless Water Heater
Flooring: Carpet, Ceramic Tile
Air Conditioning: Central Air
Exterior: Sliding Doors
Garage Features: Driveway, Garage Door Opener
Room Dimensions
Schools
- High: Riverview High
- Map
- Walk Score
- Street View