- Home
- News
- Popular Property Categories
- Anna Maria Island Real Estate
- Bedroom Communities
- Bradenton Real Estate
- Charlotte Harbor Real Estate
- Downtown Sarasota Condos
- Ellenton Real Estate
- Englewood Real Estate
- Golf Community Real Estate
- Lakewood Ranch Real Estate
- Lido Key Condos
- Longboat Key Real Estate
- Luxury Real Estate
- New Homes for Sale
- Palmer Ranch Real Estate
- Palmetto Real Estate for Sale
- Parrish Real Estate
- Siesta Key Condos
- Siesta Key Homes and Land
- Venice Florida Real Estate
- West of the Trail
- Advanced Search Form
- Featured Listings
- Buyer or Seller?
- Our Company
- Featured Videos
- Login
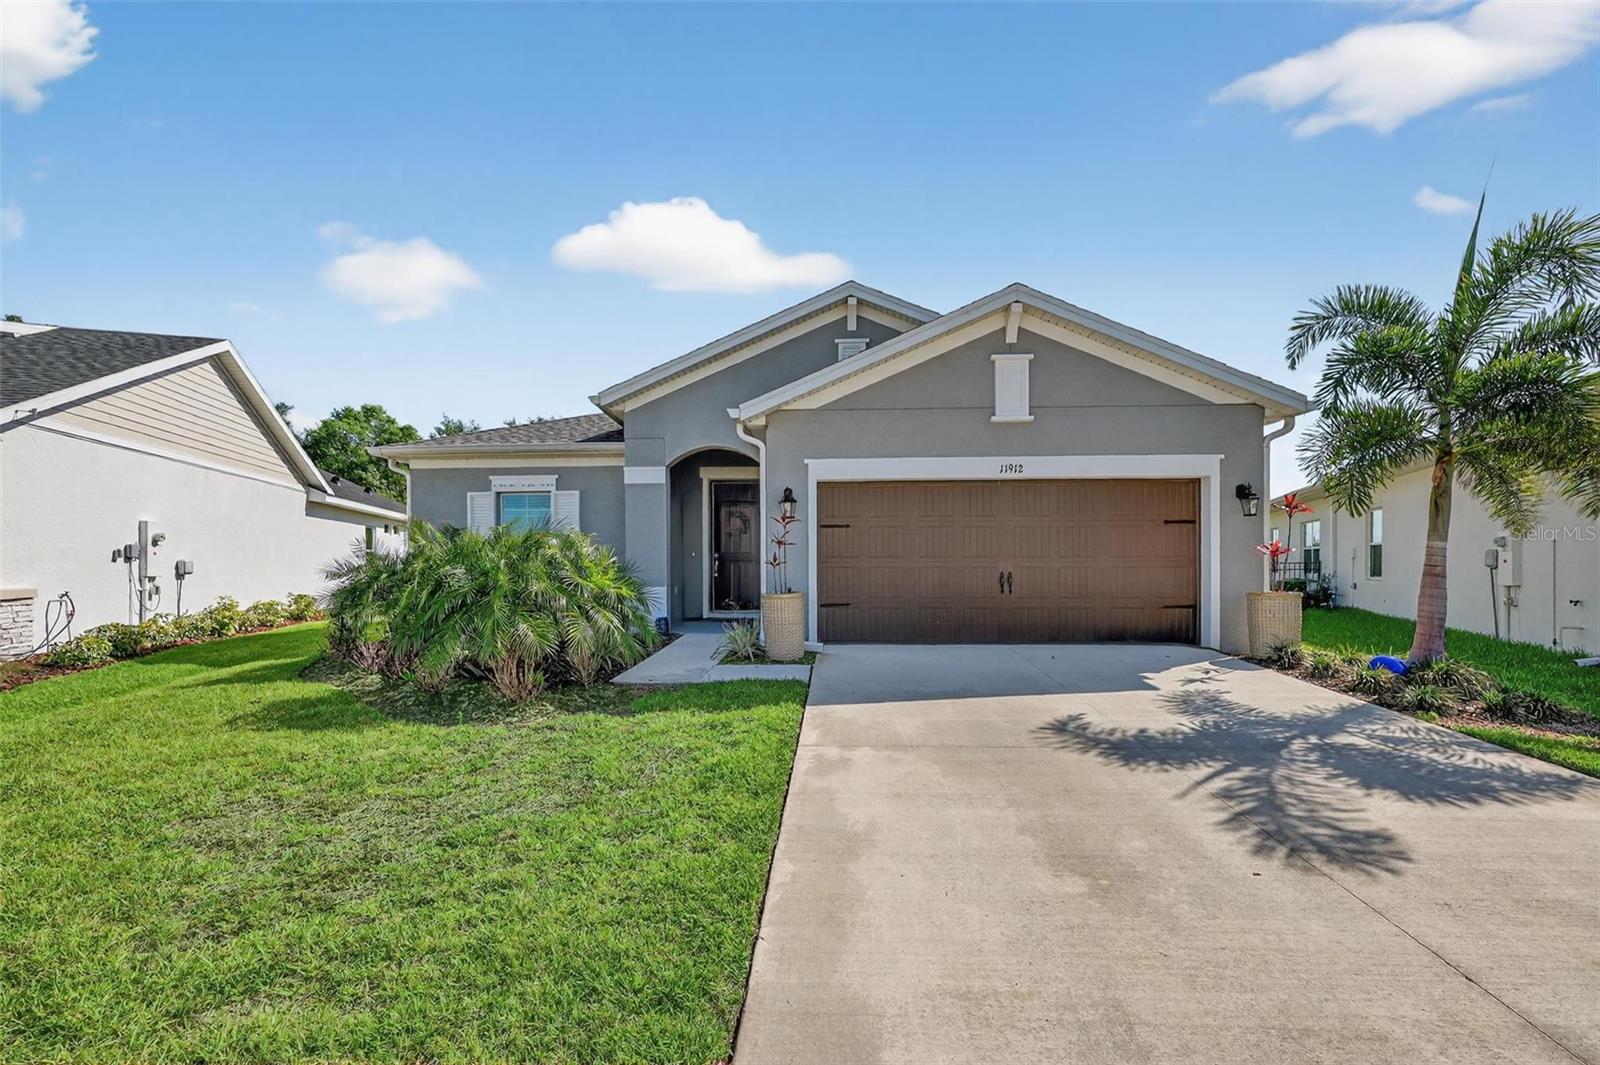
11912 Richmond Trl, Parrish, Florida
List Price: $520,000
MLS Number:
A4688448
- Status: Active
- Square Feet: 2500
- Bedrooms: 4
- Baths: 3
- Garage: 2
- City: PARRISH
- Zip Code: 34219
- Year Built: 2024
- HOA Fee: $111
- Payments Due: Annually
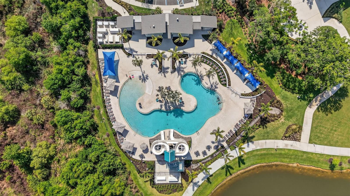
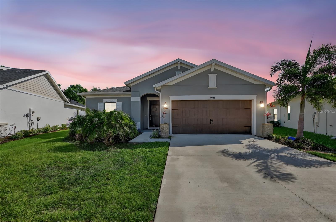
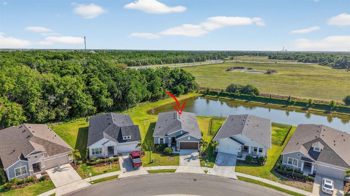
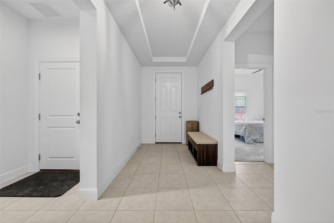
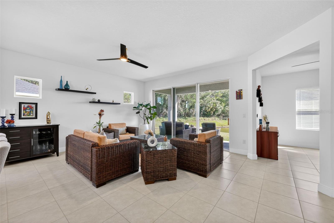
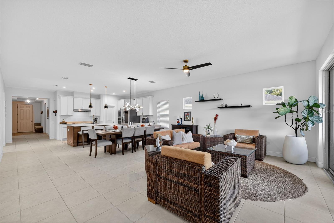
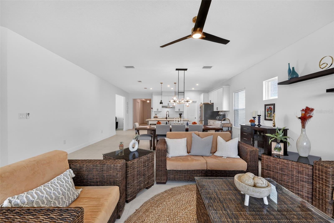
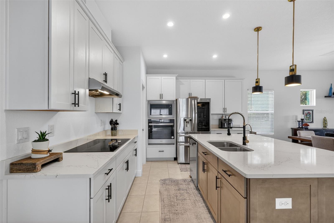
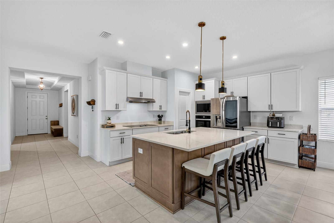
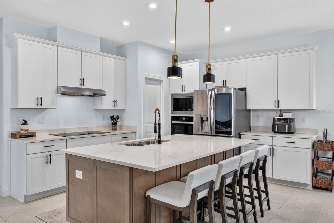
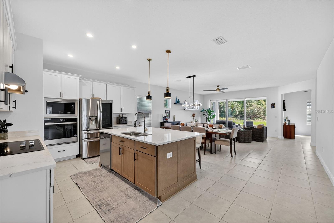
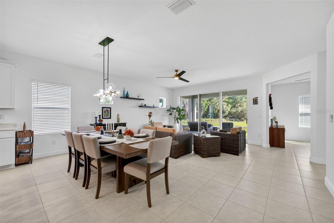
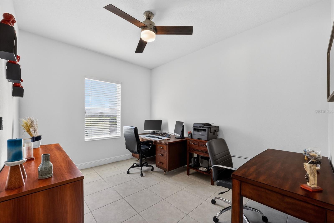
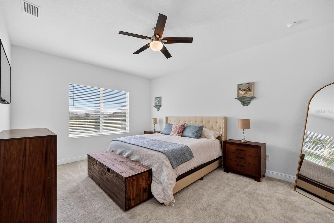
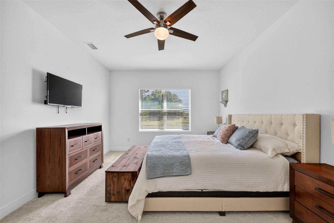
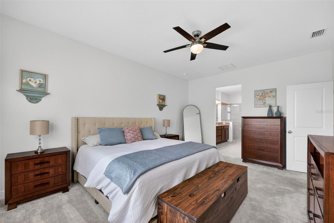
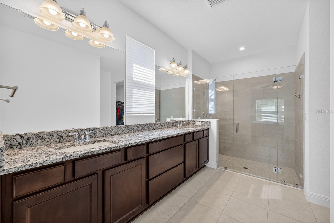
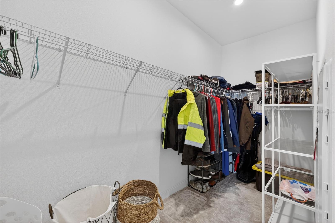
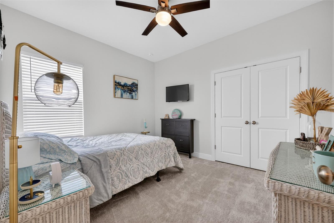
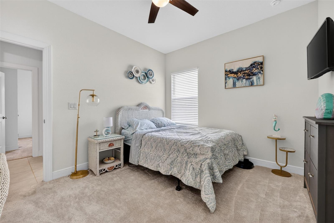
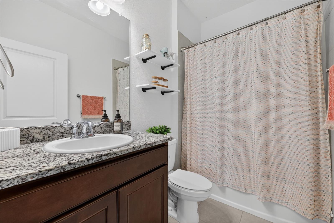
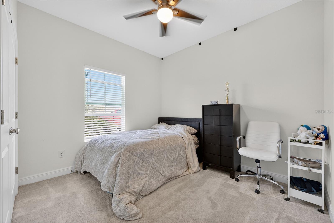
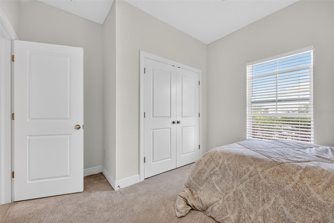
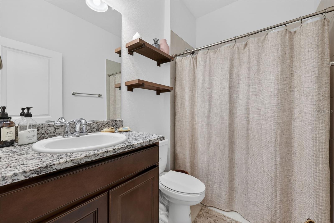
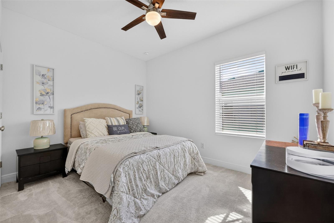
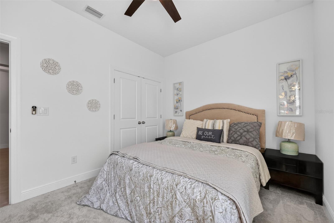
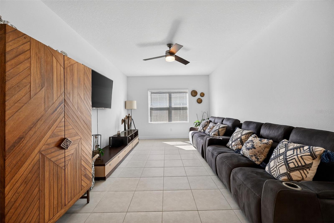
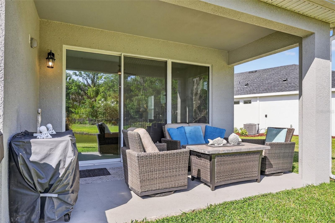
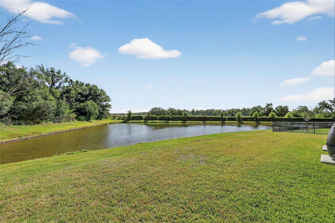
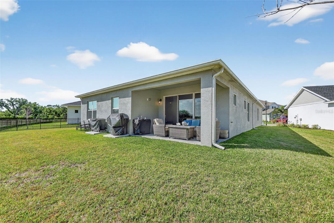
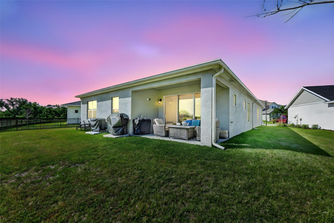
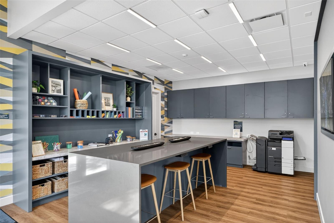
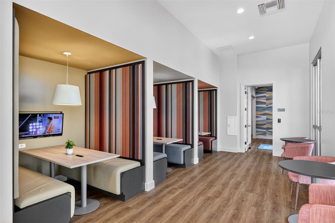
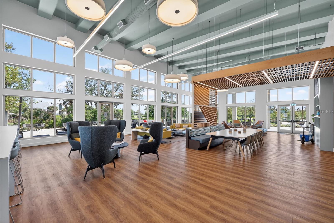
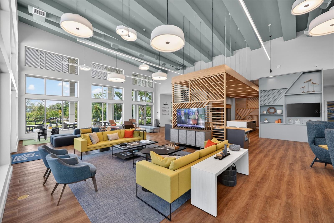
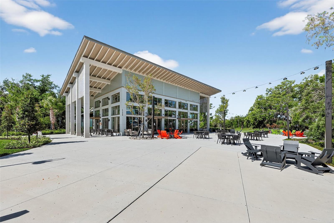
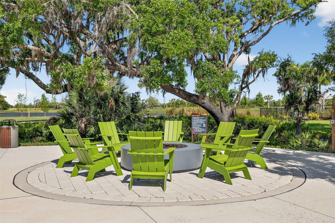
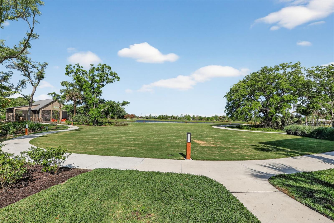
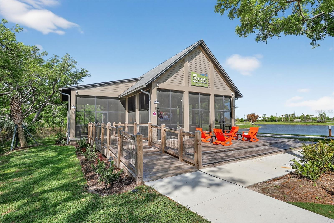
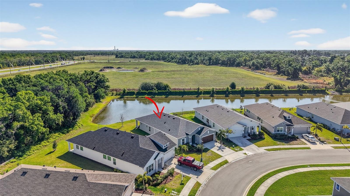
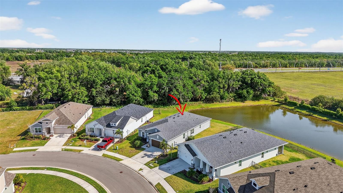
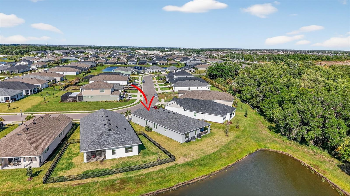
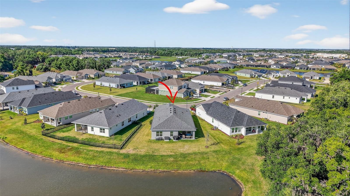
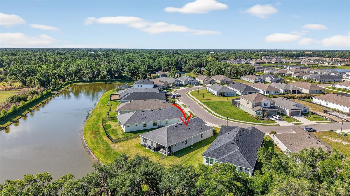
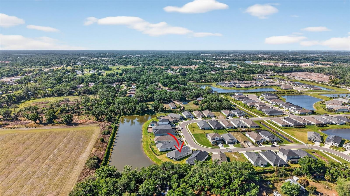
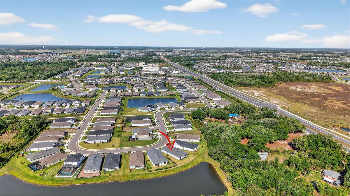
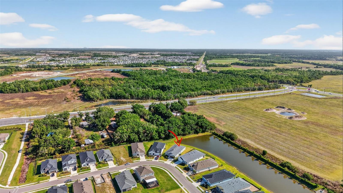
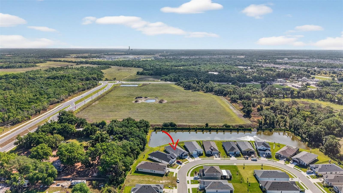
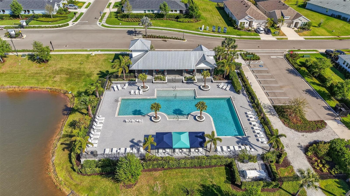
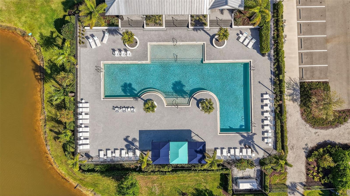
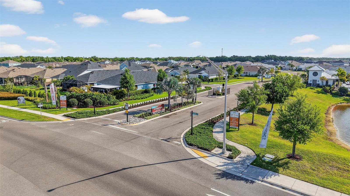
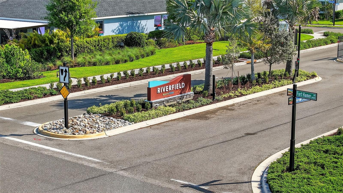
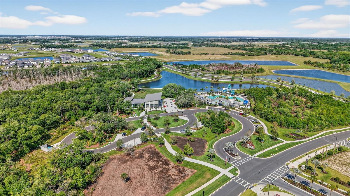
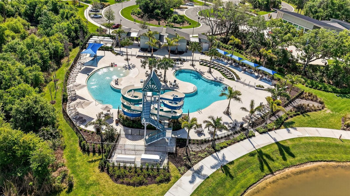
The lot is the part you can't change later. This one is a pond homesite in gated Riverfield with eastern exposure, so the morning light comes off the water, and there's nothing behind you but open sky.The house is a four-bedroom, three-bath Cardel, 2,500 square feet laid out to be used. The kitchen opens to the great room. A flex room off the kitchen takes media, a second living space, or whatever you decide it should be. A private den at the rear looks out over the pond, a real office with a door on it.Riverfield is gated inside North River Ranch, minutes from the pools, fitness center, trails, and Brightwood Pavilion. Barbara A. Harvey K-8 opened on-site in 2025, HCA Florida's 24/7 emergency room opened inside the community in October 2025, and Publix-anchored Market Walk is open now. I-75 and US-301 are close, Bradenton, Sarasota, and Tampa are an easy reach, and the Gulf beaches are a short drive west.North River Ranch builds out past 6,000 homes. The number of pond lots with open sky behind them is already fixed.
Misc Info
Subdivision: Morgans Glen Ph Ia, Ib, Ic, Iia & Iib
Annual Taxes: $8,825
Annual CDD Fee: $2,658
HOA Fee: $111
HOA Payments Due: Annually
Lot Size: 0 to less than 1/4
Request the MLS data sheet for this property
Home Features
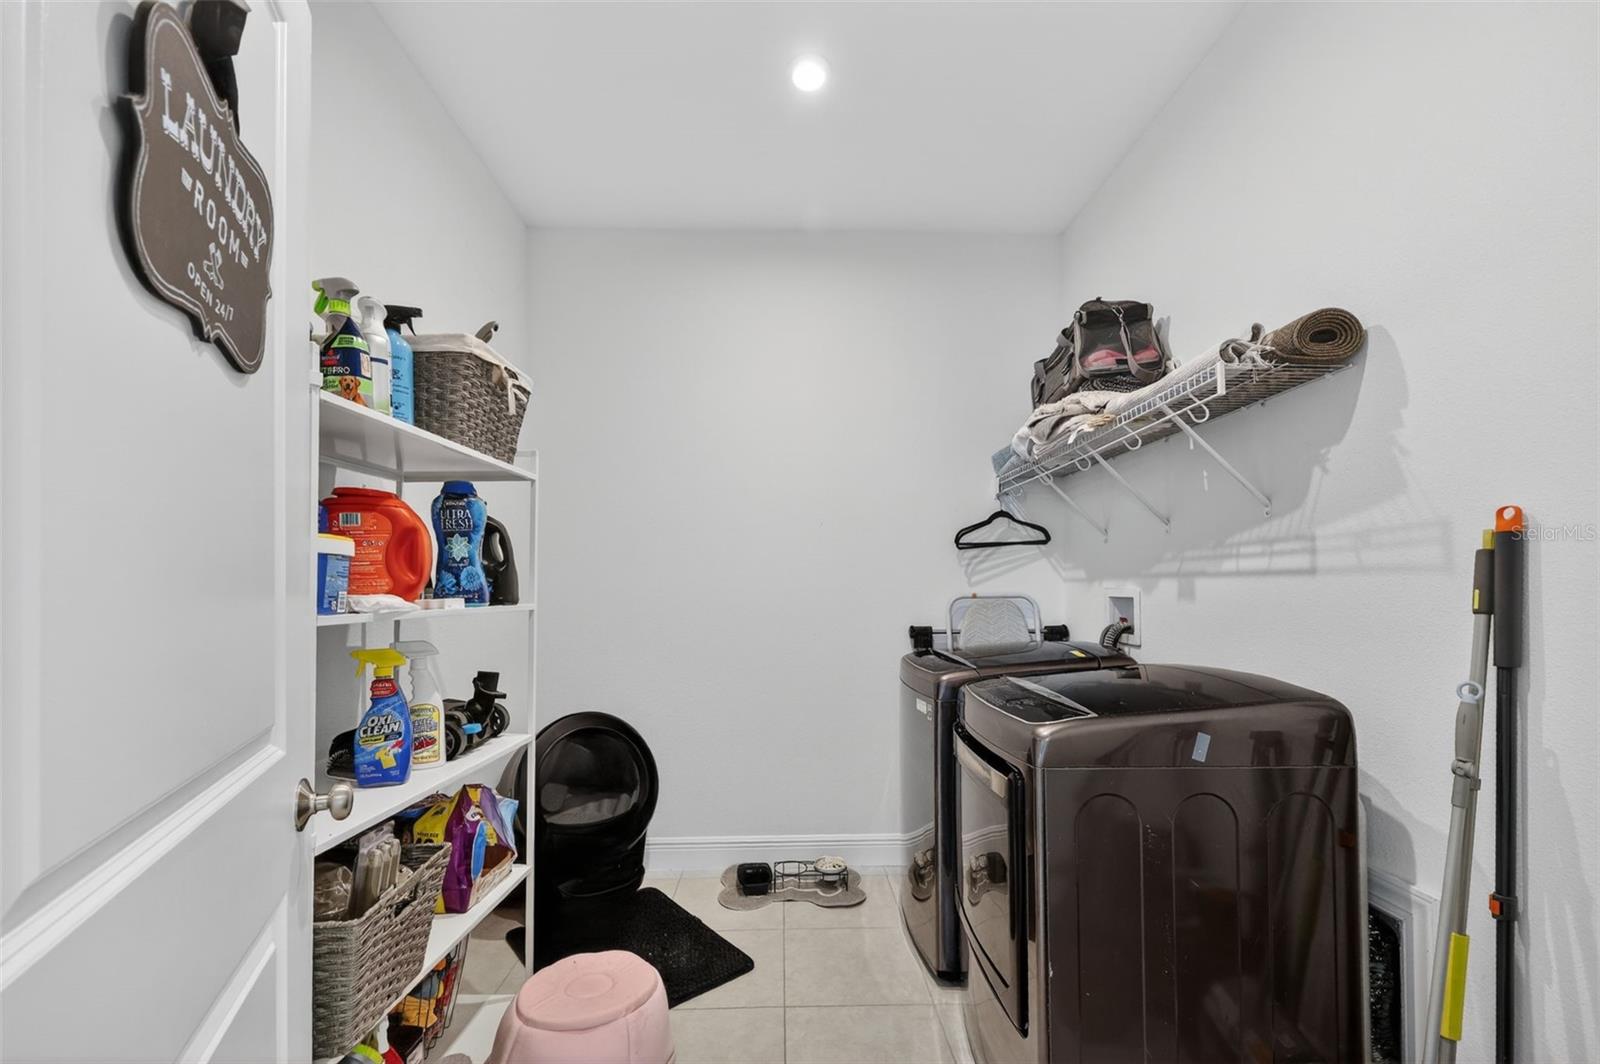
Appliances: Dishwasher, Disposal, Microwave, Range
Flooring: Carpet, Ceramic Tile
Air Conditioning: Central Air
Exterior: Hurricane Shutters, Private Entrance, Rain Gutters
Room Dimensions
Schools
- Elementary: Barbara A. Harvey Element
- High: Parrish Community High
- Map
- Walk Score
- Street View