- Home
- News
- Popular Property Categories
- Anna Maria Island Real Estate
- Bedroom Communities
- Bradenton Real Estate
- Charlotte Harbor Real Estate
- Downtown Sarasota Condos
- Ellenton Real Estate
- Englewood Real Estate
- Golf Community Real Estate
- Lakewood Ranch Real Estate
- Lido Key Condos
- Longboat Key Real Estate
- Luxury Real Estate
- New Homes for Sale
- Palmer Ranch Real Estate
- Palmetto Real Estate for Sale
- Parrish Real Estate
- Siesta Key Condos
- Siesta Key Homes and Land
- Venice Florida Real Estate
- West of the Trail
- Advanced Search Form
- Featured Listings
- Buyer or Seller?
- Our Company
- Featured Videos
- Login
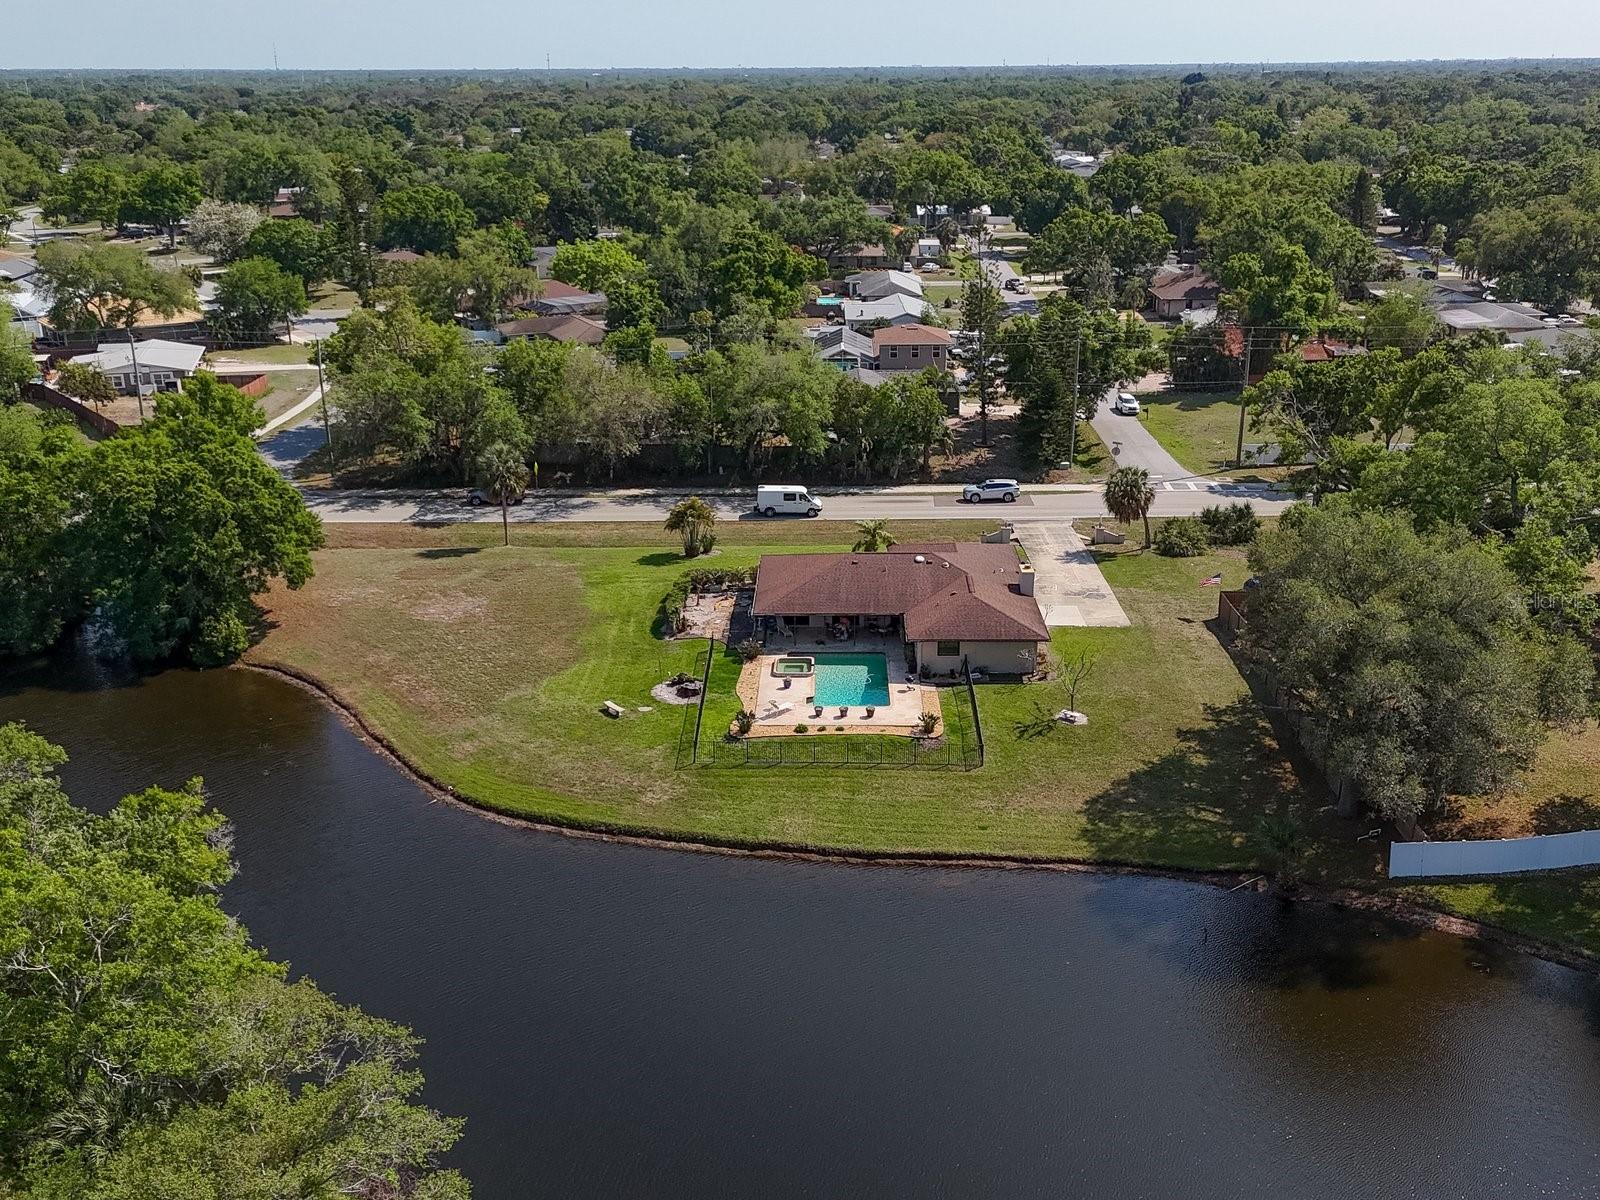
3927 Desoto Rd, Sarasota, Florida
List Price: $699,000
MLS Number:
A4689010
- Status: Active
- DOM: 161 days
- Square Feet: 1782
- Bedrooms: 3
- Baths: 2
- Garage: 2
- City: SARASOTA
- Zip Code: 34235
- Year Built: 1983
- HOA Fee: $150
- Payments Due: Annually
RARE 1+ ACRE POOL HOME IN THE HEART OF SARASOTA! Discover an exceptional opportunity at 3927 DeSoto Road, offering the space and privacy that are increasingly difficult to find this close to Sarasota's most popular destinations.Situated on an expansive 1.06-acre homesite, this 3-bedroom, 2-bath residence offers 1,782 square feet of comfortable living space with generous room sizes, high ceilings, abundant natural light and an easy-flowing floor plan ideal for everyday living and entertaining.Step outside and experience the true highlight of the property--a large private in-ground swimming pool surrounded by an oversized backyard and a huge covered 375 square foot lanai with plenty of room for outdoor entertaining, recreation, gardening and future possibilities. The expansive property provides exceptional privacy while still keeping you close to everything in Sarasota. Additional features include a 2-car attached garage, outdoor kitchen, private yard, sliding doors, storage, central air conditioning and a spacious kitchen/family room layout.Located in the desirable DeSoto Pines/Ravenwood area with convenient access to University Town Center (UTC), Nathan Benderson Park, shopping, restaurants, Downtown Sarasota and Sarasota's world-famous Gulf Coast beaches.With more than an acre of land, a private pool and a central Sarasota location, this property offers a combination that is increasingly hard to duplicate.
Misc Info
Subdivision: Desoto Pines
Annual Taxes: $3,686
HOA Fee: $150
HOA Payments Due: Annually
Lot Size: 1 to less than 2


Request the MLS data sheet for this property
Home Features
Appliances: Dishwasher, Microwave, Range, Refrigerator
Flooring: Hardwood
Fireplace: Family Room, Living Room
Air Conditioning: Central Air
Exterior: Lighting, Outdoor Kitchen, Private Mailbox, Private Yard, Storage
Room Dimensions
- Map
- Walk Score
- Street View





