- Home
- News
- Popular Property Categories
- Anna Maria Island Real Estate
- Bedroom Communities
- Bradenton Real Estate
- Charlotte Harbor Real Estate
- Downtown Sarasota Condos
- Ellenton Real Estate
- Englewood Real Estate
- Golf Community Real Estate
- Lakewood Ranch Real Estate
- Lido Key Condos
- Longboat Key Real Estate
- Luxury Real Estate
- New Homes for Sale
- Palmer Ranch Real Estate
- Palmetto Real Estate for Sale
- Parrish Real Estate
- Siesta Key Condos
- Siesta Key Homes and Land
- Venice Florida Real Estate
- West of the Trail
- Advanced Search Form
- Featured Listings
- Buyer or Seller?
- Our Company
- Featured Videos
- Login
1105 Gulf Dr S #3, Bradenton Beach, Florida
List Price: $799,000
MLS Number:
A4689494
- Status: Sold
- Sold Date: May 21, 2026
- Square Feet: 1388
- Bedrooms: 2
- Baths: 2
- Half Baths: 1
- Garage: 1
- City: BRADENTON BEACH
- Zip Code: 34217
- Year Built: 1977
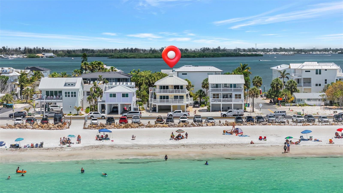
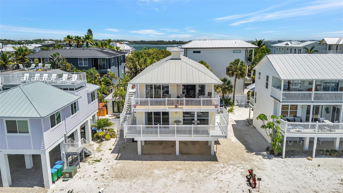
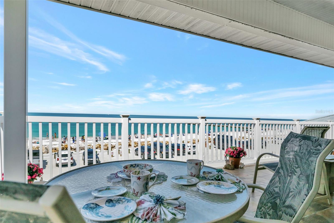
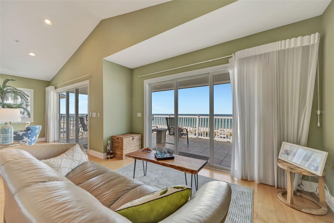
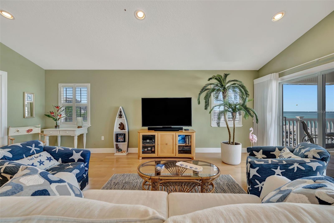
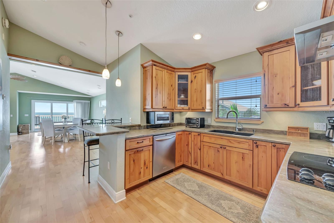
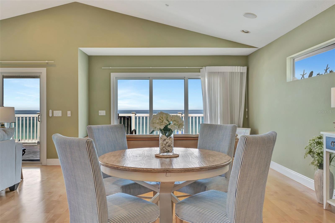
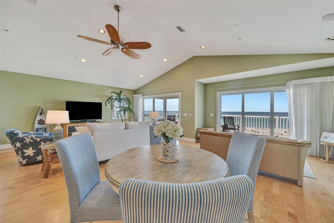
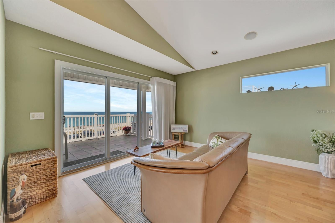
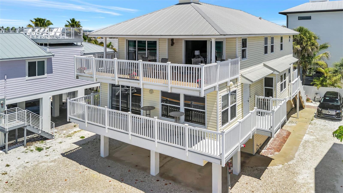
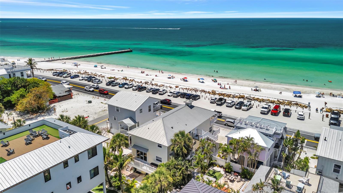
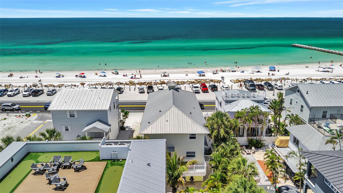
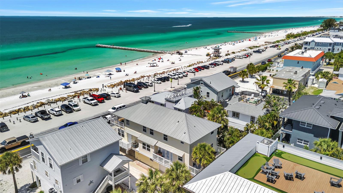
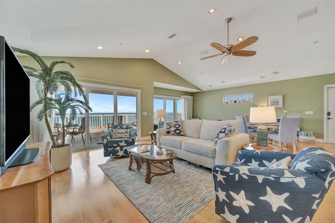
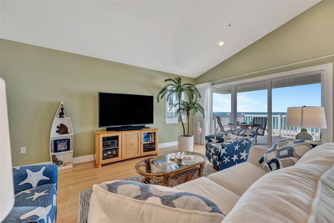
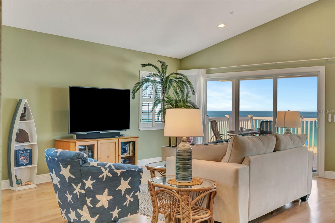
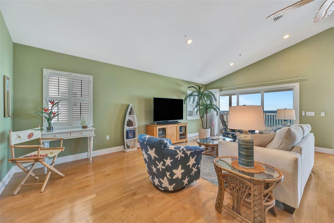
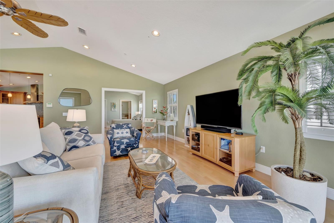
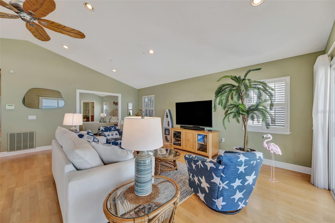
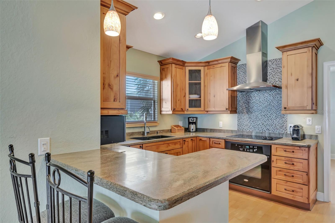
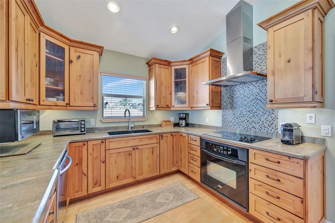
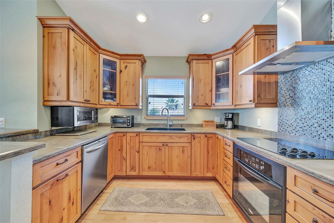
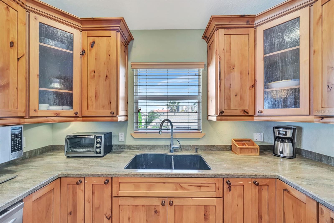
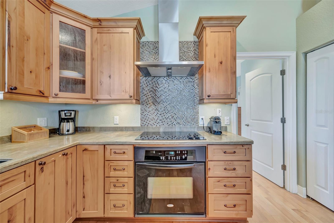
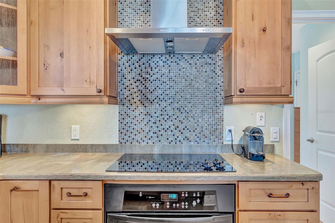
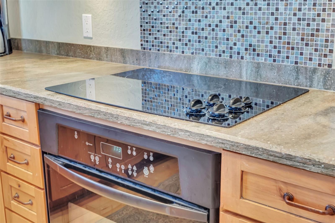
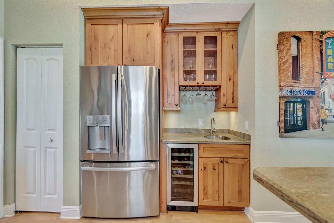
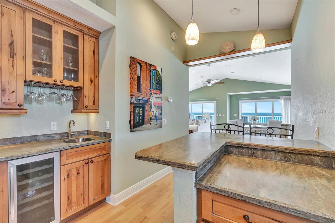
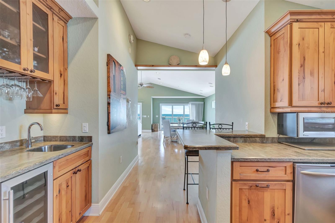
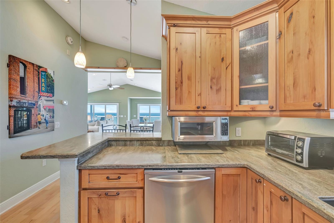
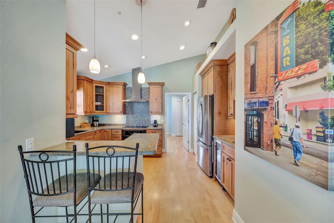
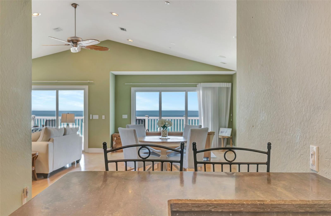
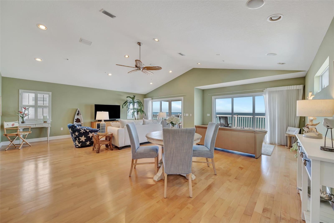
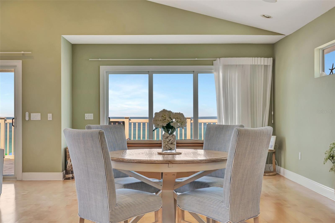
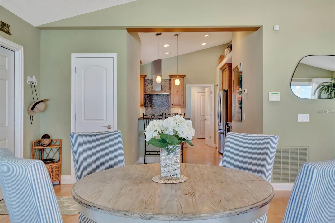
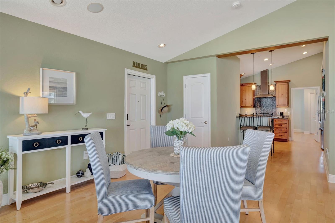
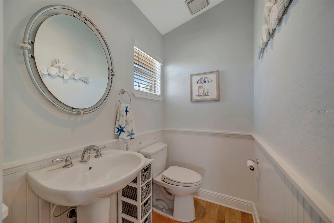
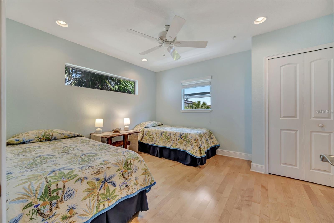
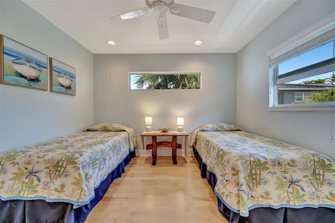
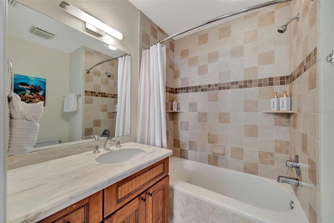
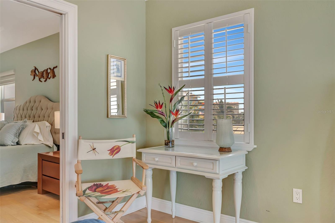
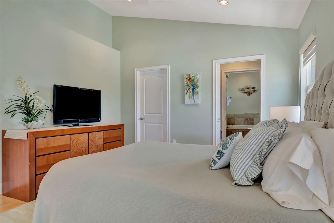
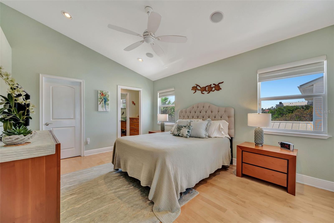
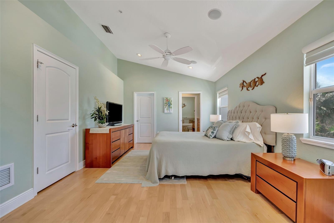
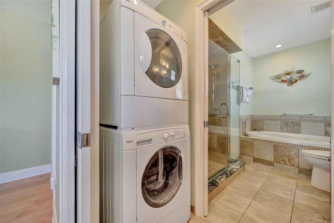
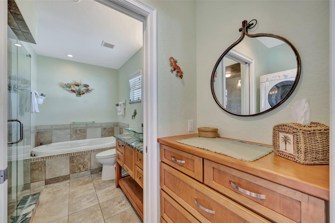
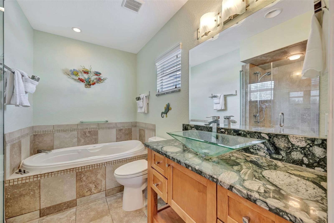
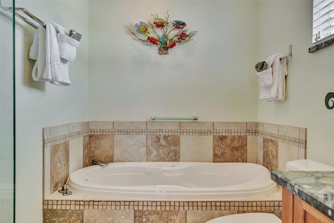
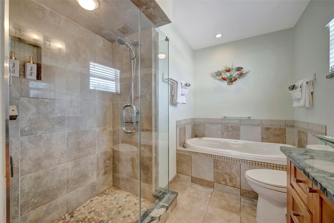
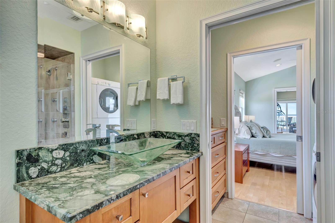
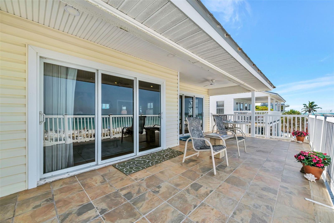
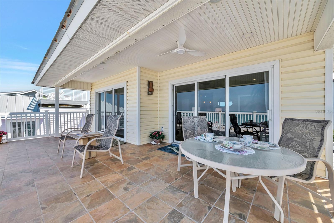
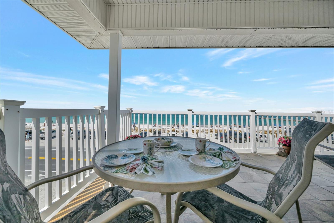
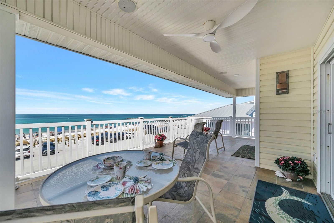
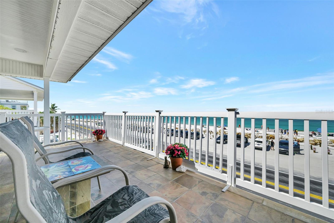
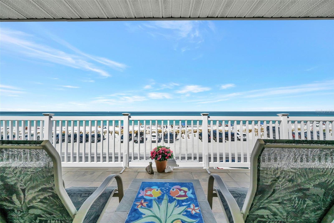
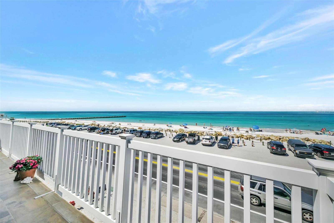
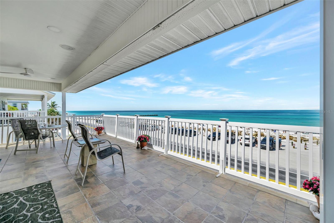
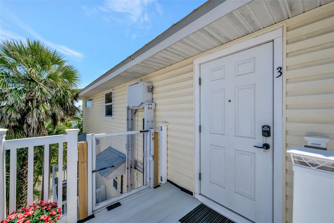
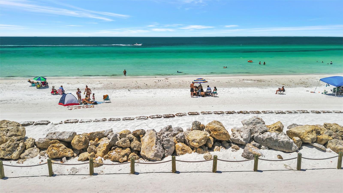
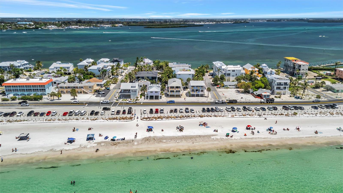
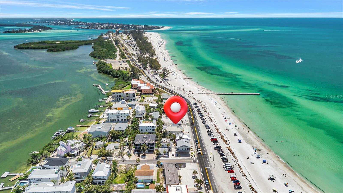
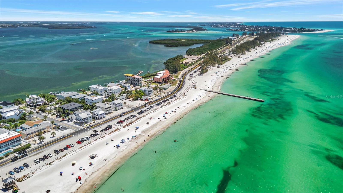
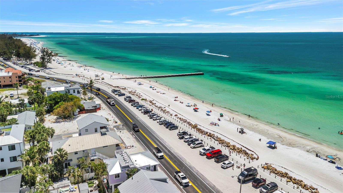
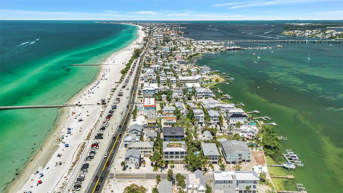
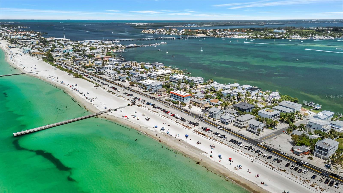
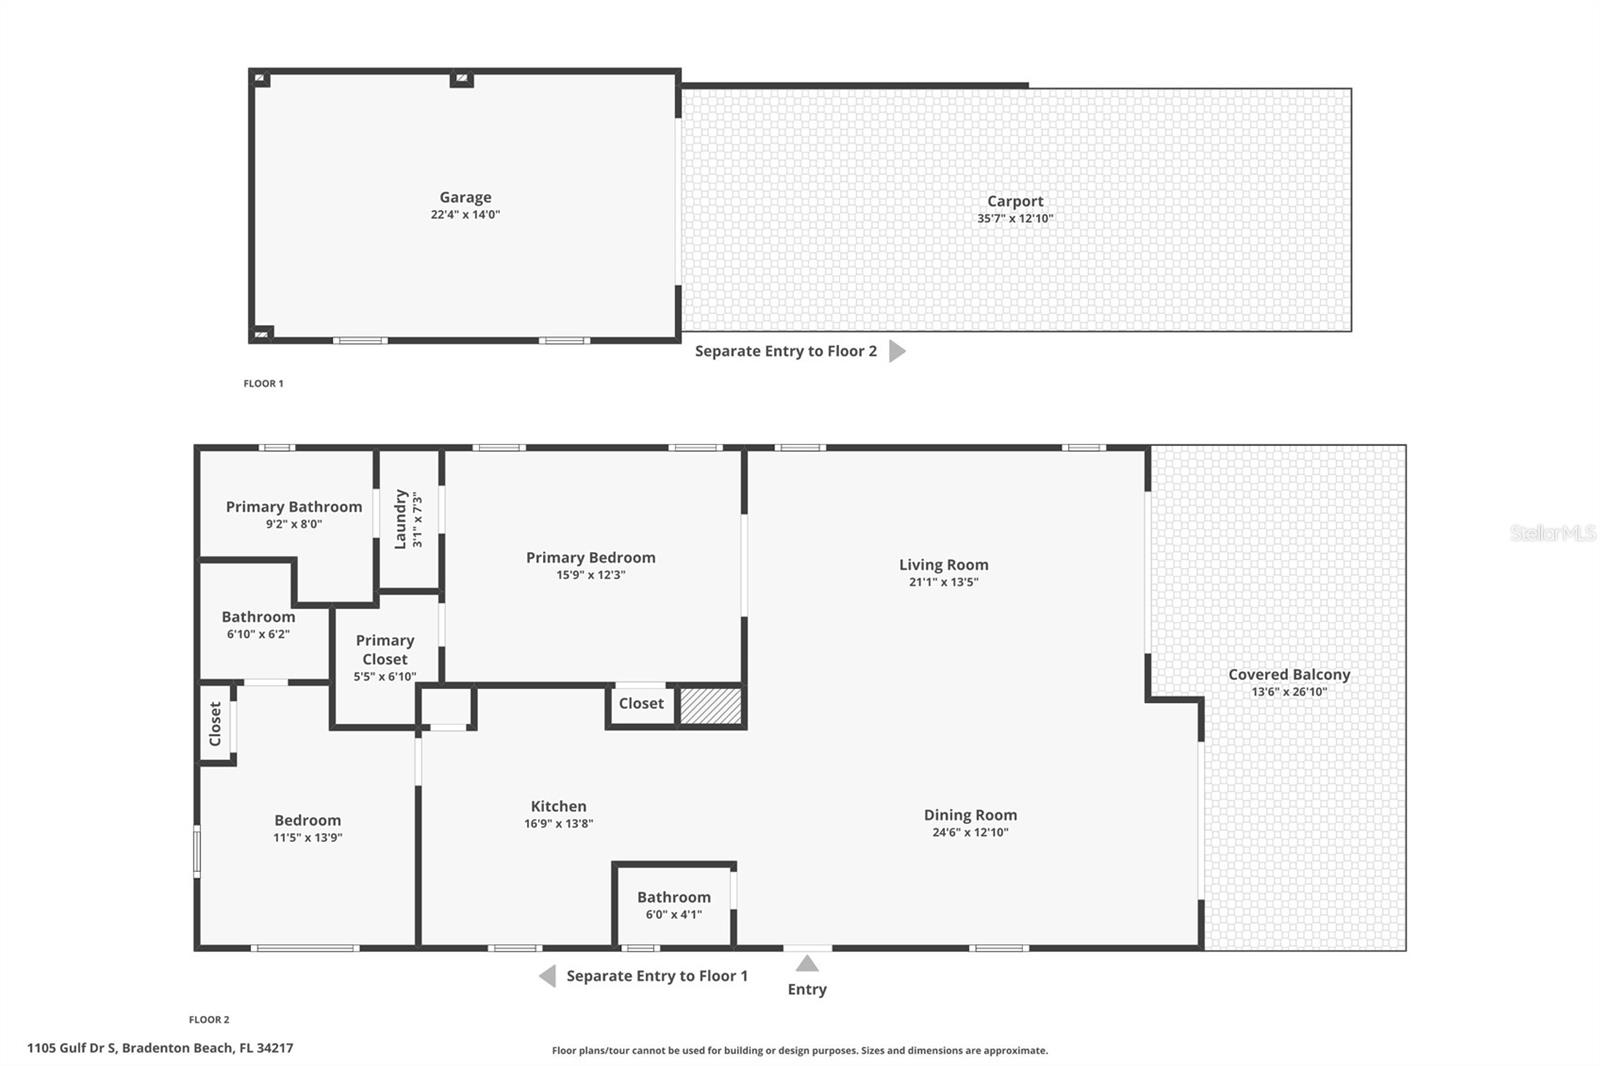
Steps from the sand, this penthouse condo offers unobstructed Gulf of Mexico views and breathtaking sunsets from your spacious balcony or through the sliders off the great room. Located at 1105 Gulf Drive S, Unit #3 in Bradenton Beach, this 2-bedroom, 2.5-bath residence combines coastal living with comfort and convenience.Interior features include beautiful wood flooring throughout, granite countertops in the kitchen and primary bath, and a bright, open layout designed to maximize natural light and views. The owner's suite offers a walk-in closet, in-unit washer and dryer, a walk-in shower, and a separate jetted tub--perfect for unwinding after a day at the beach. New tankless water heater 2026! This unit is being sold turnkey furnished, making it move-in ready or ideal for immediate rental use.Whether you are searching for a second home, seasonal retreat, or investment opportunity, this property checks all the boxes. Ideally located just a short drive to Sarasota-Bradenton International Airport and Longboat Key, with convenient access to the free Anna Maria Island trolley for easy travel to dining, shopping, and entertainment throughout the island.This boutique building consists of only three units, offering a more private and intimate setting. Unit #2, located directly below, is also available for purchase, presenting a unique opportunity for multi-unit ownership or extended living arrangements. Condo does not meet VA/FHA or CONV financing guidelines.
Misc Info
Subdivision: Blue Horizon
Annual Taxes: $8,560
Water View: Gulf/Ocean - Full
Lot Size: Non-Applicable
Request the MLS data sheet for this property
Sold Information
CDD: $860,000
Sold Price per Sqft: $ 619.60 / sqft
Home Features
Appliances: Dishwasher, Disposal, Dryer, Electric Water Heater, Microwave, Range, Range Hood, Refrigerator, Washer, Wine Refrigerator
Flooring: Ceramic Tile, Wood
Air Conditioning: Central Air
Exterior: Private Entrance, Sliding Doors
Room Dimensions
Schools
- Elementary: Anna Maria Elementary
- High: Bayshore High
- Map
- Walk Score
- Street View