- Home
- News
- Popular Property Categories
- Anna Maria Island Real Estate
- Bedroom Communities
- Bradenton Real Estate
- Charlotte Harbor Real Estate
- Downtown Sarasota Condos
- Ellenton Real Estate
- Englewood Real Estate
- Golf Community Real Estate
- Lakewood Ranch Real Estate
- Lido Key Condos
- Longboat Key Real Estate
- Luxury Real Estate
- New Homes for Sale
- Palmer Ranch Real Estate
- Palmetto Real Estate for Sale
- Parrish Real Estate
- Siesta Key Condos
- Siesta Key Homes and Land
- Venice Florida Real Estate
- West of the Trail
- Advanced Search Form
- Featured Listings
- Buyer or Seller?
- Our Company
- Featured Videos
- Login
20352 Lagente Cir, Venice, Florida
List Price: $264,900
MLS Number:
A4690400

- Status: Active
- DOM: 124 days
- Square Feet: 1949
- Bedrooms: 3
- Baths: 2
- Half Baths: 1
- Garage: 1
- City: VENICE
- Zip Code: 34293
- Year Built: 2020
- HOA Fee: $831
- Payments Due: Quarterly
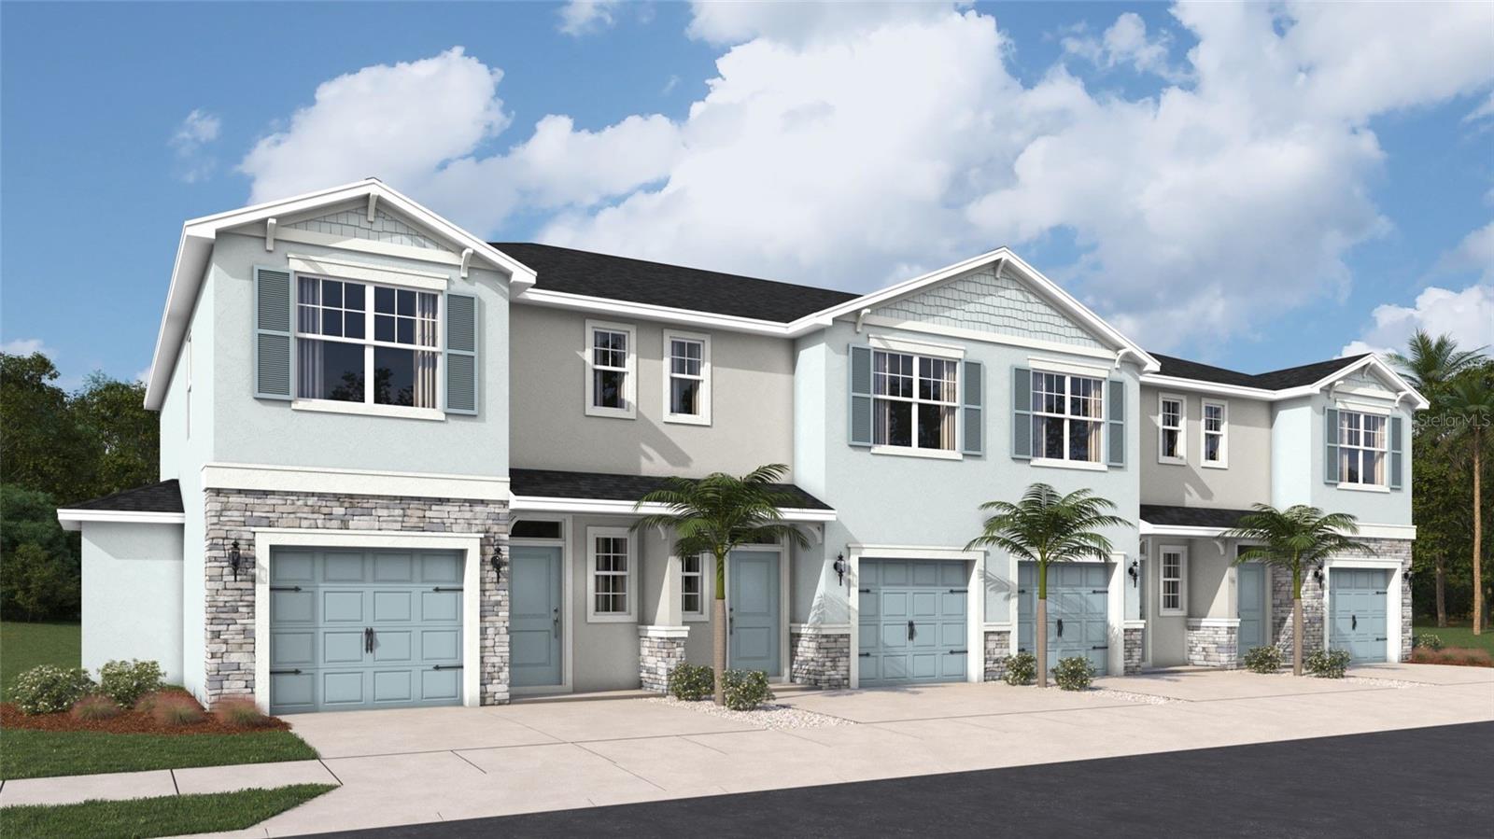
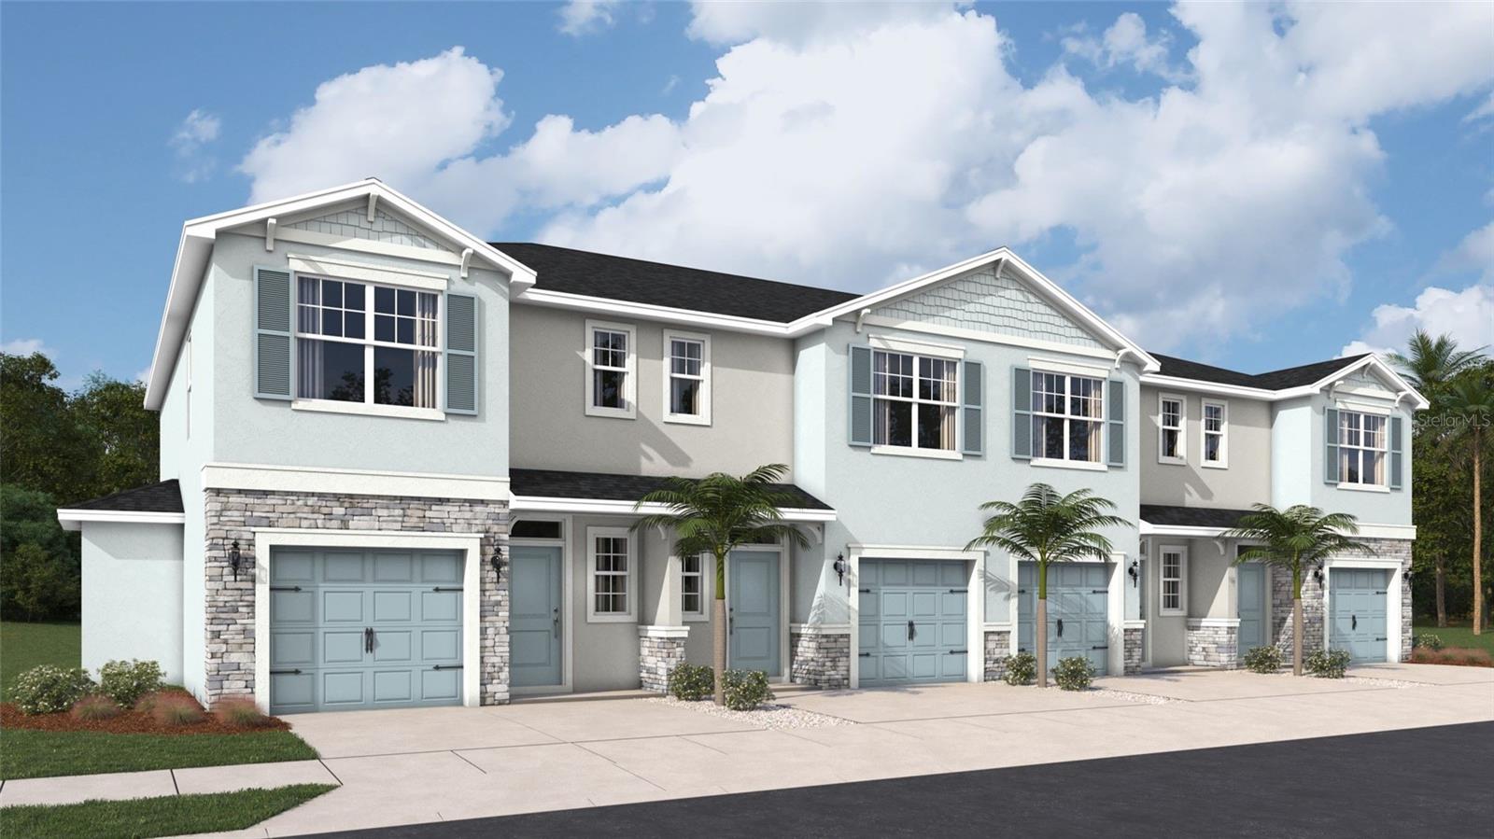
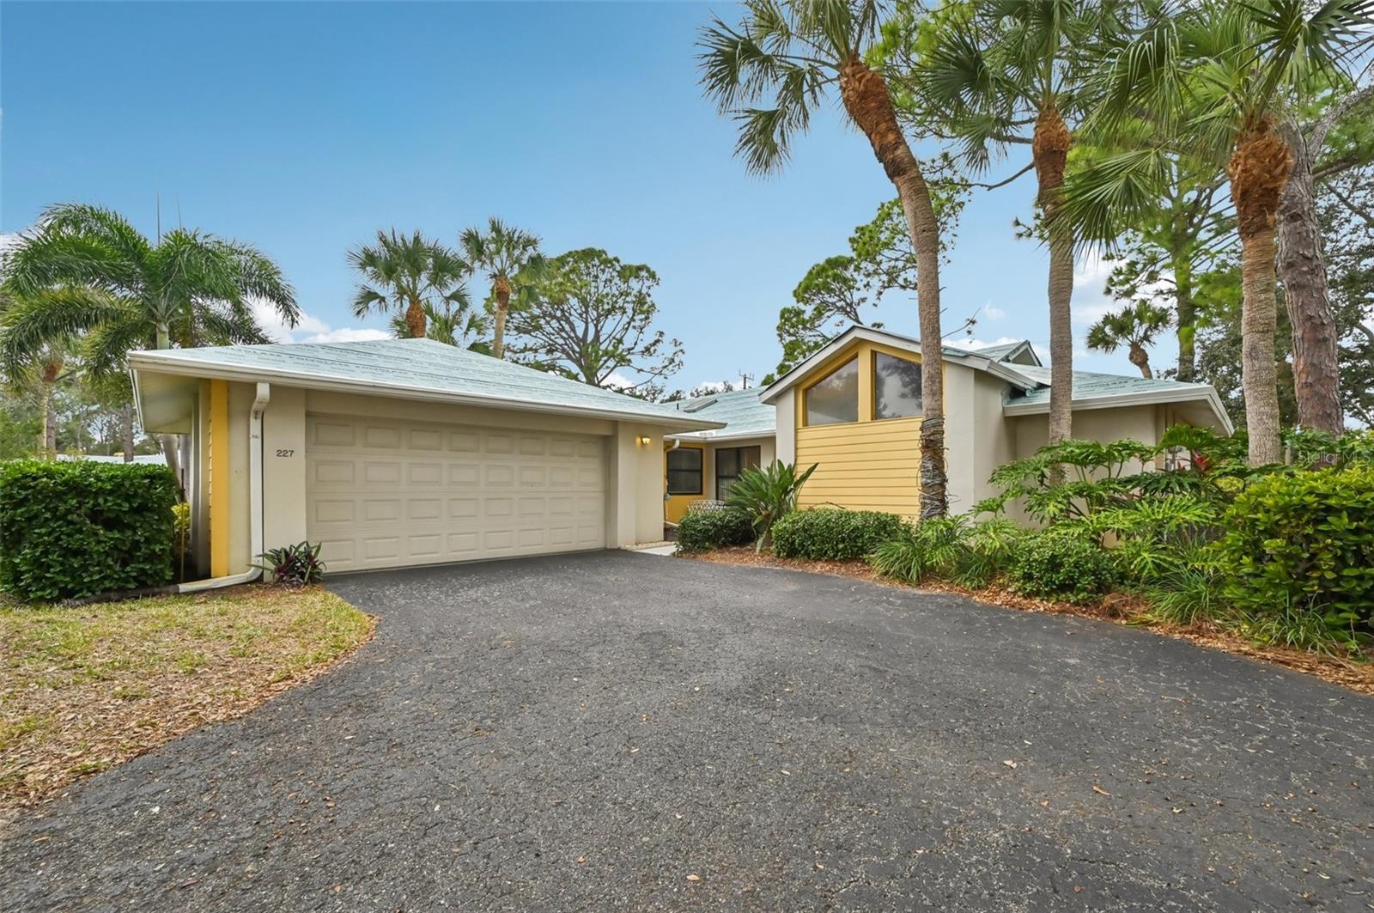
Experience the Florida lifestyle in the Tuscan-inspired, amenity-rich gated community of Gran Paradiso! Perfectly situated in the West Village District of Wellen Park, you'll enjoy easy access to three beautiful Gulf beaches, historic downtown Venice, CoolToday Park--home of the Atlanta Braves Spring Training--and the vibrant Wellen Park Town Center filled with waterfront dining, shopping, entertainment, and outdoor recreation. Built in 2020, this spacious townhouse offers 3 bedrooms, 2.5 bathrooms, and a one-car garage with a private paver driveway. From the moment you step through the decorative leaded glass front door into the welcoming foyer, you'll appreciate the thoughtful design and abundant storage. The open-concept kitchen is ideal for both entertaining and everyday living, featuring sparkling granite countertops, upgraded stainless steel appliances, a breakfast bar, and an oversized pantry. Elegant diagonal porcelain tile flooring, decorative crown molding, and a generously sized storage closet beneath the staircase enhance the first floor. One of this home's standout features is its exceptional setting. Unlike many townhomes that look directly across a pond at neighboring units, this east-facing lanai enjoys water views framed by a tranquil preserve beyond, creating a much more private and picturesque backdrop. Whether you're sipping your morning coffee while watching the sunrise or relaxing with a glass of wine in the evening, you'll appreciate the peaceful scenery and added sense of privacy. A convenient exterior storage room on the lanai provides additional space for seasonal items and outdoor gear. Upstairs, the spacious owner's suite continues to take advantage of the beautiful water and preserve views and includes a versatile bump-out that's perfect for a home office, reading nook, or sitting area. The en suite bathroom features dual vanities, a walk-in shower, and two walk-in closets. Two additional generously sized bedrooms share a full bathroom with an oversized vanity and linen closet. The second-floor laundry room is conveniently located near all three bedrooms, and an additional storage closet is located on the upstairs landing. Updated lighting and ceiling fans have been installed throughout the home. The one-car garage offers secure parking, additional storage, and is equipped with an electrical generator hookup for added convenience and peace of mind. Gran Paradiso is renowned for its impressive resort-style amenities, including a stunning guard-gated entrance, a luxurious resort pool and spa, an elegant clubhouse with a library, card room, billiards, on-site HOA staff, a state-of-the-art fitness center with scheduled classes, locker rooms with saunas and steam rooms, tennis courts, pickleball courts, and more--all included with no additional membership fees. This golf cart-friendly community also offers a vibrant social calendar for residents to enjoy. Your monthly HOA fee includes ground maintenance, internet, and basic cable. Whether you're looking for a full-time residence, a seasonal retreat, or an income-producing investment, this home offers the perfect combination of comfort, convenience, and an unusually private water and preserve setting that is difficult to find in townhouse living. Come experience why Gran Paradiso is one of Wellen Park's most desirable communities and start living your Florida dream.
Misc Info
Subdivision: Gran Paradiso Twnhms 1b
Annual Taxes: $5,539
Annual CDD Fee: $1,727
HOA Fee: $831
HOA Payments Due: Quarterly
Lot Size: 0 to less than 1/4


Request the MLS data sheet for this property
Home Features
Appliances: Dishwasher, Dryer, Microwave, Range, Refrigerator, Washer
Flooring: Carpet, Tile
Air Conditioning: Central Air
Exterior: Hurricane Shutters, Lighting, Private Mailbox, Sidewalk, Sliding Doors
Garage Features: Driveway, Guest
Room Dimensions
- Map
- Walk Score
- Street View