- Home
- News
- Popular Property Categories
- Anna Maria Island Real Estate
- Bedroom Communities
- Bradenton Real Estate
- Charlotte Harbor Real Estate
- Downtown Sarasota Condos
- Ellenton Real Estate
- Englewood Real Estate
- Golf Community Real Estate
- Lakewood Ranch Real Estate
- Lido Key Condos
- Longboat Key Real Estate
- Luxury Real Estate
- New Homes for Sale
- Palmer Ranch Real Estate
- Palmetto Real Estate for Sale
- Parrish Real Estate
- Siesta Key Condos
- Siesta Key Homes and Land
- Venice Florida Real Estate
- West of the Trail
- Advanced Search Form
- Featured Listings
- Buyer or Seller?
- Our Company
- Featured Videos
- Login
17510 Savory Mist Cir, Bradenton, Florida
List Price: $1,049,500
MLS Number:
A4690452
- Status: Active
- DOM: 102 days
- Square Feet: 3807
- Bedrooms: 5
- Baths: 5
- Garage: 2
- City: BRADENTON
- Zip Code: 34211
- Year Built: 2024
- HOA Fee: $916
- Payments Due: Quarterly
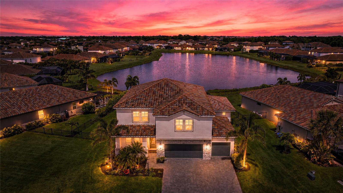
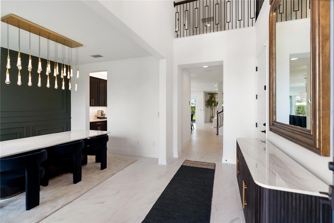
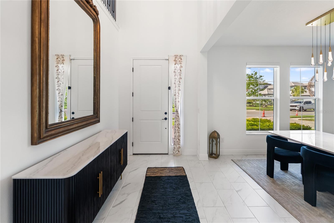
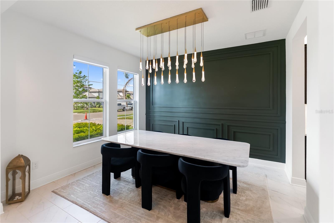
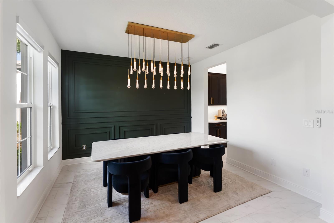
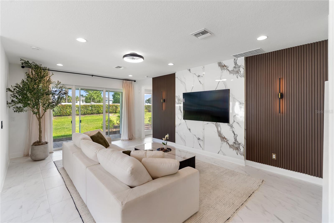
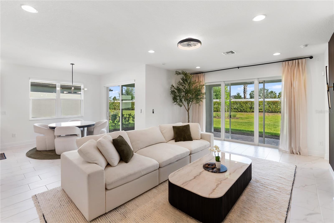
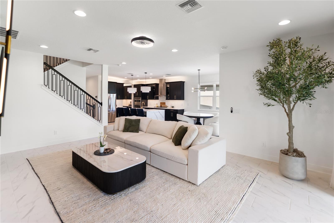
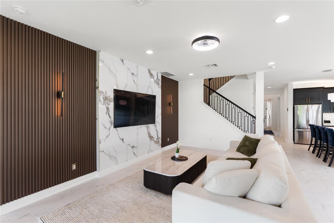
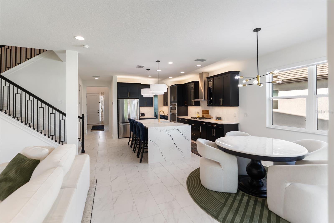
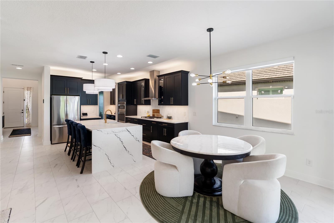
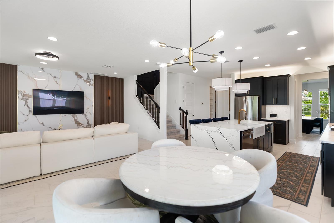
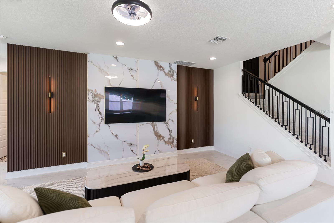
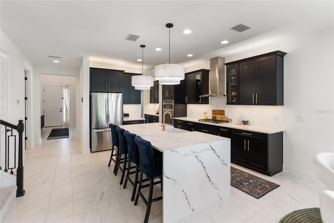
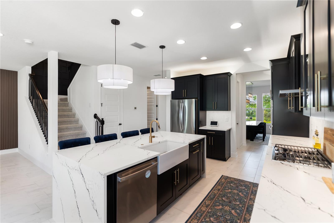
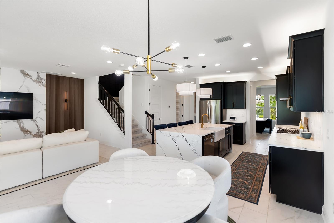
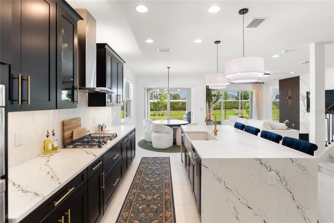
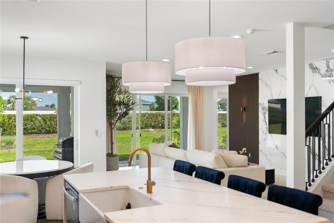
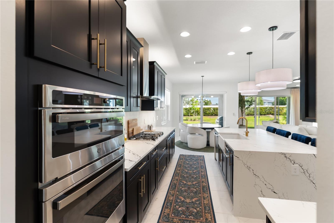
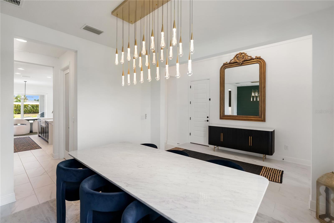
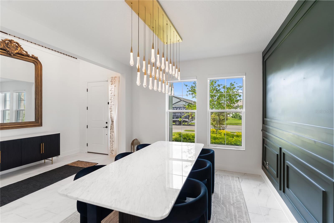
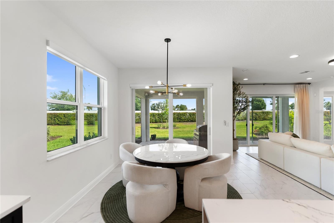
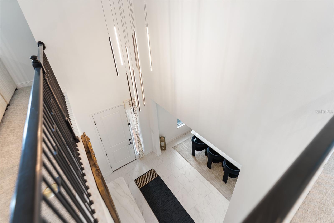
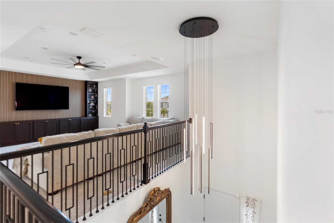
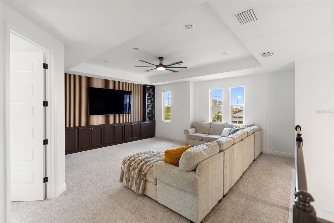
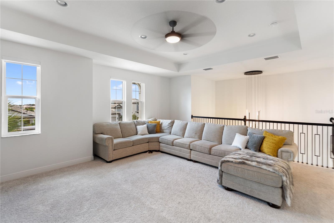

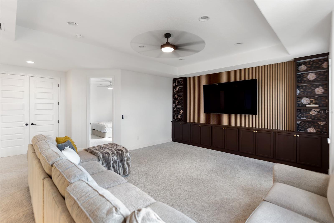
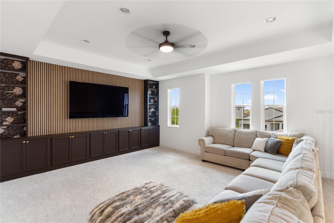
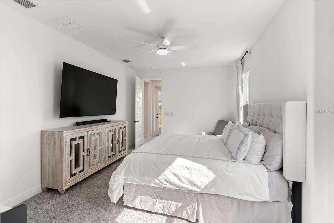
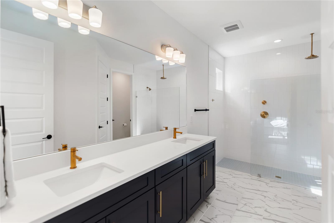
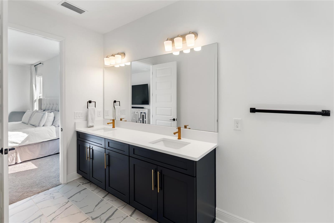
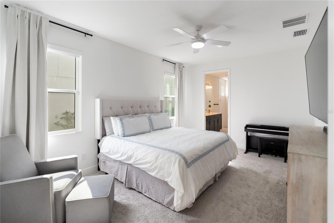
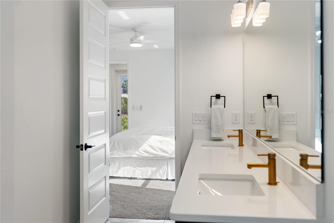
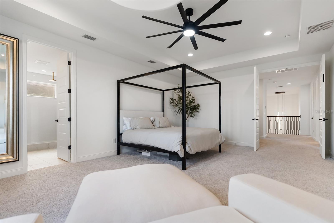
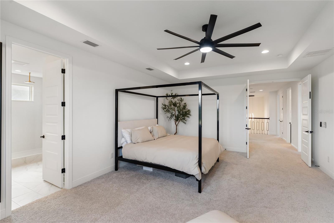
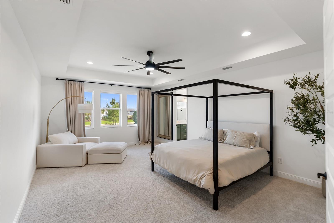
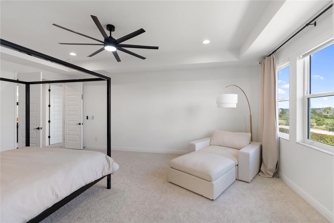
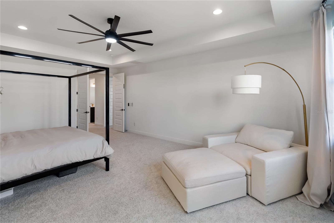
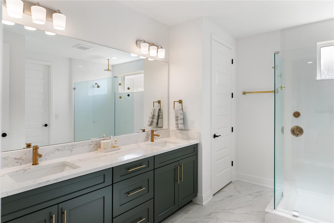
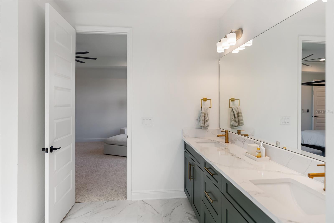
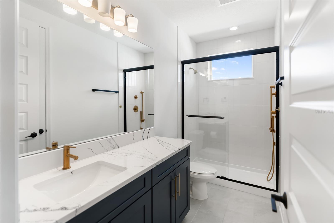
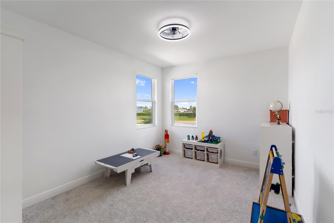
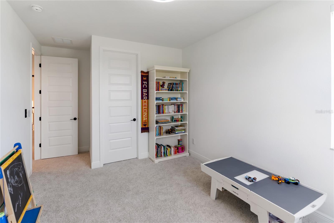
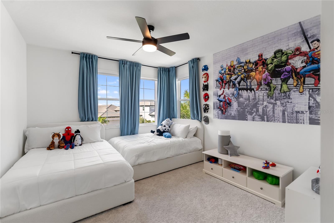
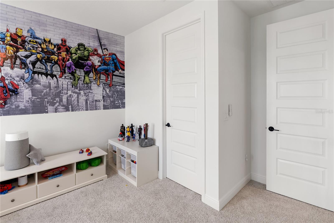
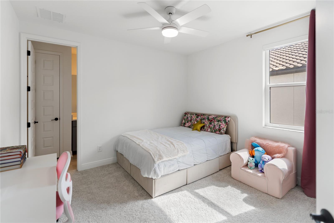
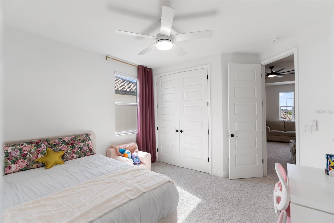
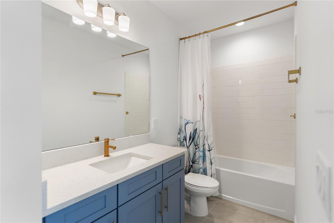
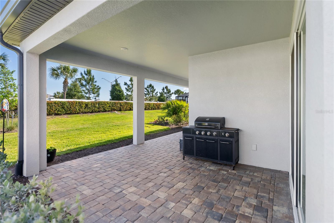
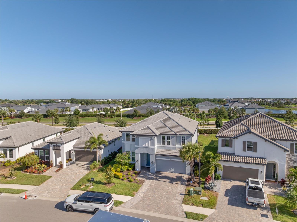
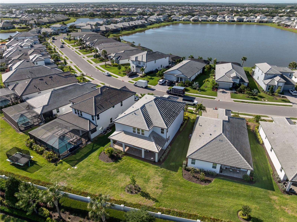
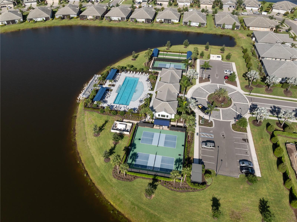
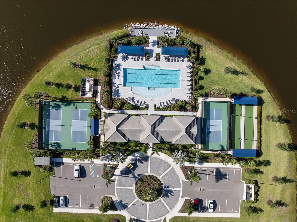
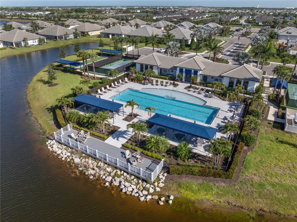
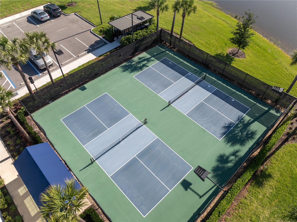
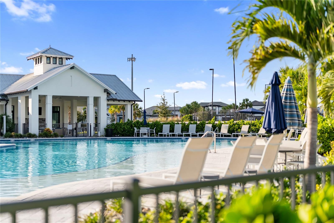
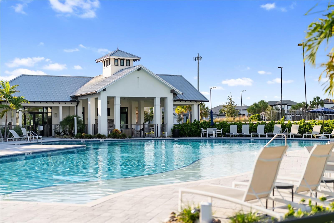
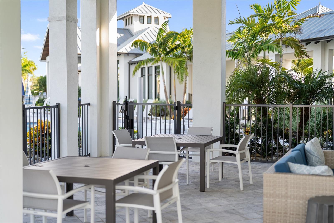
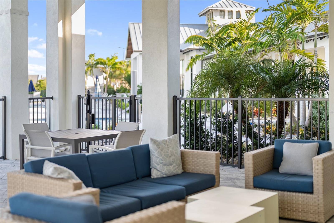
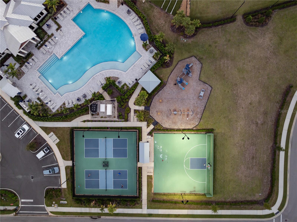
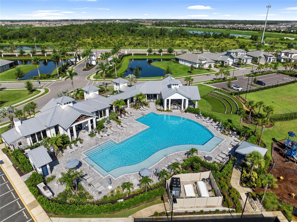
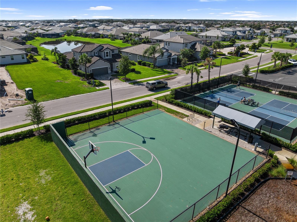
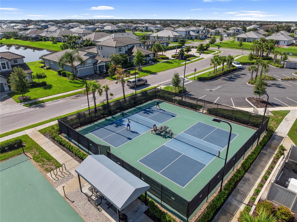
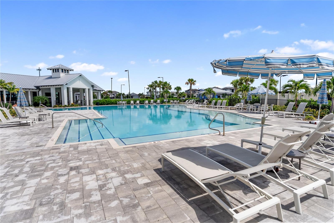
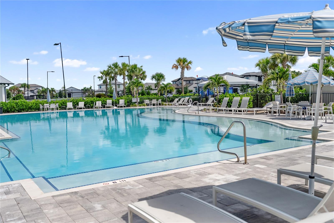
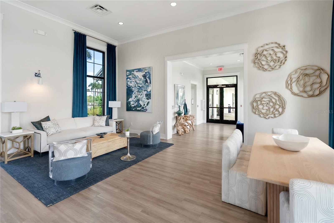
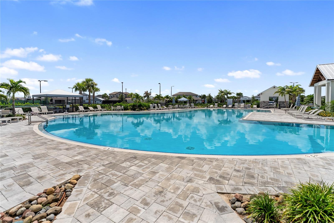
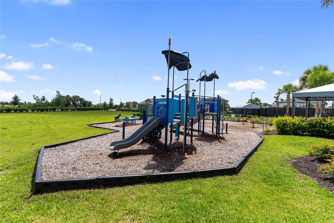
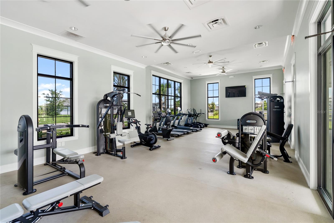
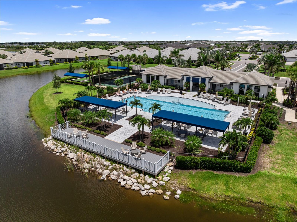
**********Now offering a $25,000 Seller concession toward rate buy downs and or Closing costs**************Welcome to this exceptional Lakewood Ranch home offering the perfect blend of luxury, flexibility, and multigenerational living. Located in the highly sought-after community of Sweetwater, this beautifully upgraded residence features a rare and highly desirable dual primary suite layout -- with one luxurious owner's suite conveniently located on the main floor and a second private primary suite upstairs, ideal for guests, extended family, or growing households.The downstairs primary retreat is thoughtfully designed with private access directly to the covered lanai, creating the perfect setup for in-laws, long-term guests, or anyone seeking added privacy and convenience. Wake up and step right outside to enjoy peaceful mornings in your private outdoor living space.Built for both style and peace of mind, the home features impact windows throughout along with custom upgrades and designer touches that elevate every room. From the moment you enter, you'll notice the attention to detail, open-concept design, abundant natural light, and high-end finishes throughout the home.The chef's kitchen flows seamlessly into the spacious living and dining areas, making entertaining effortless. Upstairs, the additional primary suite provides its own private sanctuary along with generous secondary bedrooms and flexible living space perfect for a media room, office, or play area.Enjoy Florida living at its finest with a covered lanai ideal for relaxing or entertaining year-round. Situated in one of Lakewood Ranch's premier communities, residents enjoy access to top-rated schools, resort-style amenities, shopping, dining, golf, and world-class Gulf Coast beaches just a short drive away.This rare floor plan with dual primary suites, impact windows, and extensive custom upgrades offers the versatility and luxury today's buyers are searching for -- don't miss the opportunity to make it yours!
Misc Info
Subdivision: Sweetwater At Lakewood Ranch Ph I & Ii
Annual Taxes: $13,137
Annual CDD Fee: $1,699
HOA Fee: $916
HOA Payments Due: Quarterly
Lot Size: 0 to less than 1/4


Request the MLS data sheet for this property
Home Features
Appliances: Dishwasher, Disposal, Electric Water Heater, Microwave, Range, Range Hood, Refrigerator, Water Softener
Flooring: Carpet, Tile
Air Conditioning: Central Air
Exterior: Hurricane Shutters, Lighting, Sliding Doors
Room Dimensions
Schools
- Elementary: Gullett Elementary
- High: Lakewood Ranch High
- Map
- Walk Score
- Street View