- Home
- News
- Popular Property Categories
- Anna Maria Island Real Estate
- Bedroom Communities
- Bradenton Real Estate
- Charlotte Harbor Real Estate
- Downtown Sarasota Condos
- Ellenton Real Estate
- Englewood Real Estate
- Golf Community Real Estate
- Lakewood Ranch Real Estate
- Lido Key Condos
- Longboat Key Real Estate
- Luxury Real Estate
- New Homes for Sale
- Palmer Ranch Real Estate
- Palmetto Real Estate for Sale
- Parrish Real Estate
- Siesta Key Condos
- Siesta Key Homes and Land
- Venice Florida Real Estate
- West of the Trail
- Advanced Search Form
- Featured Listings
- Buyer or Seller?
- Our Company
- Featured Videos
- Login
7828 Centaurus Way, Sarasota, Florida
List Price: $763,519
MLS Number:
A4690496
- Status: Active
- DOM: 148 days
- Square Feet: 3128
- Bedrooms: 5
- Baths: 3
- Half Baths: 1
- Garage: 2
- City: SARASOTA
- Zip Code: 34241
- Year Built: 2026
- HOA Fee: $251
- Payments Due: Monthly
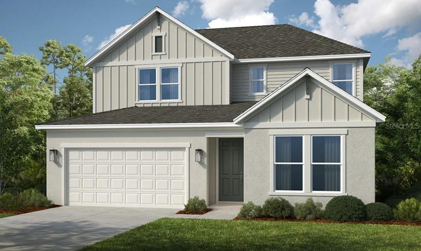
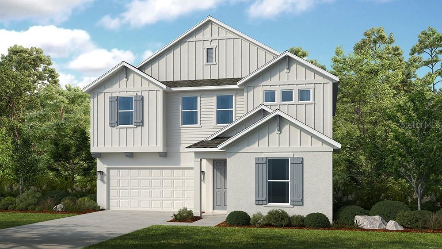
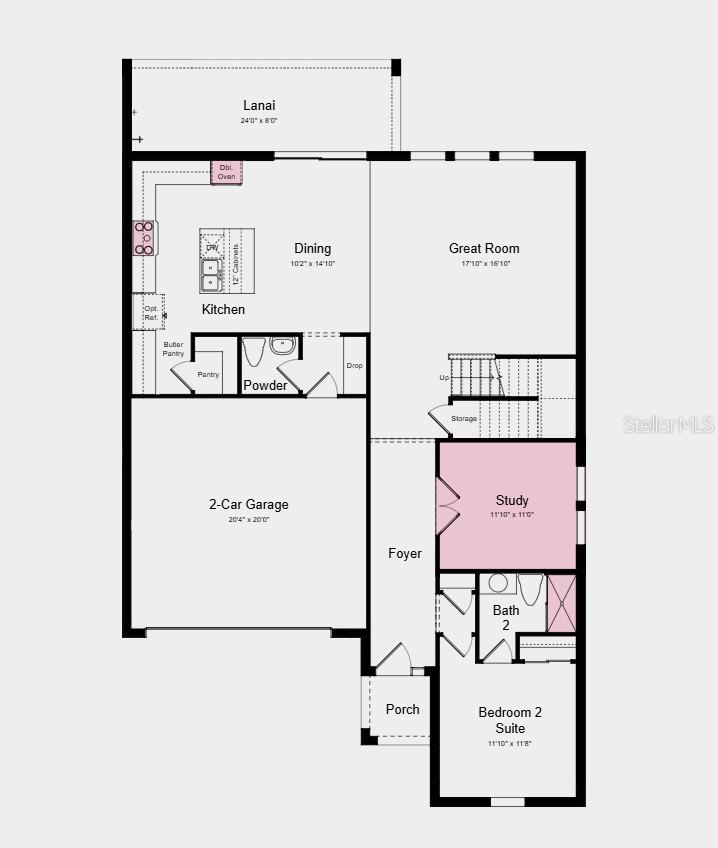
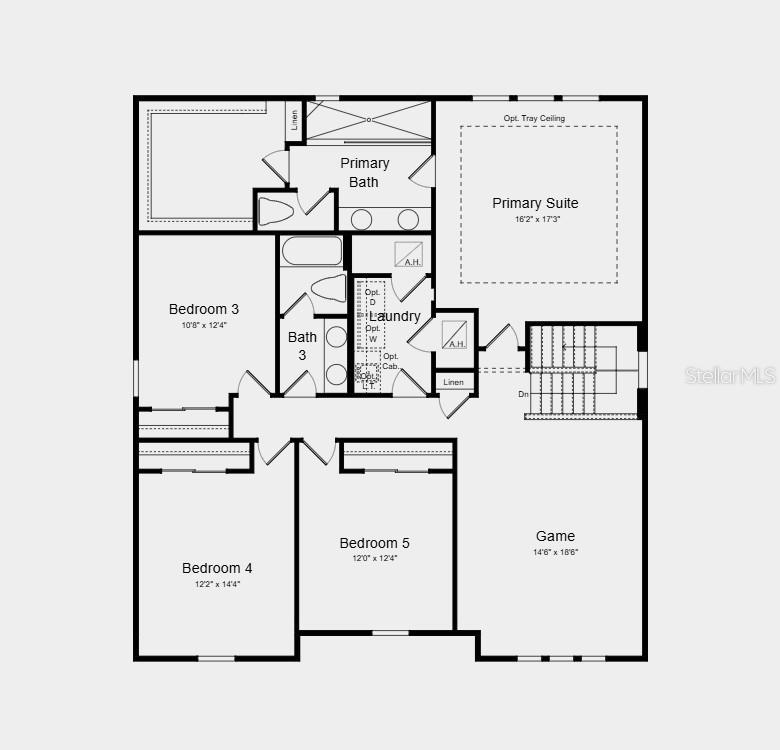
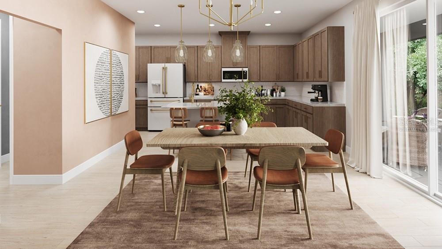
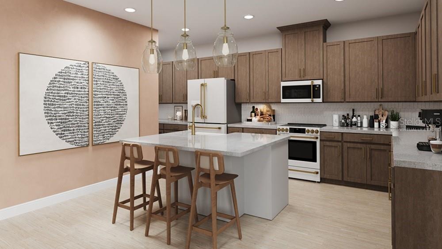
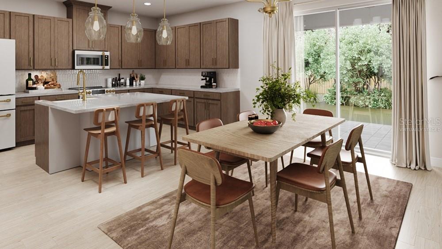
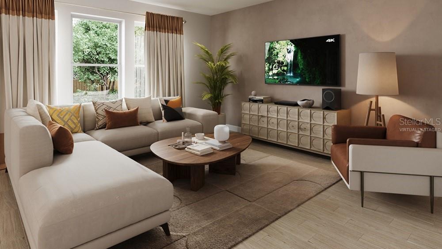
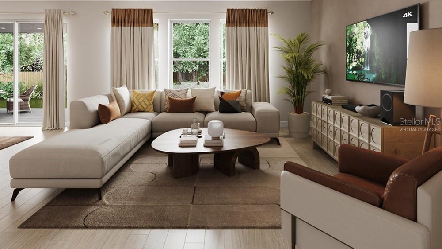
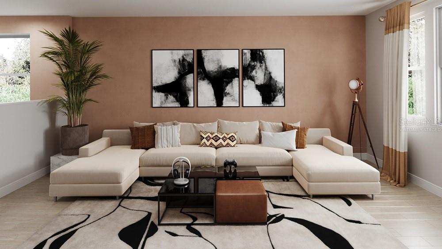
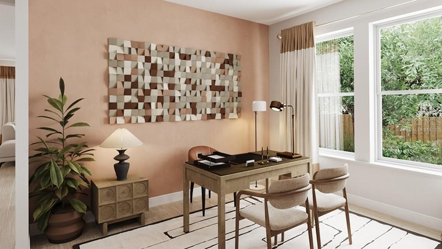
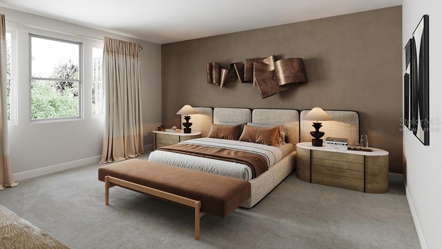
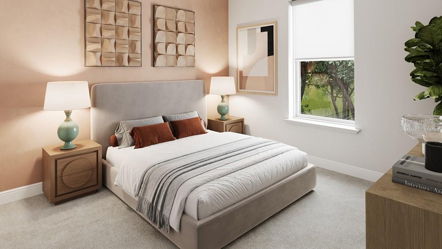
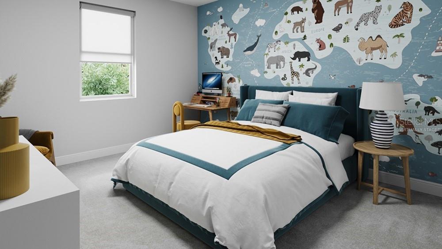
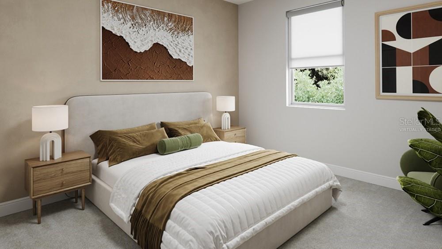
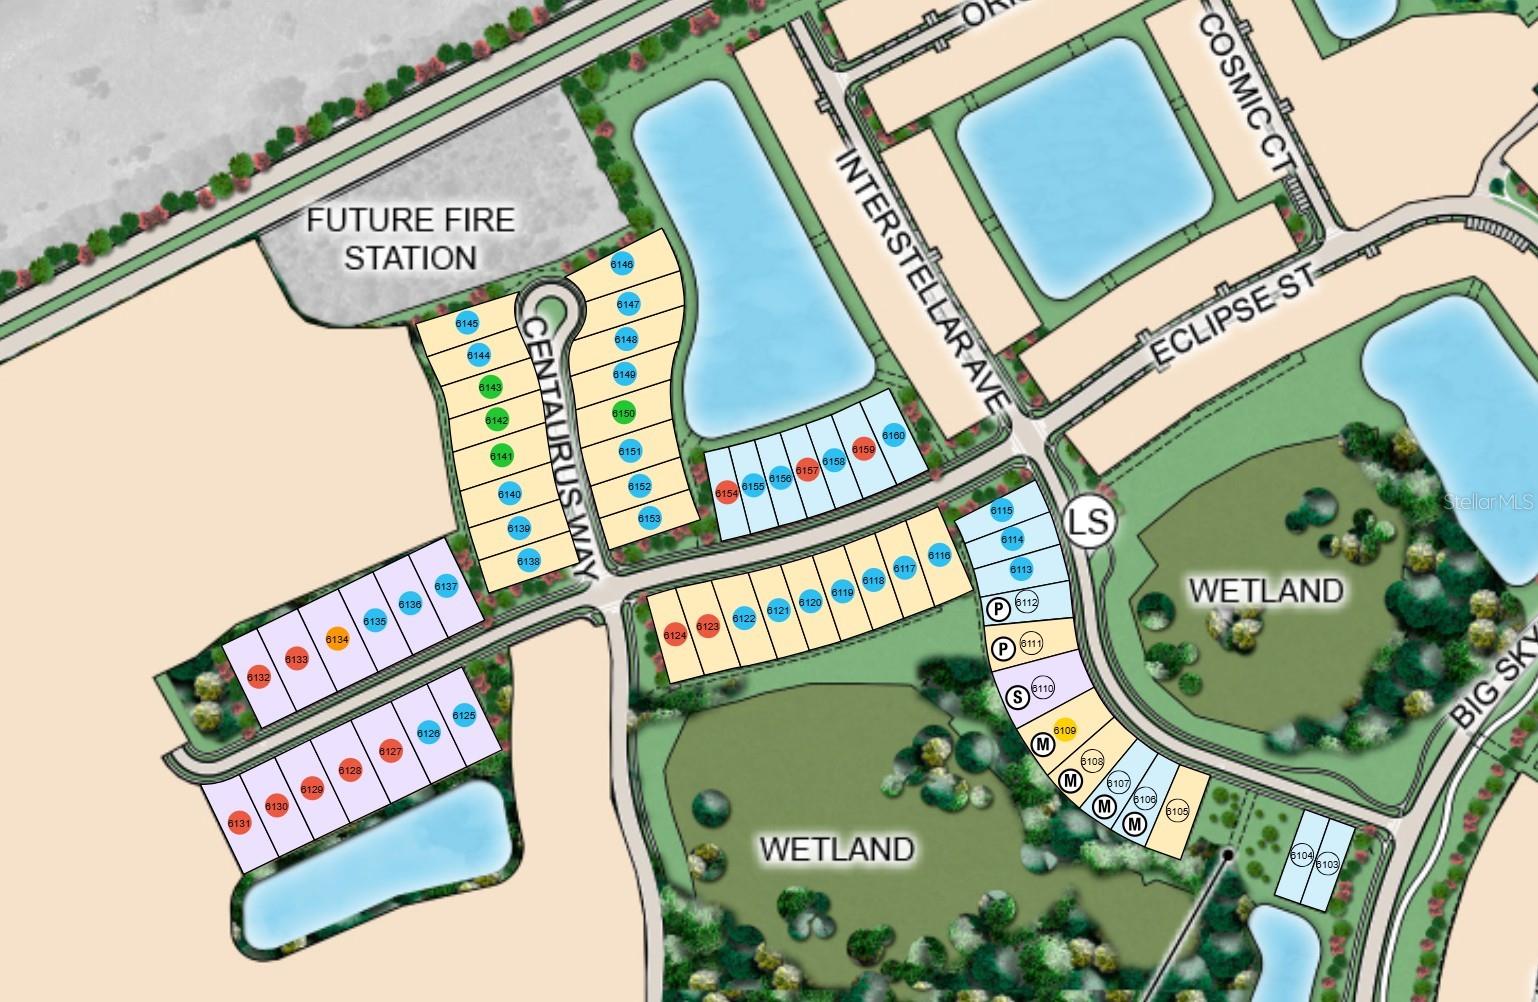
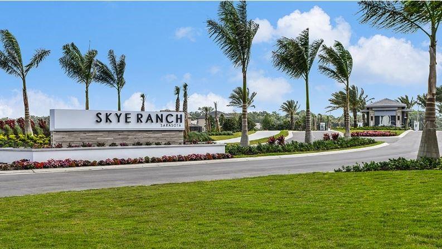
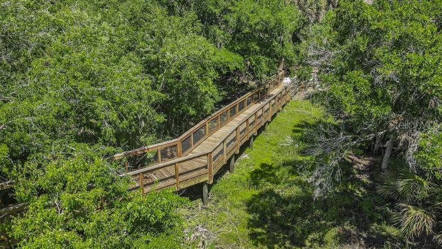
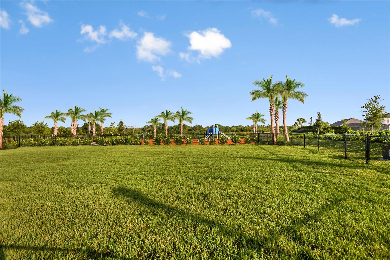
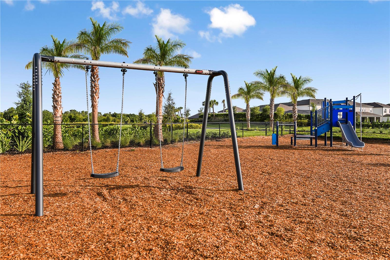
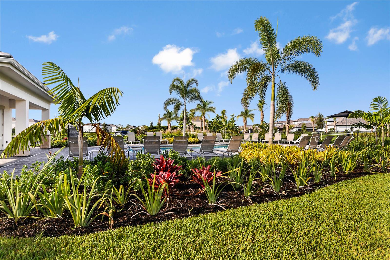
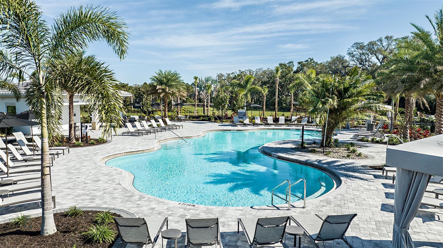
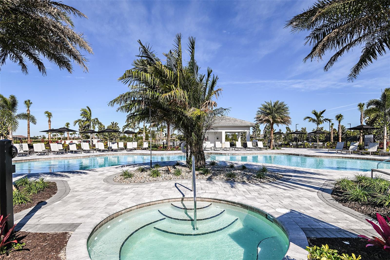
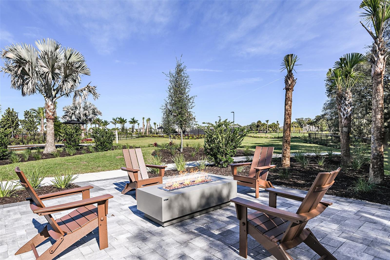
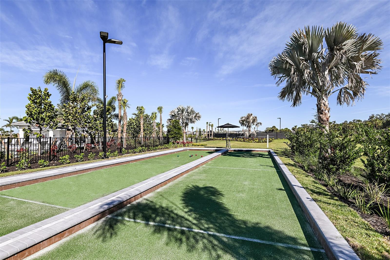
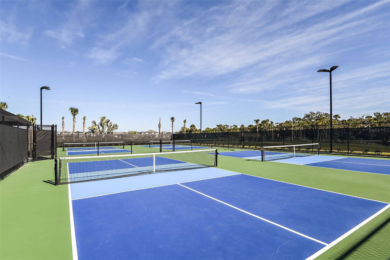
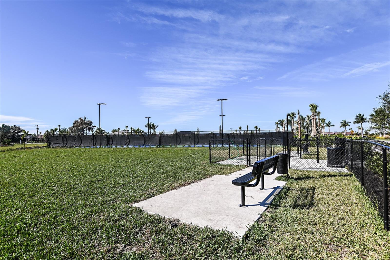
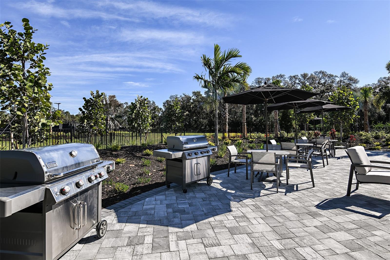
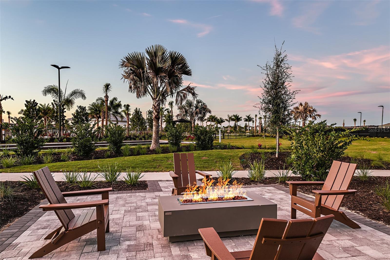
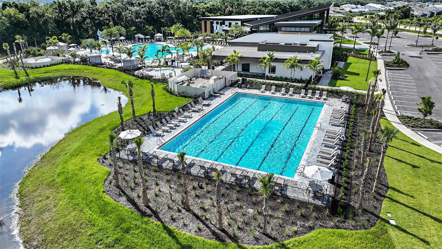
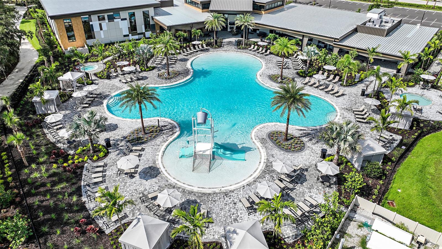
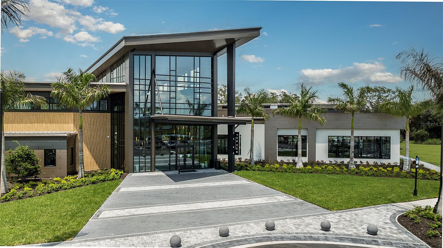
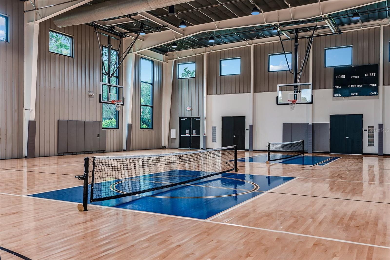
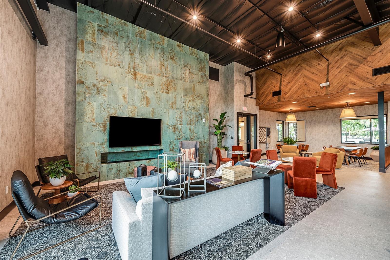
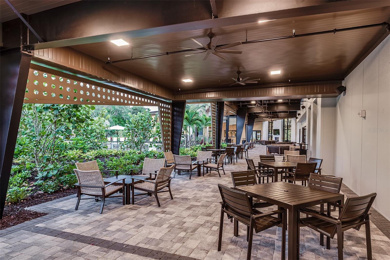
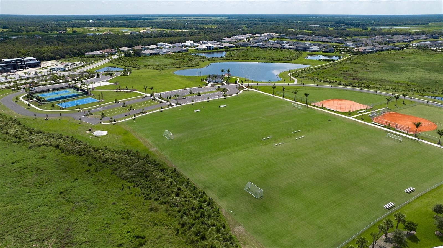
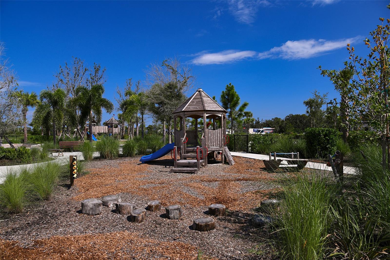
One or more photo(s) has been virtually staged. Under Construction. What's Special: 1st Floor Guest Suite | Corner Lot | Close to Amenities. New Construction - January Completion! Welcome to the Seaside at 7828 Centaurus Way in Cassia at Skye Ranch! This two-story home features five bedrooms, three-and-a-half bathrooms, a first-floor guest suite, study, and an open-concept layout with a gourmet kitchen, dining area, and great room that opens to the covered lanai. Upstairs, the primary suite a walk-in closet and en-suite bathroom, while three secondary bedrooms, a shared bathroom, and a game room. Cassia at Skye Ranch is a vibrant community with scenic surroundings, thoughtful amenities, and easy access to nearby shopping, dining, and outdoor recreation. Skye Ranch sits in a prime Sarasota location at Clark and Lorraine Roads, offering a vibrant setting with access to the Skye Ranch K-8 school. The community preserves natural beauty with grand oaks, palms, wetlands, lakes, and native wildlife. Miles of trails connect you to nature, parks, and exceptional on-site amenities. Additional Highlights Include: tray ceilings, interior 8' doors, whole house impact windows, pre-plumb for laundry tub, and whole house stair rails with painted spindles. Virtually staged photos are for representative purposes only. MLS#A4690496
Misc Info
Subdivision: Cassia At Skye Ranch
Annual CDD Fee: $4,394
HOA Fee: $251
HOA Payments Due: Monthly
Lot Size: 0 to less than 1/4
Request the MLS data sheet for this property
Home Features
Appliances: Built-In Oven, Cooktop, Dishwasher, Disposal, Microwave
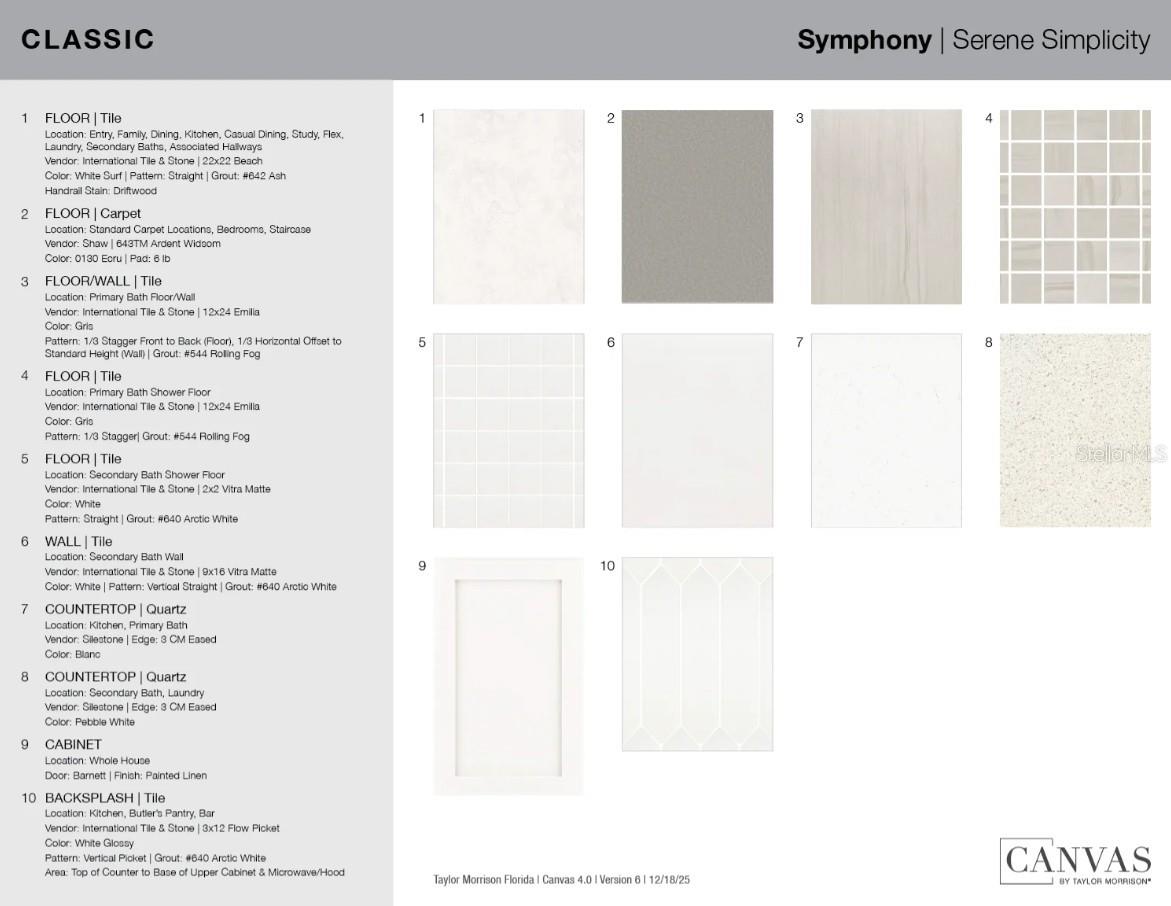
Flooring: Carpet, Luxury Vinyl
Air Conditioning: Central Air
Exterior: Sliding Doors
Garage Features: Driveway, Garage Door Opener
Room Dimensions
Schools
- High: Riverview High
- Map
- Walk Score
- Street View