- Home
- News
- Popular Property Categories
- Anna Maria Island Real Estate
- Bedroom Communities
- Bradenton Real Estate
- Charlotte Harbor Real Estate
- Downtown Sarasota Condos
- Ellenton Real Estate
- Englewood Real Estate
- Golf Community Real Estate
- Lakewood Ranch Real Estate
- Lido Key Condos
- Longboat Key Real Estate
- Luxury Real Estate
- New Homes for Sale
- Palmer Ranch Real Estate
- Palmetto Real Estate for Sale
- Parrish Real Estate
- Siesta Key Condos
- Siesta Key Homes and Land
- Venice Florida Real Estate
- West of the Trail
- Advanced Search Form
- Featured Listings
- Buyer or Seller?
- Our Company
- Featured Videos
- Login
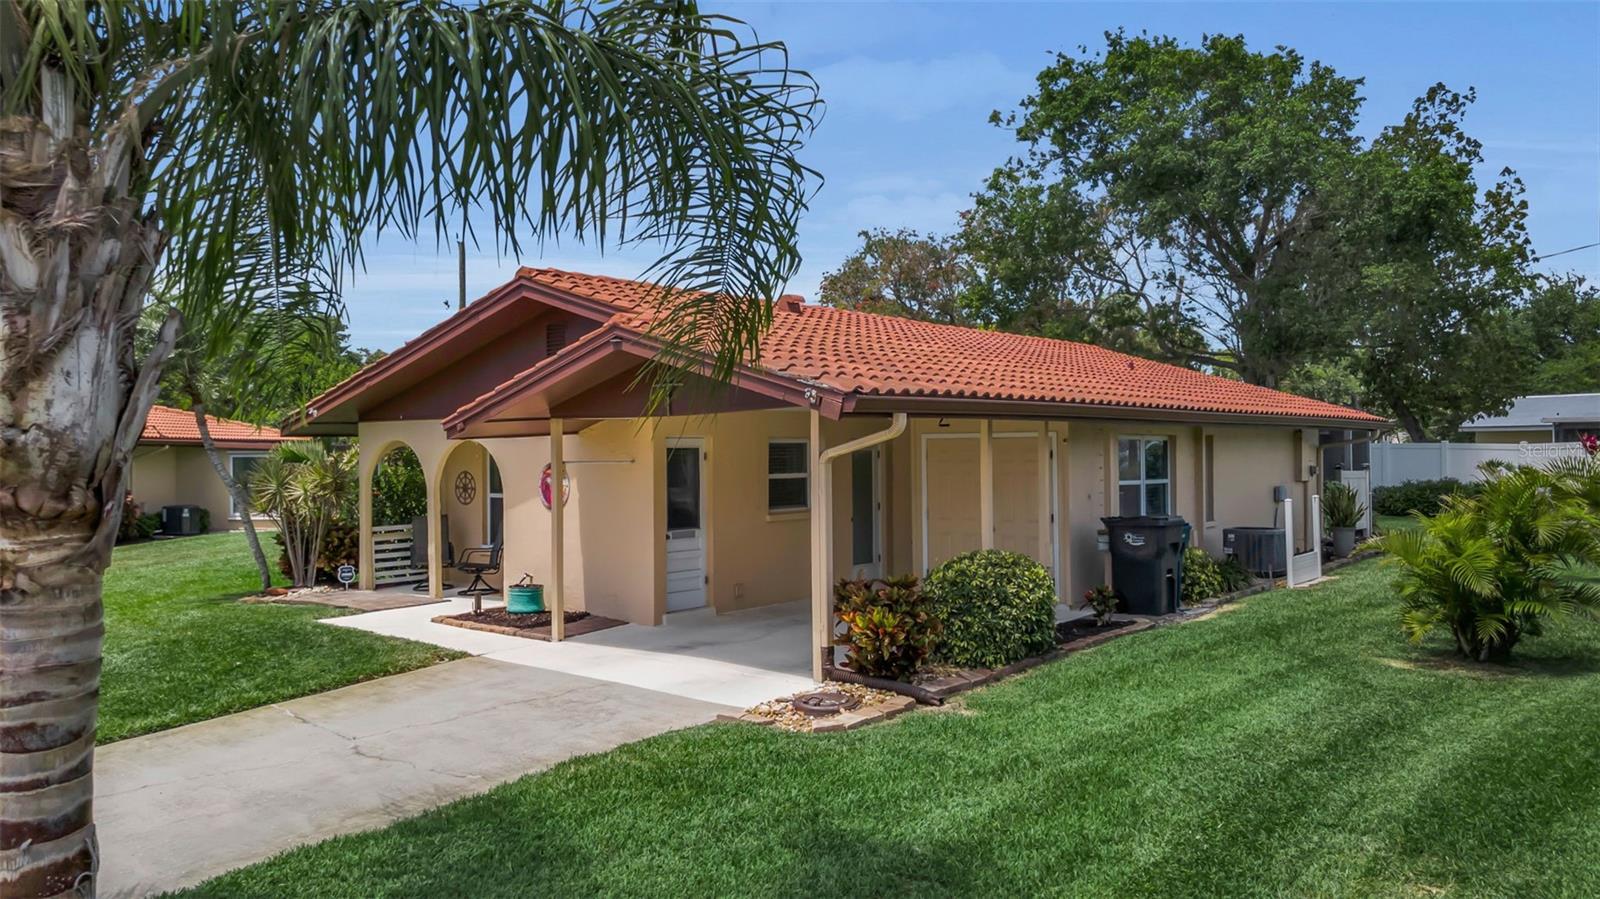
3311 Mercer Rd #3311, Bradenton, Florida
List Price: $285,500
MLS Number:
A4690519
- Status: Active
- DOM: 130 days
- Square Feet: 1160
- Bedrooms: 3
- Baths: 2
- Garage: 1
- City: BRADENTON
- Zip Code: 34207
- Year Built: 1973
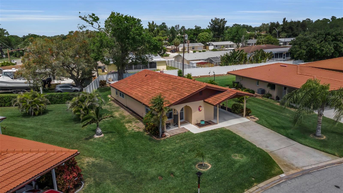
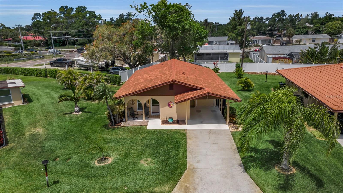
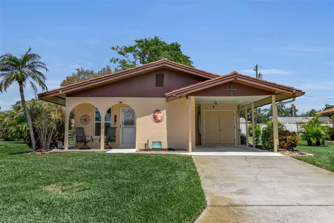
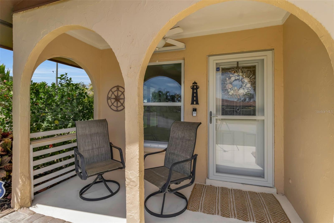
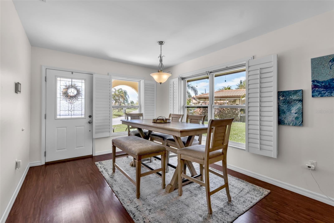
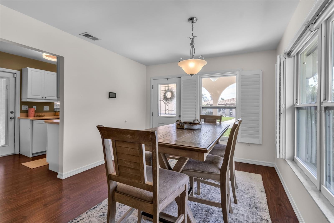
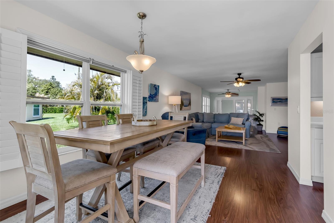
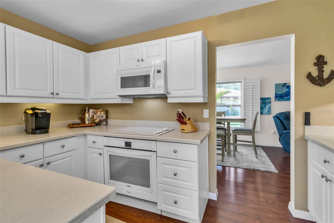
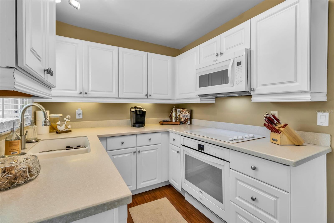
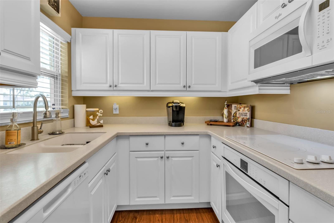
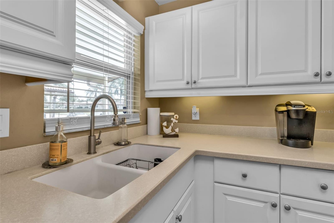
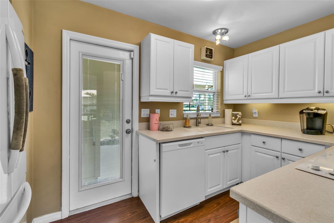
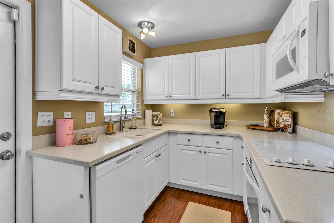

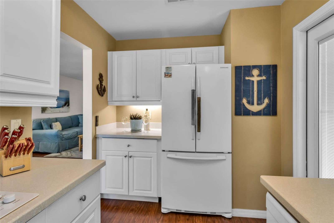
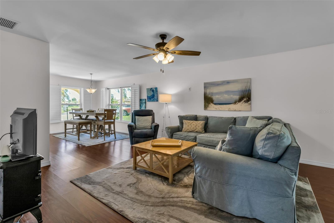
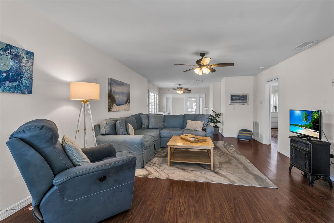
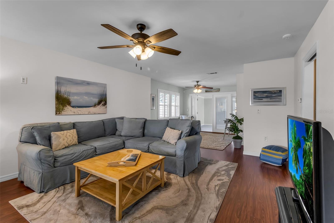
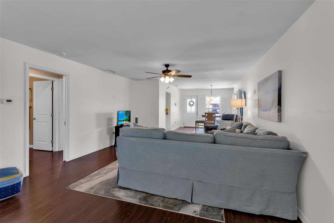
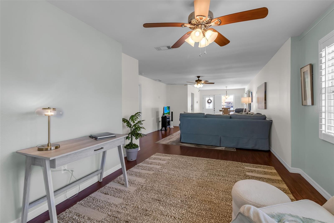
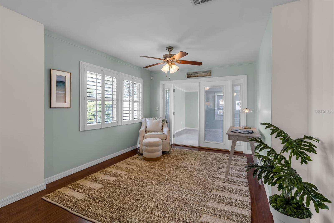
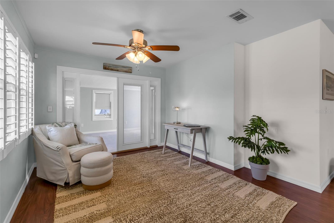
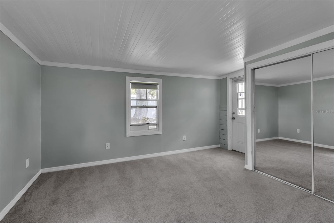
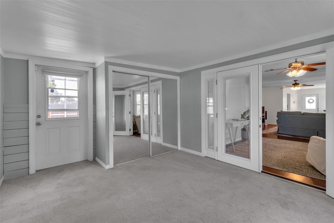
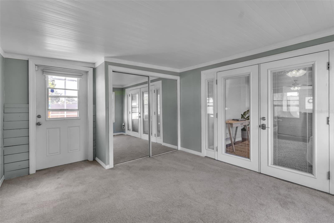
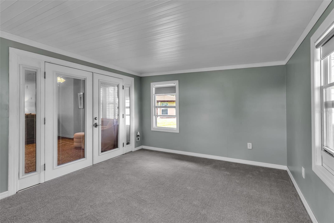
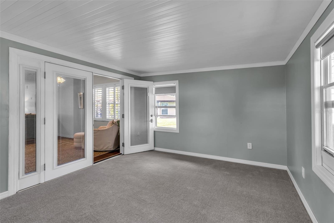
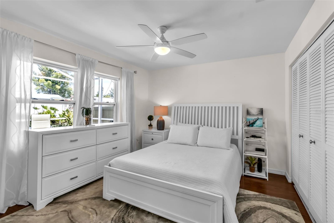
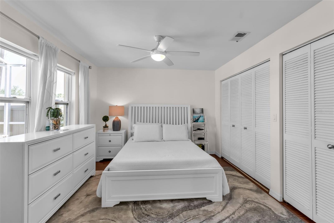
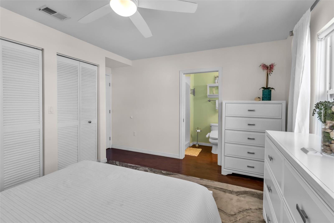
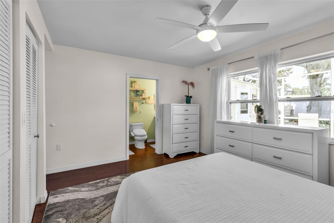
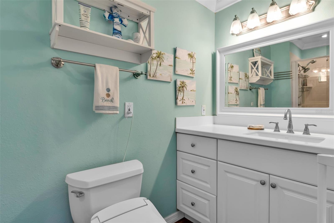
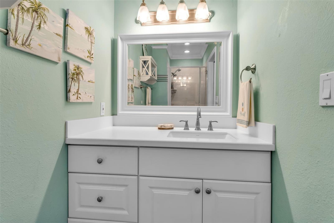
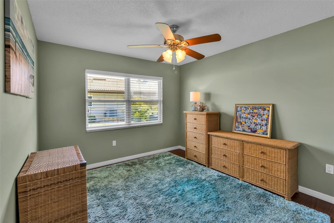
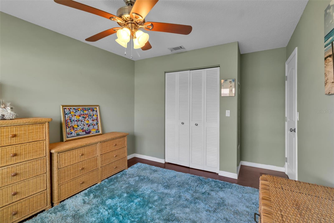
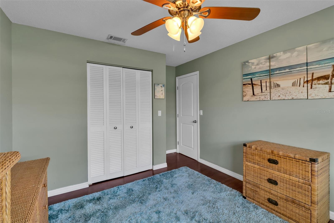
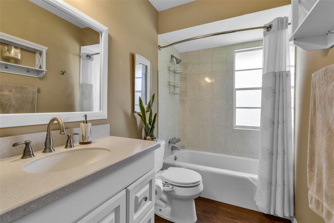
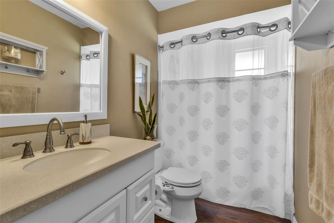
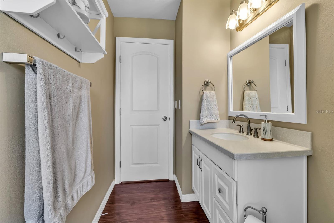
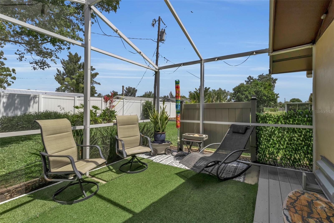
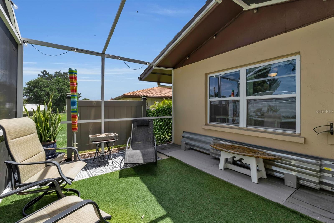
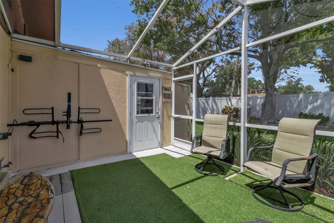
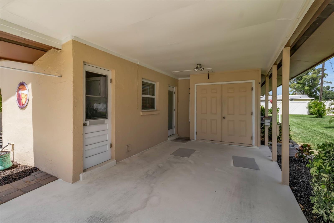
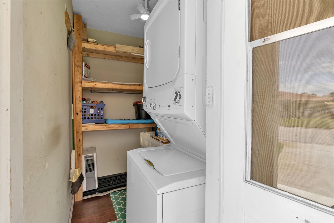
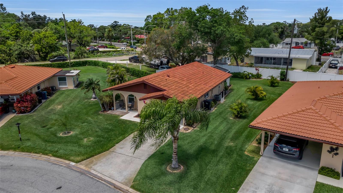
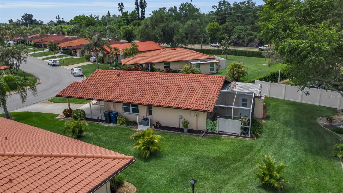
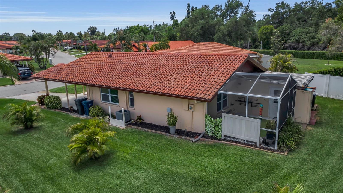
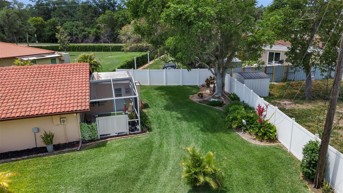

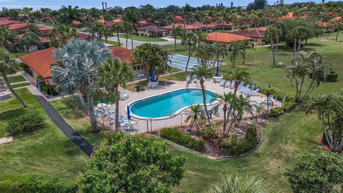
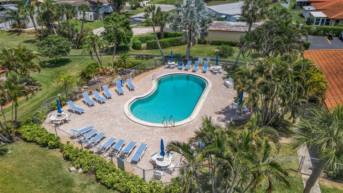
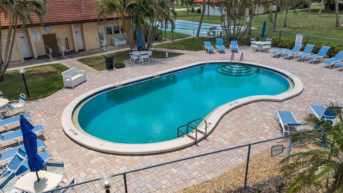
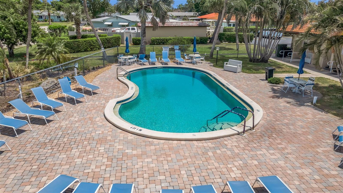
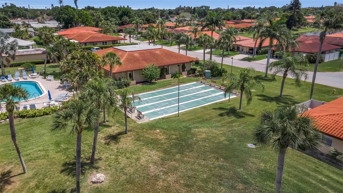
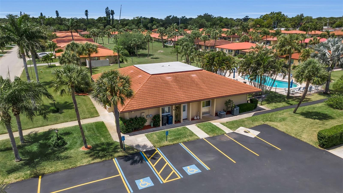
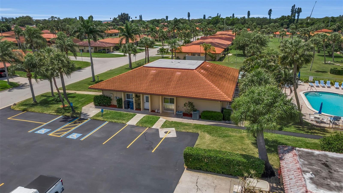
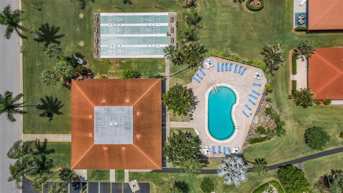
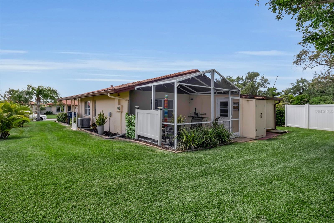
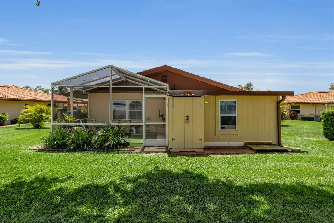
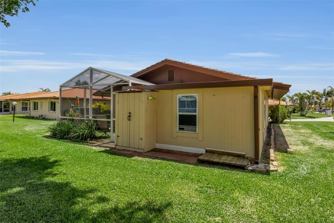
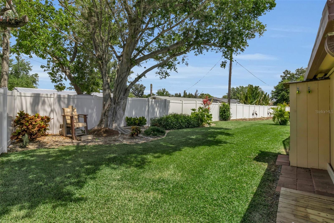
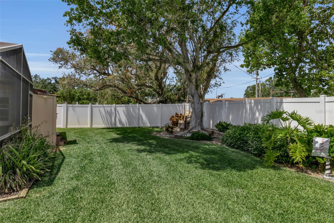
If you are looking to enjoy the Florida sunshine year round or just during the cool winter months, welcome to Cambridge Village!!!Enter this unit with warm tones and furnishings included with purchase. This open, spacious unit gives a feel of a large home with three bedrooms and two baths. The split bedroom design allows for privacy for all owners and guests. Impeccablely appointed features in kitchen and baths make this home ready for immediate occupancy, New paint throughout and good laminate flooring is combined with a brand new (June, 2026) air conditioner helps to provide good value for this unit. A bonus feature for this home is a very large lot, one of the largest in Cambridge Village. A survey can be supplied upon request. The seller has obtained several estimates for roof replacement and the amount can be negotiated. There is an active community center with a heated pool and a cooling agent which provides year round enjoyment. The location is just miles from the hub of Sarasota and approx. 8 miles to the prestine beaches. Sarasota airport is 6 miles away and 10 miles to St. Armands Circle. More shopping includes Detweiler's Farm Market and the newly remodeled Publix. Come and see for yourself. Schedule a tour today!!!
Misc Info
Subdivision: Cambridge Village
Annual Taxes: $2,141
Age Restrictions: 1
Lot Size: 0 to less than 1/4
Request the MLS data sheet for this property
Home Features
Appliances: Cooktop, Dishwasher, Disposal, Dryer, Electric Water Heater, Microwave, Range, Refrigerator, Washer
Flooring: Carpet, Ceramic Tile, Hardwood
Air Conditioning: Central Air
Exterior: Storage
Garage Features: Covered, Driveway, Guest, Off Street, On Street
Room Dimensions
- Map
- Walk Score
- Street View





