- Home
- News
- Popular Property Categories
- Anna Maria Island Real Estate
- Bedroom Communities
- Bradenton Real Estate
- Charlotte Harbor Real Estate
- Downtown Sarasota Condos
- Ellenton Real Estate
- Englewood Real Estate
- Golf Community Real Estate
- Lakewood Ranch Real Estate
- Lido Key Condos
- Longboat Key Real Estate
- Luxury Real Estate
- New Homes for Sale
- Palmer Ranch Real Estate
- Palmetto Real Estate for Sale
- Parrish Real Estate
- Siesta Key Condos
- Siesta Key Homes and Land
- Venice Florida Real Estate
- West of the Trail
- Advanced Search Form
- Featured Listings
- Buyer or Seller?
- Our Company
- Featured Videos
- Login
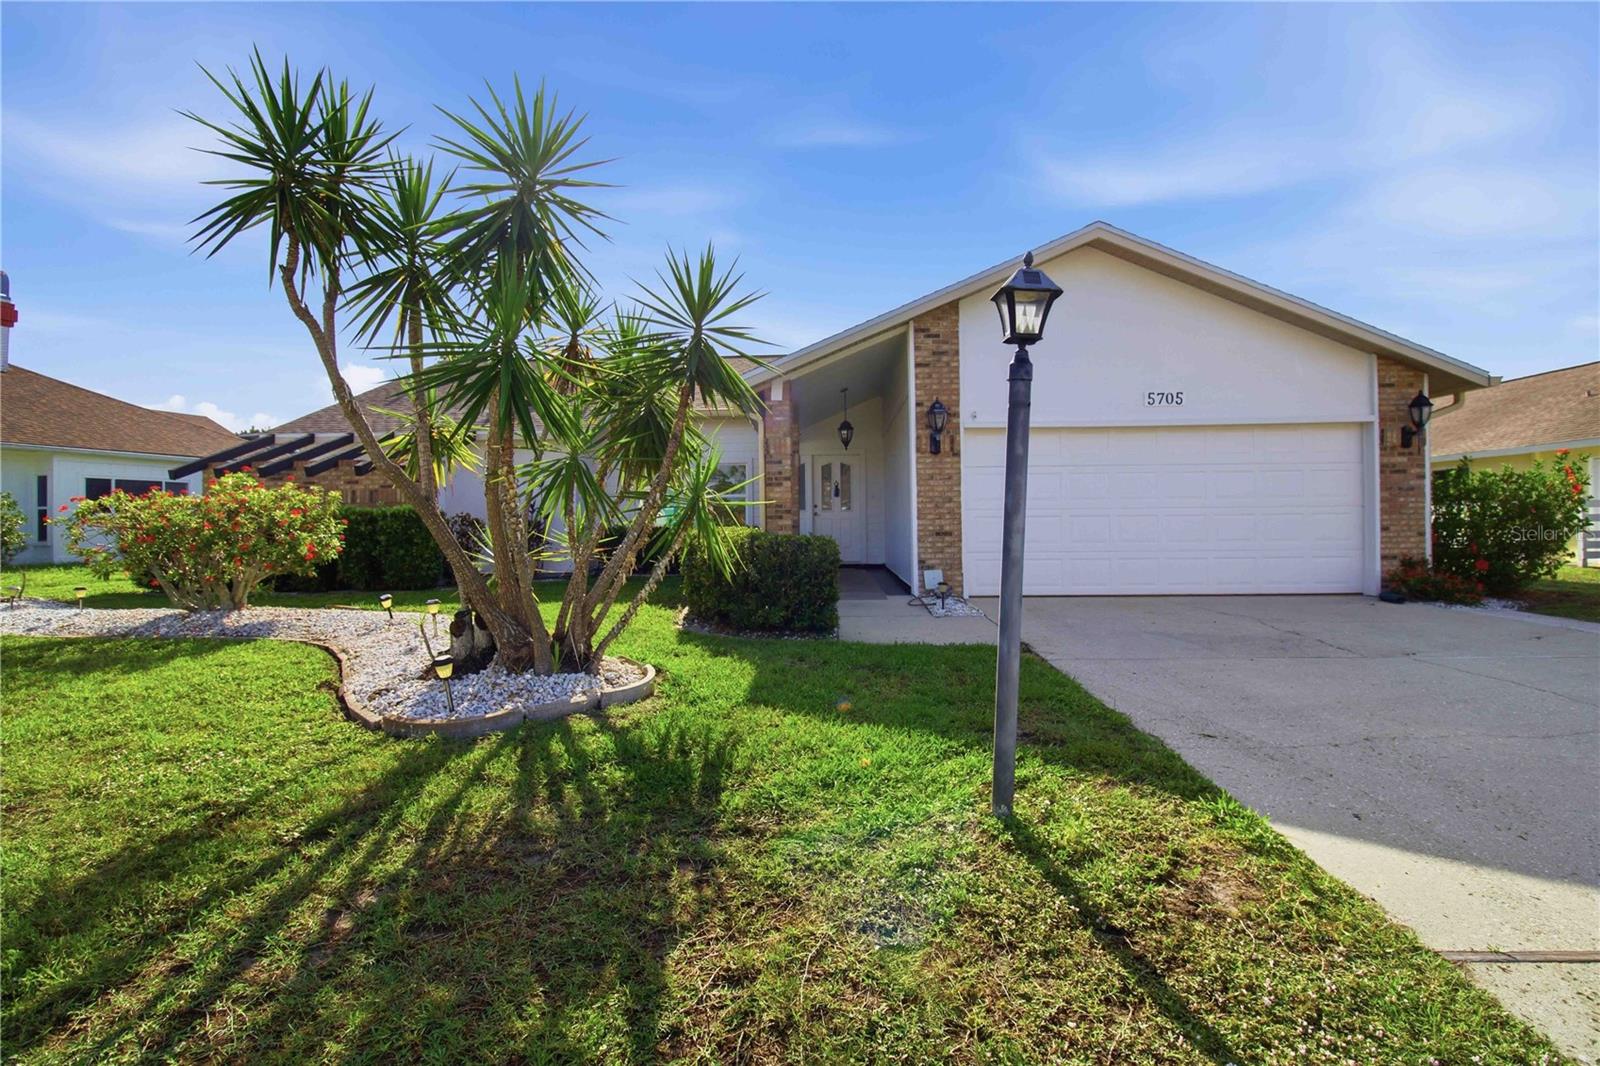
5705 39th Street Cir E, Bradenton, Florida
List Price: $420,000
MLS Number:
A4690704
- Status: Sold
- Sold Date: Jul 22, 2026
- Square Feet: 2068
- Bedrooms: 3
- Baths: 2
- Garage: 2
- City: BRADENTON
- Zip Code: 34203
- Year Built: 1988
- HOA Fee: $394
- Payments Due: Annually
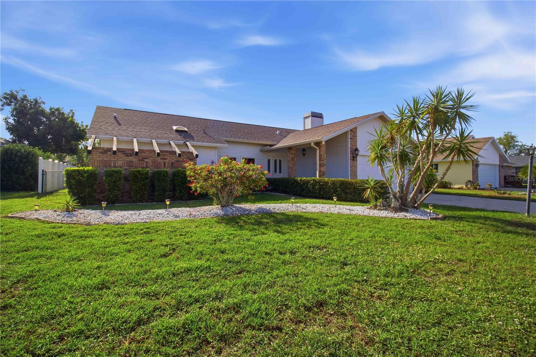
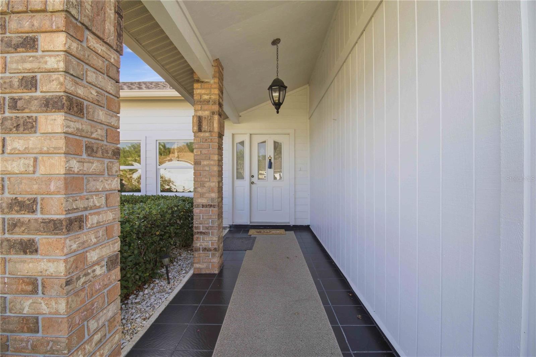
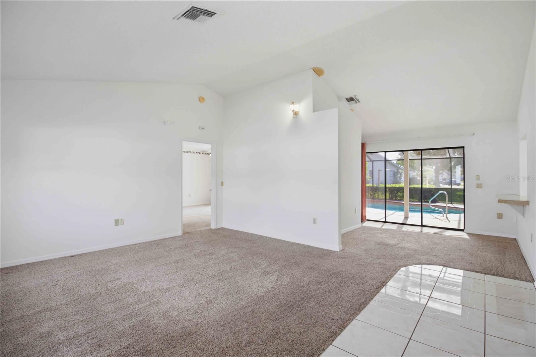
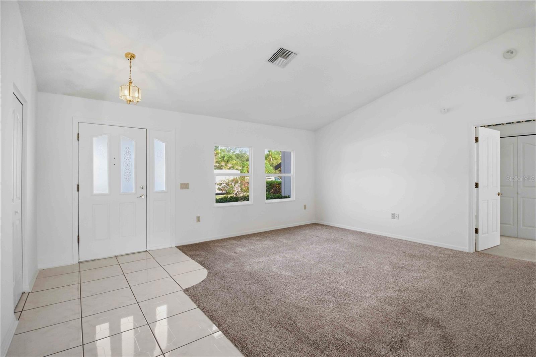
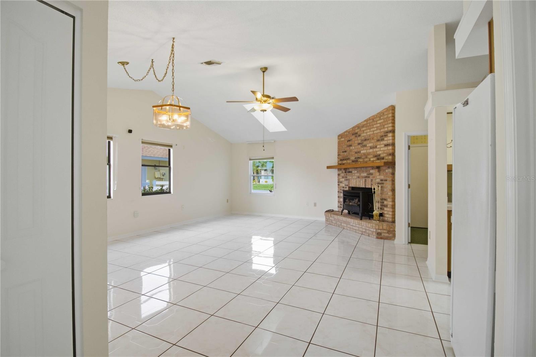
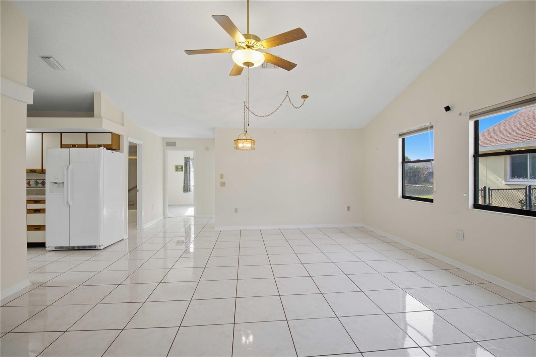
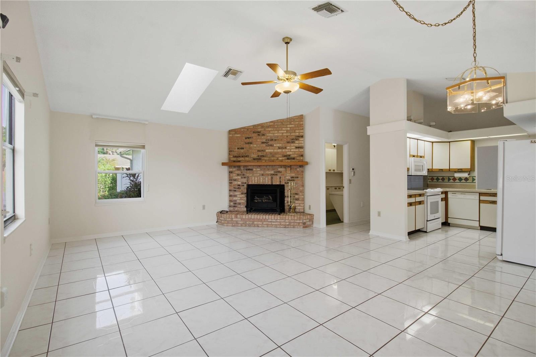
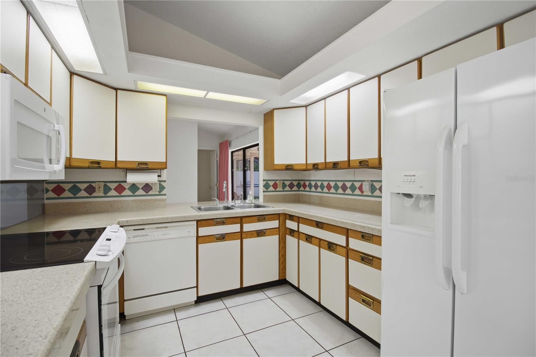
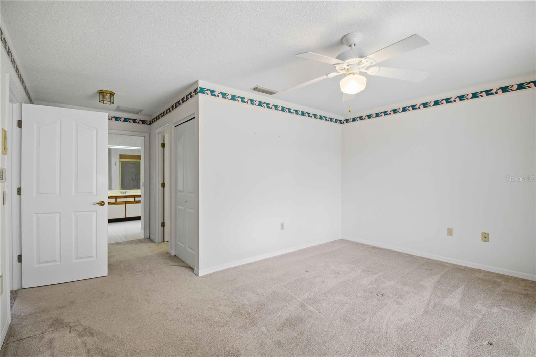
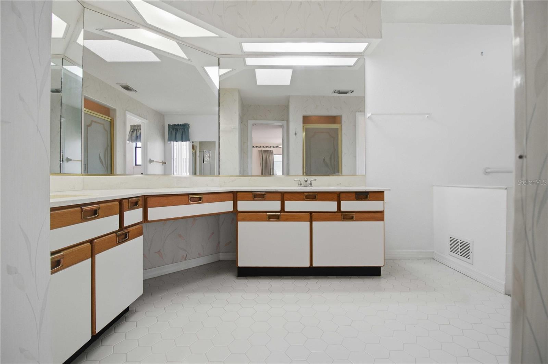
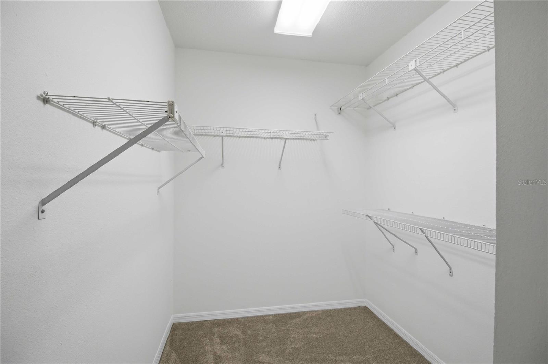
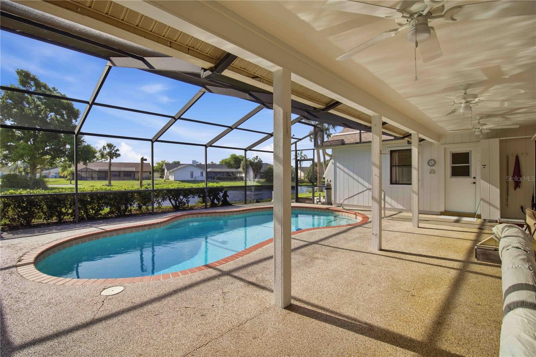
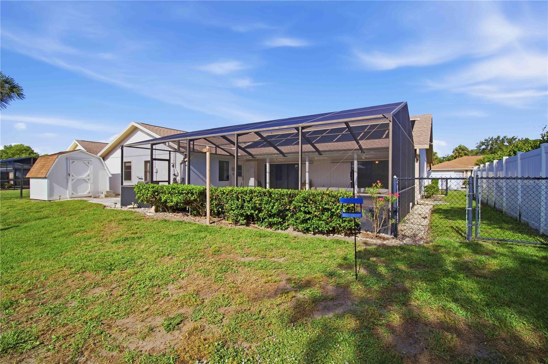
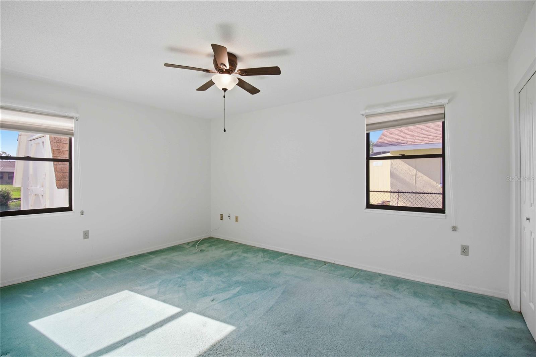
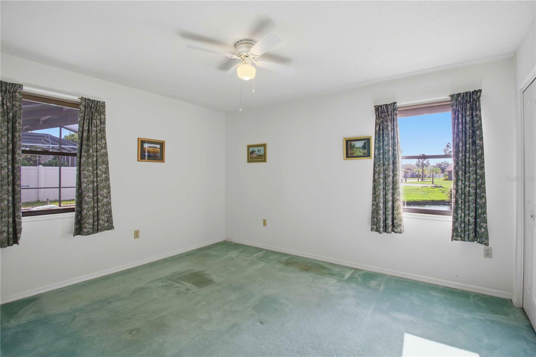
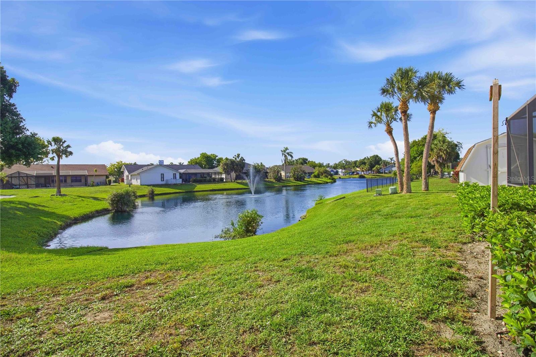
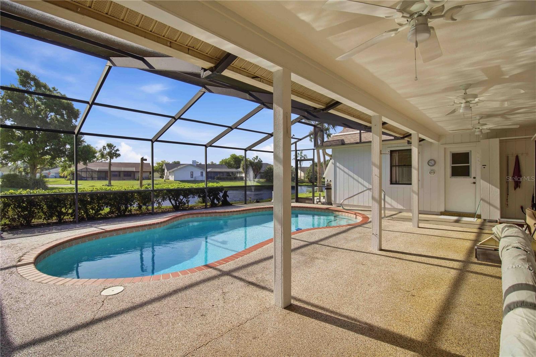
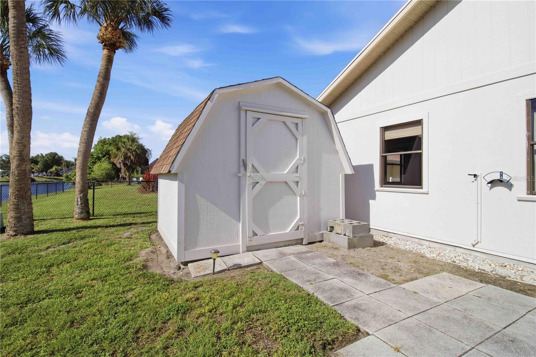
This former model home has 3 bedrooms, 2 baths, plus office/media room. An oversized lanai & large solar heated pool look out over a pristine lake. The pool had a new Pump installed in 2019 and a new heater in 2025. There were 4 Solar panels, (to heat the pool) replaced in May of 2026. A brick wood burning fireplace in the family room creates a cozy feeling for cool winter nights. A new roof was installed in 2025 and has a transferable warranty. New windows in west facing front of home and metal hurricane shutters for sliders on east back of home. Sky lights add to the bright airy feeling in the family room and in the over sized main bath. New washer and dryer installed in 2023. Located in a quiet residential neighborhood, but is only minutes away from I75, University Parkway, and the downtown Sarasota art galleries, theater, and museums. A fifteen minute peaceful drive takes you to the well known UTC Mall and many fine dining and budget friendly restaurants. Benderson Park, well known for it's exercise friendly paths for biking, running, skating and rowing competitions, is also a short 15 minute drive away. There is plenty of storage in this lovely home so bring all of your belongings and come make it yours.
Misc Info
Subdivision: Lionshead Ph I
Annual Taxes: $2,294
HOA Fee: $394
HOA Payments Due: Annually
Lot Size: 1/4 to less than 1/2
Request the MLS data sheet for this property
Sold Information
CDD: $405,000
Sold Price per Sqft: $ 195.84 / sqft
Home Features
Appliances: Cooktop, Dishwasher, Dryer, Electric Water Heater, Exhaust Fan, Ice Maker, Microwave, Range, Refrigerator, Washer
Flooring: Carpet, Ceramic Tile, Tile
Fireplace: Gas, Living Room, Wood Burning
Air Conditioning: Central Air
Exterior: Dog Run, Private Mailbox, Private Yard, Sidewalk
Room Dimensions
Schools
- Elementary: Braden River Elementary
- High: Braden River High
- Map
- Walk Score
- Street View






