- Home
- News
- Popular Property Categories
- Anna Maria Island Real Estate
- Bedroom Communities
- Bradenton Real Estate
- Charlotte Harbor Real Estate
- Downtown Sarasota Condos
- Ellenton Real Estate
- Englewood Real Estate
- Golf Community Real Estate
- Lakewood Ranch Real Estate
- Lido Key Condos
- Longboat Key Real Estate
- Luxury Real Estate
- New Homes for Sale
- Palmer Ranch Real Estate
- Palmetto Real Estate for Sale
- Parrish Real Estate
- Siesta Key Condos
- Siesta Key Homes and Land
- Venice Florida Real Estate
- West of the Trail
- Advanced Search Form
- Featured Listings
- Buyer or Seller?
- Our Company
- Featured Videos
- Login
1215 Thornbury Dr, Parrish, Florida
List Price: $700,000
MLS Number:
A4690867
- Status: Active
- DOM: 144 days
- Square Feet: 2437
- Bedrooms: 4
- Baths: 3
- Garage: 3
- City: PARRISH
- Zip Code: 34219
- Year Built: 2018
- HOA Fee: $80
- Payments Due: Annually
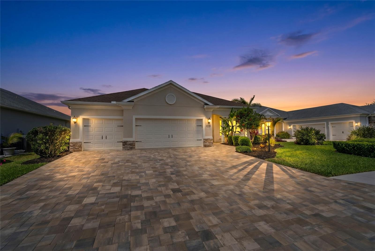
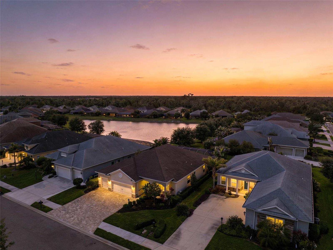
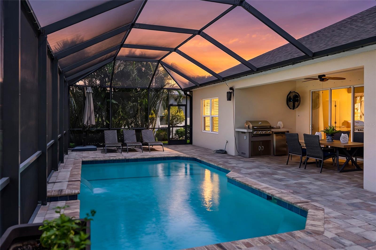
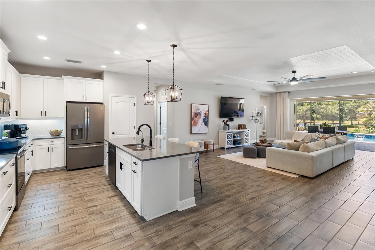
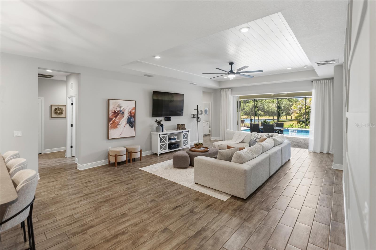
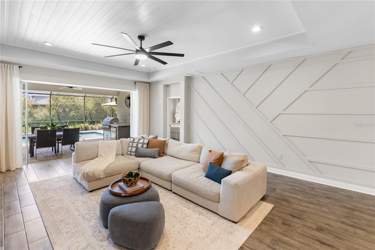
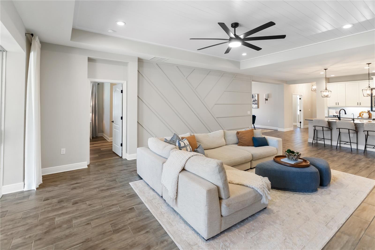
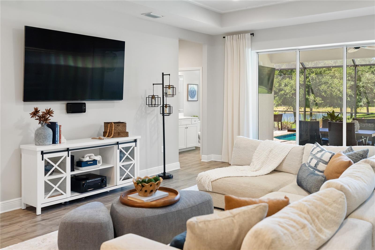
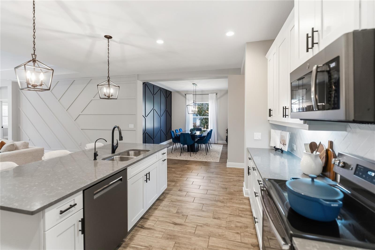
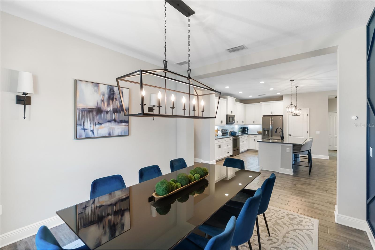
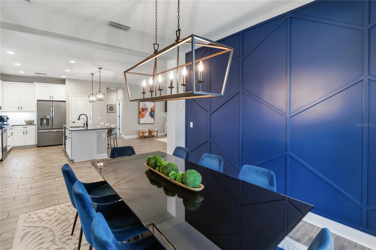
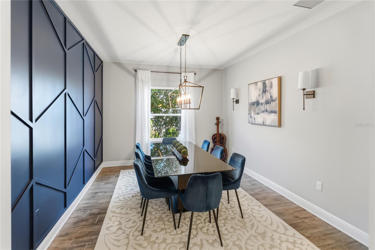
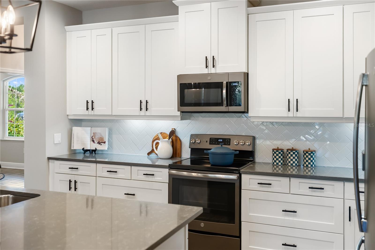
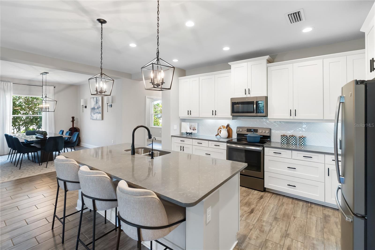
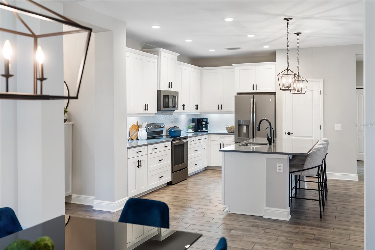
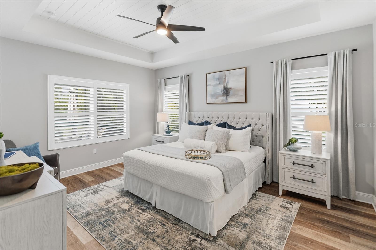
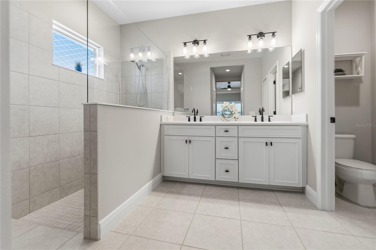
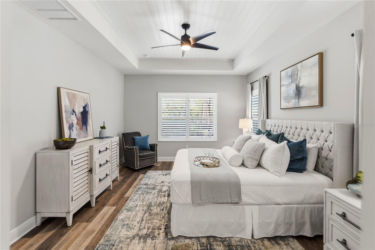
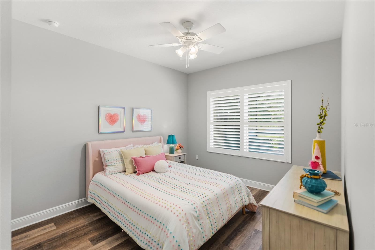
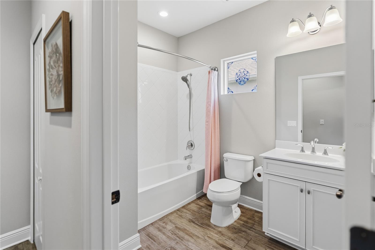
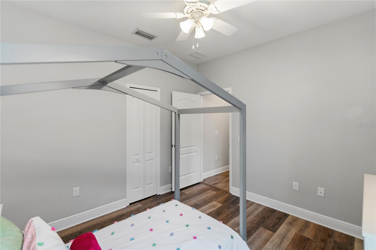
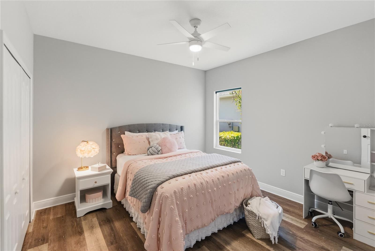
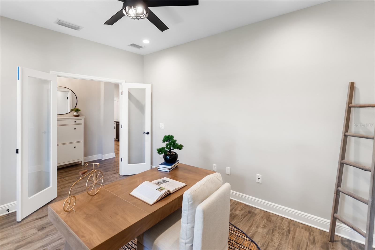
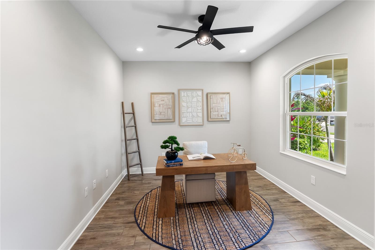
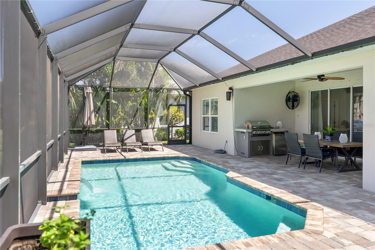
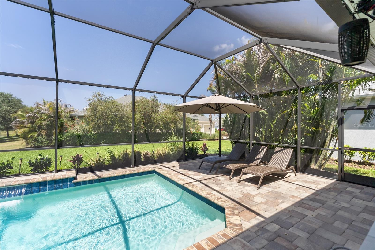
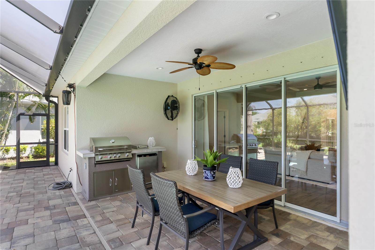
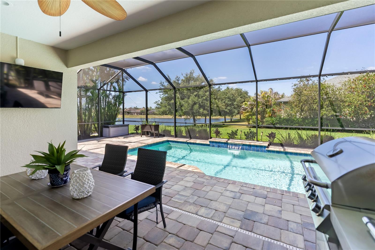
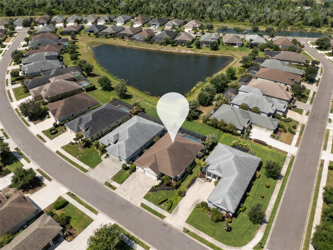
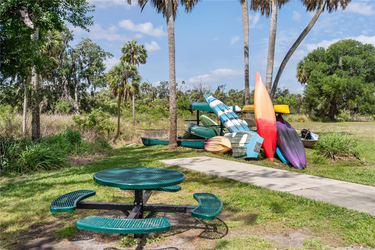
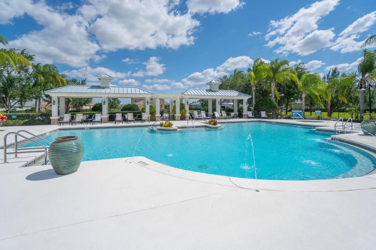
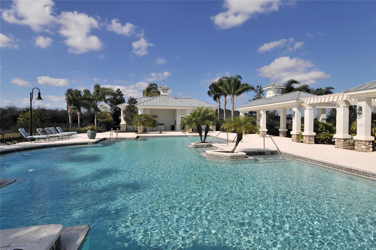
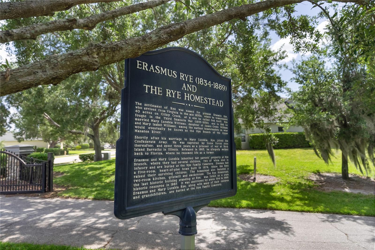
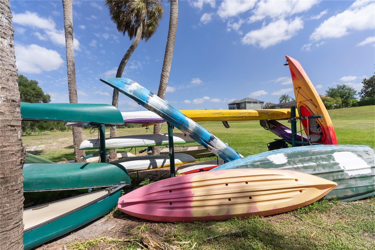
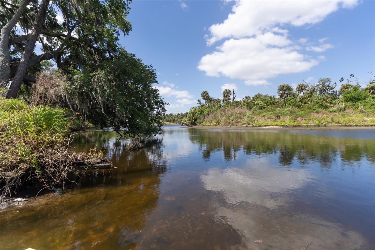
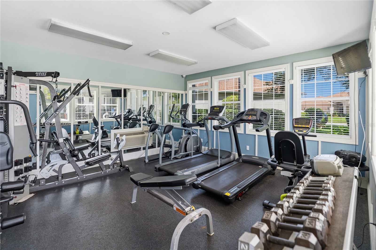
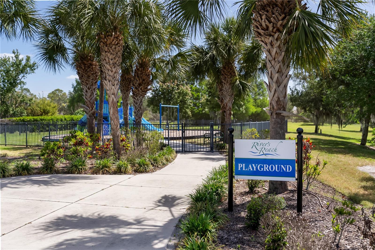
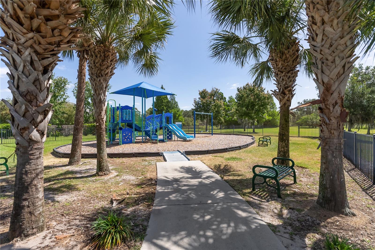
HEATED SALTWATER POOL, 3-CAR GARAGE, OUTDOOR GRILLING AREA, AND PRIVATE RIVER ACCESS IN RIVER'S REACH! This beautifully maintained 4 bedroom, 3 bathroom home with a 3 car garage located in the highly sought-after River's Reach community. Offering the perfect blend of comfort, style, and Florida outdoor living, this home is filled with thoughtful upgrades and inviting spaces throughout.The bright open layout features designer accent walls, shiplap ceiling details, spacious living areas, and seamless indoor-outdoor flow ideal for entertaining. The kitchen overlooks the main living space and includes updated hardware, a Bosch dishwasher, and a large island perfect for gathering with family and guests.Step outside to your private backyard retreat complete with a heated saltwater pool, upgraded no-see-um screened enclosure, extended paver driveway, and a fully equipped outdoor grilling area with refrigerator and fan designed for year-round enjoyment.The spacious primary suite offers a peaceful retreat with an updated bathroom and elevated finishes, while additional upgrades throughout the home include plantation shutters, custom window treatments, updated lighting, added laundry cabinetry, and meticulous maintenance of major systems.River's Reach offers scenic walking trails, a community pool, fitness center, playground, and private kayak/canoe/jon boat launch with access to the Manatee River. Conveniently located near I-75 with easy access to Lakewood Ranch, Sarasota, shopping, dining, top-rated schools, and Gulf Coast beaches including Anna Maria Island and Siesta Key.A beautifully upgraded home offering privacy, functionality, and the relaxed Florida lifestyle buyers are looking for.
Misc Info
Subdivision: Rivers Reach Ph I-b & I-c
Annual Taxes: $9,812
Annual CDD Fee: $3,438
HOA Fee: $80
HOA Payments Due: Annually
Lot Size: 0 to less than 1/4
Request the MLS data sheet for this property
Home Features
Appliances: Dishwasher, Disposal, Electric Water Heater, Range, Range Hood, Refrigerator
Flooring: Luxury Vinyl, Tile
Air Conditioning: Central Air
Exterior: Hurricane Shutters, Lighting, Sidewalk
Room Dimensions
Schools
- Elementary: Annie Lucy Williams Eleme
- High: Parrish Community High
- Map
- Walk Score
- Street View