- Home
- News
- Popular Property Categories
- Anna Maria Island Real Estate
- Bedroom Communities
- Bradenton Real Estate
- Charlotte Harbor Real Estate
- Downtown Sarasota Condos
- Ellenton Real Estate
- Englewood Real Estate
- Golf Community Real Estate
- Lakewood Ranch Real Estate
- Lido Key Condos
- Longboat Key Real Estate
- Luxury Real Estate
- New Homes for Sale
- Palmer Ranch Real Estate
- Palmetto Real Estate for Sale
- Parrish Real Estate
- Siesta Key Condos
- Siesta Key Homes and Land
- Venice Florida Real Estate
- West of the Trail
- Advanced Search Form
- Featured Listings
- Buyer or Seller?
- Our Company
- Featured Videos
- Login
11908 Hancock Dr, Bradenton, Florida
List Price: $899,900
MLS Number:
A4690936

- Status: Sold
- Sold Date: Jun 26, 2026
- Square Feet: 3125
- Bedrooms: 4
- Baths: 2
- Half Baths: 1
- Garage: 3
- City: BRADENTON
- Zip Code: 34211
- Year Built: 2017
- HOA Fee: $421
- Payments Due: Monthly
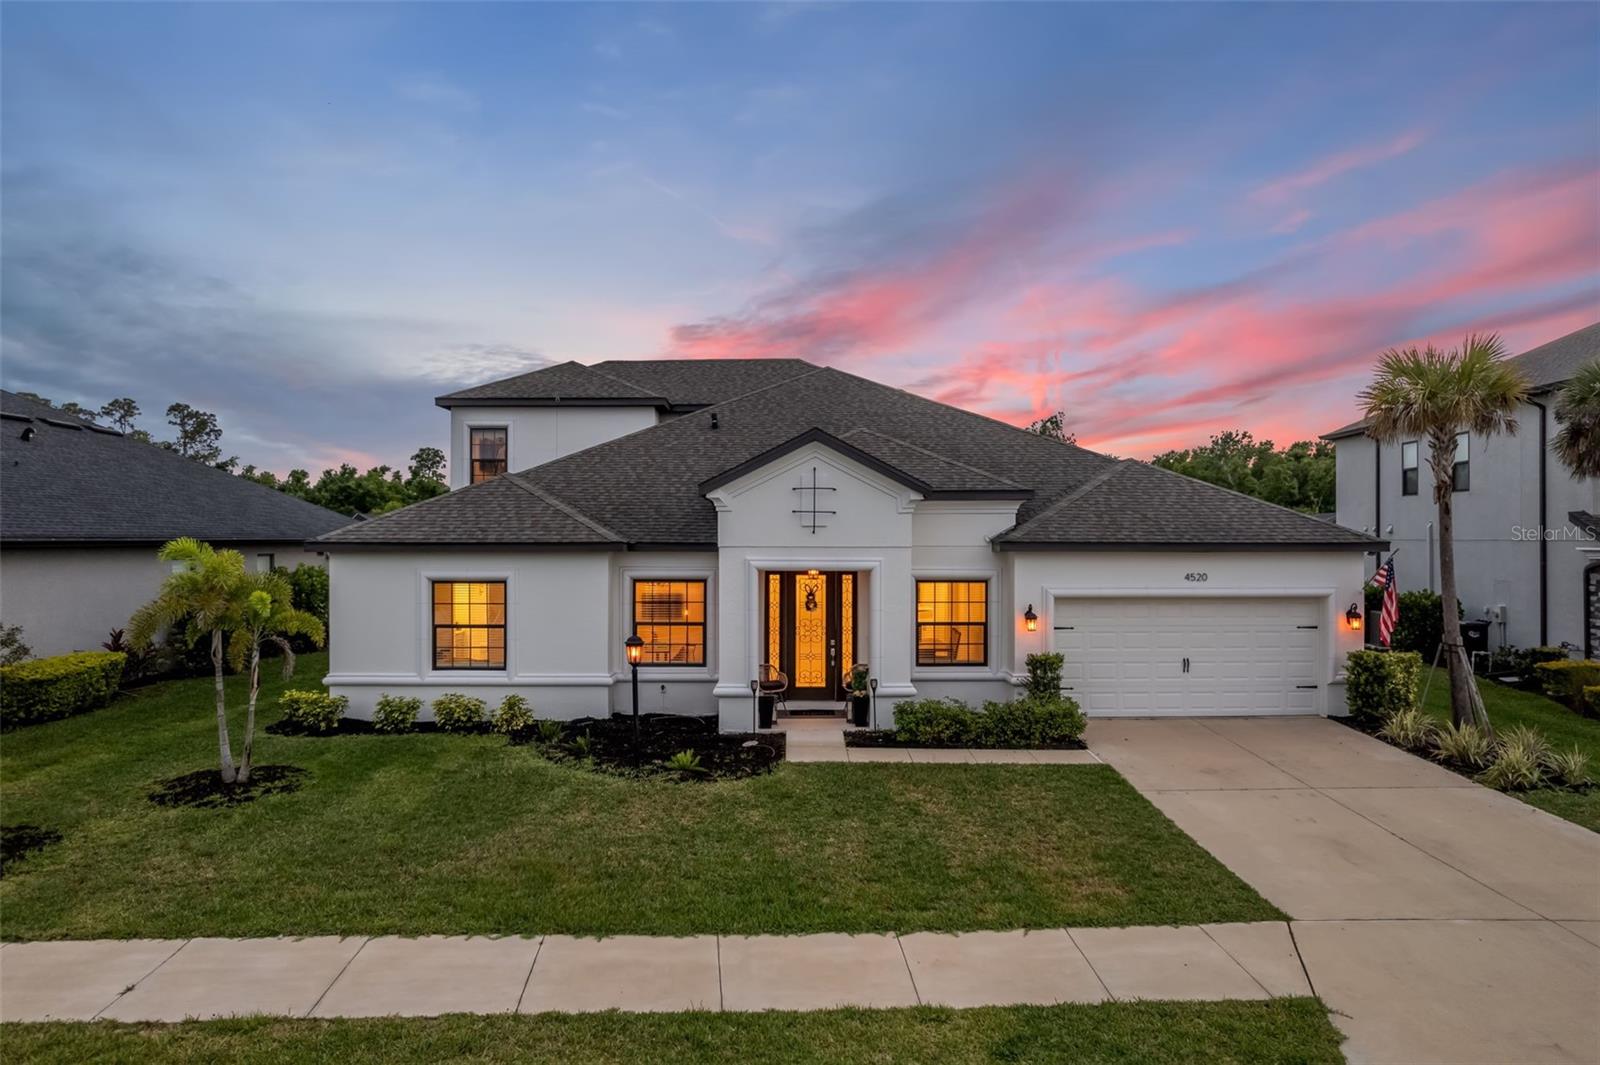
Rarely available and highly sought after, this Camelot model is one of the most coveted floorplans in Mallory Park and is positioned on arguably one of the best homesites in thecommunity, showcasing expansive long water views and exceptional privacy. With only tworesales of this model in the neighborhood, opportunities like this are few and far between.Offering 3,125 square feet on an oversized homesite along with a tandem three-car garage, thehome perfectly blends grand scale with everyday functionality. Inside, soaring 12-foot ceilingselevate the expansive great room, creating an open and airy feel designed for both comfortableliving and effortless entertaining. The chef's kitchen is equally impressive, centered around amassive island with generous seating and complemented by built-in appliances, a gas rangewith a vented hood, a large walk-in pantry, and an expansive dining area with a wet barpassthrough capable of hosting gatherings of any size. The seamless open-concept design flowseffortlessly to the outdoors as pocket sliding glass doors fully disappear, opening to anoversized covered lanai and expansive pool deck that embody Florida's indoor-outdoorlifestyle. The heated saltwater pool and spa are surrounded by thoughtfully designedlandscaping, creating a private oasis perfect for sunrise mornings or weekend entertaining. Thehome features four spacious bedrooms, two full baths, and a guest half bath, while theluxurious owner's retreat offers a sitting area, custom walk-in closet, and a spa-inspired five-piece bath. Additional highlights include a dedicated office space, large laundry room, customdrop zone off the garage, whole home generator, landscaping and landscape lighting, water softener, and a reverse osmosis system. The home also sits on a quiet low-traffic street just moments from the amenity center.Located in the heart of Lakewood Ranch within the highly sought-after village of Mallory Park,this prime location offers convenient access to Lakewood Ranch Boulevard, SR 64, SR 70, andthe new 44th Avenue extension, making travel throughout the Sarasota and Tampa Bay area'seffortless. Residents enjoy gated security and resort-style amenities including a clubhouse,fitness center, resort-style pool and spa, basketball and pickleball courts, fire pit, playgrounds,scenic walking trails, private access to Bob Gardner Park, and a private path to A-rated schools.Combining award-winning design, a premium oversized homesite, breathtaking water views,and one of the most central locations in Lakewood Ranch, this exceptional home offers a rareopportunity to experience luxury, privacy, and convenience all in one.
Misc Info
Subdivision: Mallory Park Ph I A, C & E
Annual Taxes: $12,408
Annual CDD Fee: $1,867
HOA Fee: $421
HOA Payments Due: Monthly
Water View: Pond
Lot Size: 1/4 to less than 1/2


Request the MLS data sheet for this property
Sold Information
CDD: $895,000
Sold Price per Sqft: $ 286.40 / sqft
Home Features
Appliances: Cooktop, Dishwasher, Disposal, Dryer, Kitchen Reverse Osmosis System, Microwave, Range, Range Hood, Refrigerator, Washer, Wine Refrigerator
Flooring: Hardwood, Tile
Air Conditioning: Central Air
Exterior: Hurricane Shutters, Rain Gutters, Sidewalk, Sliding Doors
Room Dimensions
Schools
- Elementary: Gullett Elementary
- High: Lakewood Ranch High
- Map
- Walk Score
- Street View