- Home
- News
- Popular Property Categories
- Anna Maria Island Real Estate
- Bedroom Communities
- Bradenton Real Estate
- Charlotte Harbor Real Estate
- Downtown Sarasota Condos
- Ellenton Real Estate
- Englewood Real Estate
- Golf Community Real Estate
- Lakewood Ranch Real Estate
- Lido Key Condos
- Longboat Key Real Estate
- Luxury Real Estate
- New Homes for Sale
- Palmer Ranch Real Estate
- Palmetto Real Estate for Sale
- Parrish Real Estate
- Siesta Key Condos
- Siesta Key Homes and Land
- Venice Florida Real Estate
- West of the Trail
- Advanced Search Form
- Featured Listings
- Buyer or Seller?
- Our Company
- Featured Videos
- Login
5100 Jessie Harbor Dr #304, Osprey, Florida
List Price: $699,000
MLS Number:
A4690942

- Status: Active
- DOM: 125 days
- Square Feet: 2143
- Bedrooms: 2
- Baths: 2
- Garage: 2
- City: OSPREY
- Zip Code: 34229
- Year Built: 2004
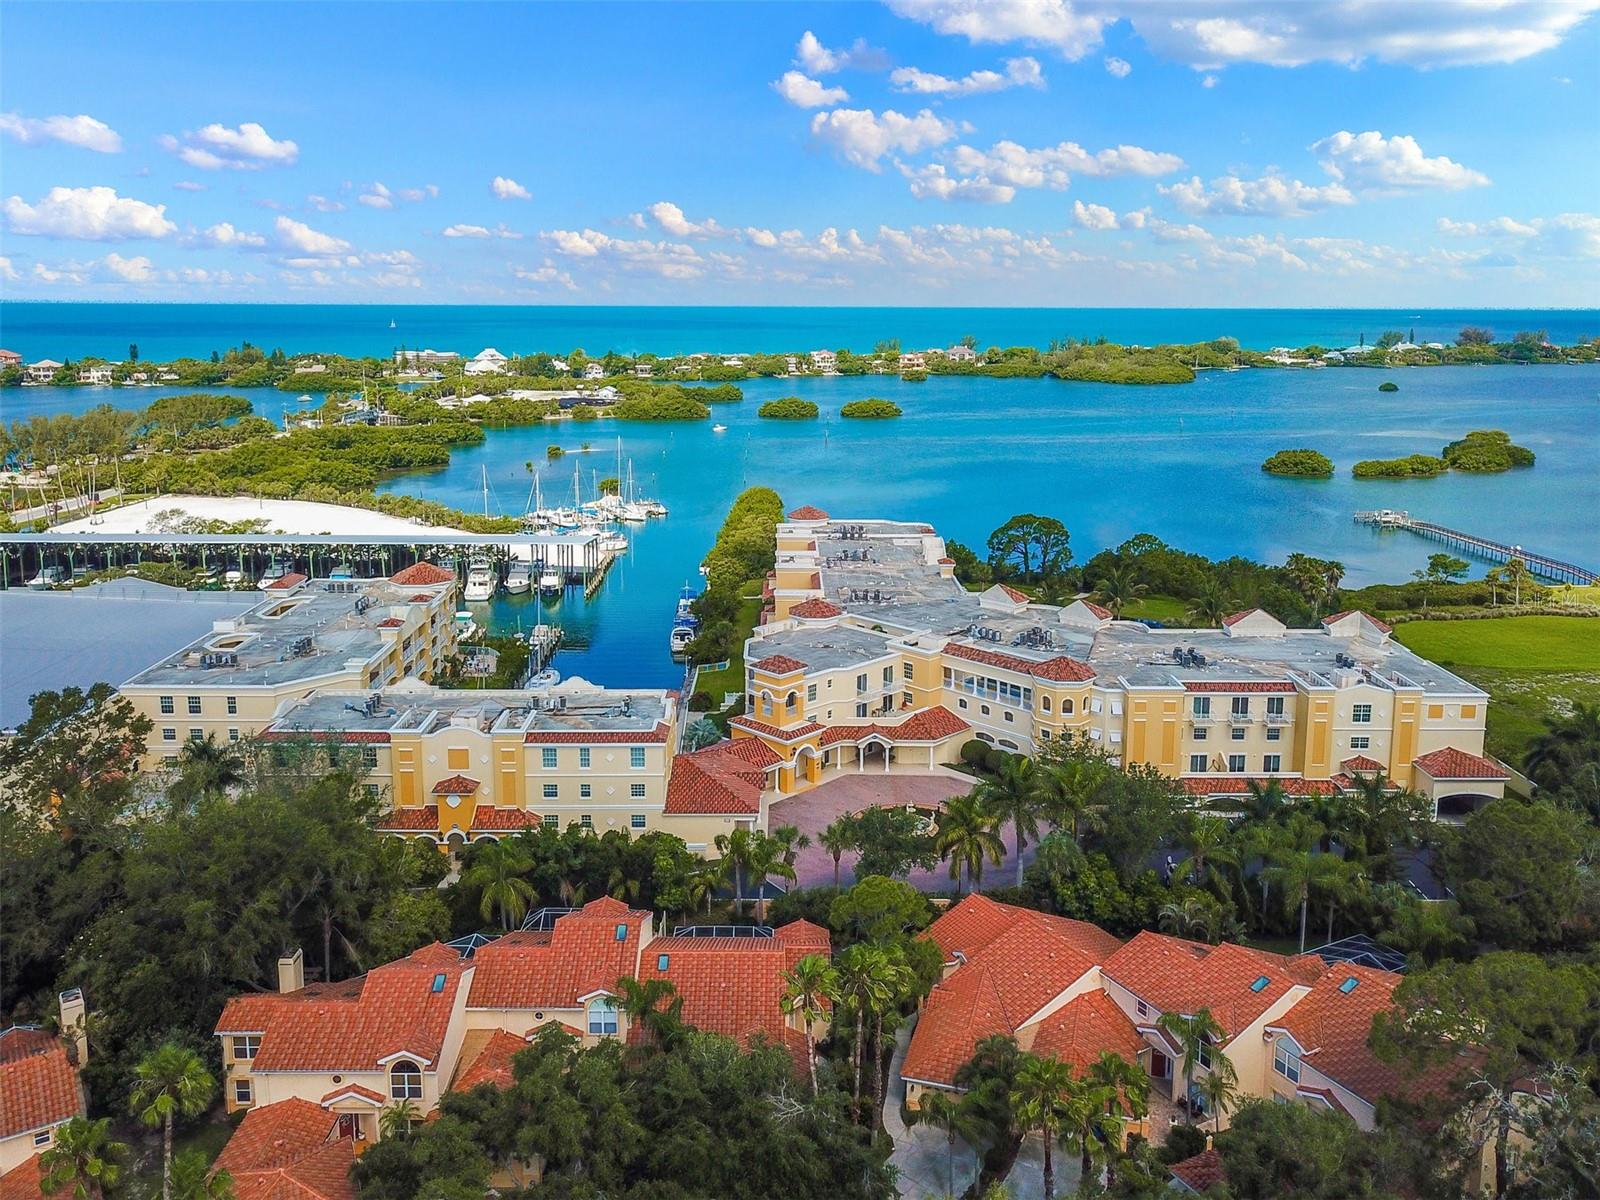
Experience effortless coastal living in this stunning third-floor waterfront residence, perfectly positioned for boaters and kayakers in protected waters just off Blackburn Bay and minutes from the Intracoastal Waterway and Gulf. Watch dolphins, manatees, otters, and breathtaking sunsets from your private balcony. Your water views continue inside, flowing through the living room, dining area, kitchen, and primary suite. This spacious home showcases quartz surfaces, tile and luxury vinyl flooring, a primary suite with balcony access, oversized shower, jacuzzi tub, and three closets. The unit includes a split-plan second bedroom and a versatile den that is currently used as a 3rd bedroom. Offered partially furnished, this is the perfect unit for an owner-occupied or second home residence. There is ample storage inside and out- including a first-floor storage unit ideal for all your water toys. Use the community kayak launch for access to Blackburn Harbor and Oscar Scherer State Park. Enjoy the rare opportunity to keep your boat in your backyard with dockage currently available. Your home is set within an 11-acre gated community featuring walking trails, tennis and pickleball courts, a resort-style pool, waterside grill, clubhouse, and fitness center, all just minutes from Nokomis Beach, the Legacy Trail, and vibrant dining and shopping--this is truly the ultimate Florida waterfront lifestyle you've been waiting for.
Misc Info
Subdivision: Blackburn Harbor Residences
Annual Taxes: $6,004
Water Front: Bay/Harbor
Water View: Bay/Harbor - Full
Water Access: Bay/Harbor, Intracoastal Waterway
Water Extras: Bridges - No Fixed Bridges, No Wake Zone, Seawall - Other


Request the MLS data sheet for this property
Home Features
Appliances: Bar Fridge, Dishwasher, Disposal, Dryer, Microwave, Range, Refrigerator, Washer
Flooring: Luxury Vinyl, Tile
Air Conditioning: Central Air
Exterior: Balcony, Lighting, Outdoor Grill, Sliding Doors, Storage, Tennis Court(s)
Garage Features: Assigned, Ground Level, Guest, Basement
Room Dimensions
Schools
- Elementary: Laurel Nokomis Elementary
- High: Venice Senior High
- Map
- Walk Score
- Street View