- Home
- News
- Popular Property Categories
- Anna Maria Island Real Estate
- Bedroom Communities
- Bradenton Real Estate
- Charlotte Harbor Real Estate
- Downtown Sarasota Condos
- Ellenton Real Estate
- Englewood Real Estate
- Golf Community Real Estate
- Lakewood Ranch Real Estate
- Lido Key Condos
- Longboat Key Real Estate
- Luxury Real Estate
- New Homes for Sale
- Palmer Ranch Real Estate
- Palmetto Real Estate for Sale
- Parrish Real Estate
- Siesta Key Condos
- Siesta Key Homes and Land
- Venice Florida Real Estate
- West of the Trail
- Advanced Search Form
- Featured Listings
- Buyer or Seller?
- Our Company
- Featured Videos
- Login
9419 54th Ct E, Parrish, Florida
List Price: $710,000
MLS Number:
A4691205
- Status: Sold
- Sold Date: Jul 17, 2026
- Square Feet: 3056
- Bedrooms: 5
- Baths: 3
- Garage: 3
- City: PARRISH
- Zip Code: 34219
- Year Built: 2005
- HOA Fee: $70
- Payments Due: Monthly
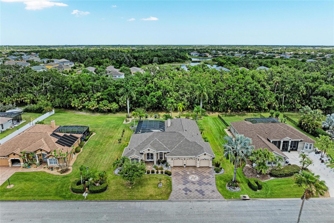
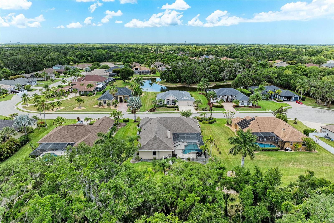
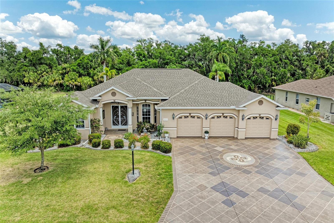
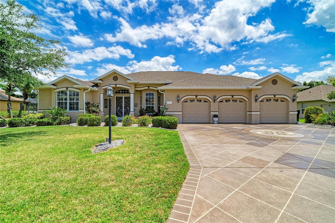
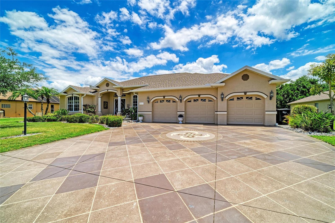
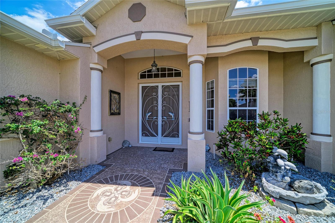
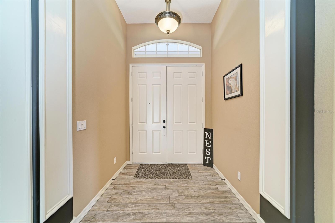
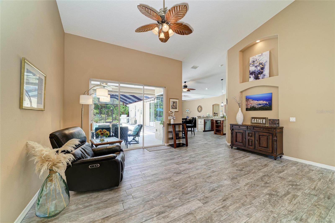
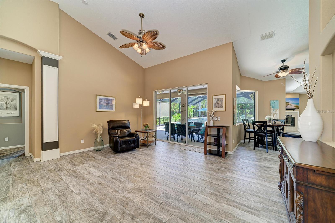
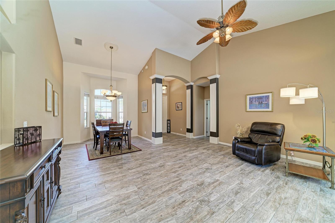
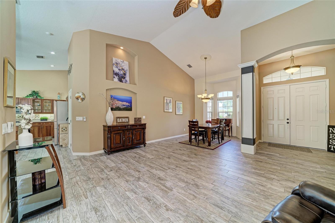
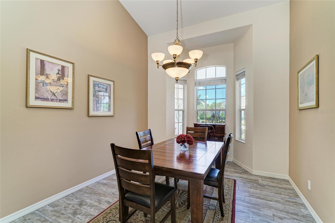
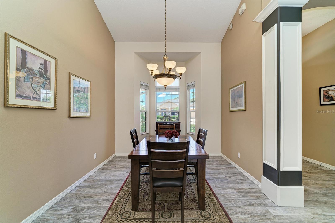
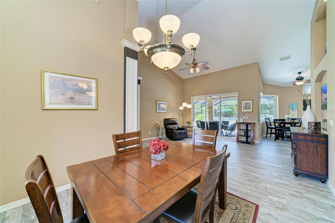
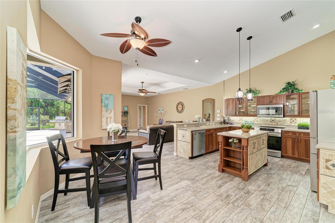
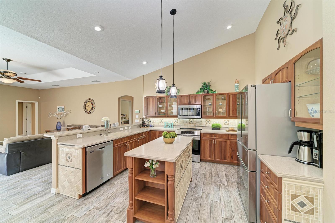
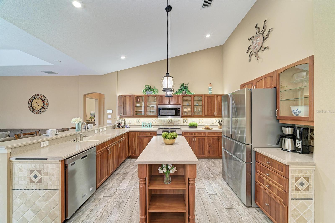
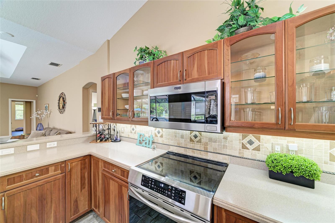
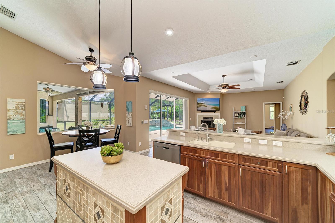
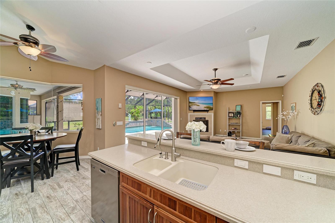
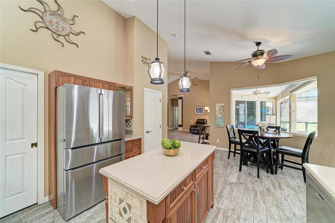
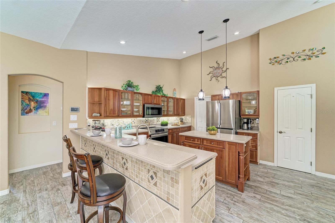
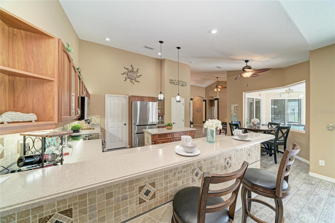
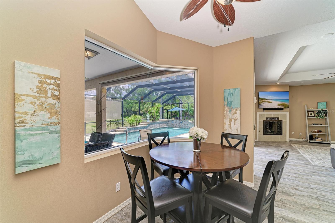
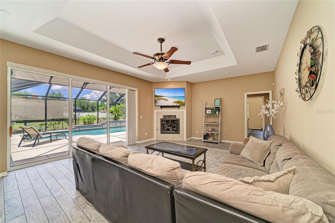
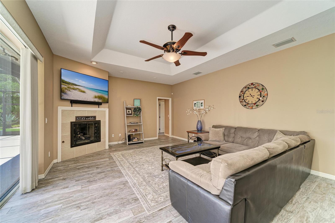
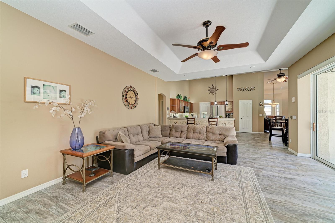
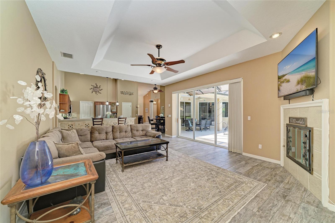
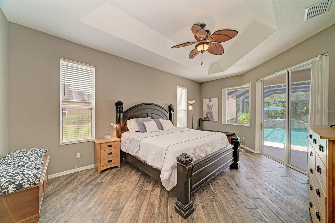
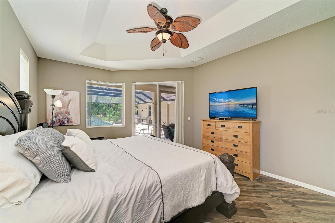
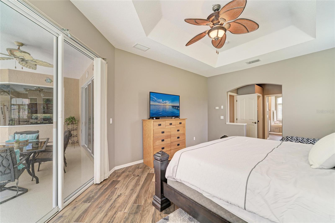
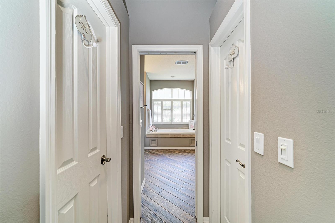
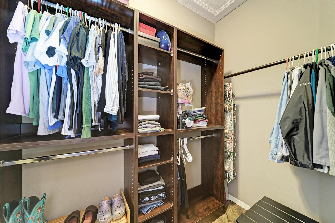
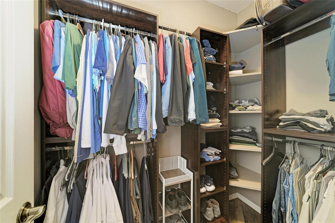
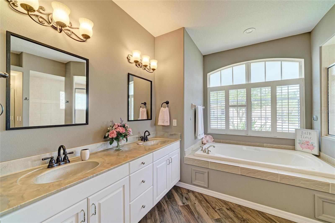
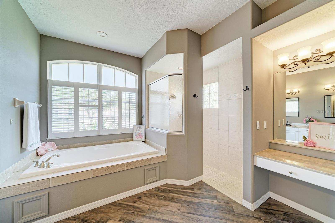
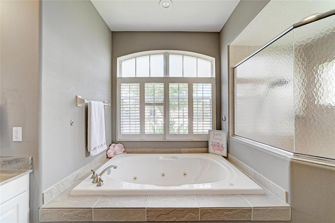
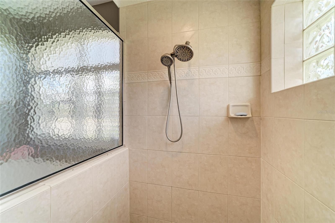
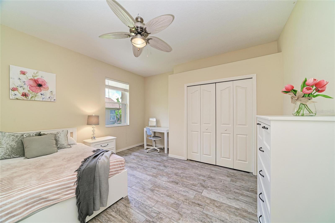
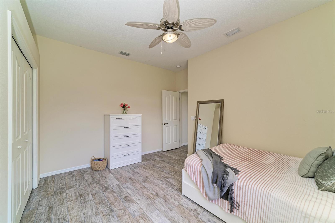
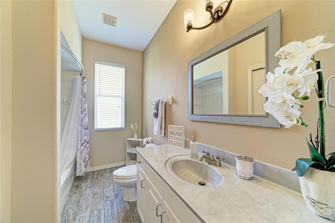
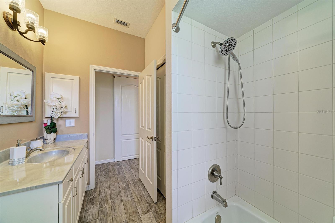
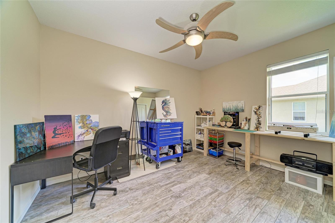
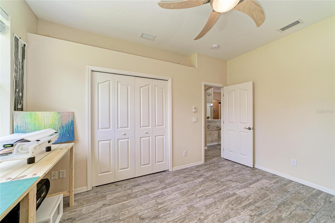
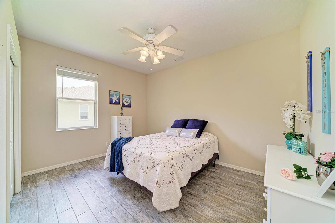
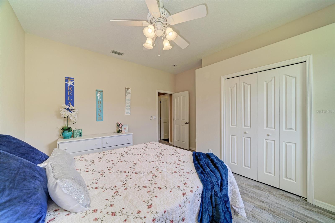
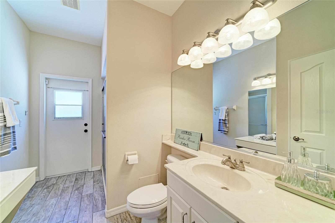
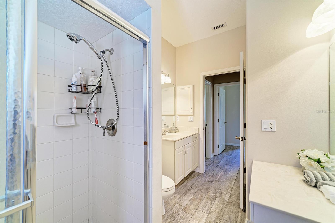
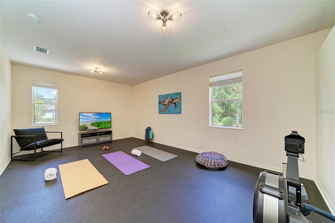
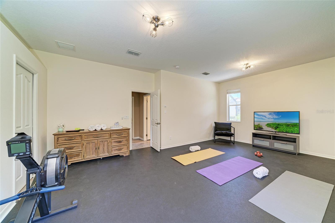
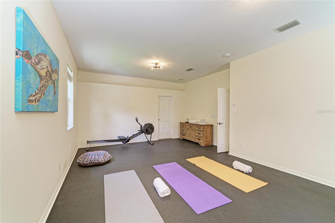
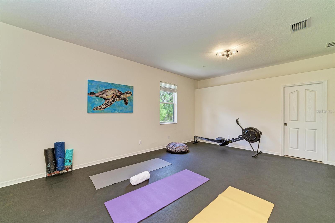
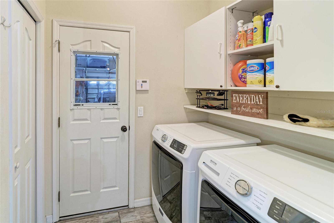
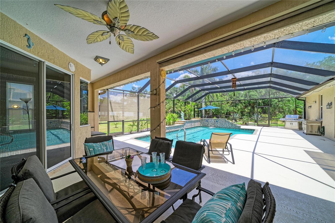
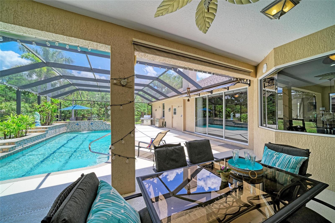
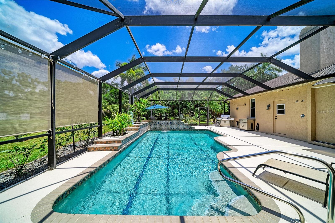
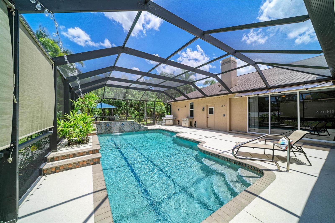
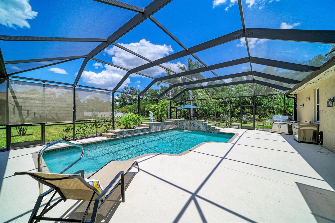
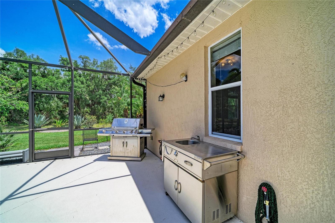
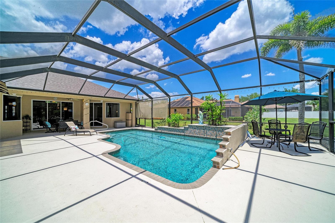
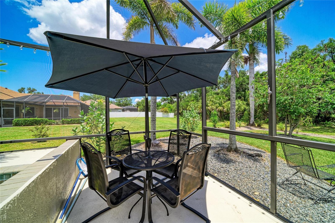
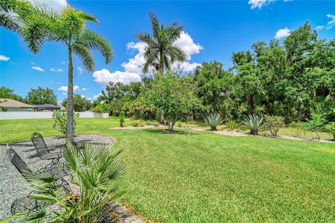
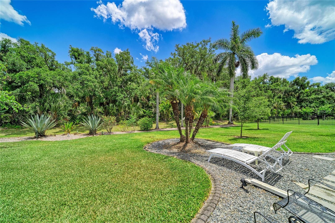
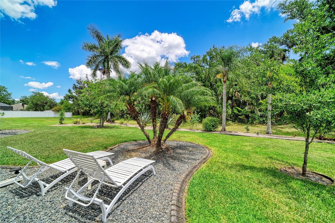
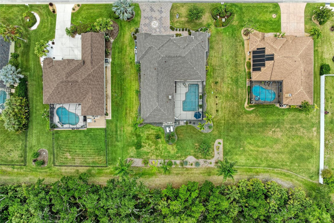
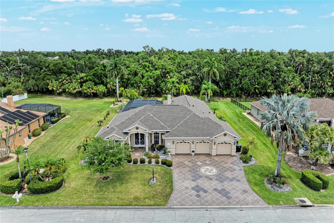
VERY LOW HOA and NO CDD FEE! This exceptional one level home offers a rare and highly desirable MOTHER IN LAW SUITE OPTION with it's own private entrance, flexible enough to accommodate either a 1 or 2 bedroom setup. Complete with a full bath and spacious walk in closets. This unique feature sets the home apart from the rest. Over 3,000 sq foot of beautifully designed living space with 5 bedrooms and 3 baths it's perfectly situated on nearly 1/2 acre of land. The spacious kitchen is designed for gathering and entertaining, featuring a large eat in bar, small kitchen nook area, a larger formal dining space and double convection ovens perfect for home chefs and holiday entertaining. A warm gas fireplace adds charm and comfort to the main living areas. Step outside to your private backyard retreat with peaceful conservation tree views, a sparkling salt water lap pool, and outdoor shower that creates the perfect Florida lifestyle experience.The expansive backyard complete with an outdoor kitchen set up, ideal for, relaxing or creating your own outdoor oasis. The oversized triple car garage provides ample storage and room for vehicles and toys.A truly must see home! Buyer to verify all measurements and HOA Rules
Misc Info
Subdivision: Ancient Oaks Units 2 & 3
Annual Taxes: $8,176
HOA Fee: $70
HOA Payments Due: Monthly
Lot Size: 1/4 to less than 1/2
Request the MLS data sheet for this property
Sold Information
CDD: $700,000
Sold Price per Sqft: $ 229.06 / sqft
Home Features
Appliances: Dishwasher, Disposal, Electric Water Heater, Microwave, Range, Refrigerator
Flooring: Carpet, Ceramic Tile, Other
Fireplace: Gas
Air Conditioning: Central Air
Exterior: Private Mailbox
Garage Features: Driveway, Garage Door Opener, Ground Level
Pool Size: 17x29
Room Dimensions
Schools
- Elementary: Virgil Mills Elementary
- High: Parrish Community High
- Map
- Walk Score
- Street View





