- Home
- News
- Popular Property Categories
- Anna Maria Island Real Estate
- Bedroom Communities
- Bradenton Real Estate
- Charlotte Harbor Real Estate
- Downtown Sarasota Condos
- Ellenton Real Estate
- Englewood Real Estate
- Golf Community Real Estate
- Lakewood Ranch Real Estate
- Lido Key Condos
- Longboat Key Real Estate
- Luxury Real Estate
- New Homes for Sale
- Palmer Ranch Real Estate
- Palmetto Real Estate for Sale
- Parrish Real Estate
- Siesta Key Condos
- Siesta Key Homes and Land
- Venice Florida Real Estate
- West of the Trail
- Advanced Search Form
- Featured Listings
- Buyer or Seller?
- Our Company
- Featured Videos
- Login
18008 Gawthrop Dr #101, Lakewood Ranch, Florida
List Price: $309,900
MLS Number:
A4691538
- Status: Active
- DOM: 99 days
- Square Feet: 1301
- Bedrooms: 3
- Baths: 2
- Garage: 1
- City: LAKEWOOD RANCH
- Zip Code: 34211
- Year Built: 2021
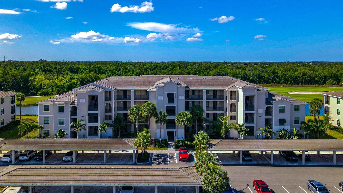
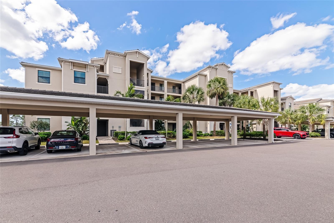
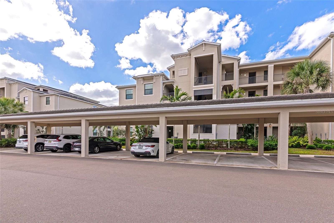
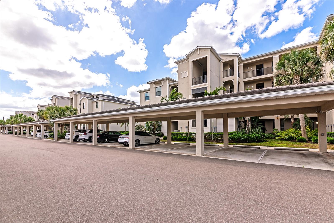
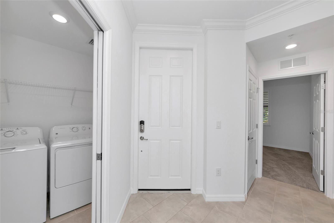
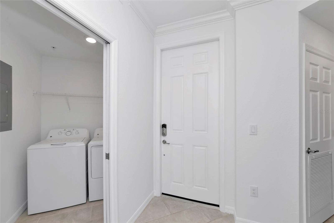
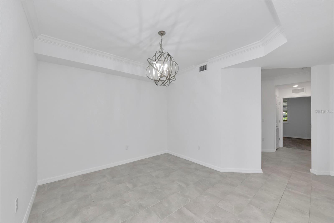
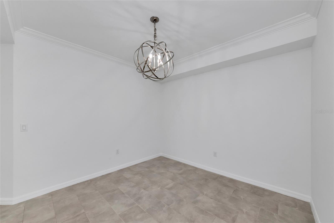
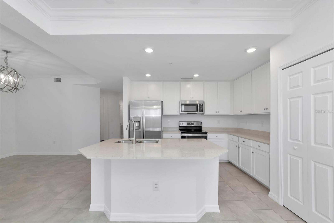
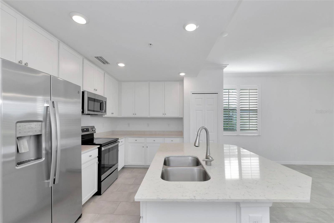
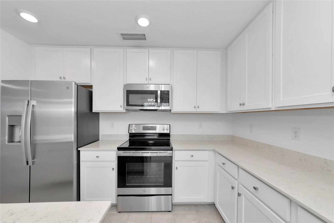
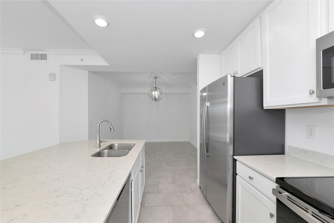
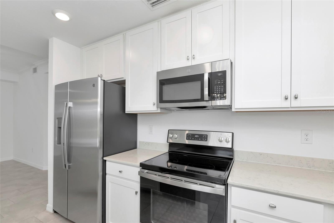
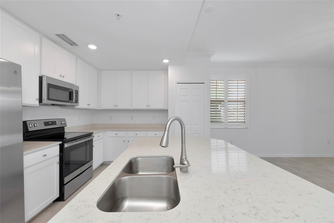
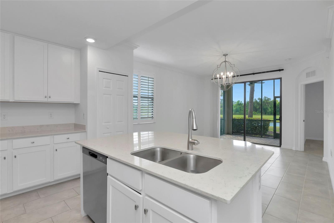
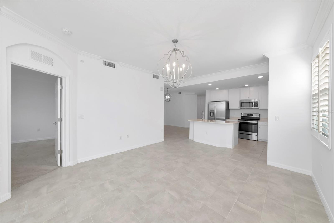
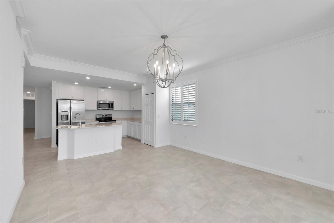
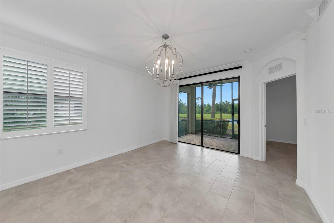
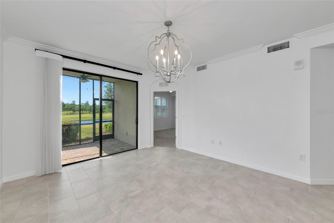
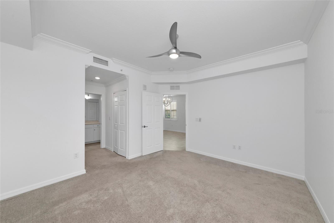
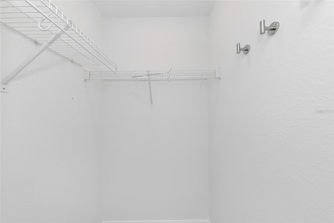
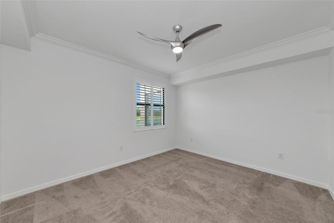
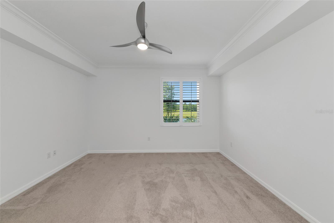
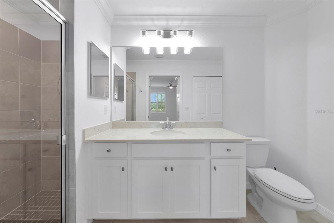
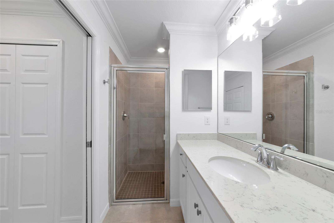
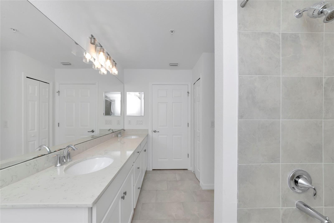
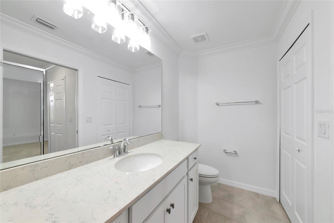
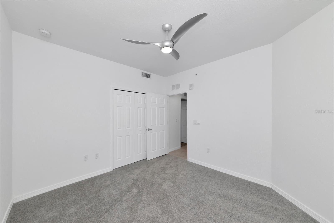
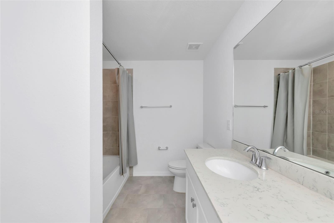
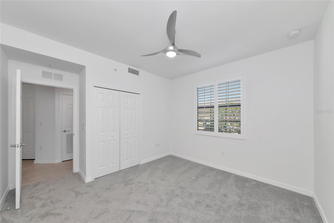
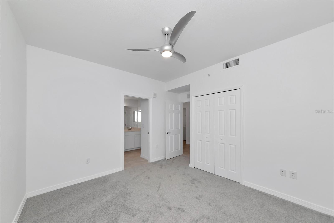
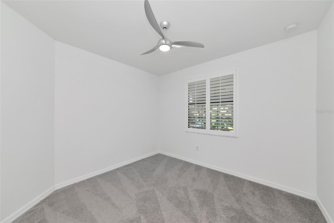
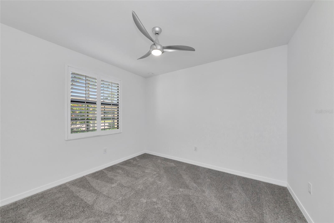
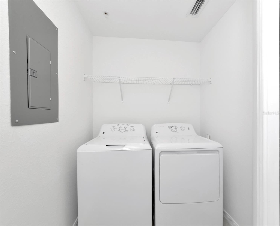
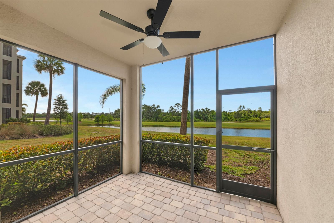
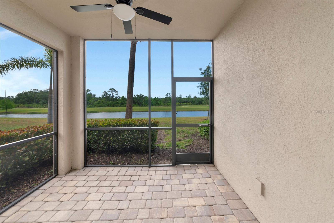
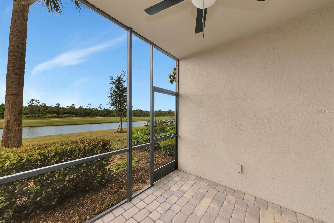
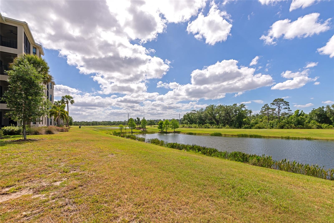
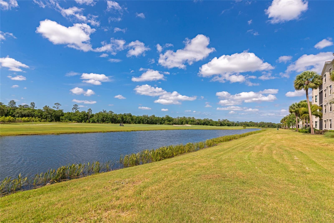
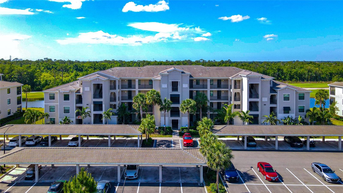
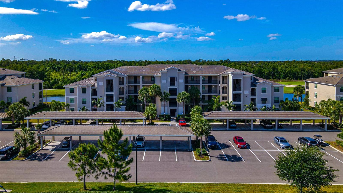
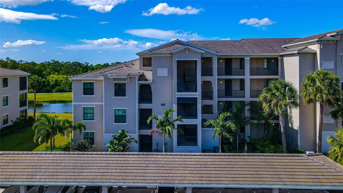
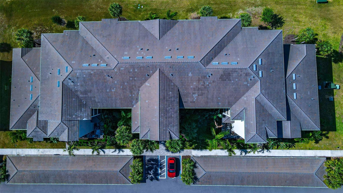
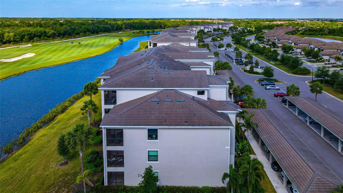
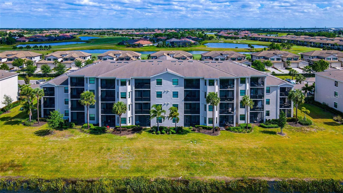
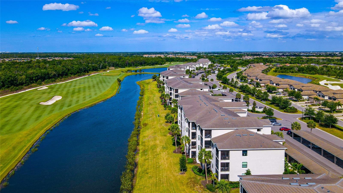
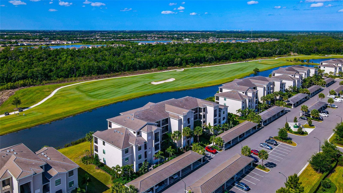
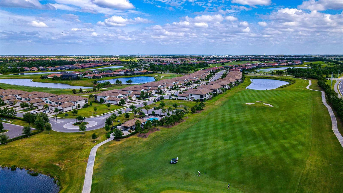
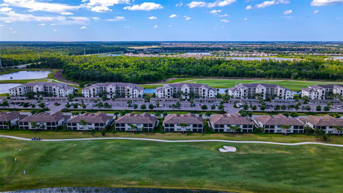
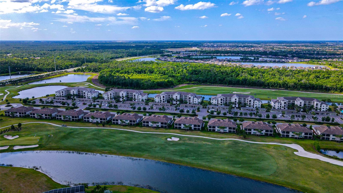
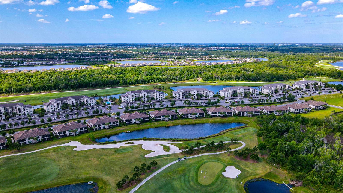
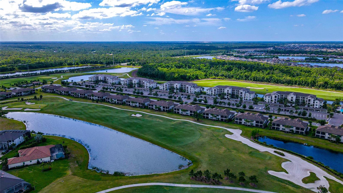
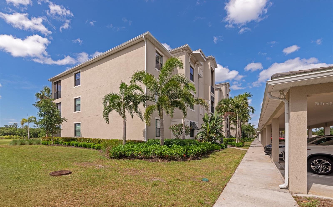
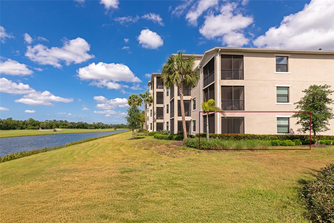
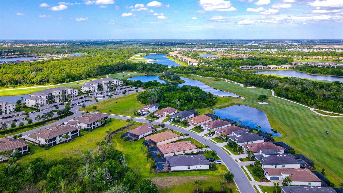
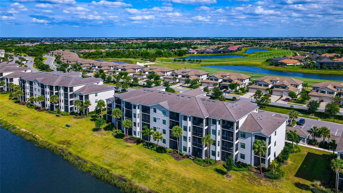
Welcome to Lakewood National Golf Club, where resort-style living meets one of the largest and most desirable condo floor plans in the community. This rarely available first-floor residence offers three bedrooms, two bathrooms, and spacious living areas, all complemented by peaceful long water views from the screened lanai.Inside, you'll find an open, light-filled layout with tile flooring throughout the main living areas, a well-appointed kitchen featuring wood cabinetry, quartz countertops, and stainless steel appliances, plus fresh interior paint that gives the home a clean, move-in ready feel. The guest bedrooms have been updated with new carpeting, while the spacious primary suite offers a walk-in closet and an ensuite bath with quartz countertops and a walk-in shower.The first-floor location makes everyday living easy, with no stairs or elevators and convenient access to your covered parking space. Whether you're enjoying your morning coffee on the lanai or relaxing after a day on the course, the tranquil water view provides the perfect backdrop.Ownership includes access to Lakewood National's exceptional amenities, including 36 holes of Arnold Palmer-designed championship golf, a grand clubhouse, resort-style pool with lap lanes and poolside dining, fitness center, full-service spa, tennis, pickleball, satellite pools, and a vibrant calendar of social events. Located in the heart of Lakewood Ranch, this gated community continues to be one of the area's most sought-after destinations for full-time residents, seasonal owners, and investors alike.Be sure to explore the 3D virtual tour and see why this condo deserves a place at the top of your list.
Misc Info
Subdivision: Lakewood National
Annual Taxes: $7,296
Annual CDD Fee: $2,168
Water View: Pond
Request the MLS data sheet for this property
Home Features
Appliances: Dishwasher, Disposal, Dryer, Electric Water Heater, Exhaust Fan, Freezer, Ice Maker, Microwave, Range, Refrigerator, Washer
Flooring: Tile
Air Conditioning: Central Air
Exterior: Sidewalk, Sliding Doors
Garage Features: Covered
Room Dimensions
Schools
- Elementary: Gullett Elementary
- High: Lakewood Ranch High
- Map
- Walk Score
- Street View