- Home
- News
- Popular Property Categories
- Anna Maria Island Real Estate
- Bedroom Communities
- Bradenton Real Estate
- Charlotte Harbor Real Estate
- Downtown Sarasota Condos
- Ellenton Real Estate
- Englewood Real Estate
- Golf Community Real Estate
- Lakewood Ranch Real Estate
- Lido Key Condos
- Longboat Key Real Estate
- Luxury Real Estate
- New Homes for Sale
- Palmer Ranch Real Estate
- Palmetto Real Estate for Sale
- Parrish Real Estate
- Siesta Key Condos
- Siesta Key Homes and Land
- Venice Florida Real Estate
- West of the Trail
- Advanced Search Form
- Featured Listings
- Buyer or Seller?
- Our Company
- Featured Videos
- Login
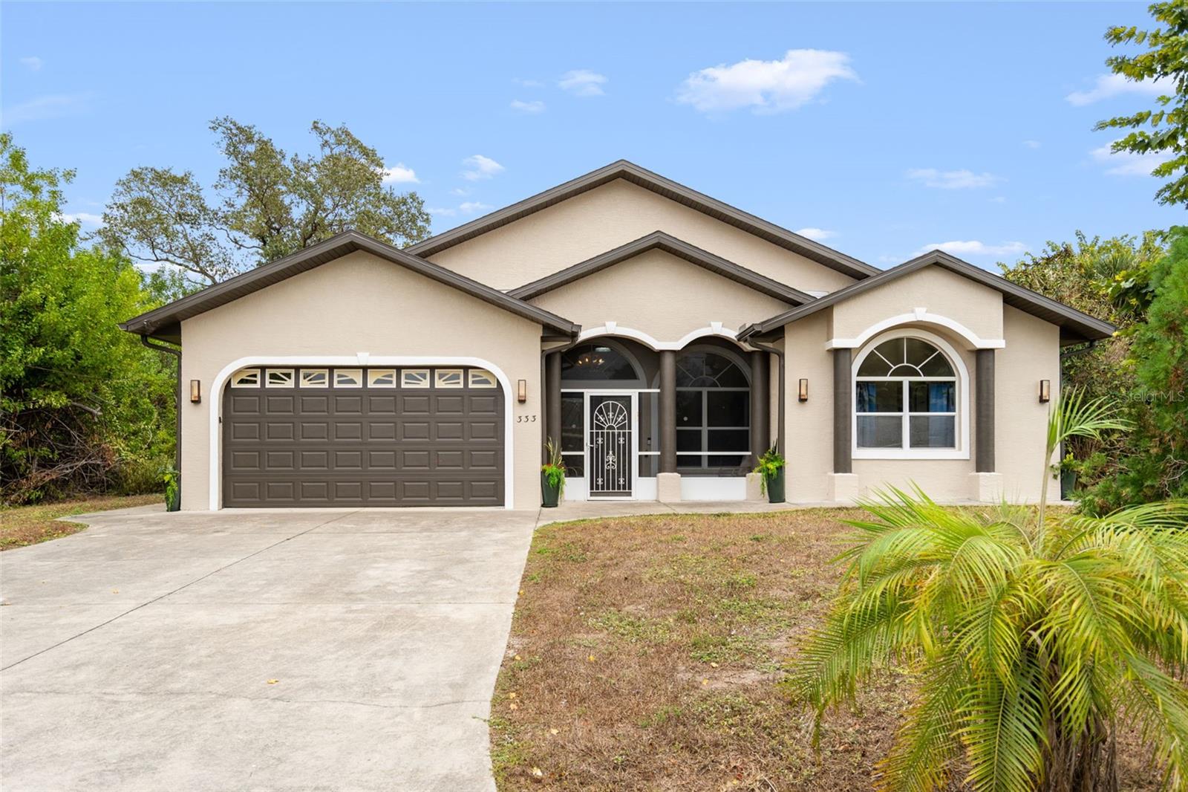
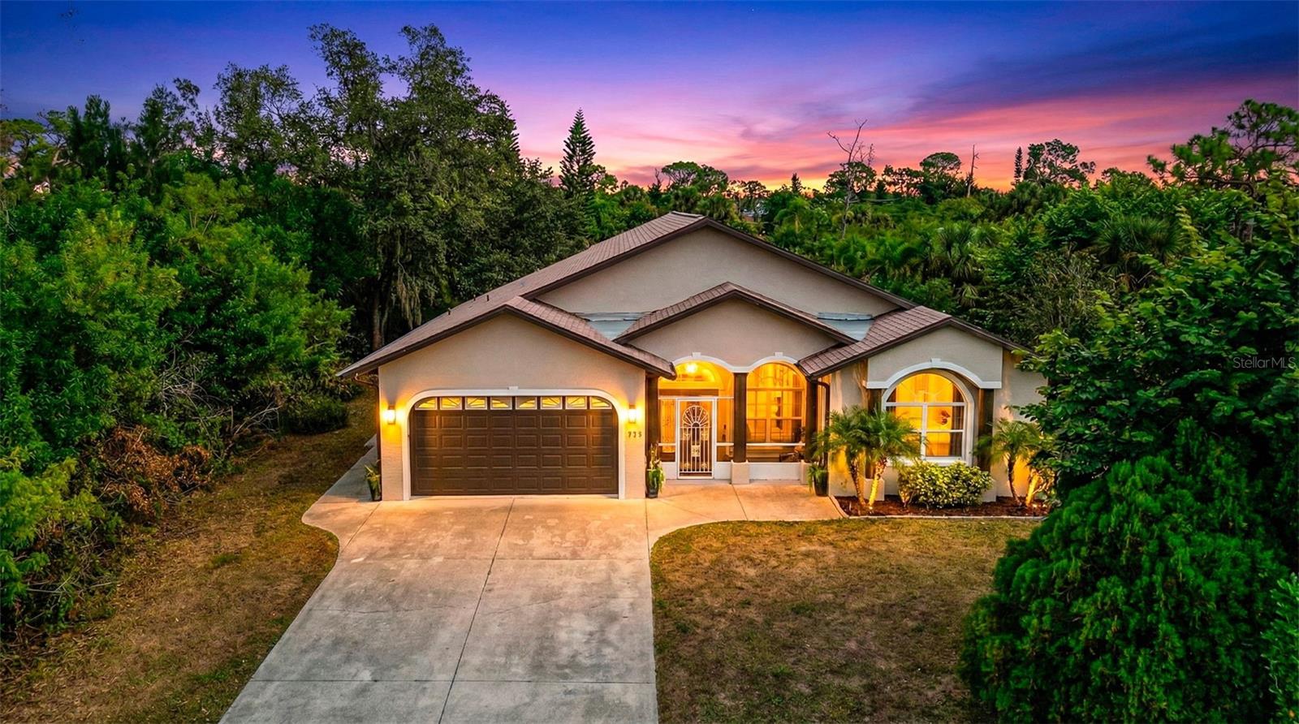
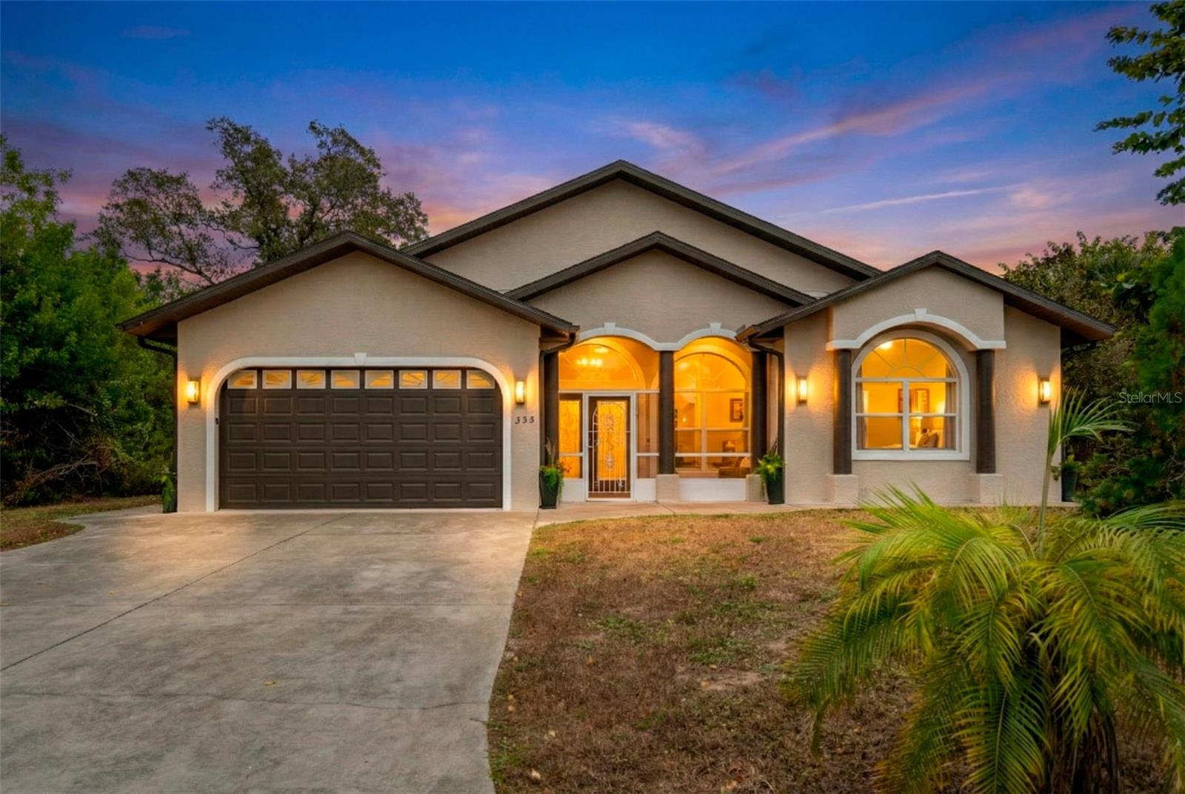
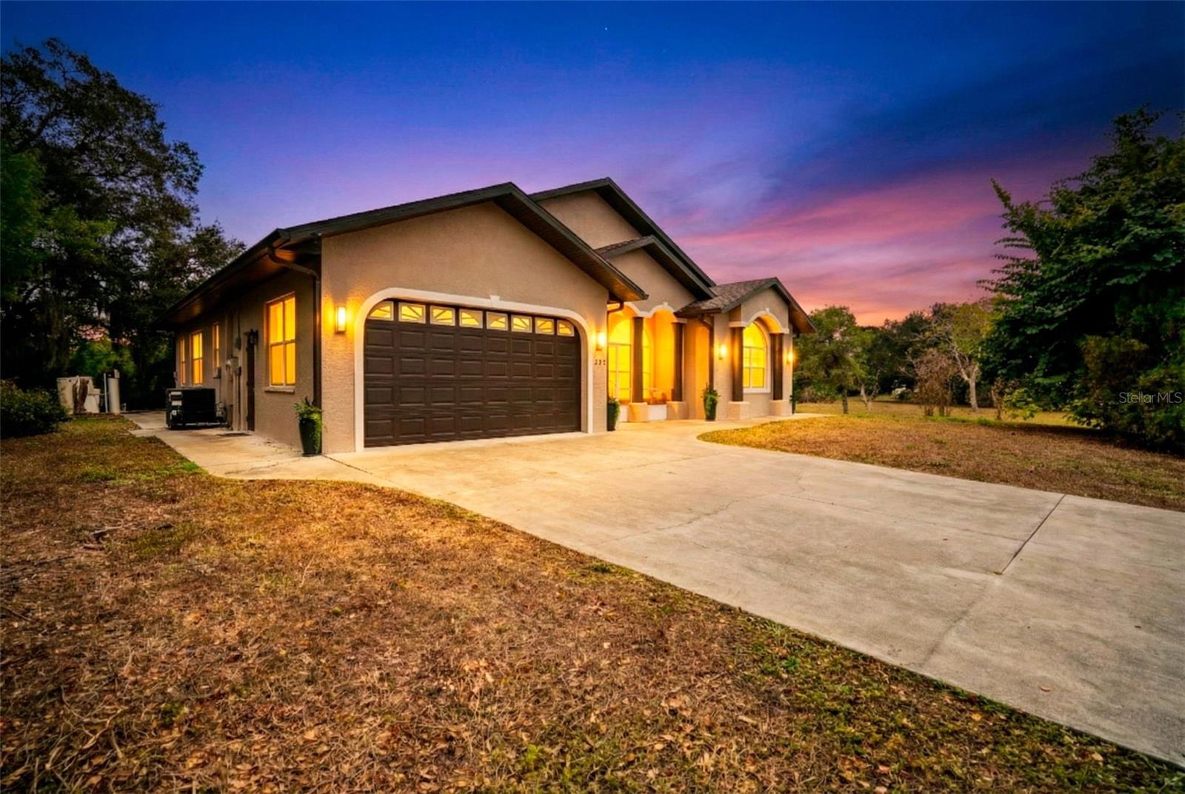
333 Orduna Dr, North Port, Florida
List Price: $397,000
MLS Number:
A4691744
- Status: Active
- DOM: 137 days
- Square Feet: 2172
- Bedrooms: 3
- Baths: 3
- Half Baths: 1
- Garage: 2
- City: NORTH PORT
- Zip Code: 34287
- Year Built: 2004
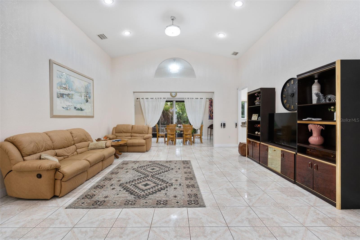
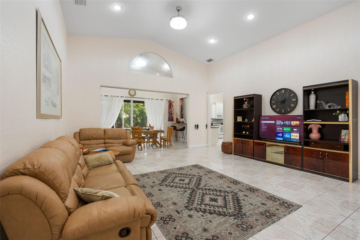
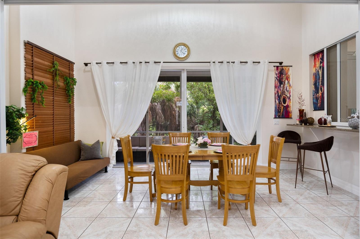
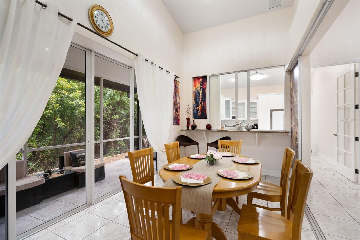
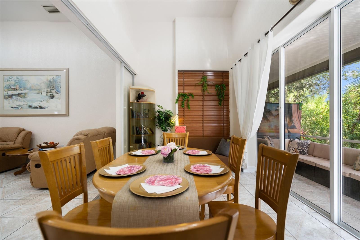
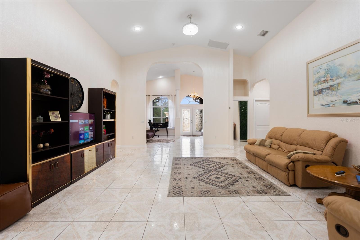
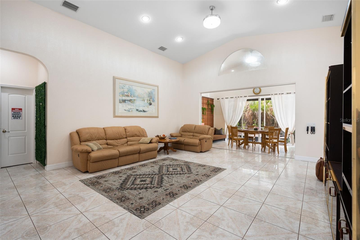
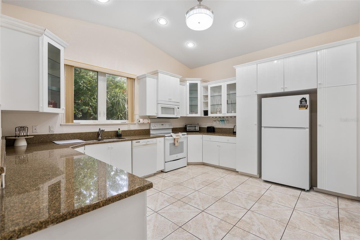
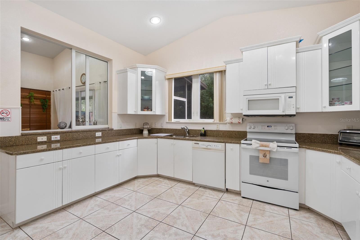
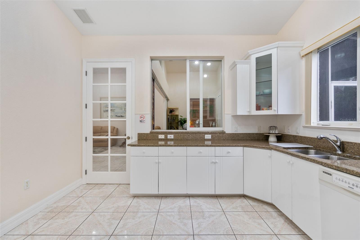
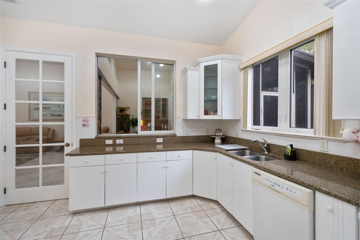
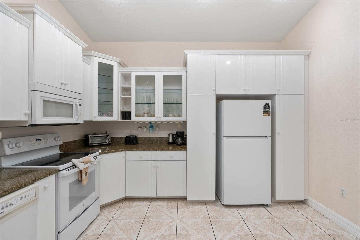
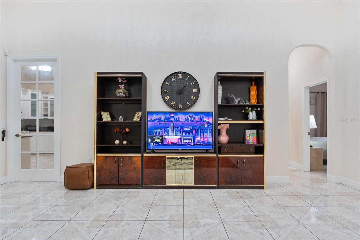
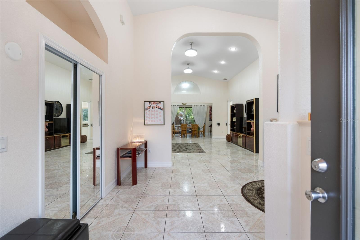
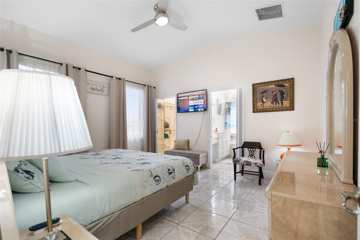
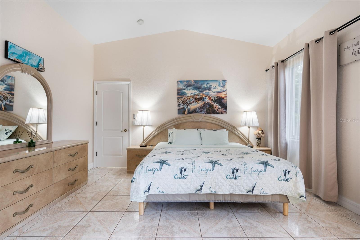
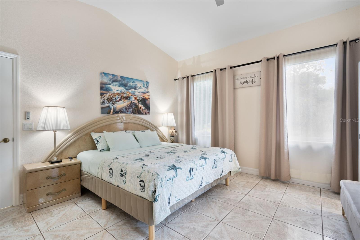
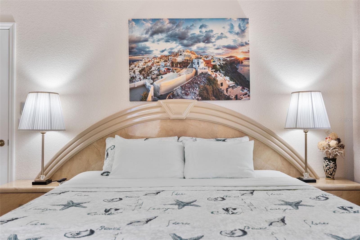
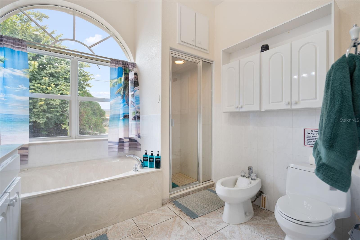
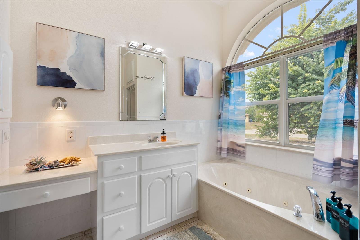
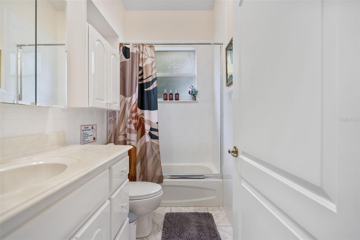
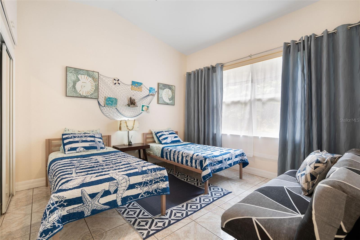
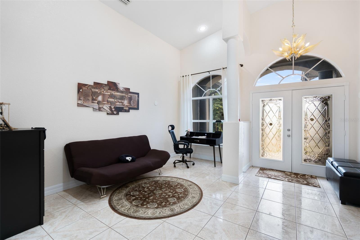
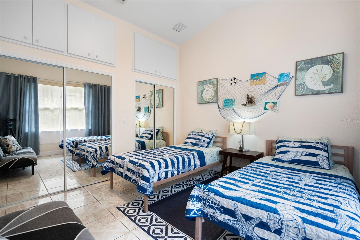
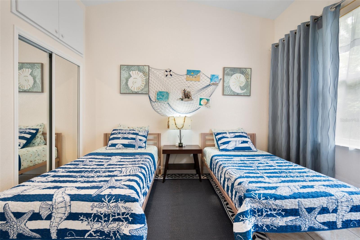
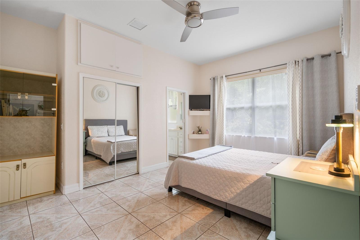
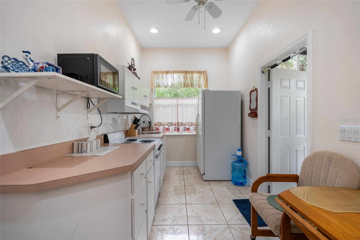
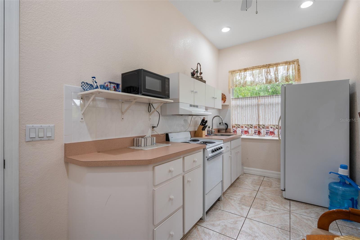
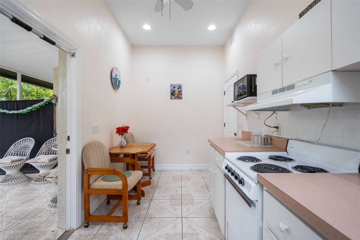
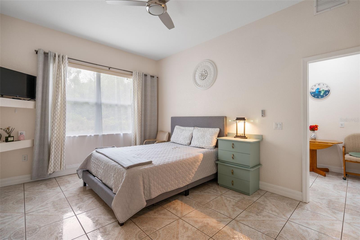
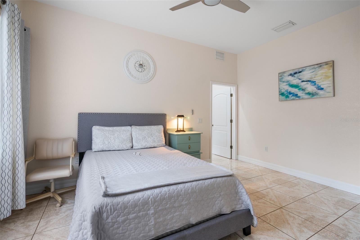
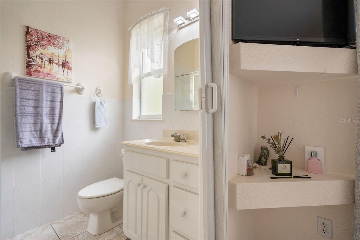
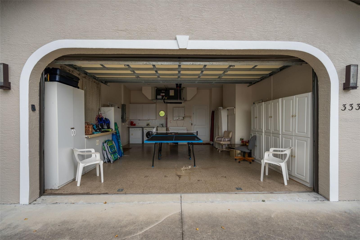
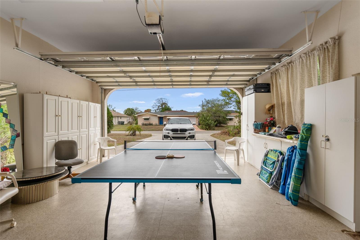
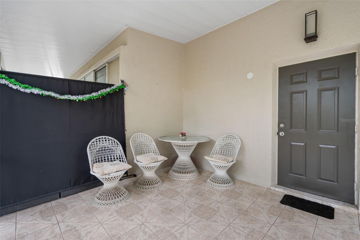
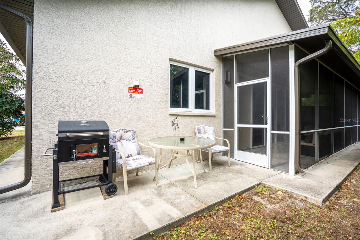
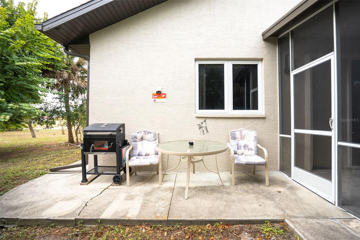
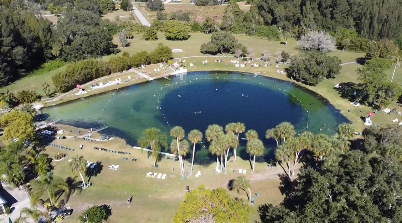
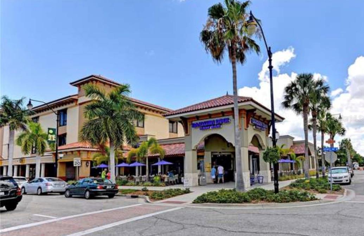
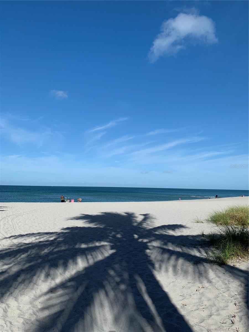
Prime Warm Mineral Springs location with strong multi-generational potential and private mother-in-law suite featuring separate entrance and full kitchen! Absolute gem in the desirable Warm Mineral Springs area! Prime location within walking distance to Warm Mineral Springs and close to US-41, downtown Venice, Sarasota, Gulf beaches, golf courses, shopping, dining, Atlanta Braves spring training facility, Wellen Park Water Park, and local attractions.This home features European-inspired design and a functional floor plan with a closed kitchen, custom cabinetry, and granite countertops. Interior highlights include high cathedral ceilings, custom ceramic tile flooring throughout, and spacious living areas.Private mother-in-law suite with separate entrance and full kitchen--ideal for multi-generational living, guests, or potential rental use.The primary suite includes a bidet, Jacuzzi tub, and walk-in shower. Steam shower is currently disconnected and Jacuzzi feature is not operational. Bathrooms feature cultured marble finishes. Additional features include a half bath off the living room, ample storage, ceiling fans, and an oversized lanai. Garage includes door opener and built-in cabinets. Major updates include a NEW ROOF (2025), exterior paint (2026), A/C system, and water system with osmosis (2019). Property is being sold AS IS with right to inspect. Seller has never occupied the property.
Misc Info
Subdivision: Warm Mineral Spgs
Annual Taxes: $4,384
Water View: Creek
Water Access: Creek
Lot Size: 0 to less than 1/4
Request the MLS data sheet for this property
Home Features
Appliances: Dishwasher, Dryer
Flooring: Ceramic Tile
Air Conditioning: Central Air
Exterior: Balcony, Private Mailbox, Rain Gutters, Sliding Doors
Room Dimensions
- Map
- Walk Score
- Street View