- Home
- News
- Popular Property Categories
- Anna Maria Island Real Estate
- Bedroom Communities
- Bradenton Real Estate
- Charlotte Harbor Real Estate
- Downtown Sarasota Condos
- Ellenton Real Estate
- Englewood Real Estate
- Golf Community Real Estate
- Lakewood Ranch Real Estate
- Lido Key Condos
- Longboat Key Real Estate
- Luxury Real Estate
- New Homes for Sale
- Palmer Ranch Real Estate
- Palmetto Real Estate for Sale
- Parrish Real Estate
- Siesta Key Condos
- Siesta Key Homes and Land
- Venice Florida Real Estate
- West of the Trail
- Advanced Search Form
- Featured Listings
- Buyer or Seller?
- Our Company
- Featured Videos
- Login
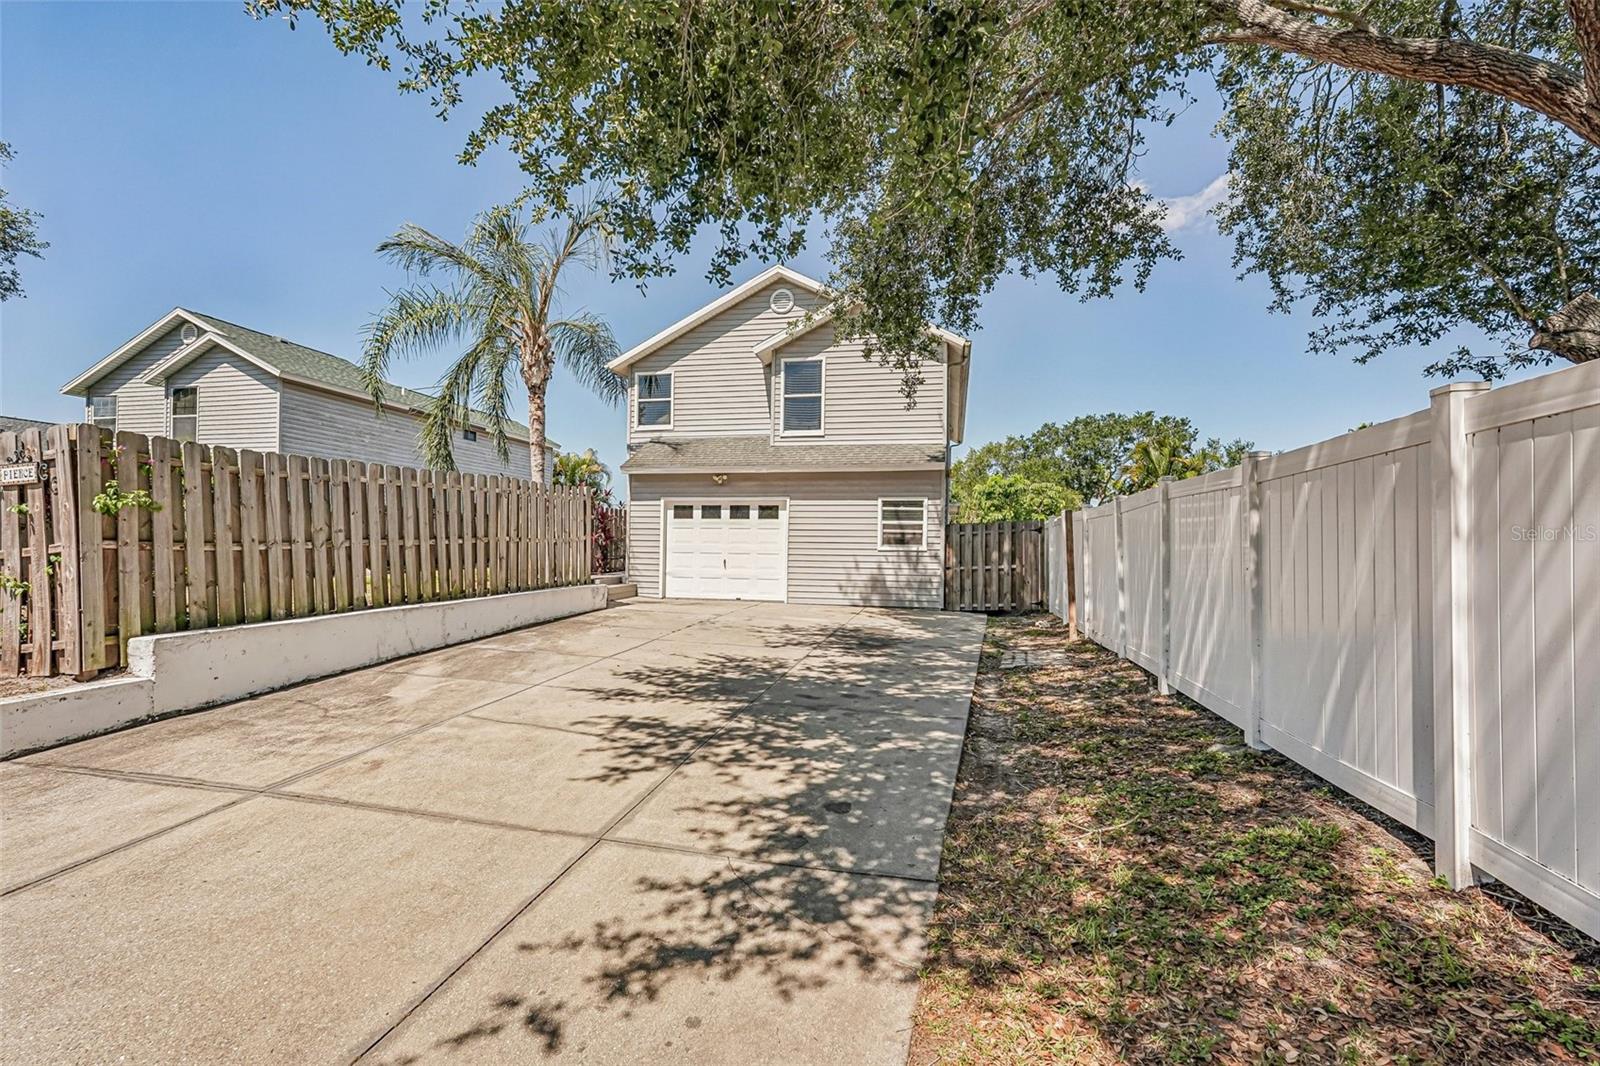
5102 Moeller Ave, Sarasota, Florida
List Price: $360,000
MLS Number:
A4691946
- Status: Active
- DOM: 104 days
- Square Feet: 1744
- Bedrooms: 3
- Baths: 2
- Half Baths: 1
- Garage: 1
- City: SARASOTA
- Zip Code: 34233
- Year Built: 1992
- HOA Fee: $280
- Payments Due: Annually
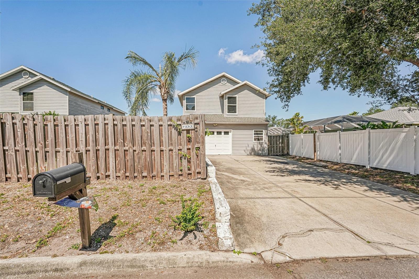
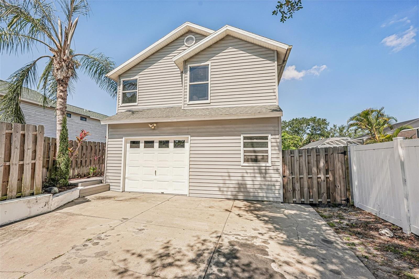
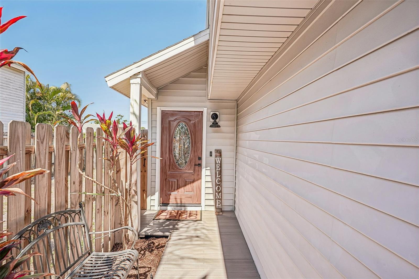
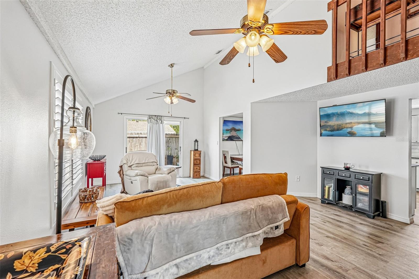
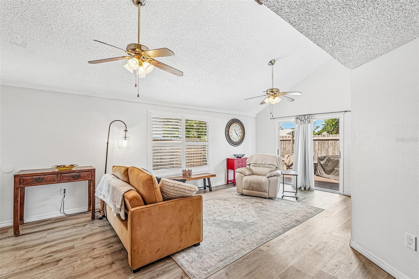
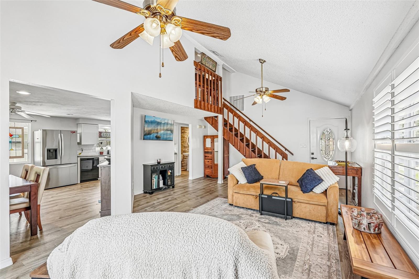
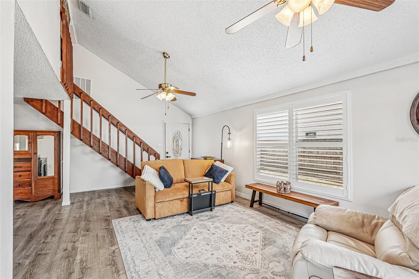
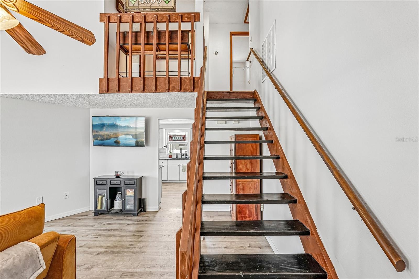
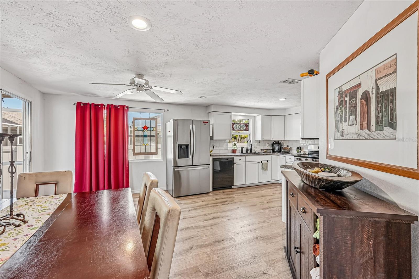
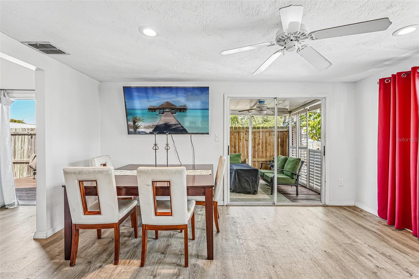
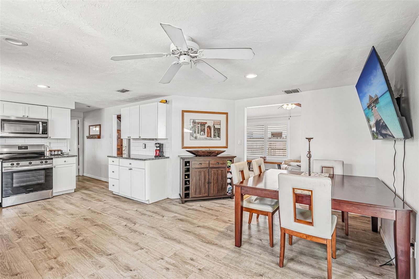
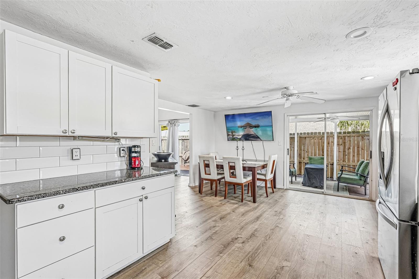
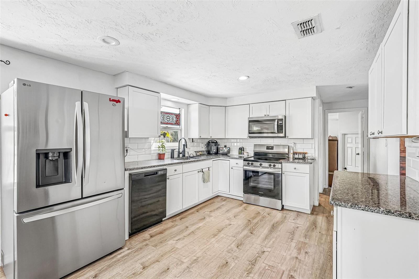
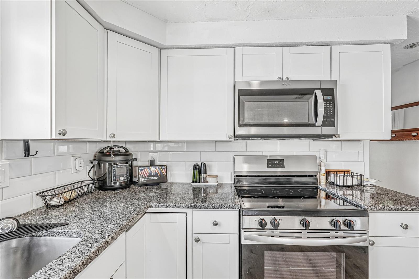
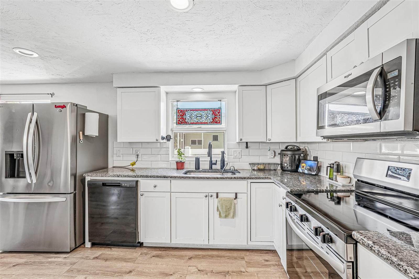
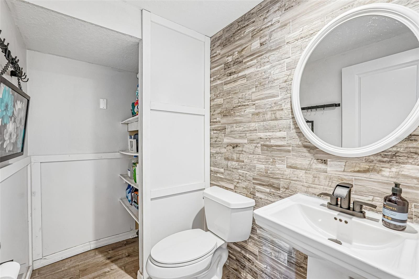
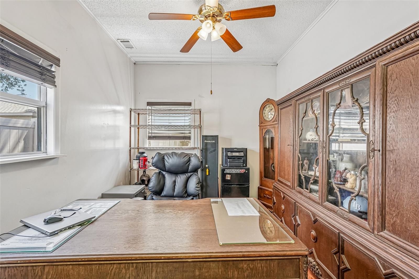
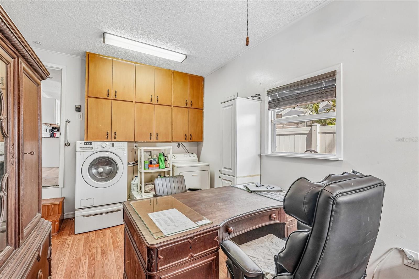
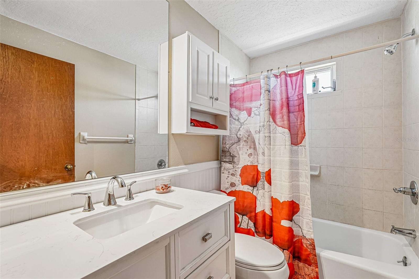
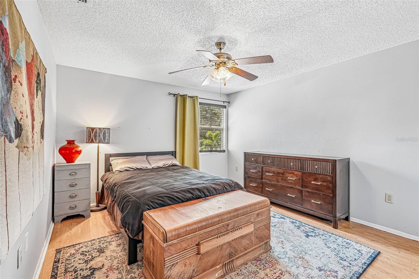
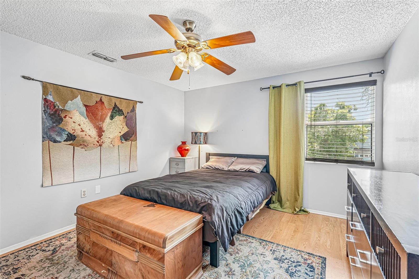
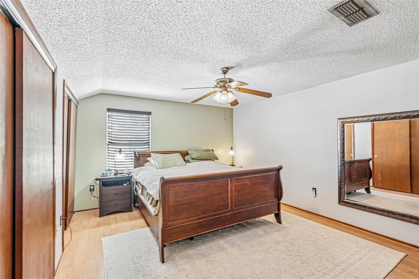
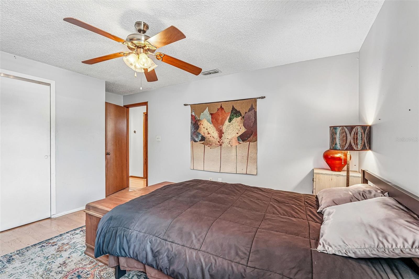
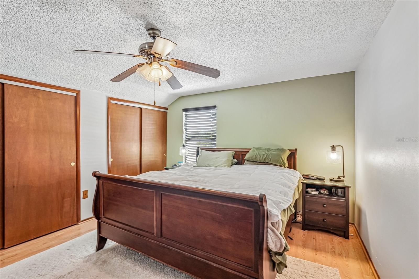
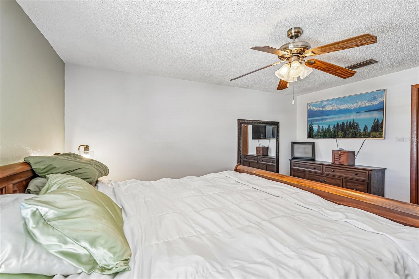
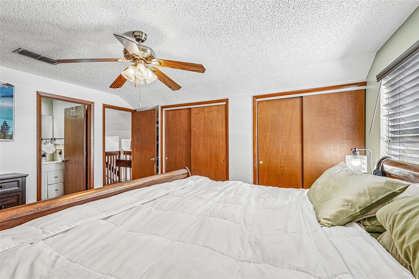
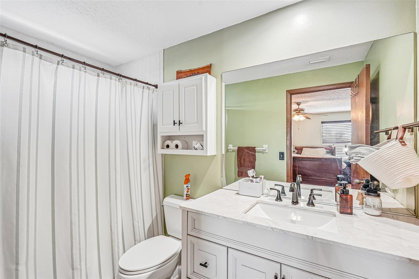
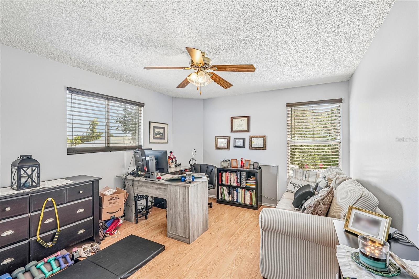
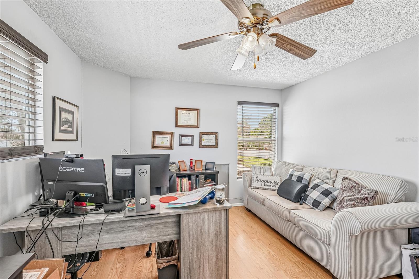
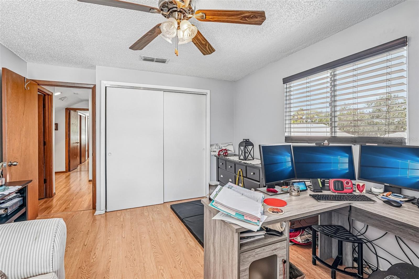
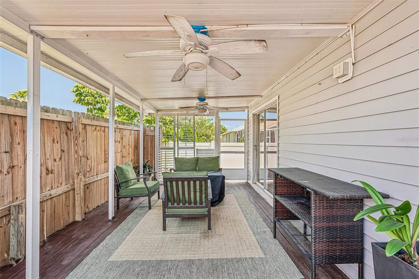
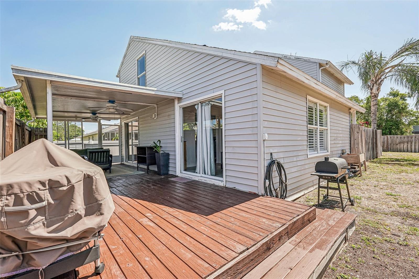
BRAND-NEW ROOF INSTALLED! Includes a fully transferable 50+ year Owens Corning manufacturer'swarranty. Move in before the new school year! Located on a quiet dead-end street within walkingdistance of Ashton Elementary and Sarasota Middle School, this meticulously maintained 1,775-square-foothome offers flexible living space and outstanding value.Inside, you'll find 3 spacious bedrooms, 2.5 bathrooms, and a versatile flex room that's perfect for a homeoffice, fitness area, or hobby space. The bright, open kitchen features granite countertops, abundantcabinetry, and a functional layout designed for everyday living and entertaining. It is further enhanced witha new refrigerator, new range, new dishwasher, and new InSinkErator® garbage disposal, along with amodern built-in microwave, creating a well-equipped, move-in-ready kitchen.Step outside to a private, fenced backyard featuring an attractive wood deck and plenty of space to relax,entertain, garden, or simply enjoy Florida's beautiful weather. Shopping, restaurants, medical facilities, I-75,and Sarasota's world-famous Gulf beaches are all just minutes away.The roof was installed by Silks Roofing, an Owens Corning Preferred Contractor, and is backed by anOwens Corning System Protection Limited Warranty--a premium roofing system warranty that goesbeyond a standard shingle warranty. During the applicable TRU PROtection® period, the warranty includesmanufacturer coverage for both qualifying materials and labor and is transferable to the new owner inaccordance with Owens Corning's transfer requirements.Schedule your private showing today and discover everything this exceptional Sarasota home has
Misc Info
Subdivision: Cedar Grove Of 1st Add To
Annual Taxes: $3,439
HOA Fee: $280
HOA Payments Due: Annually
Lot Size: 0 to less than 1/4


Request the MLS data sheet for this property
Home Features
Appliances: Dishwasher, Microwave, Range, Refrigerator
Flooring: Luxury Vinyl
Air Conditioning: Central Air
Exterior: Private Yard, Sliding Doors
Room Dimensions
Schools
- Elementary: Ashton Elementary
- High: Riverview High
- Map
- Walk Score
- Street View






