- Home
- News
- Popular Property Categories
- Anna Maria Island Real Estate
- Bedroom Communities
- Bradenton Real Estate
- Charlotte Harbor Real Estate
- Downtown Sarasota Condos
- Ellenton Real Estate
- Englewood Real Estate
- Golf Community Real Estate
- Lakewood Ranch Real Estate
- Lido Key Condos
- Longboat Key Real Estate
- Luxury Real Estate
- New Homes for Sale
- Palmer Ranch Real Estate
- Palmetto Real Estate for Sale
- Parrish Real Estate
- Siesta Key Condos
- Siesta Key Homes and Land
- Venice Florida Real Estate
- West of the Trail
- Advanced Search Form
- Featured Listings
- Buyer or Seller?
- Our Company
- Featured Videos
- Login
540 N Tamiami Trl #804, Sarasota, Florida
List Price: $2,500,000
MLS Number:
A4691950

- Status: Active
- DOM: 82 days
- Square Feet: 3676
- Bedrooms: 3
- Baths: 4
- Half Baths: 1
- Garage: 2
- City: SARASOTA
- Zip Code: 34236
- Year Built: 2020
- HOA Fee: $12,995
- Payments Due: Quarterly

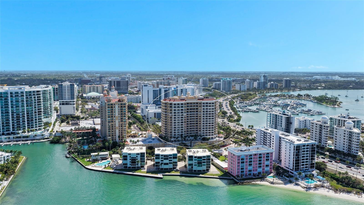
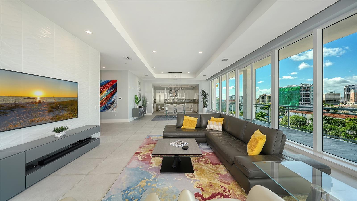
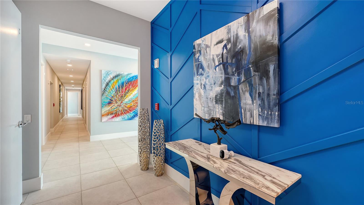
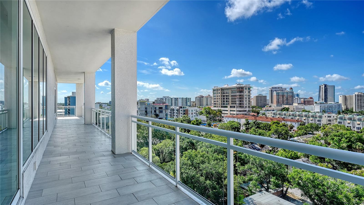
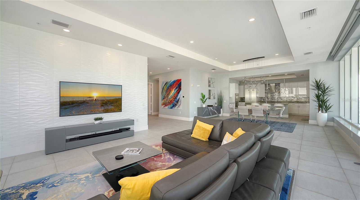
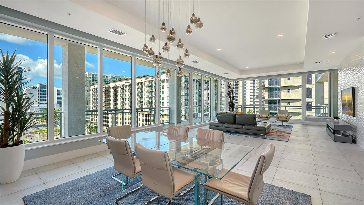
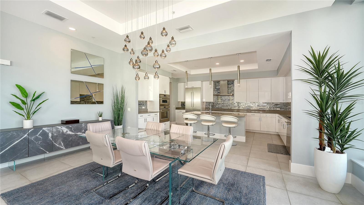
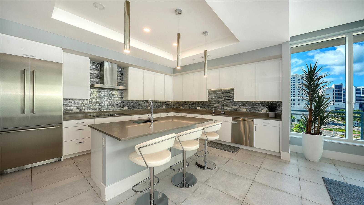
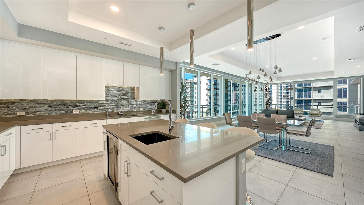
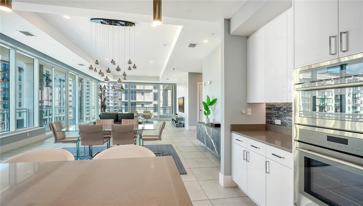
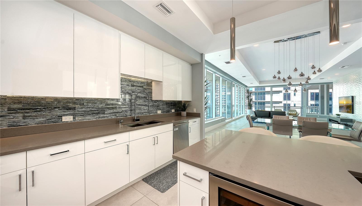
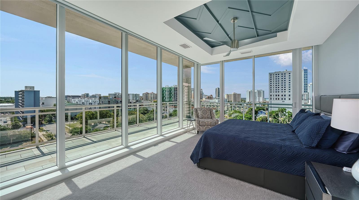
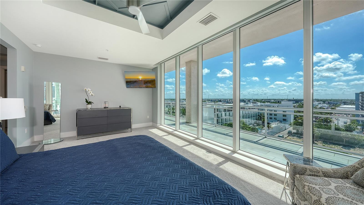
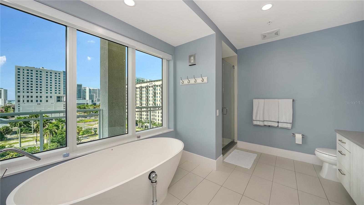
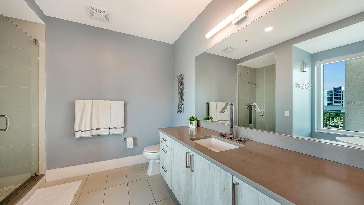
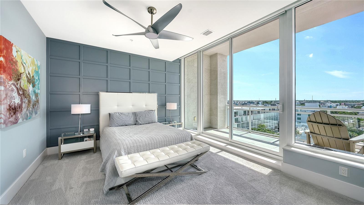
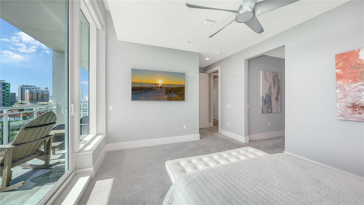
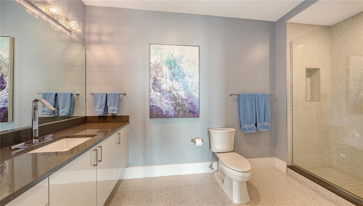
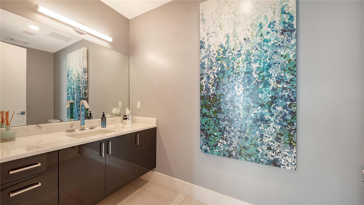
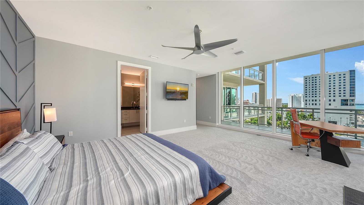
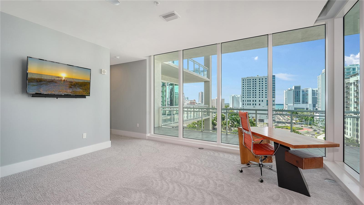
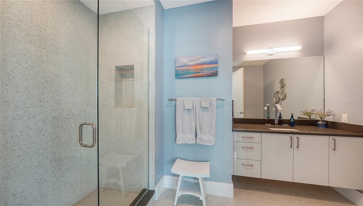
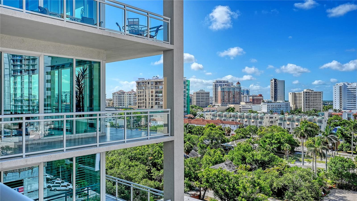
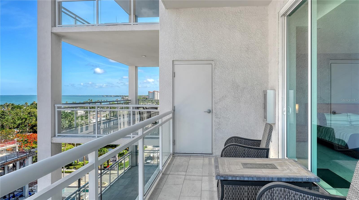
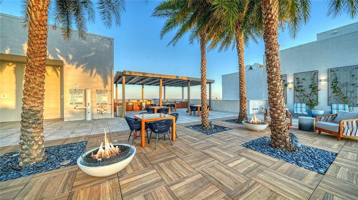
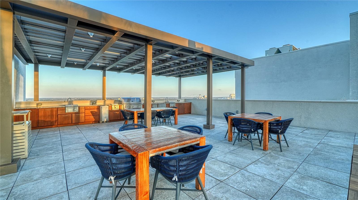
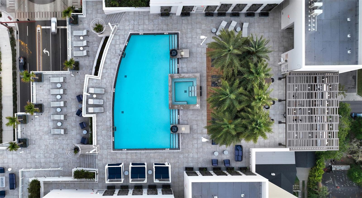
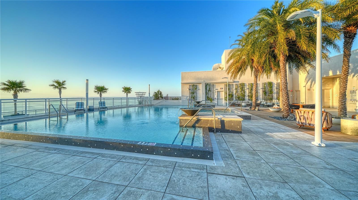
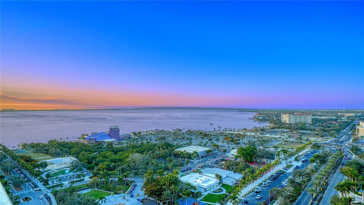
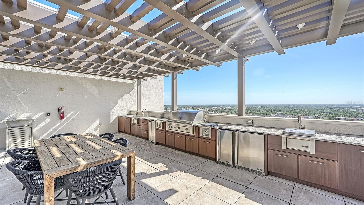
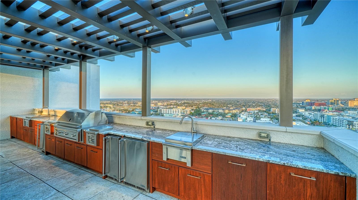
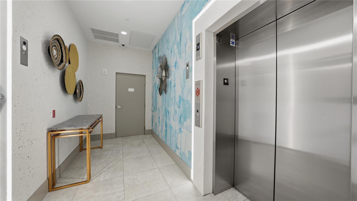
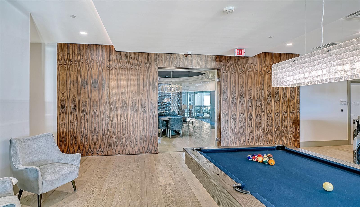
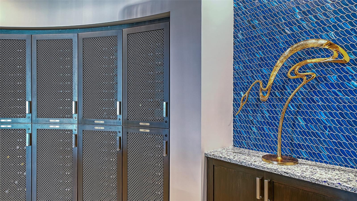
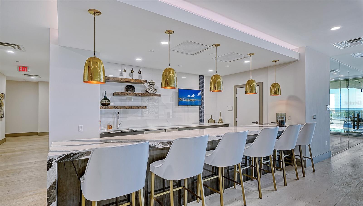
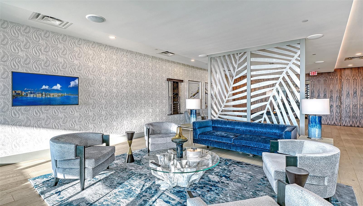
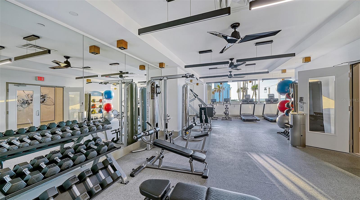
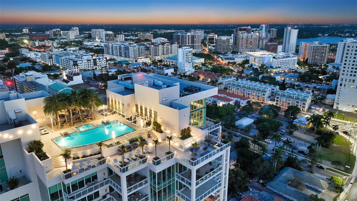
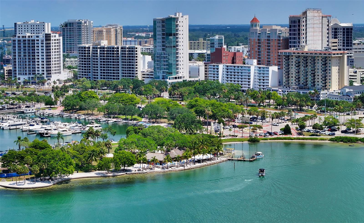
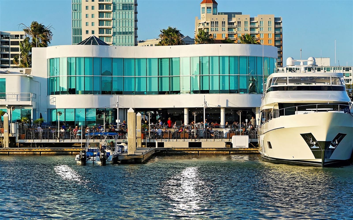
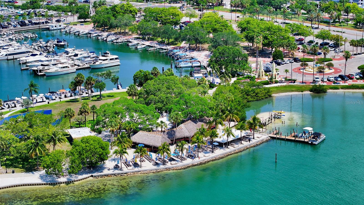
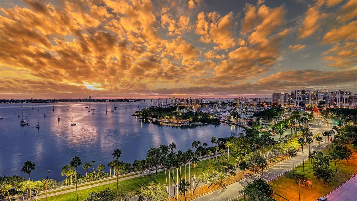
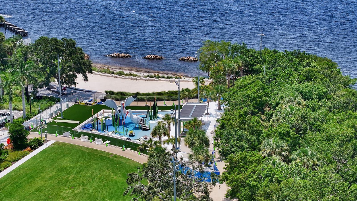
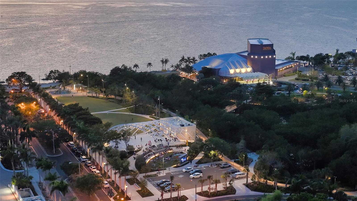
Welcome to BLVD Sarasota. This exceptional 8th-floor residence offers nearly 3,700 square feet of open living space with three bedrooms and four-and-a-half baths, while a private elevator opens directly into the residence. Floor-to-ceiling glass, expansive sliding doors, and 11-foot ceilings fill the home with natural light and create an open, inviting atmosphere throughout.The spacious living and dining areas flow seamlessly to a large wraparound terrace overlooking the downtown skyline. The kitchen is equipped with professional-grade appliances, custom cabinetry, and a large island with seating. Porcelain flooring, modern finishes, and thoughtful design details give the residence a clean, contemporary style.The primary suite features terrace access, dual owner-suite baths, a soaking tub, walk-in shower, and generous closet space. Each guest bedroom includes an ensuite bath and access to outdoor living areas.Residents at BLVD Sarasota enjoy two levels of luxury amenities, including a rooftop pool deck with cabanas and fire pits, fitness center, golf simulator, wine storage, pet grooming station, two assigned parking spaces, and concierge services. Ideally located just moments from The Quay Sarasota, Ocean Prime, Sarasota Bayfront Park, shopping, dining, theaters, and Sarasota's vibrant arts scene.Call the listing agent for your private showing.
Misc Info
Subdivision: The Blvd Sarasota
Annual Taxes: $40,630
HOA Fee: $12,995
HOA Payments Due: Quarterly
Request the MLS data sheet for this property
Home Features
Appliances: Built-In Oven, Cooktop, Dishwasher, Disposal, Dryer, Electric Water Heater, Exhaust Fan, Freezer, Ice Maker, Microwave, Range, Range Hood, Refrigerator, Washer
Flooring: Carpet, Ceramic Tile
Air Conditioning: Central Air
Exterior: Balcony, Lighting, Outdoor Grill, Outdoor Kitchen, Private Mailbox, Sliding Doors, Storage
Room Dimensions
- Map
- Walk Score
- Street View