- Home
- News
- Popular Property Categories
- Anna Maria Island Real Estate
- Bedroom Communities
- Bradenton Real Estate
- Charlotte Harbor Real Estate
- Downtown Sarasota Condos
- Ellenton Real Estate
- Englewood Real Estate
- Golf Community Real Estate
- Lakewood Ranch Real Estate
- Lido Key Condos
- Longboat Key Real Estate
- Luxury Real Estate
- New Homes for Sale
- Palmer Ranch Real Estate
- Palmetto Real Estate for Sale
- Parrish Real Estate
- Siesta Key Condos
- Siesta Key Homes and Land
- Venice Florida Real Estate
- West of the Trail
- Advanced Search Form
- Featured Listings
- Buyer or Seller?
- Our Company
- Featured Videos
- Login
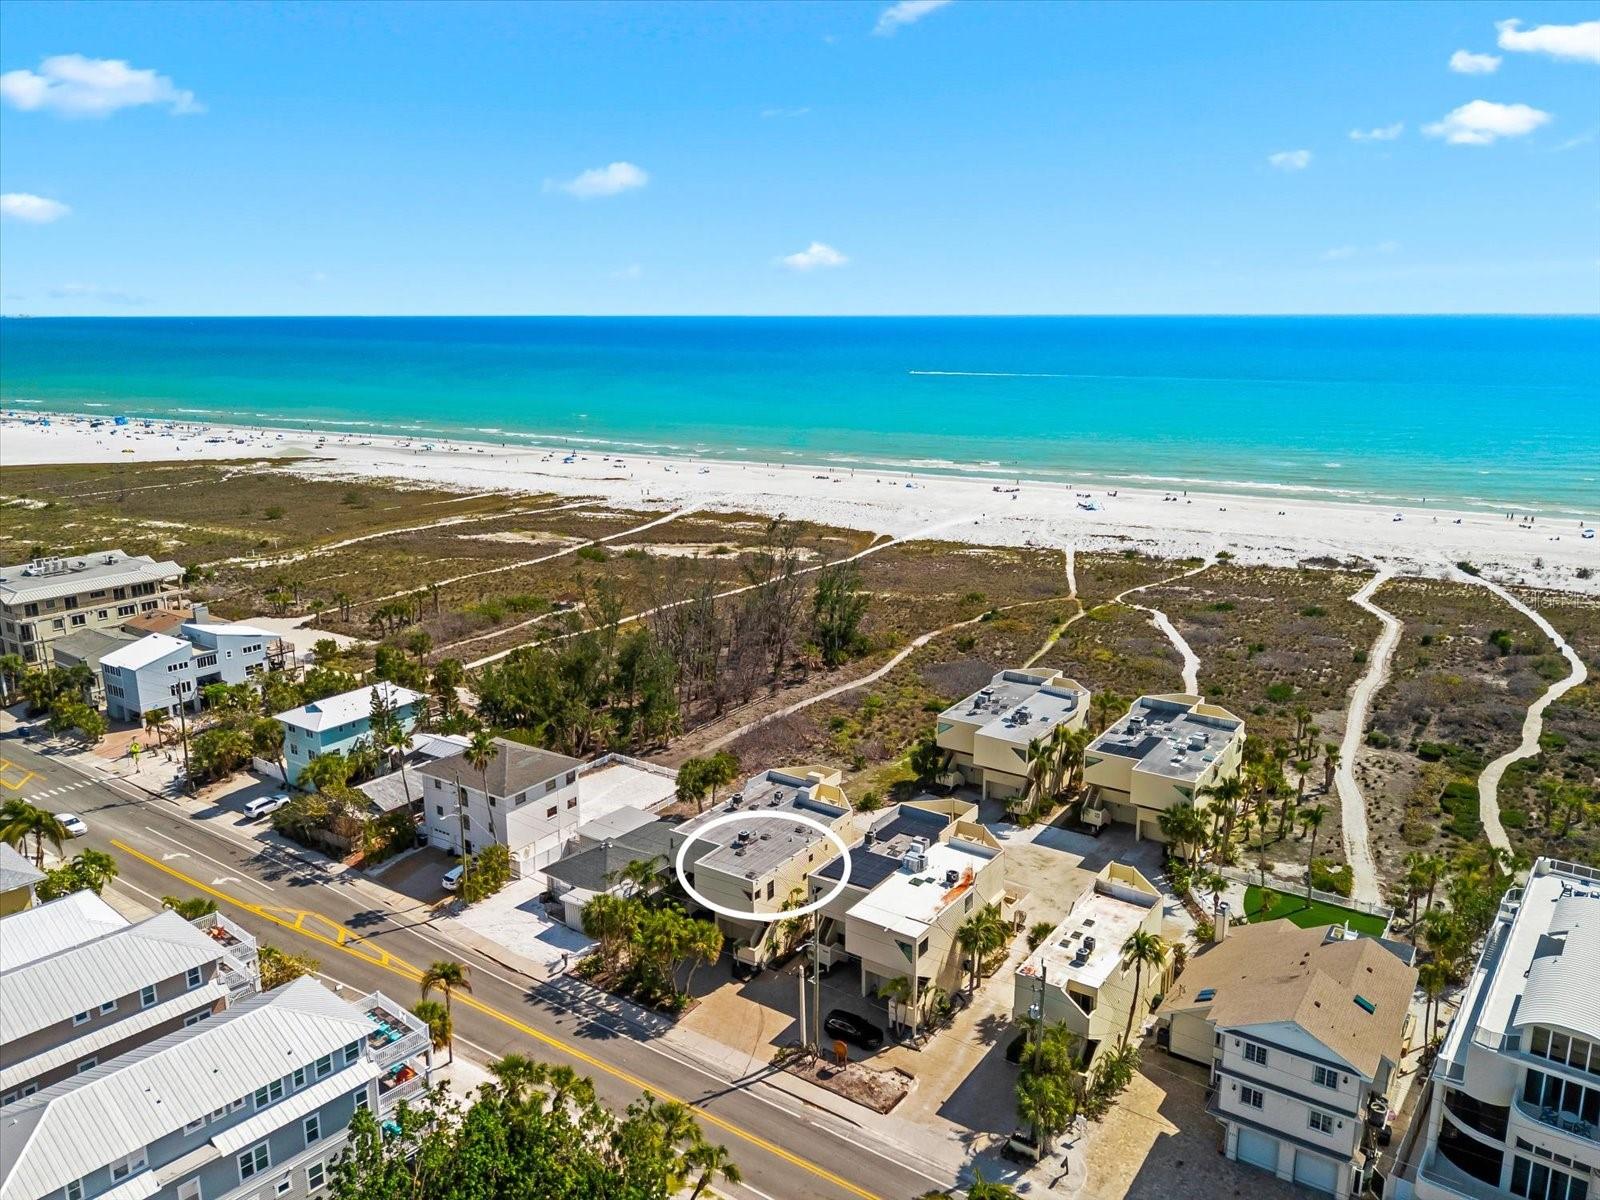
548a Beach Rd, Sarasota, Florida
List Price: $1,725,000
MLS Number:
A4691951
- Status: Active
- DOM: 93 days
- Square Feet: 2080
- Bedrooms: 3
- Baths: 3
- Half Baths: 1
- Garage: 1
- City: SARASOTA
- Zip Code: 34242
- Year Built: 1981
- HOA Fee: $1,500
- Payments Due: Monthly
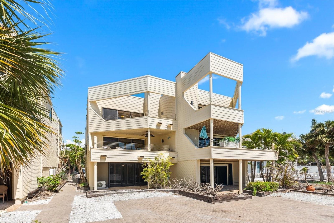
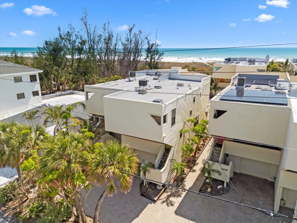
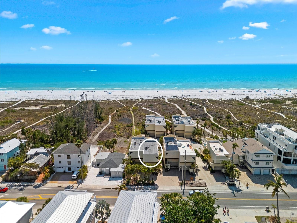
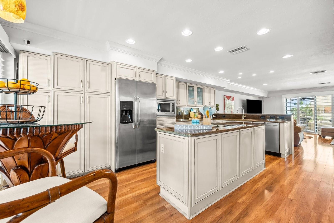
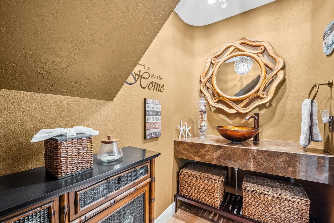
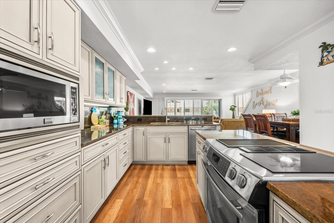
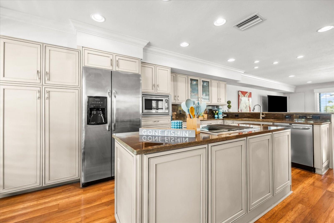
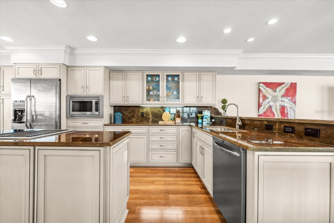
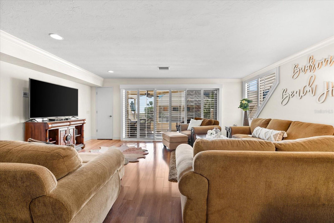
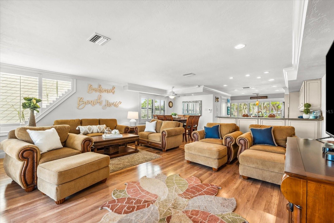
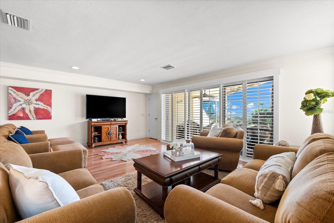
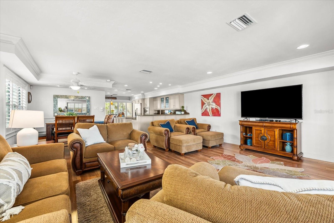
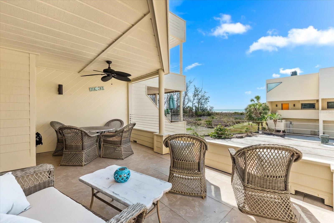
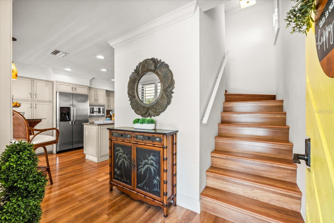
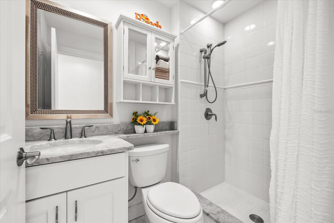
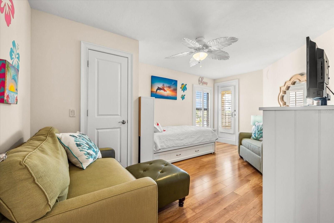
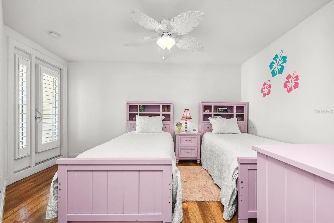
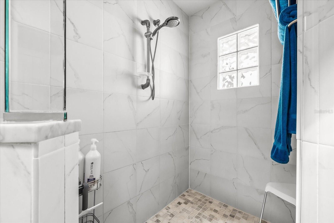
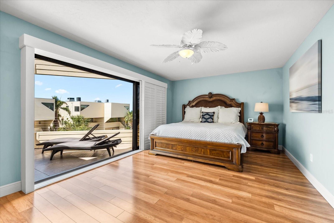
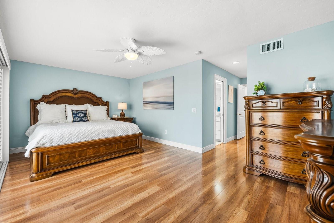
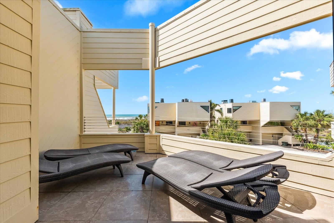
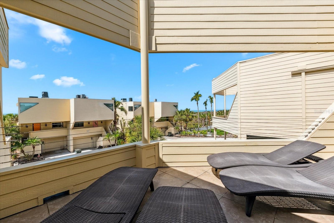
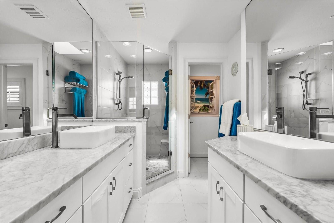
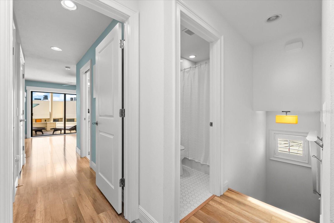
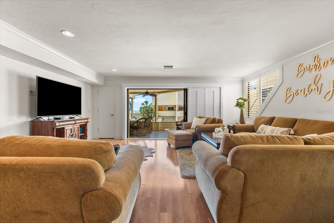
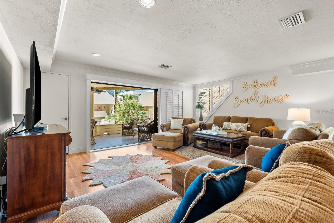
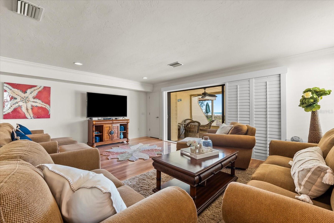
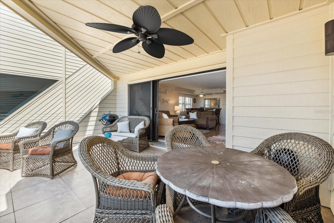
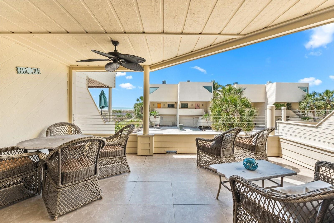
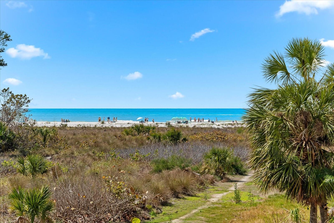
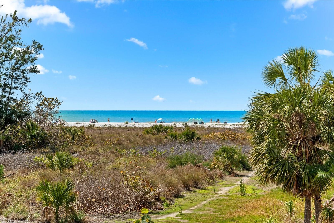
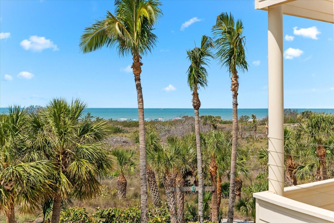
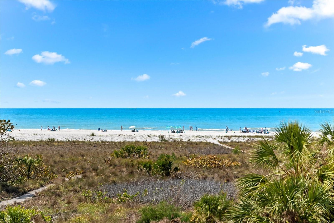
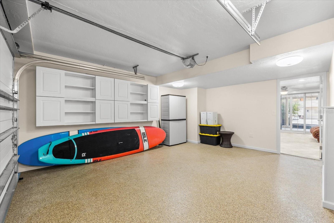
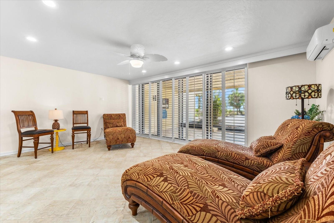
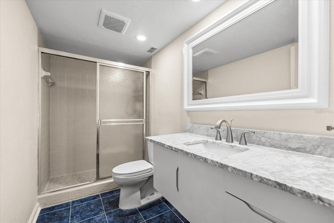
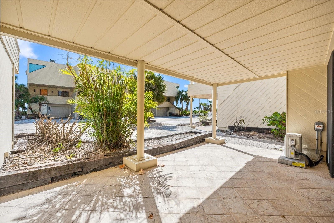
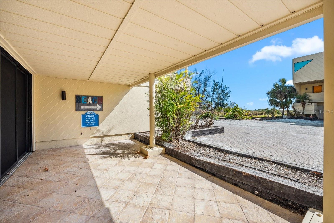
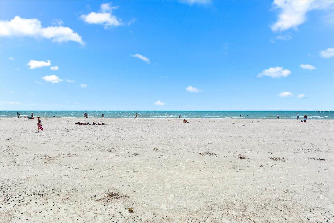
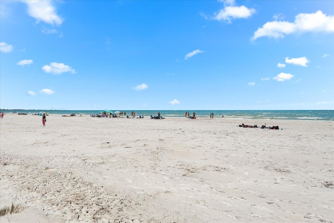
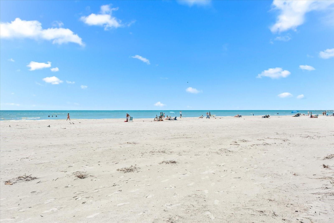
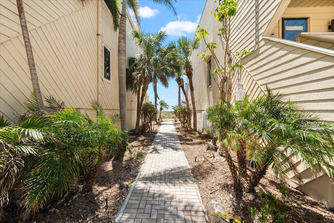
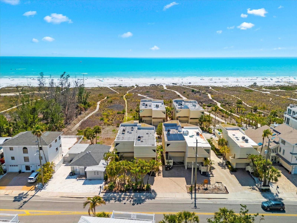
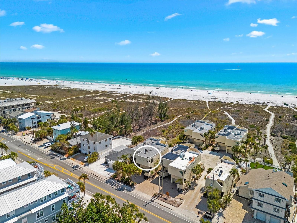
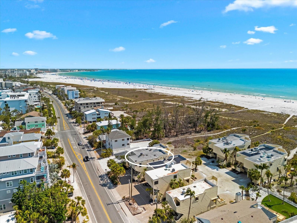
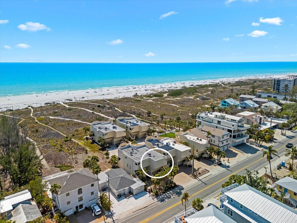
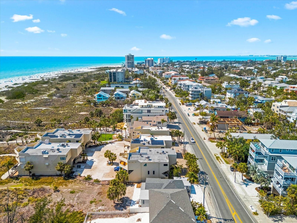
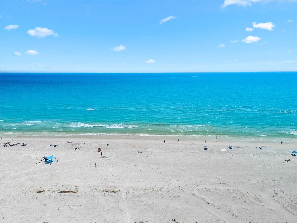
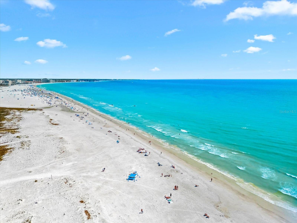
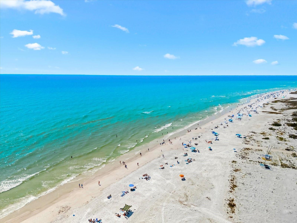
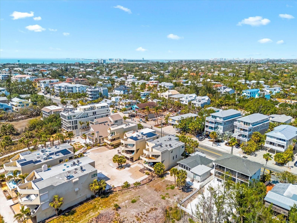
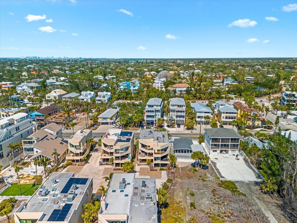
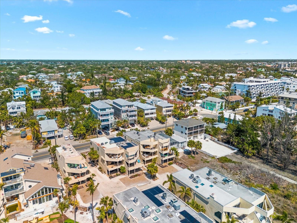
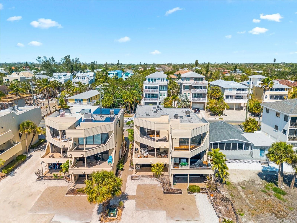
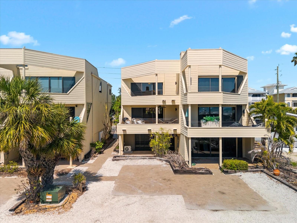
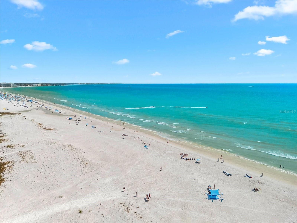
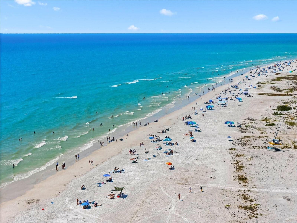
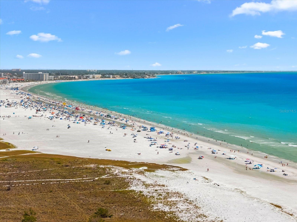
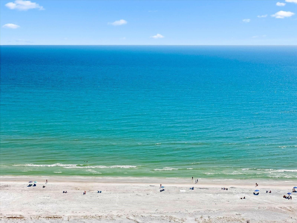
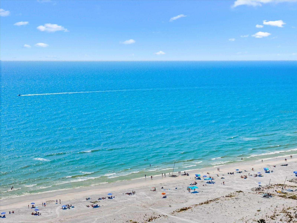
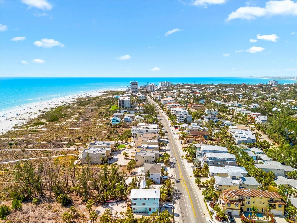
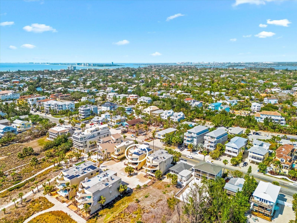
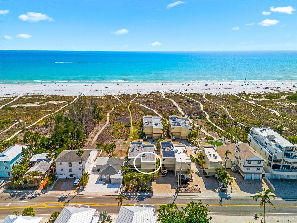
Beautifully renovated Tiffany Sands townhome offering the perfect combination of coastal elegance, spacious living, and an exceptional Siesta Key location with tranquil beach views. This 3-bedroom, 3.5-bath residence features an open, light-filled floor plan designed for effortless island living. Each generously sized bedroom includes a walk-in closet, providing ample comfort and storage.A versatile first-floor bonus room with a full bath and private entrance offers endless possibilities as a guest suite, home office, media room, or additional living space. The home also features a one-car garage with extra storage, multiple expansive decks, and a private patio ideal for enjoying Gulf breezes and picturesque views of Siesta Key's turquoise waters.Just steps away, deeded beach access leads to the world-famous quartz sand beaches of Siesta Key. Ideally situated near Siesta Key Village, residents enjoy convenient access to boutique shopping, acclaimed restaurants, entertainment, and everyday conveniences. Move-in ready and impeccably updated, this is a rare opportunity to own a stylish coastal retreat in one of Siesta Key's most desirable beachfront communities.
Misc Info
Subdivision: Tiffany Sands
Annual Taxes: $16,762
HOA Fee: $1,500
HOA Payments Due: Monthly
Water View: Beach, Gulf/Ocean - Partial
Water Access: Beach, Gulf/Ocean
Lot Size: Non-Applicable
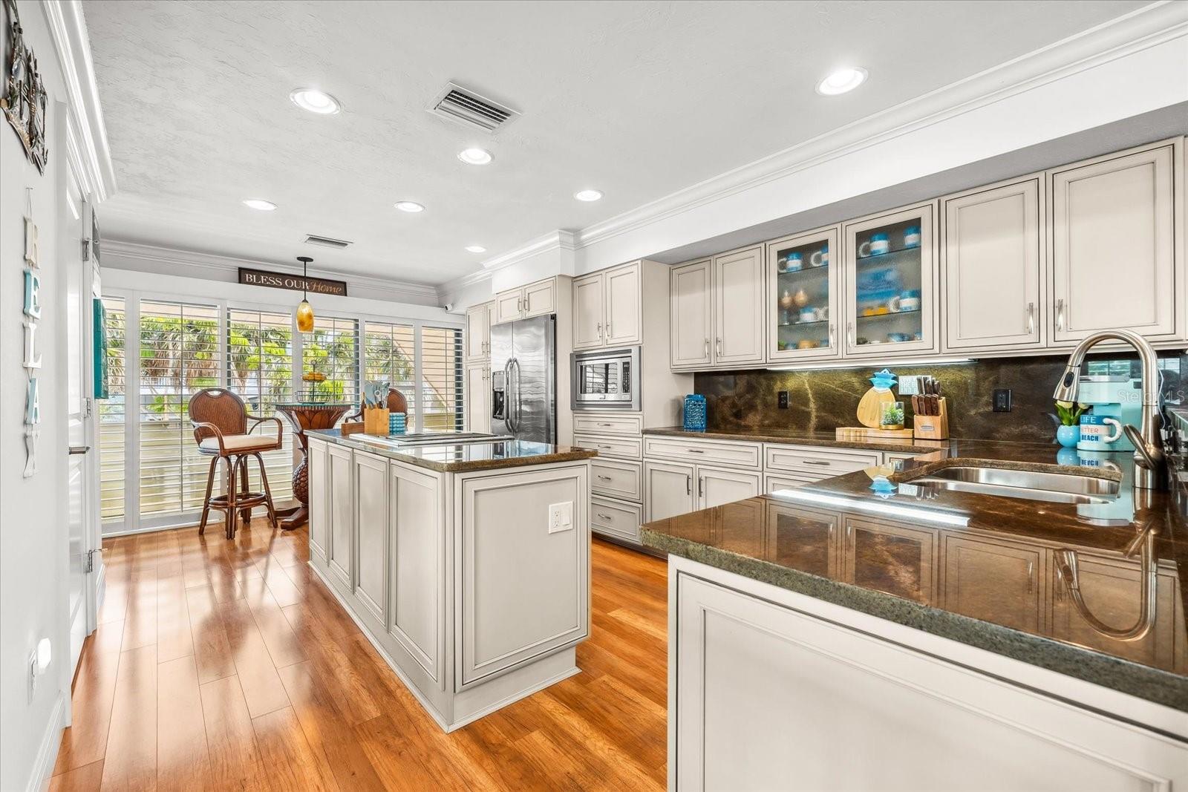
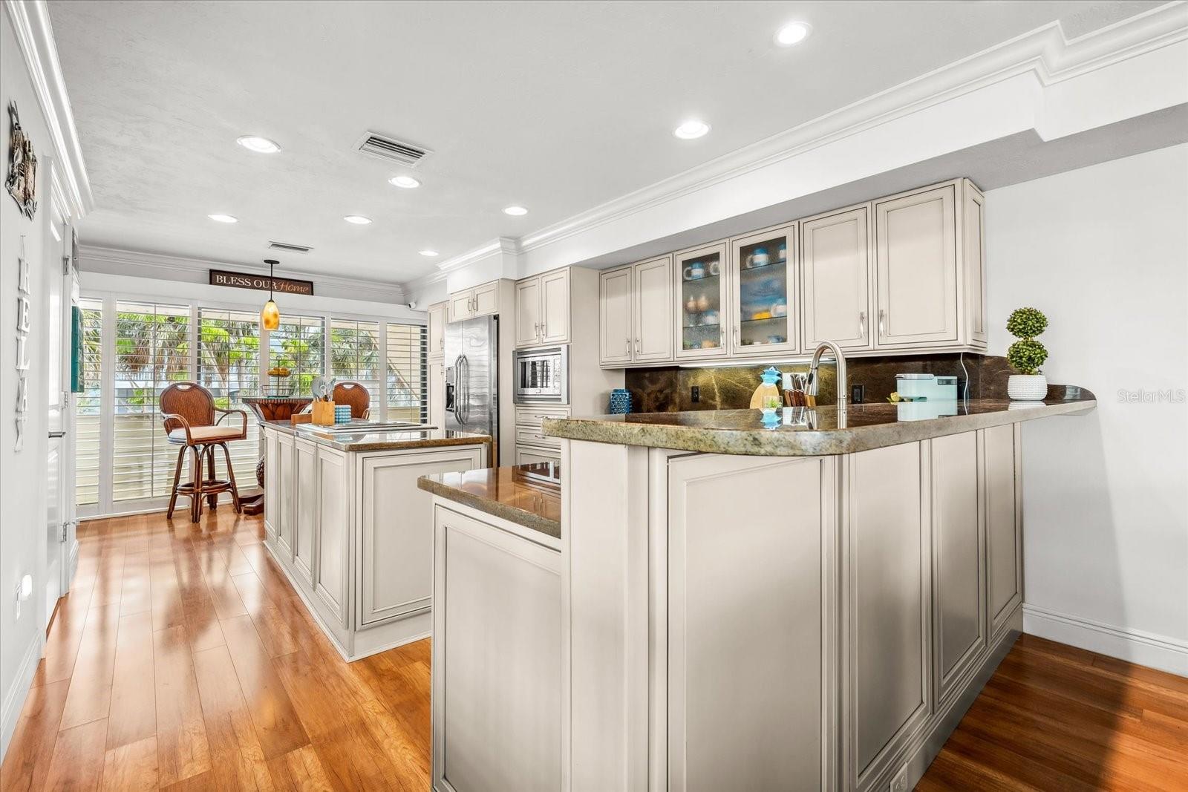
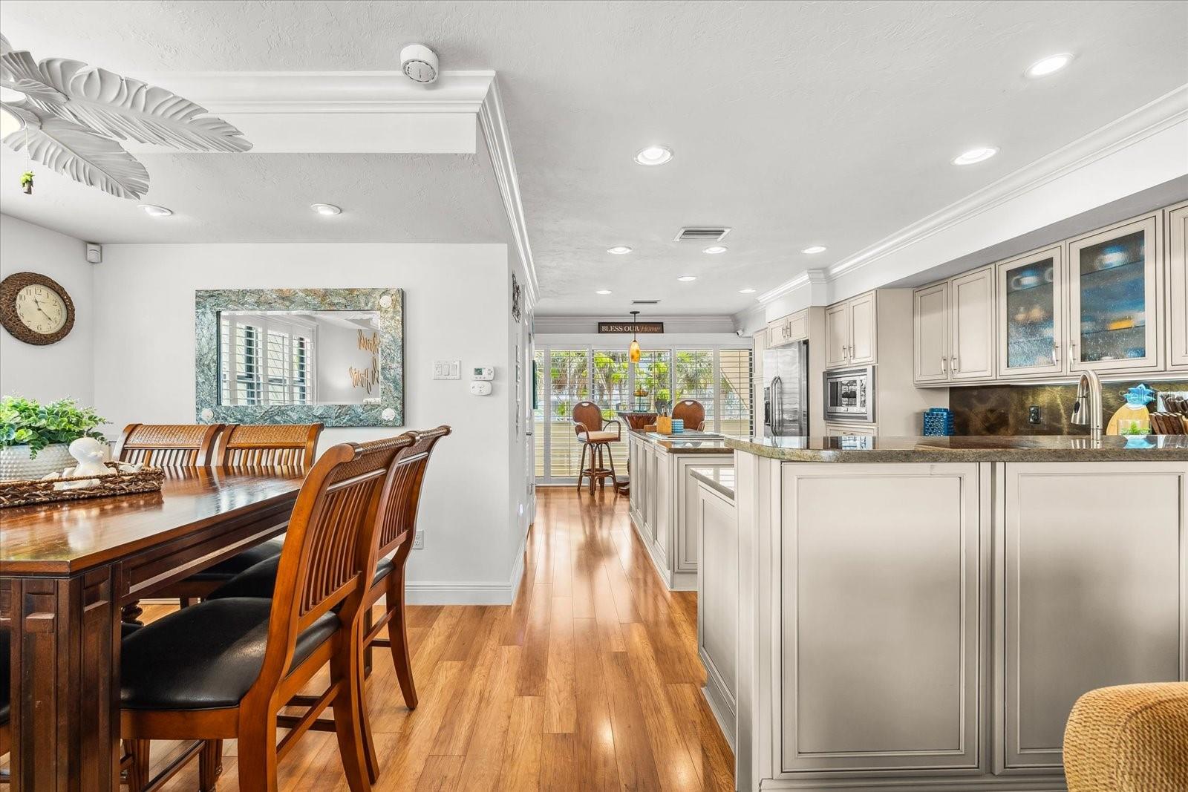
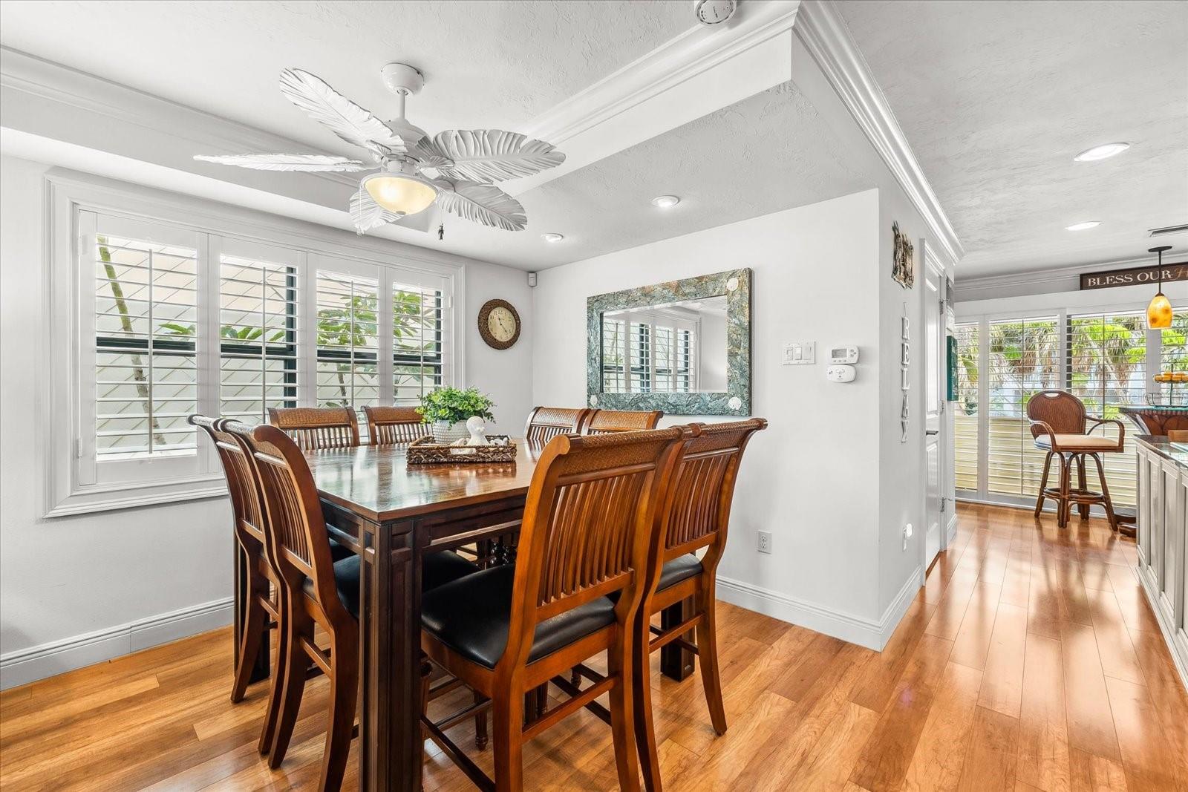


Request the MLS data sheet for this property
Home Features
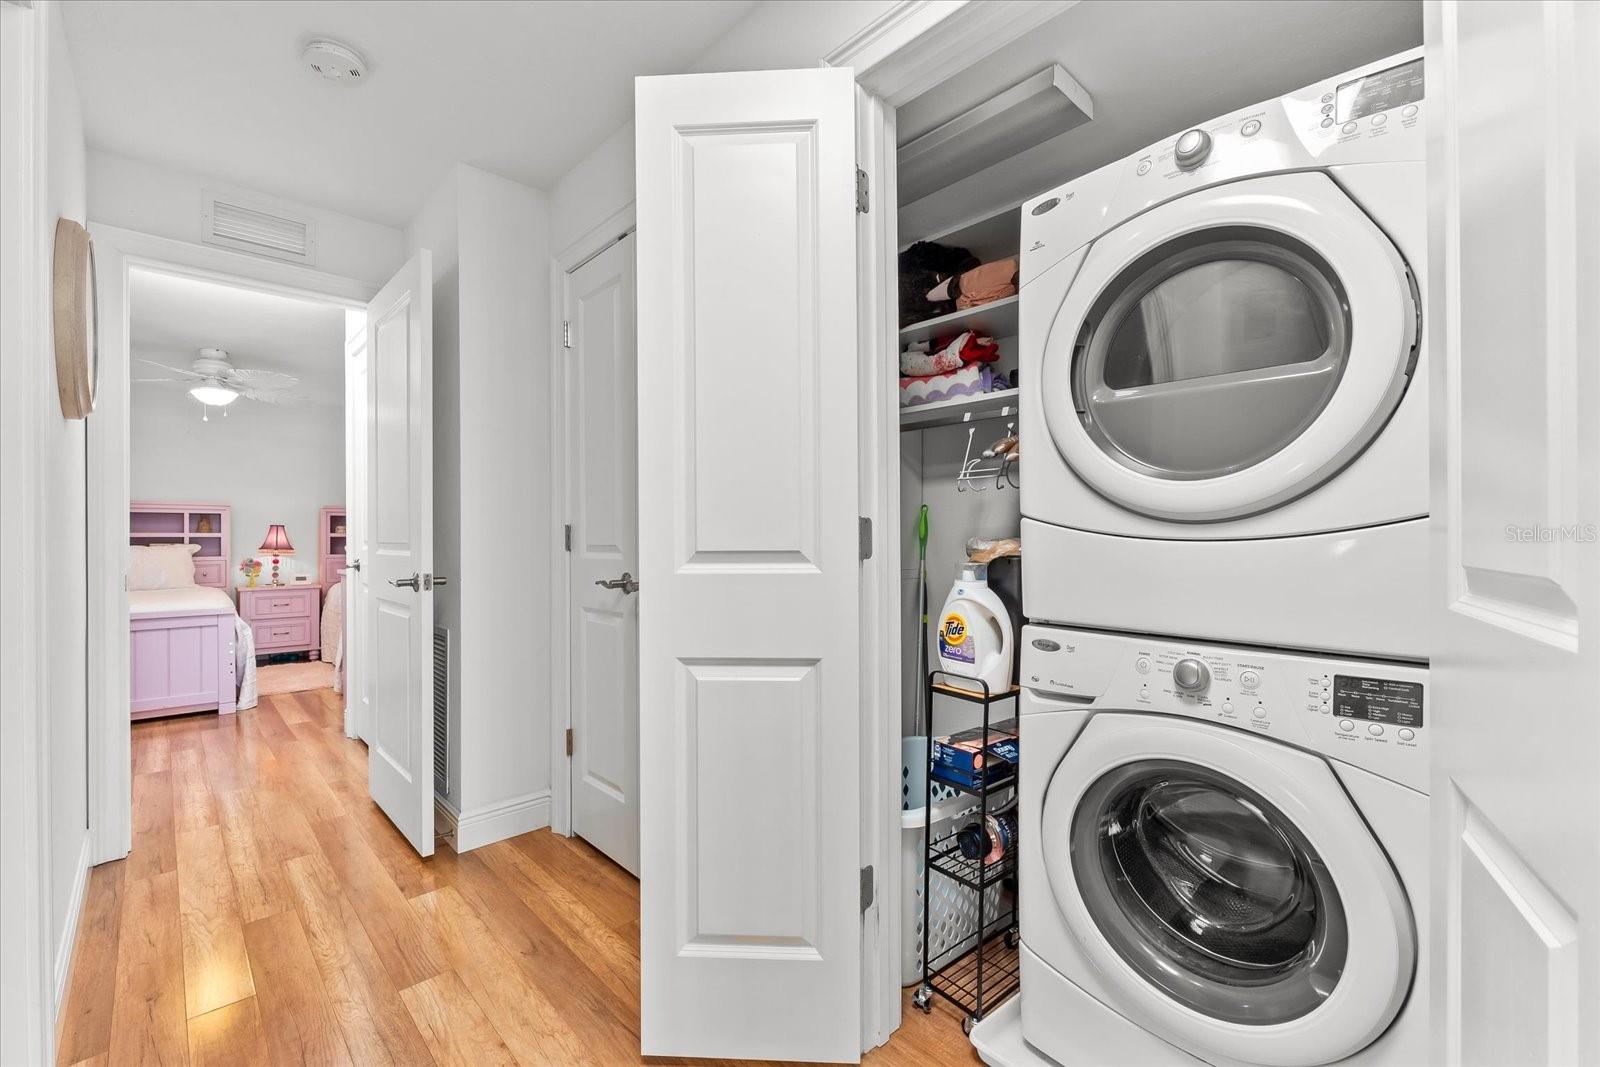
Appliances: Dishwasher, Disposal, Electric Water Heater, Microwave, Range, Refrigerator
Flooring: Laminate, Tile
Air Conditioning: Central Air
Exterior: Balcony, Lighting, Sliding Doors, Storage
Garage Features: Driveway, Garage Door Opener, Ground Level, Guest
Room Dimensions
Schools
- Elementary: Phillippi Shores Elementa
- High: Sarasota High
- Map
- Walk Score
- Street View





