- Home
- News
- Popular Property Categories
- Anna Maria Island Real Estate
- Bedroom Communities
- Bradenton Real Estate
- Charlotte Harbor Real Estate
- Downtown Sarasota Condos
- Ellenton Real Estate
- Englewood Real Estate
- Golf Community Real Estate
- Lakewood Ranch Real Estate
- Lido Key Condos
- Longboat Key Real Estate
- Luxury Real Estate
- New Homes for Sale
- Palmer Ranch Real Estate
- Palmetto Real Estate for Sale
- Parrish Real Estate
- Siesta Key Condos
- Siesta Key Homes and Land
- Venice Florida Real Estate
- West of the Trail
- Advanced Search Form
- Featured Listings
- Buyer or Seller?
- Our Company
- Featured Videos
- Login
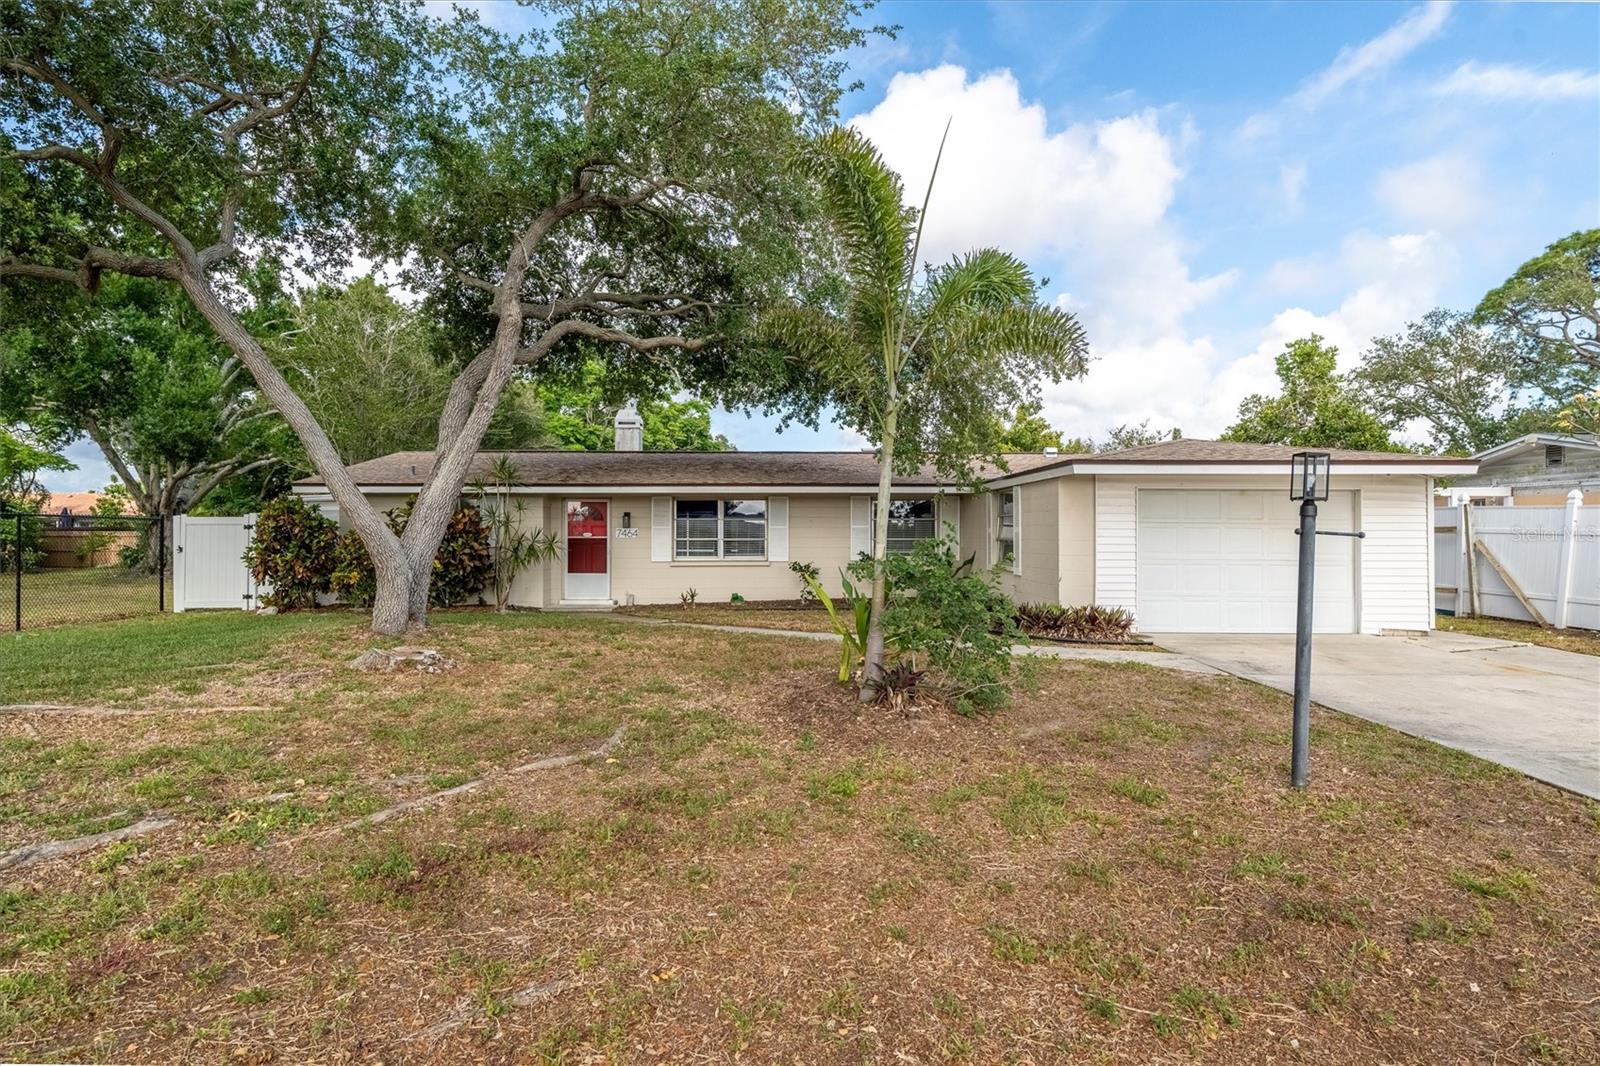
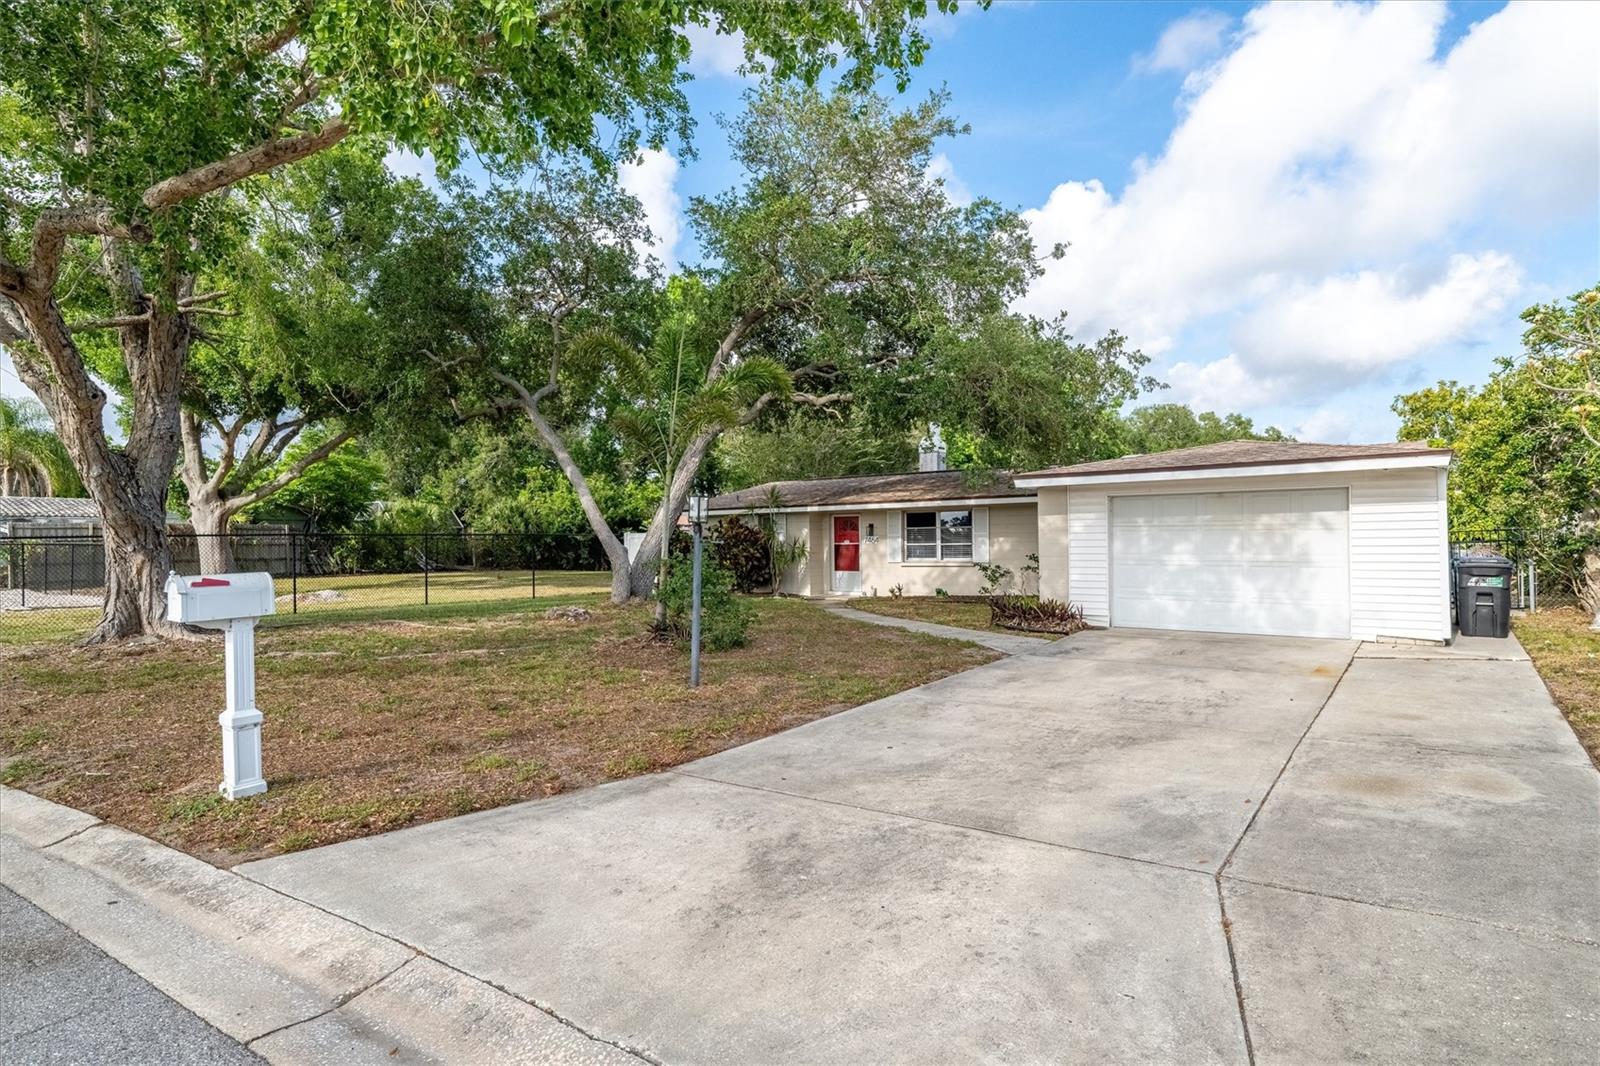
7464 Cass Cir, Sarasota, Florida
List Price: $480,000
MLS Number:
A4692133
- Status: Active
- DOM: 24 days
- Square Feet: 1608
- Bedrooms: 3
- Baths: 2
- Garage: 1
- City: SARASOTA
- Zip Code: 34231
- Year Built: 1969
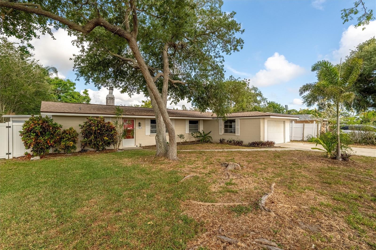
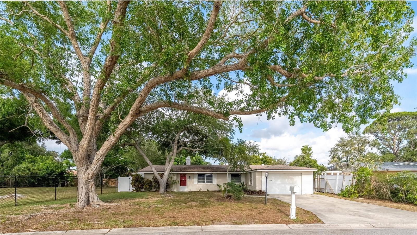
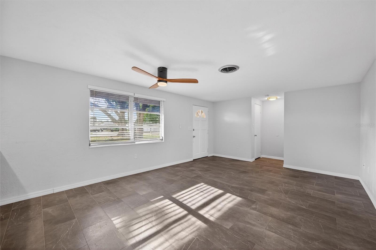
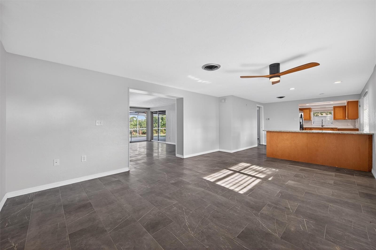
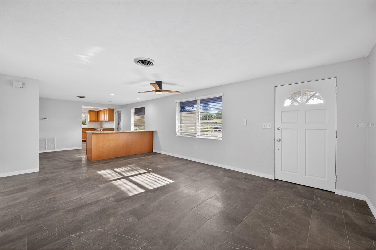
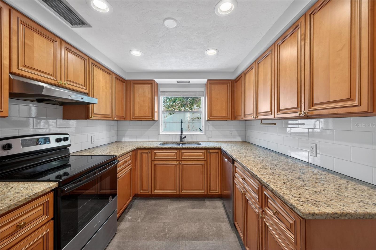
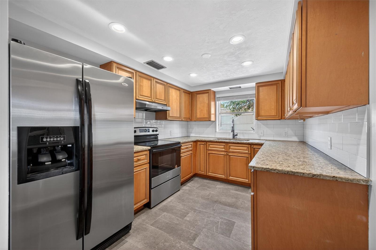
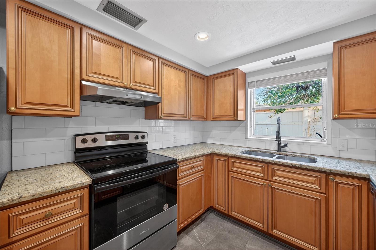
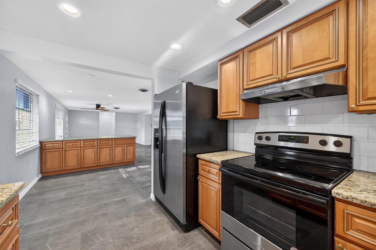
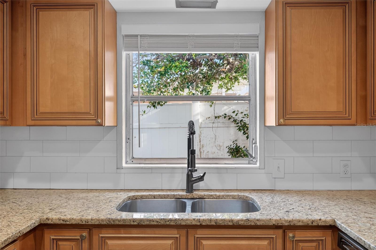
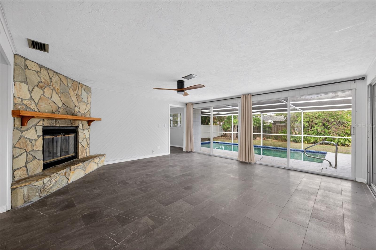
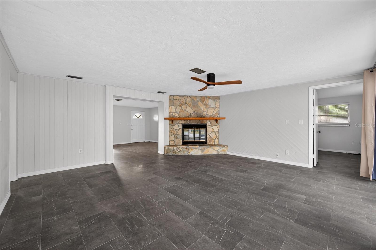
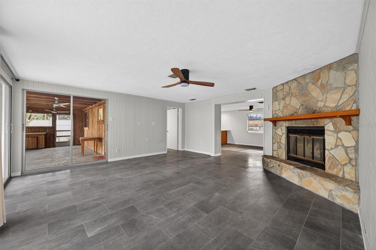
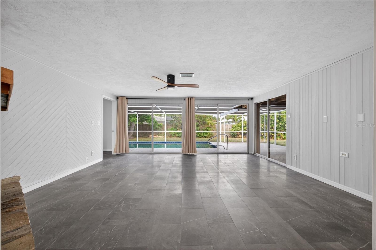
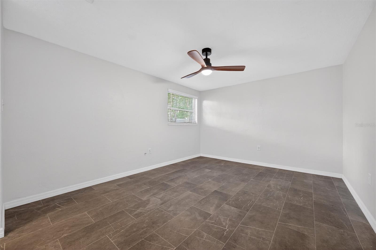
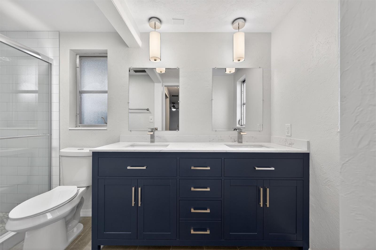
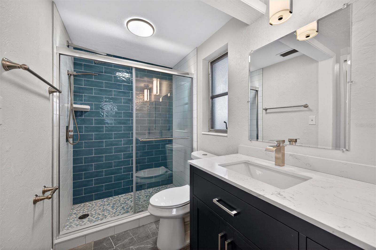
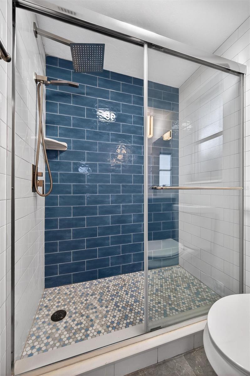
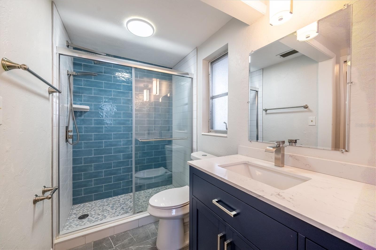
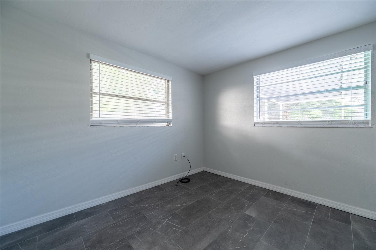
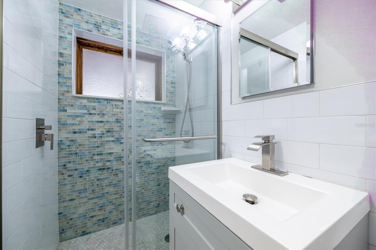
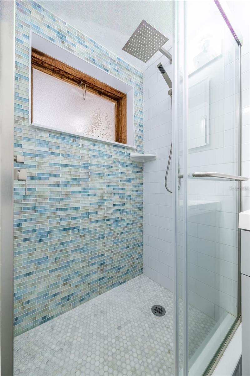
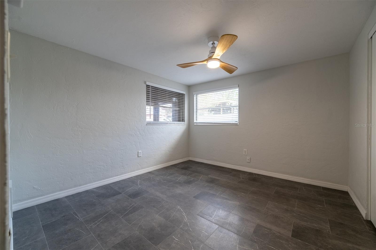
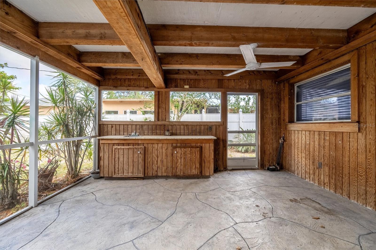
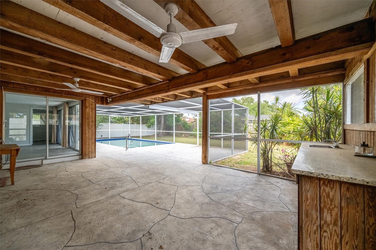
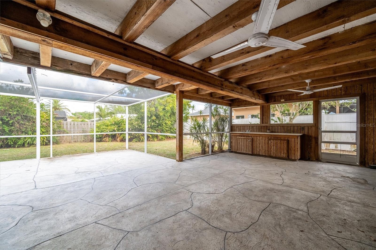
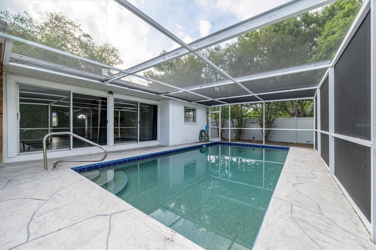
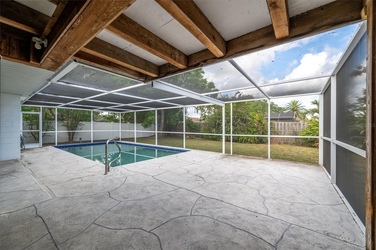
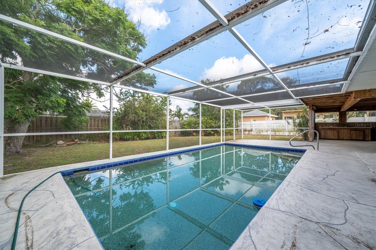
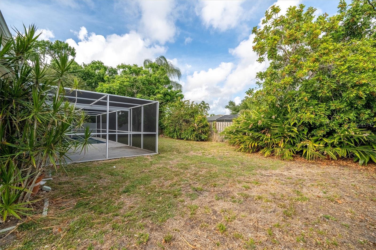
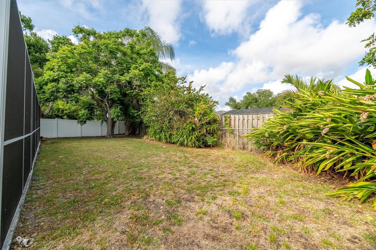
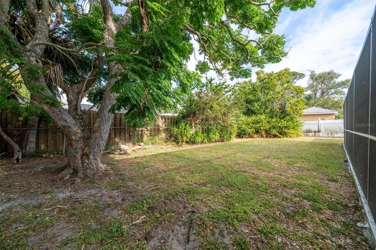
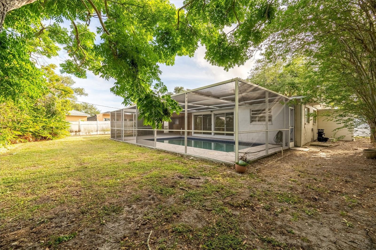
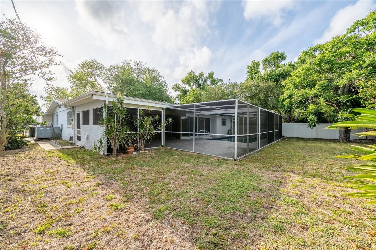
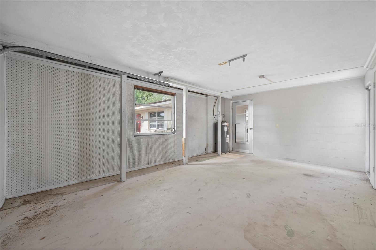
Welcome to this beautifully renovated 3 bedroom, 2 bath pool home with a one car garage, perfectly located just about 10 minute drive to Siesta Key, world renowned for its powdery white quartz sand, turquoise waters, and vibrant beach lifestyle. This move in ready home showcases extensive upgrades throughout, including new luxury porcelain tile flooring and baseboards, fresh interior paint, and updated lighting and ceiling fans. The kitchen offers a clean feel with new ceiling lights, a stylish subway tile backsplash, and improved plumbing, while both bathrooms have been fully remodeled with new tile, fixtures, shower systems, glass doors, vanities, mirrors, and lighting for a spa like experience. Major system improvements include full repiping of hot and cold water lines, updated electrical, and a newer hot water heater for peace of mind. Step outside to your private backyard retreat featuring a resurfaced pool with new tile, updated pump and filter, a refreshed and painted pool deck, and a rescreened enclosure, perfect for entertaining or relaxing after a day at the beach. Additional upgrades include a newer roof, enhanced attic insulation, a solar attic fan, and reflective roof coating to improve energy efficiency and keep the home cool year round. This property offers the ideal blend of location, lifestyle, and major upgrades, making it a standout opportunity near one of Florida's most sought after coastal destinations.
Misc Info
Subdivision: Siesta Heights Manor
Annual Taxes: $4,220
Lot Size: 0 to less than 1/4
Request the MLS data sheet for this property
Home Features
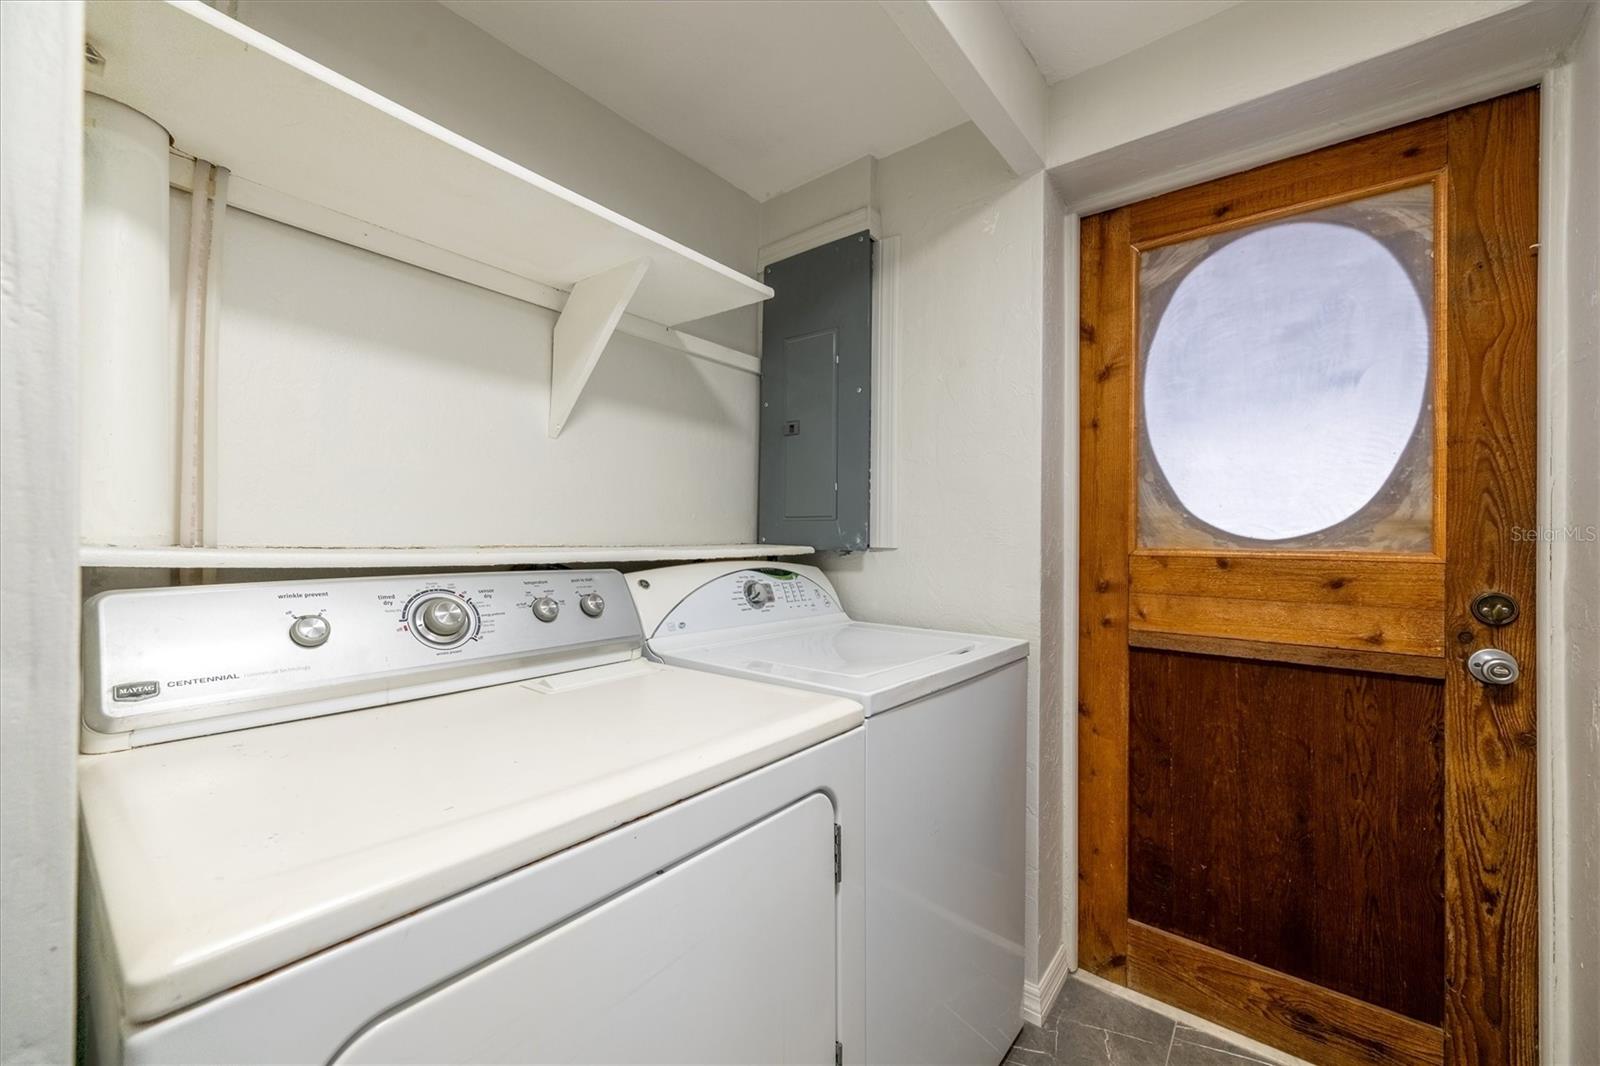
Appliances: Dishwasher, Disposal, Dryer, Range, Refrigerator, Washer
Flooring: Tile
Fireplace: Family Room, Wood Burning
Air Conditioning: Central Air
Exterior: Sliding Doors
Garage Features: Driveway
Pool Size: 24x12
Room Dimensions
Schools
- Elementary: Gulf Gate Elementary
- High: Riverview High
- Map
- Walk Score
- Street View