- Home
- News
- Popular Property Categories
- Anna Maria Island Real Estate
- Bedroom Communities
- Bradenton Real Estate
- Charlotte Harbor Real Estate
- Downtown Sarasota Condos
- Ellenton Real Estate
- Englewood Real Estate
- Golf Community Real Estate
- Lakewood Ranch Real Estate
- Lido Key Condos
- Longboat Key Real Estate
- Luxury Real Estate
- New Homes for Sale
- Palmer Ranch Real Estate
- Palmetto Real Estate for Sale
- Parrish Real Estate
- Siesta Key Condos
- Siesta Key Homes and Land
- Venice Florida Real Estate
- West of the Trail
- Advanced Search Form
- Featured Listings
- Buyer or Seller?
- Our Company
- Featured Videos
- Login
26141 Camogli Ct, Englewood, Florida
List Price: $399,734
MLS Number:
A4692215
- Status: Active
- DOM: 117 days
- Square Feet: 1483
- Bedrooms: 2
- Baths: 2
- Garage: 2
- City: ENGLEWOOD
- Zip Code: 34223
- Year Built: 2026
- HOA Fee: $1,164
- Payments Due: Quarterly
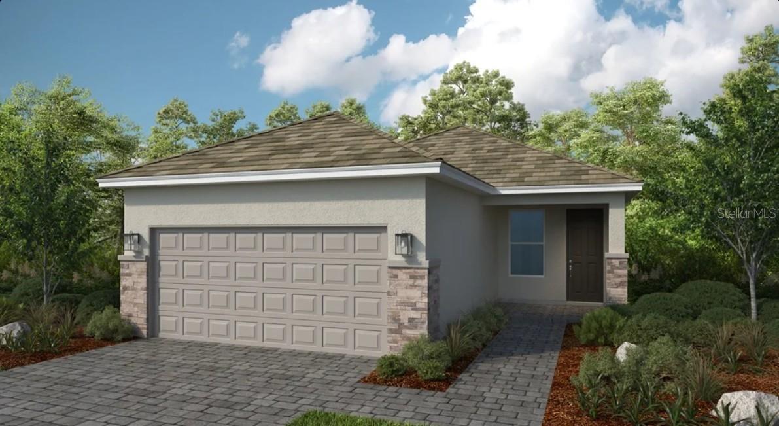
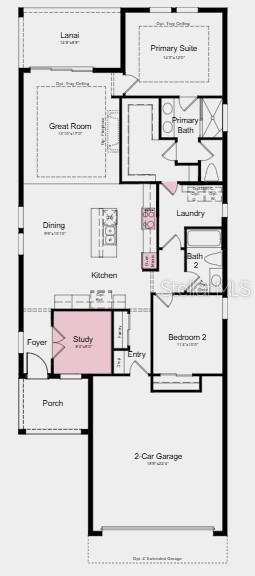
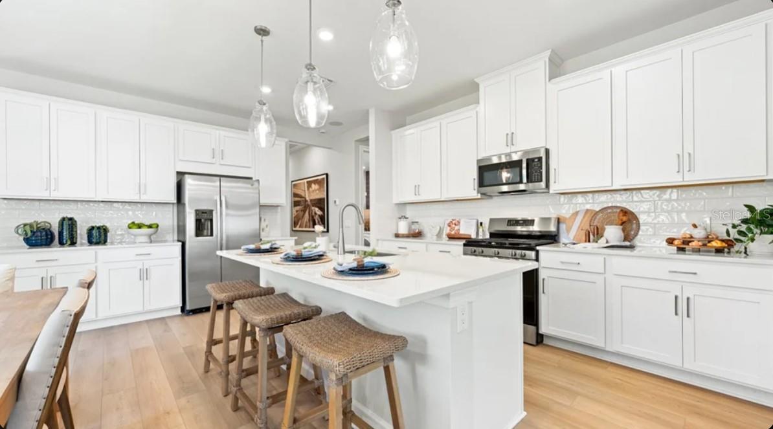
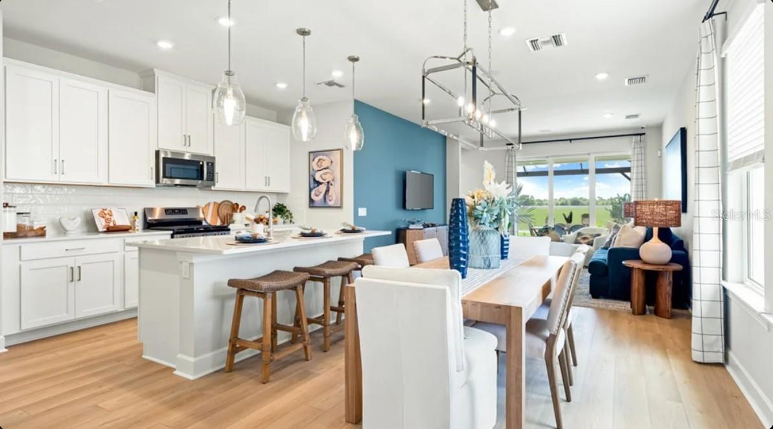
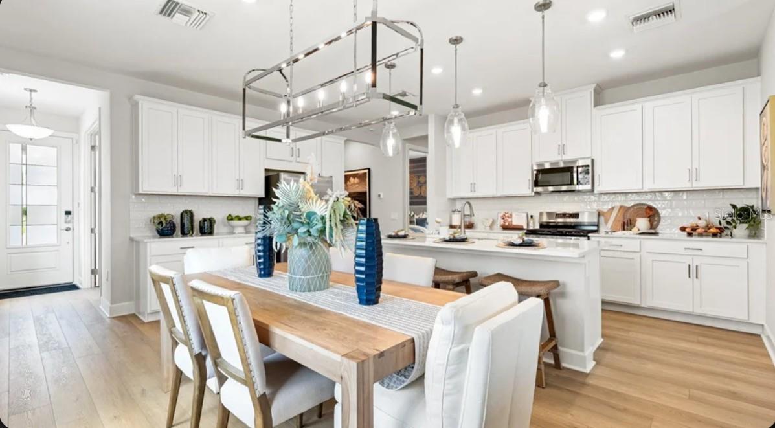
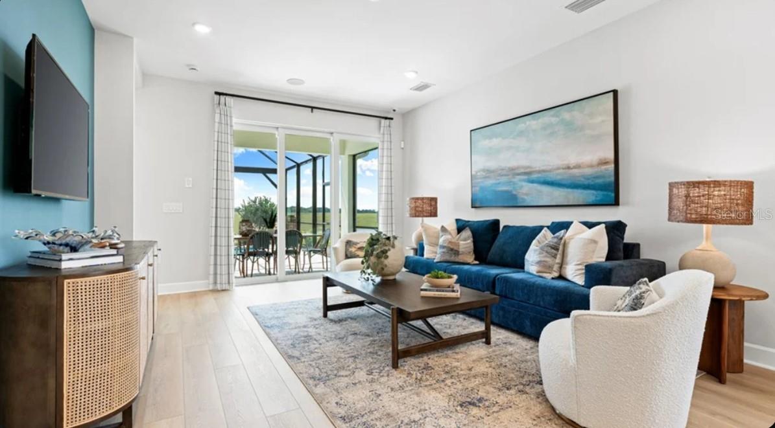
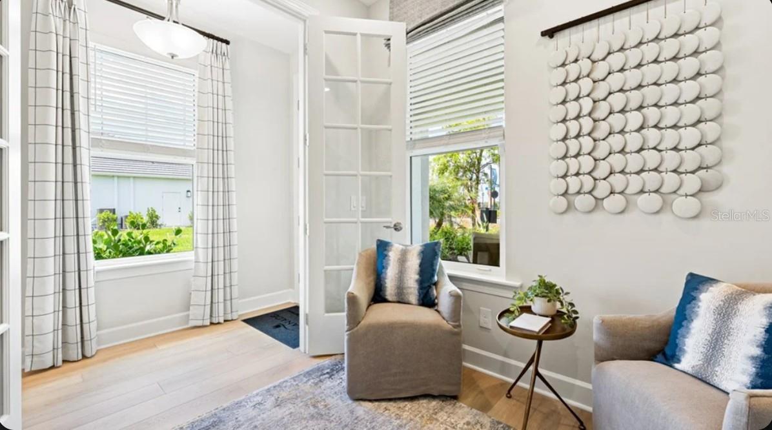
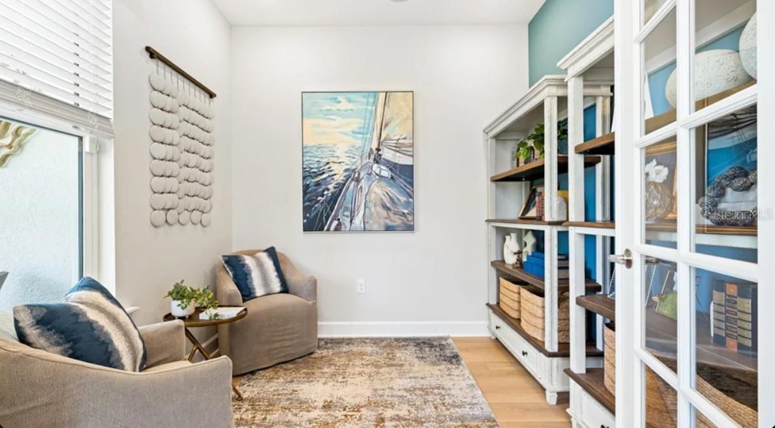
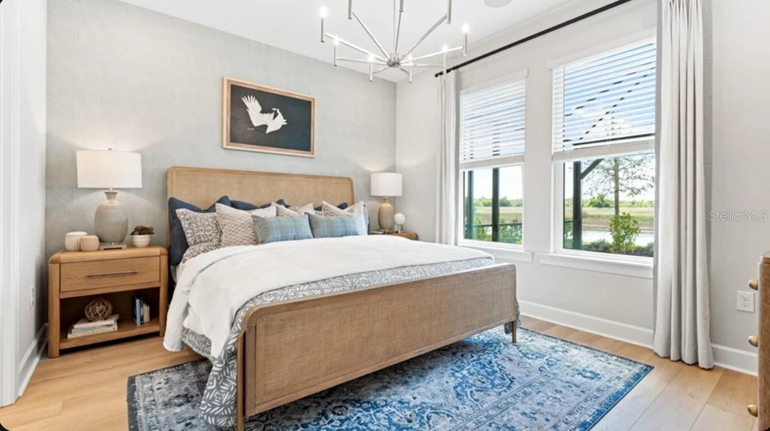
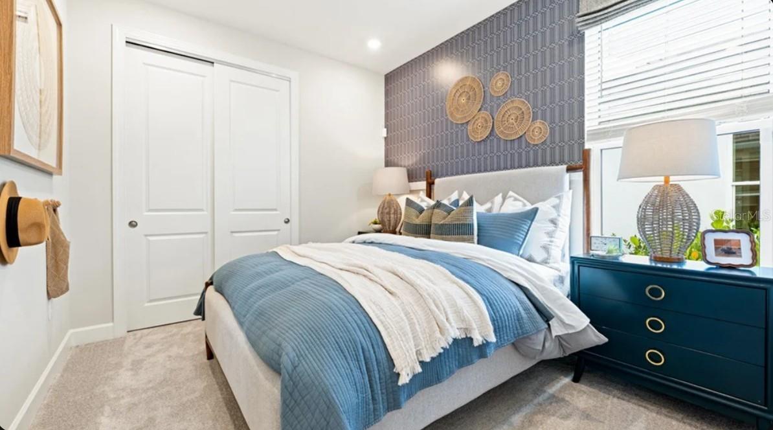
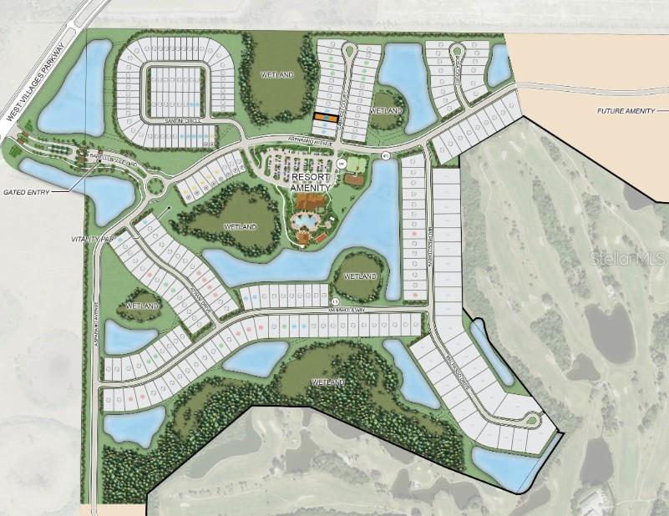
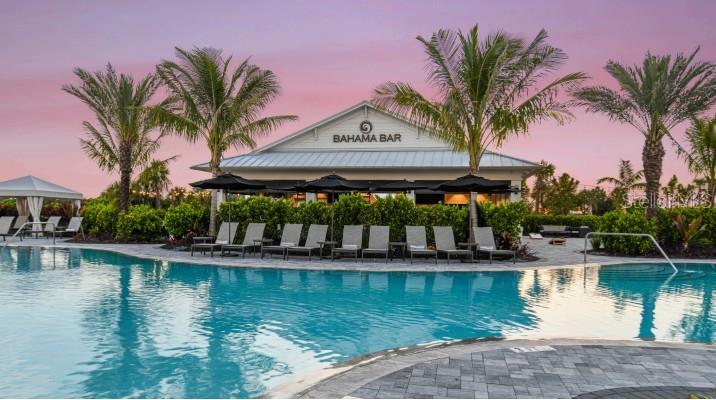
Under Construction. What's Special: Backs to Wetlands | No Rear Neighbors | Close to Amenities. New Construction - September Completion! Welcome to the Alta at 26141 Camogli Court in Esplanade at Wellen Park! This thoughtfully designed single-story home offers an open-concept layout with a dedicated study just off the foyer and a spacious great room that flows seamlessly into the dining area and gourmet kitchen. The kitchen features a large island, abundant cabinetry, cooktop, built-in oven, designer hood, and built-in microwave. The private primary suite includes a well-appointed bath with dual vanities and convenient access to the laundry room. A secondary bedroom and full bath provide comfortable accommodations for guests. Relax outdoors on the covered lanai and enjoy peaceful wetland views with no rear neighbors. Additional Highlights Include: tray ceiling package, 8' interior doors, French doors at study, impact windows, extended flooring on the first floor, kitchen pendant lights, 80 AMP pool/spa prewire, keyless garage entry, additional hose bib, and low-voltage prewire for wall-mounted TV. Photos are for representative purposes only. MLS#A4692215.Live the inspired lifestyle at Esplanade at Wellen Park, where resort-style amenities and wellness-focused living come together in the heart of Venice. Enjoy a resort club, pool and spa, on-site dining, fitness and lifestyle programs, plus tennis, pickleball, and bocce courts. Surrounded by golf, natural preserves, and everyday conveniences, this vibrant community offers the perfect balance of recreation, relaxation, and connection in a beautiful Florida setting.
Misc Info
Subdivision: Esplanade At Wellen Park
Annual CDD Fee: $2,593
HOA Fee: $1,164
HOA Payments Due: Quarterly
Lot Size: 0 to less than 1/4


Request the MLS data sheet for this property
Home Features
Appliances: Built-In Oven, Cooktop, Dishwasher, Disposal, Electric Water Heater, Microwave, Range Hood
Flooring: Carpet, Luxury Vinyl, Tile
Air Conditioning: Central Air
Exterior: Sliding Doors
Garage Features: Driveway, Garage Door Opener
Room Dimensions
Schools
- Elementary: Taylor Ranch Elementary
- High: Wellen Park High
- Map
- Walk Score
- Street View