- Home
- News
- Popular Property Categories
- Anna Maria Island Real Estate
- Bedroom Communities
- Bradenton Real Estate
- Charlotte Harbor Real Estate
- Downtown Sarasota Condos
- Ellenton Real Estate
- Englewood Real Estate
- Golf Community Real Estate
- Lakewood Ranch Real Estate
- Lido Key Condos
- Longboat Key Real Estate
- Luxury Real Estate
- New Homes for Sale
- Palmer Ranch Real Estate
- Palmetto Real Estate for Sale
- Parrish Real Estate
- Siesta Key Condos
- Siesta Key Homes and Land
- Venice Florida Real Estate
- West of the Trail
- Advanced Search Form
- Featured Listings
- Buyer or Seller?
- Our Company
- Featured Videos
- Login
3813 Lively Coral Pl, Bradenton, Florida
List Price: $449,900
MLS Number:
A4692275

- Status: Active
- DOM: 74 days
- Square Feet: 2756
- Bedrooms: 4
- Baths: 3
- Garage: 2
- City: BRADENTON
- Zip Code: 34208
- Year Built: 2023
- HOA Fee: $161
- Payments Due: Monthly
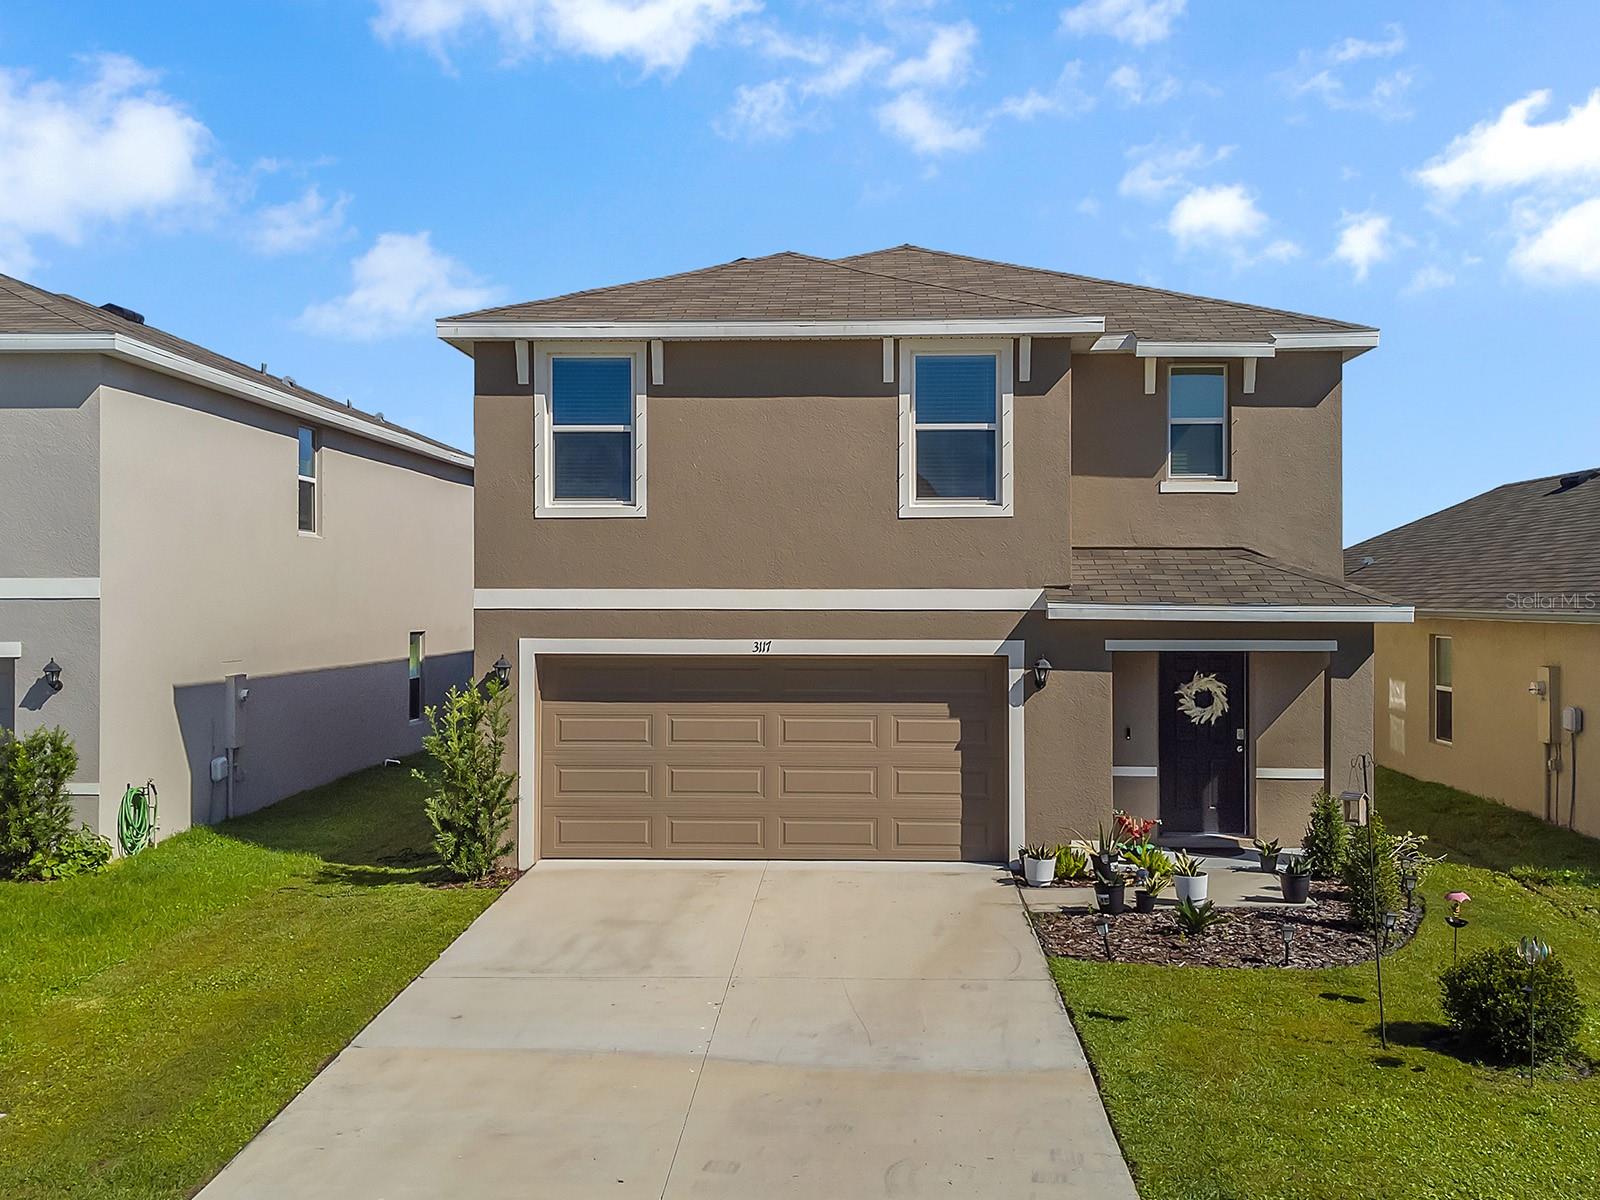
Built in 2022 and impeccably maintained, this like-new home offers 4 bedrooms, 3 full bathrooms, and 2,756 sq ft of thoughtfully designed living space with peaceful preserve views. The open-concept layout showcases a modern kitchen and bathrooms with elegant quartz countertops, high ceilings, and abundant natural light through double-pane windows, along with the added protection of hurricane shutters. A guest bedroom and full bath on the main floor provide flexibility, while upstairs features the remaining bedrooms and an expansive bonus/flex room ideal for a media space, office, or playroom. The first floor is finished with durable ceramic tile, with plush carpeting upstairs for comfort. Step outside to a covered patio overlooking a spacious backyard that backs to a private preserve, with the Braden River beyond--perfect for relaxing or entertaining. Located in the gated Evergreen community, residents enjoy access to a pool and clubhouse, all within a convenient and desirable setting.
Misc Info
Subdivision: Evergreen Ph Ii
Annual Taxes: $6,575
Annual CDD Fee: $1,946
HOA Fee: $161
HOA Payments Due: Monthly
Lot Size: 0 to less than 1/4


Request the MLS data sheet for this property
Home Features
Appliances: Dishwasher, Microwave, Range
Flooring: Carpet, Ceramic Tile
Air Conditioning: Central Air
Exterior: Hurricane Shutters, Sliding Doors
Room Dimensions
- Map
- Walk Score
- Street View