- Home
- News
- Popular Property Categories
- Anna Maria Island Real Estate
- Bedroom Communities
- Bradenton Real Estate
- Charlotte Harbor Real Estate
- Downtown Sarasota Condos
- Ellenton Real Estate
- Englewood Real Estate
- Golf Community Real Estate
- Lakewood Ranch Real Estate
- Lido Key Condos
- Longboat Key Real Estate
- Luxury Real Estate
- New Homes for Sale
- Palmer Ranch Real Estate
- Palmetto Real Estate for Sale
- Parrish Real Estate
- Siesta Key Condos
- Siesta Key Homes and Land
- Venice Florida Real Estate
- West of the Trail
- Advanced Search Form
- Featured Listings
- Buyer or Seller?
- Our Company
- Featured Videos
- Login
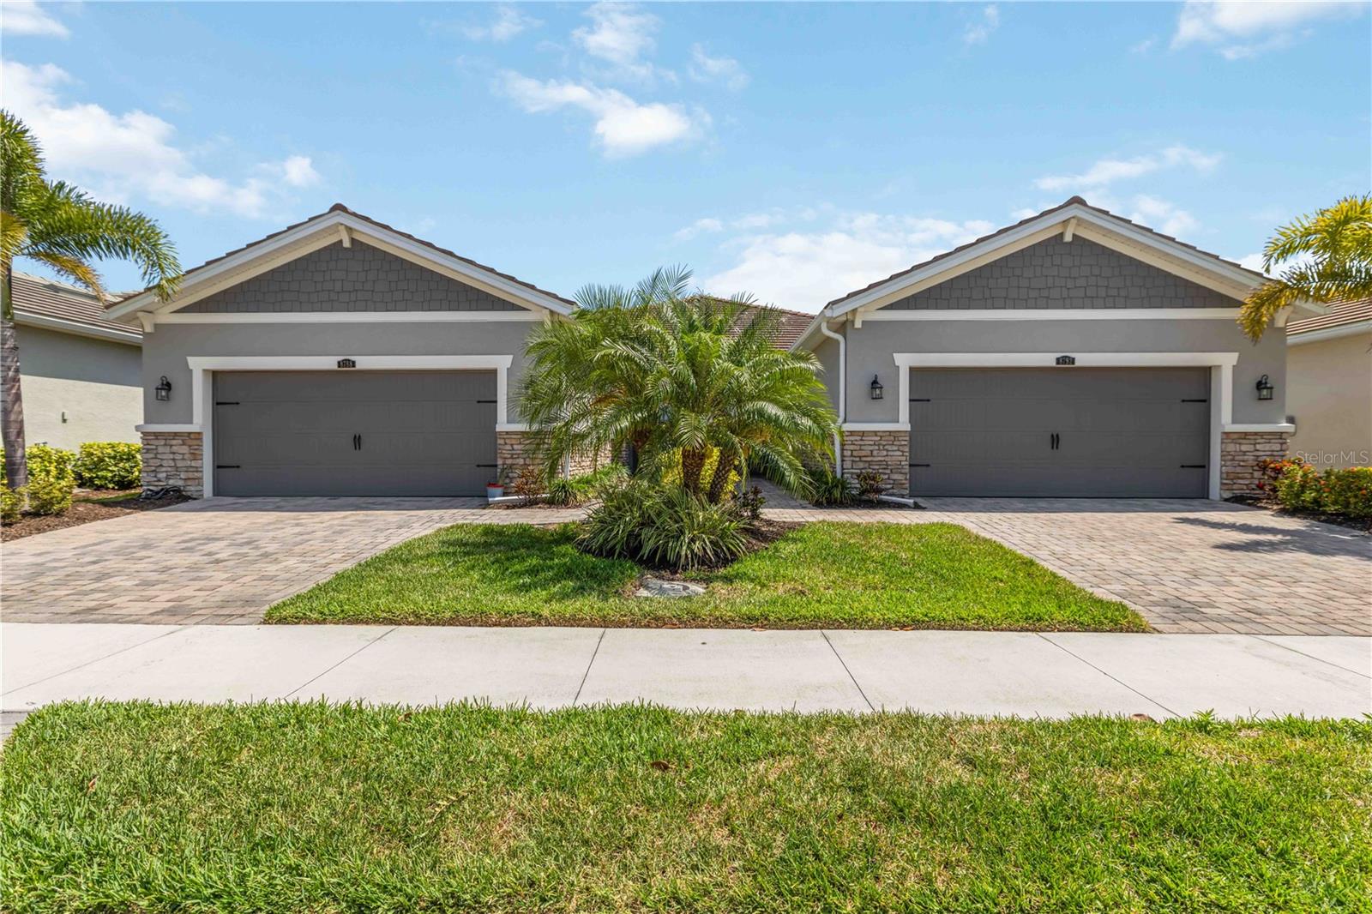
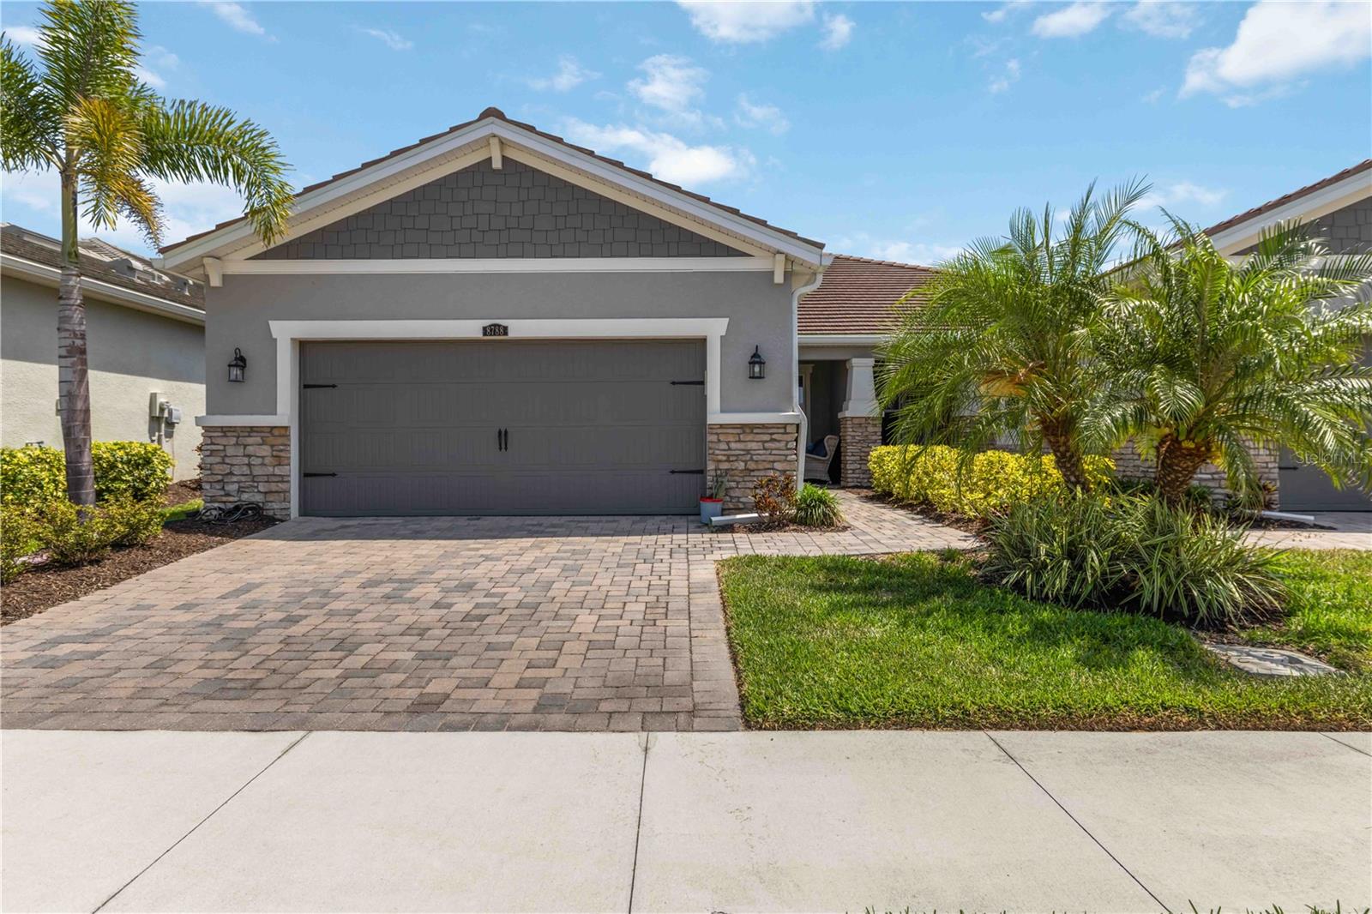
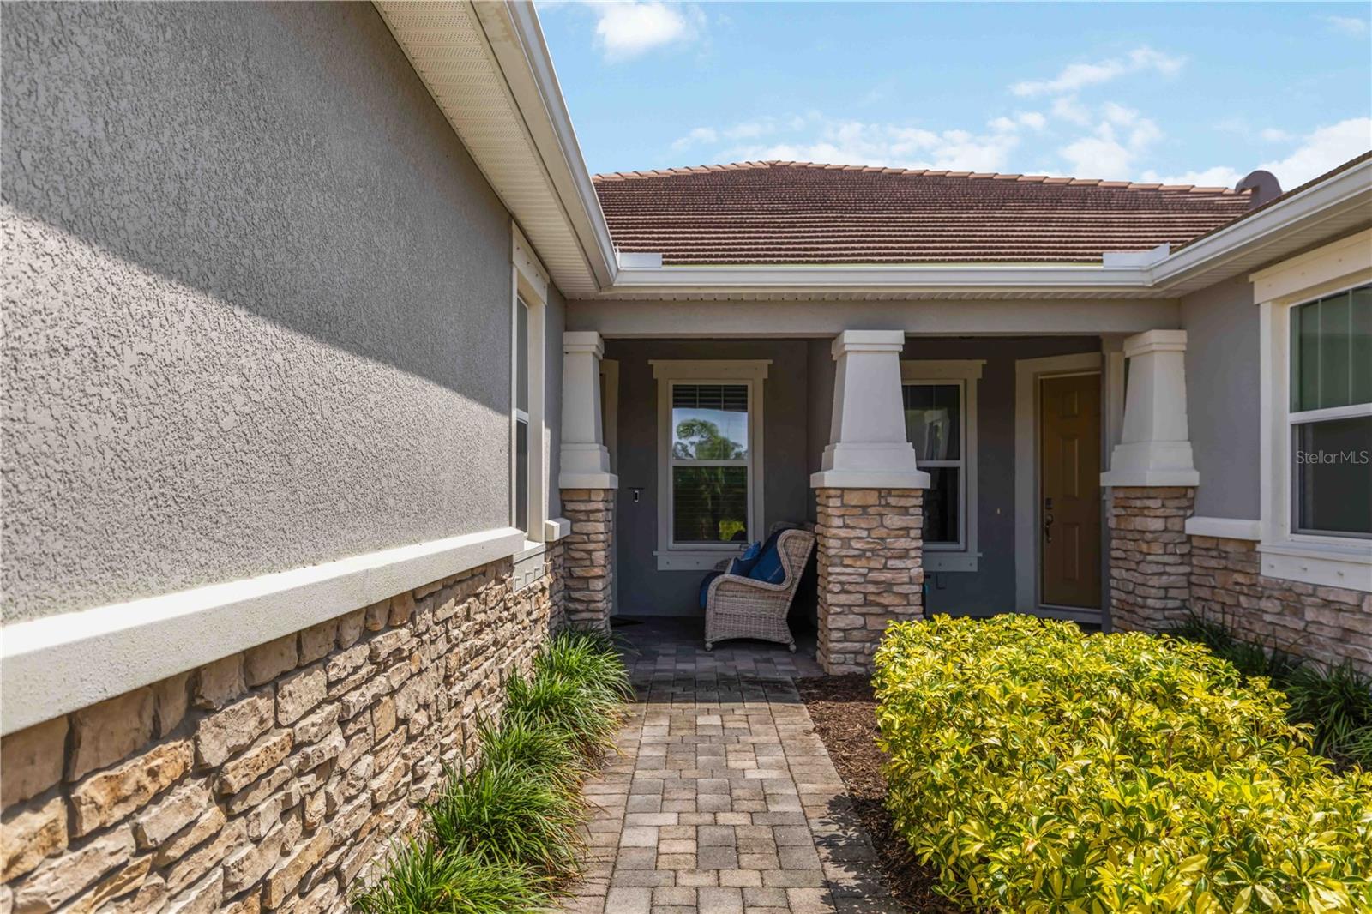
8788 Rain Song Rd #384, Sarasota, Florida
List Price: $455,000
MLS Number:
A4692276
- Status: Active
- DOM: 114 days
- Square Feet: 1910
- Bedrooms: 2
- Baths: 2
- Garage: 2
- City: SARASOTA
- Zip Code: 34238
- Year Built: 2022
- HOA Fee: $522
- Payments Due: Monthly
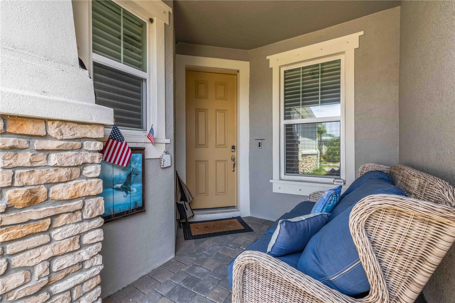
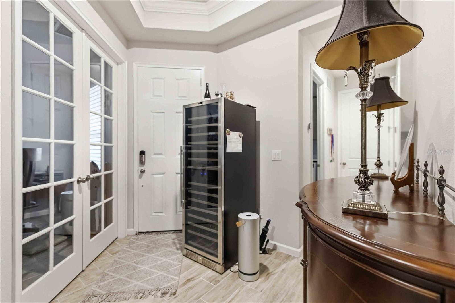
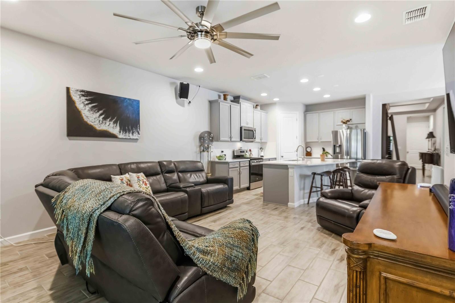
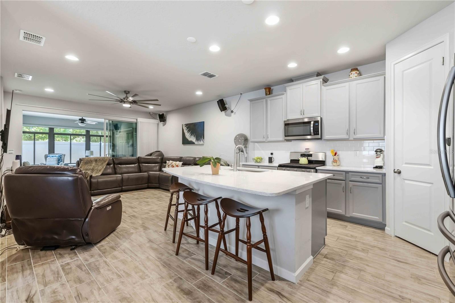
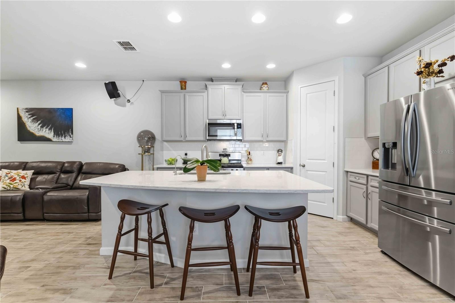
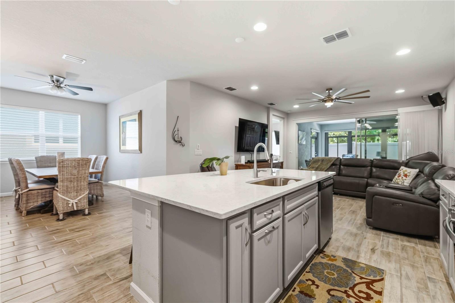
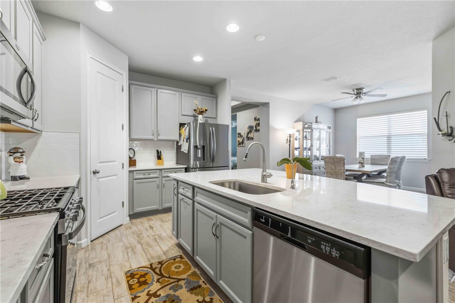
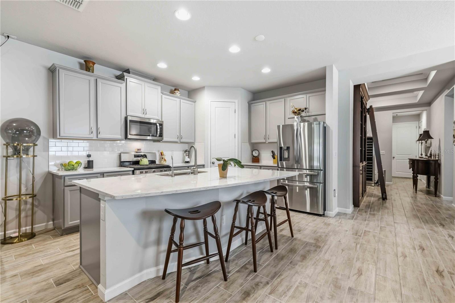
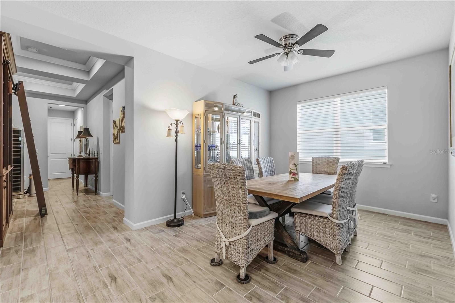
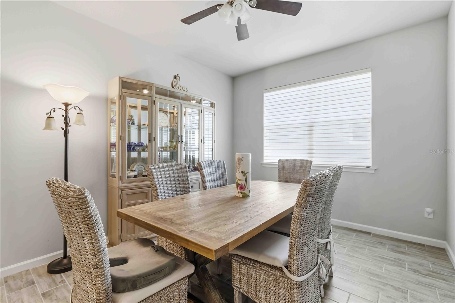
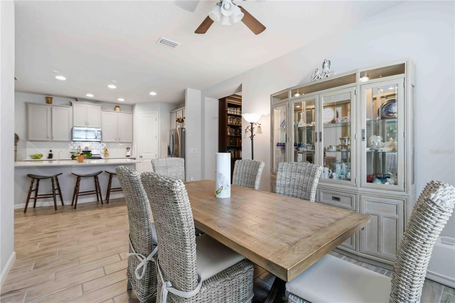
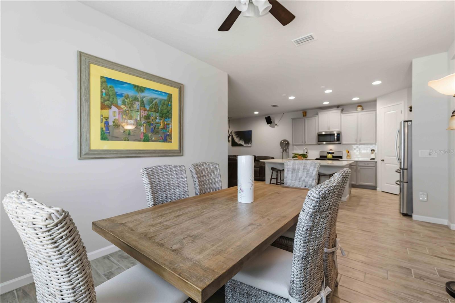
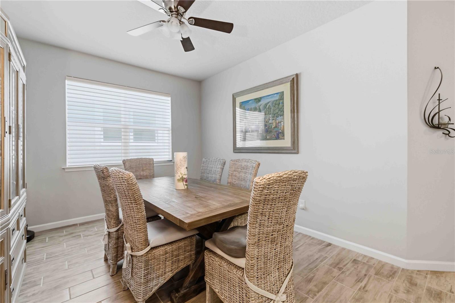
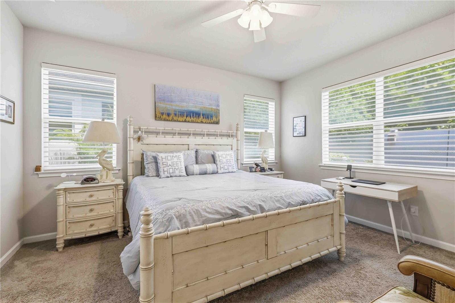
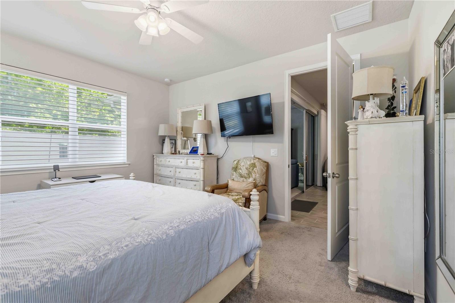
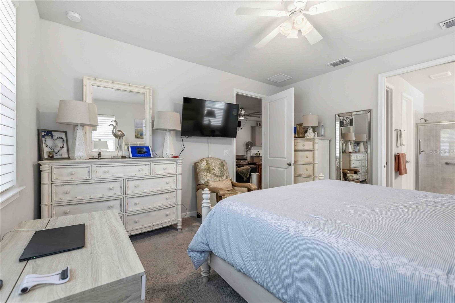
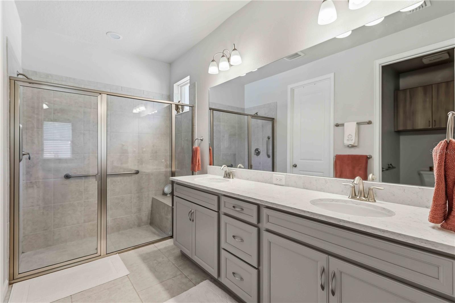
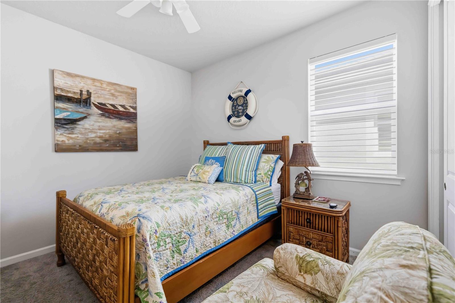
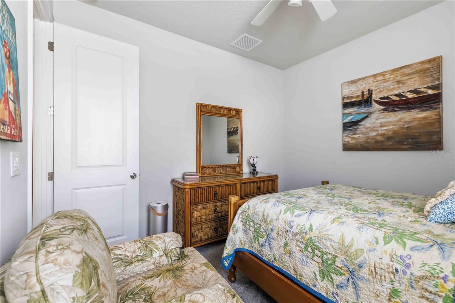
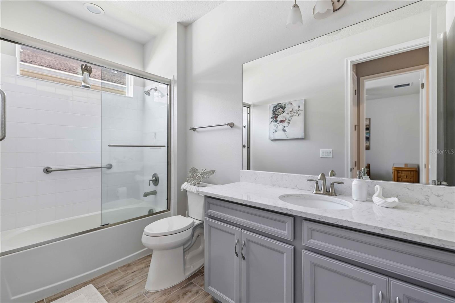
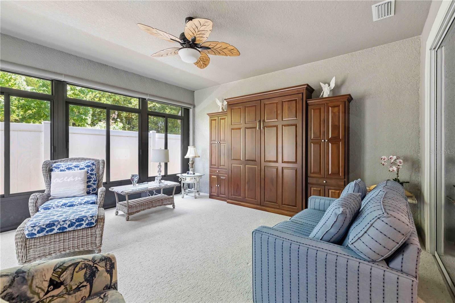
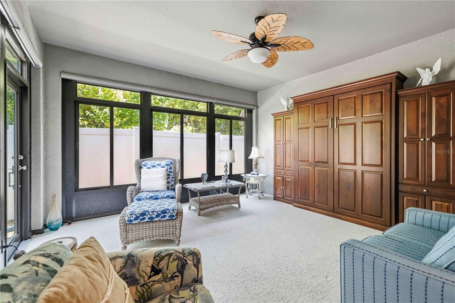
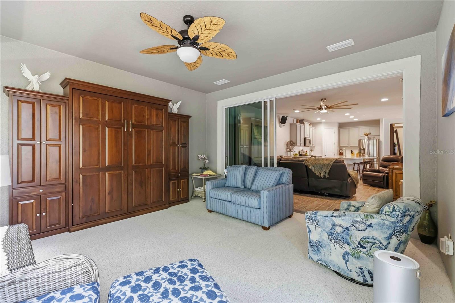
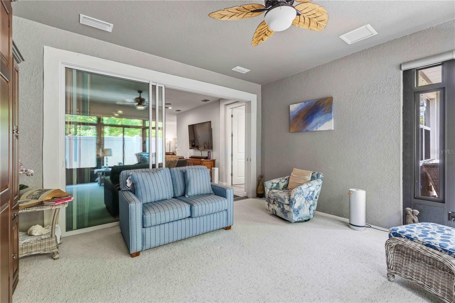
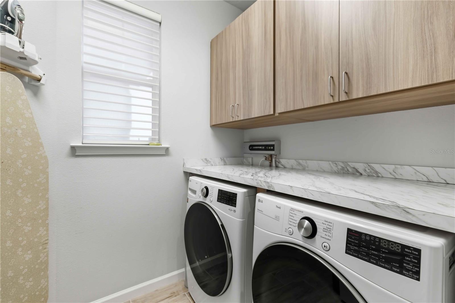
Welcome to effortless Florida living in this beautifully designed Seascape floor plan offering 2 bedrooms, 2 baths, plus a versatile study. The open-concept layout features stylish 7x22 tile flooring throughout the main living areas and plush carpet in the bedrooms for added comfort. The spacious kitchen is a standout with stone-colored cabinetry, elegant Minuet Viatera quartz countertops, stainless steel appliances, and an oversized island--perfect for meal prep, casual dining, or entertaining. The dining area sits conveniently nearby, creating a seamless flow for gatherings. The bright and airy Great Room opens to the extended lanai through glass sliders, inviting in natural light and blending indoor and outdoor living--ideal for enjoying Florida's breezy evenings. The owner's suite is a relaxing retreat with abundant light, a large walk-in closet, dual sink vanity, and a walk-in shower with built-in seating. A private secondary bedroom and full bath at the front of the home offer comfort for guests. Additional features include 8-foot interior doors, an Ecobee smart thermostat, and thoughtful upgrades throughout. Located in the vibrant Sunrise community, residents enjoy resort-style amenities including tennis, pickleball, bocce ball, a state-of-the-art clubhouse with fitness center, gathering spaces, and a stunning pool area. A perfect blend of comfort, style, and lifestyle--don't miss this opportunity.
Misc Info
Subdivision: Sunrise Preserve At Palmer Ranch
Annual Taxes: $3,196
HOA Fee: $522
HOA Payments Due: Monthly
Lot Size: 0 to less than 1/4
Request the MLS data sheet for this property
Home Features
Appliances: Dishwasher, Disposal, Microwave, Range, Tankless Water Heater
Flooring: Carpet, Tile
Air Conditioning: Central Air
Exterior: Hurricane Shutters, Rain Gutters, Sidewalk, Sliding Doors
Garage Features: Garage Door Opener
Room Dimensions
Schools
- Elementary: Ashton Elementary
- High: Riverview High
- Map
- Walk Score
- Street View