- Home
- News
- Popular Property Categories
- Anna Maria Island Real Estate
- Bedroom Communities
- Bradenton Real Estate
- Charlotte Harbor Real Estate
- Downtown Sarasota Condos
- Ellenton Real Estate
- Englewood Real Estate
- Golf Community Real Estate
- Lakewood Ranch Real Estate
- Lido Key Condos
- Longboat Key Real Estate
- Luxury Real Estate
- New Homes for Sale
- Palmer Ranch Real Estate
- Palmetto Real Estate for Sale
- Parrish Real Estate
- Siesta Key Condos
- Siesta Key Homes and Land
- Venice Florida Real Estate
- West of the Trail
- Advanced Search Form
- Featured Listings
- Buyer or Seller?
- Our Company
- Featured Videos
- Login
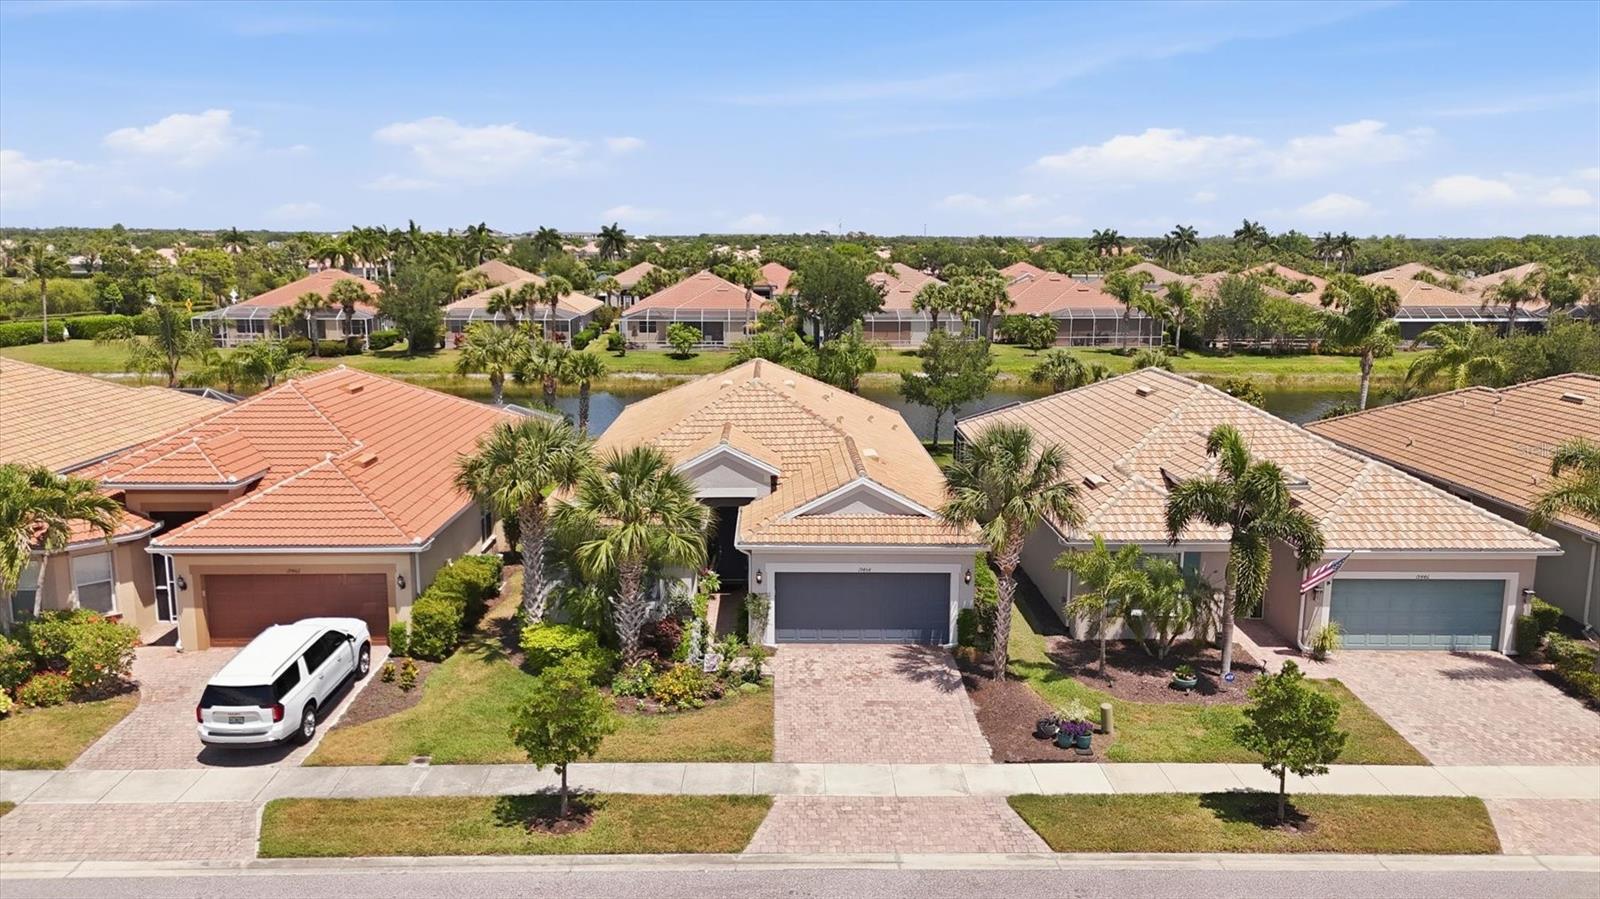
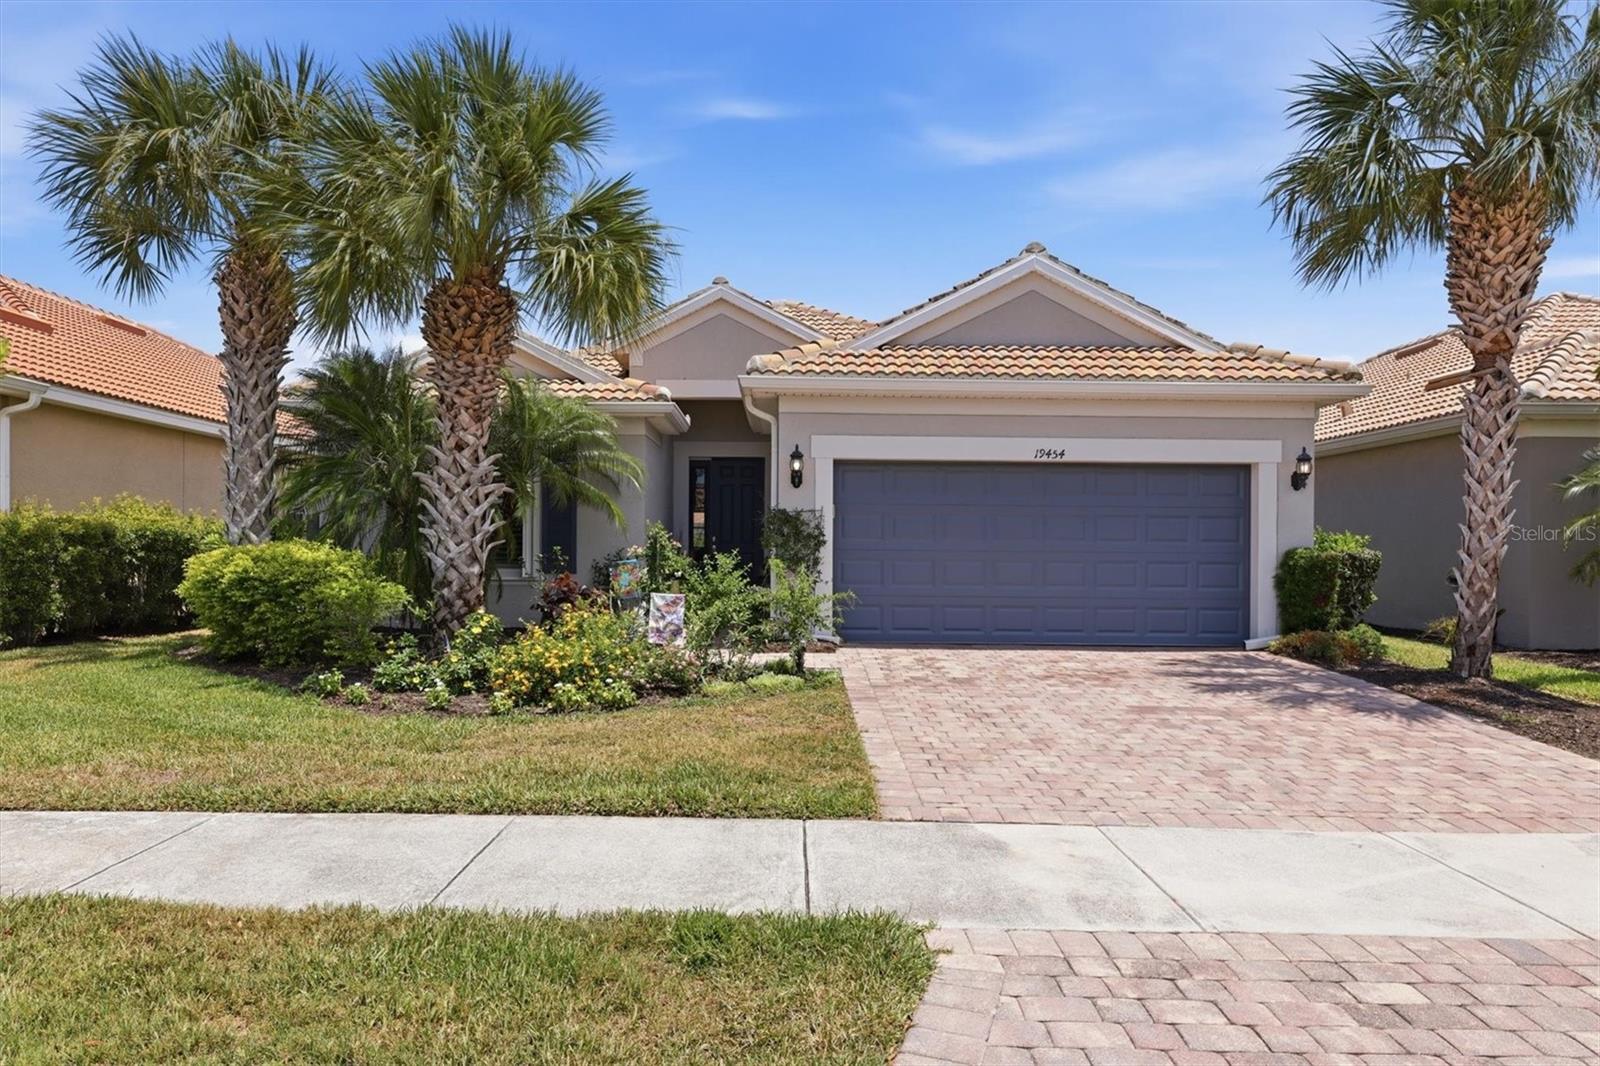
19454 Rizzuto St, Venice, Florida
List Price: $589,900
MLS Number:
A4692340
- Status: Active
- DOM: 107 days
- Square Feet: 2178
- Bedrooms: 2
- Baths: 2
- Garage: 2
- City: VENICE
- Zip Code: 34293
- Year Built: 2013
- HOA Fee: $1,165
- Payments Due: Quarterly
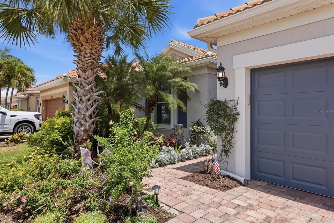
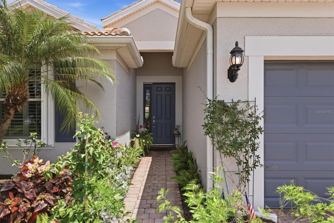
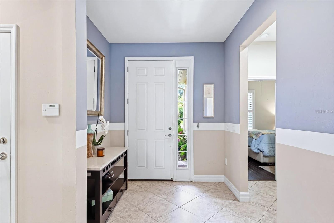
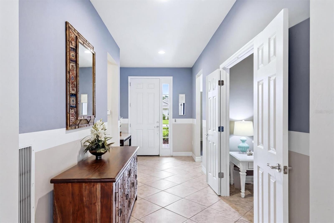
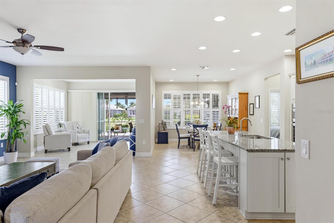
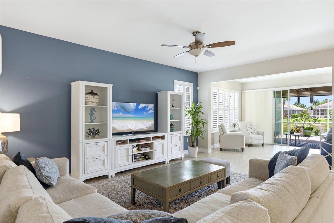
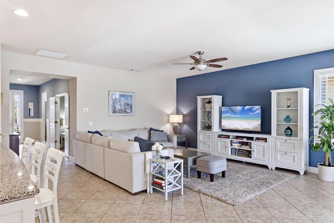
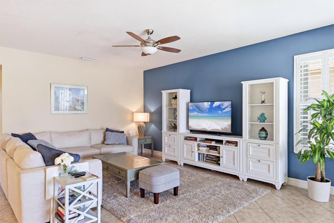
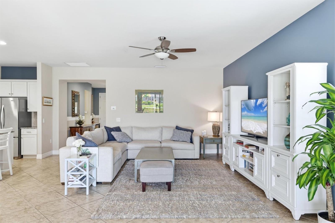
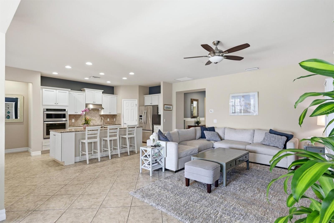
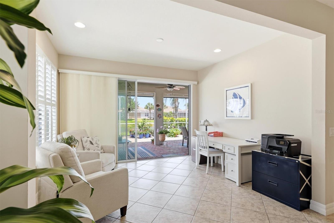
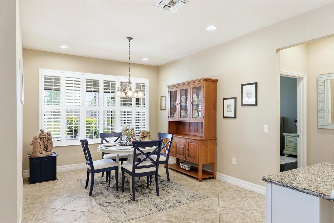
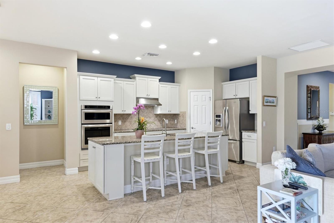
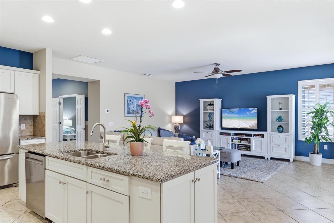
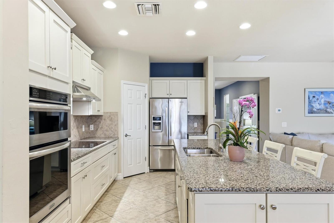
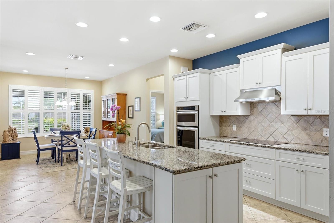
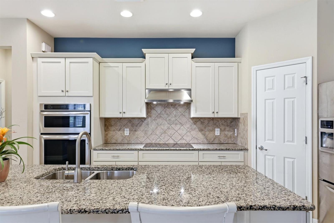
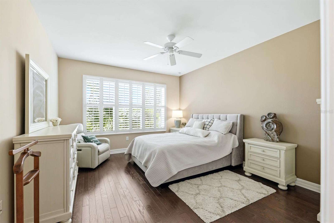
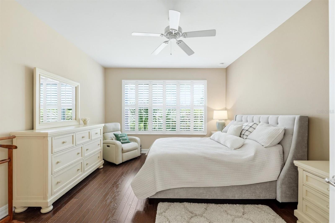
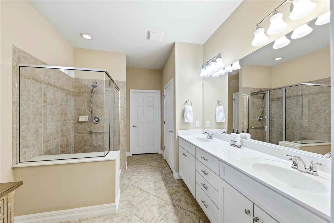
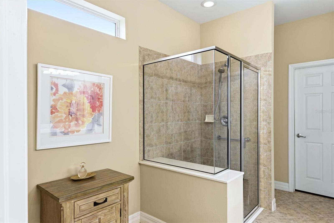
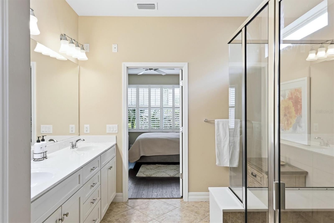
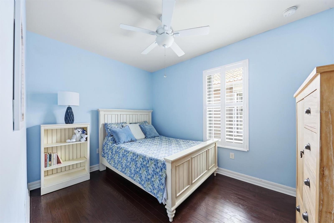
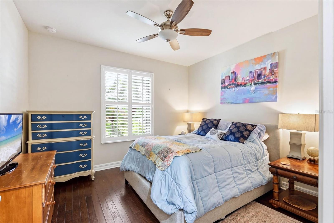
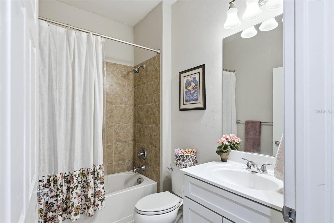
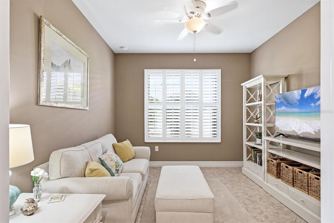
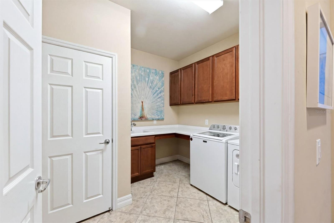
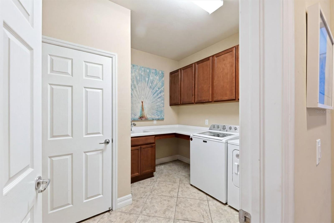
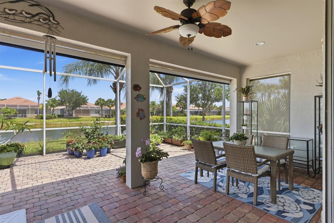
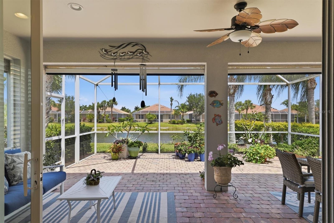
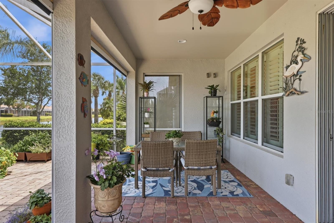
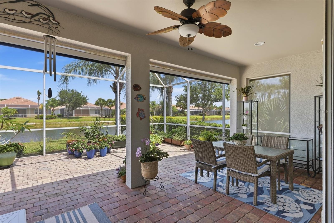
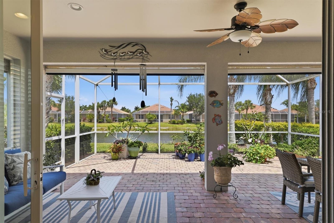
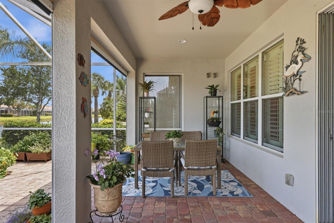
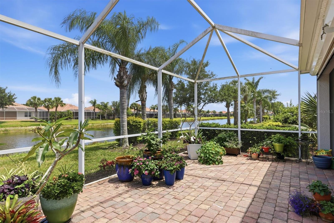
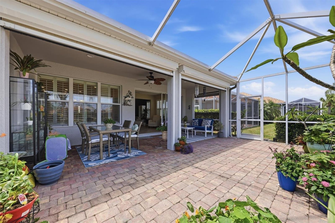
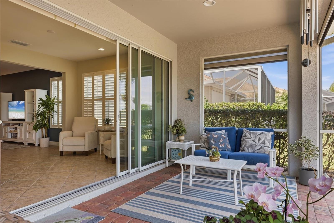
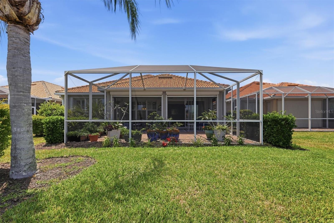
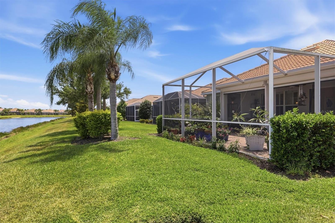
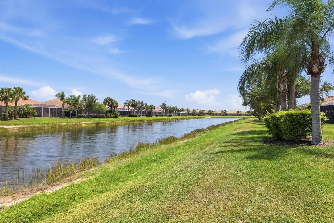
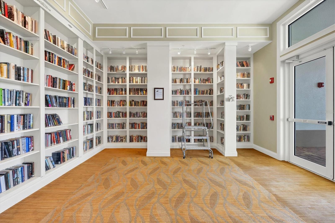
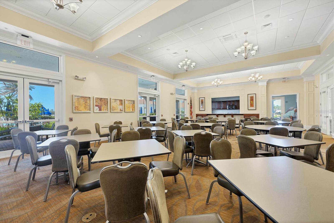
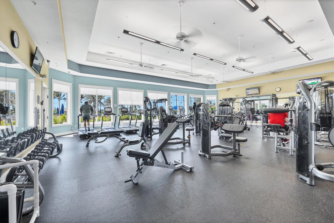
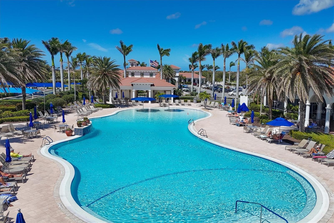
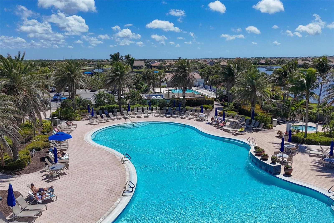
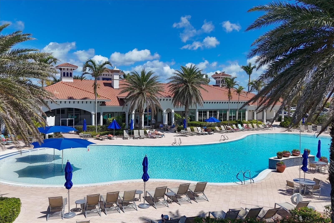
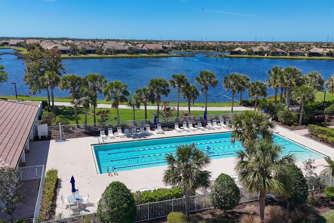
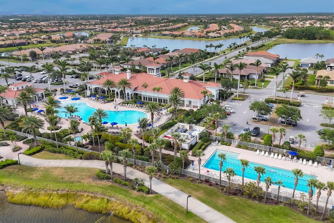
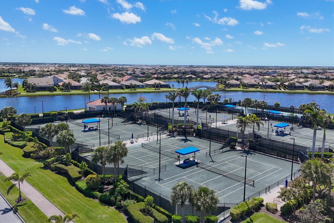
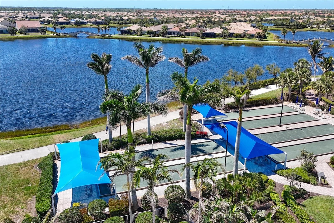
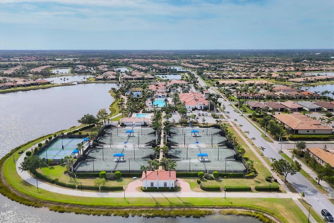
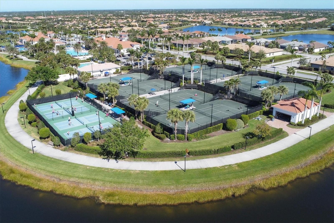
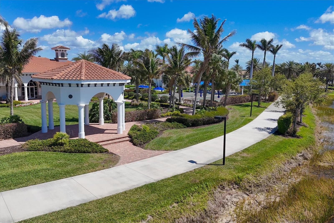
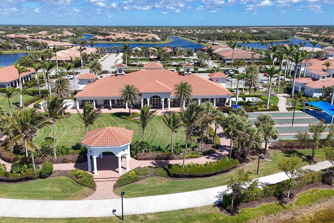
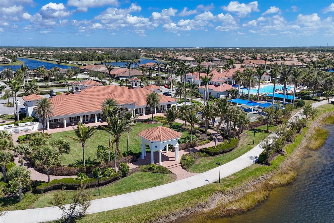
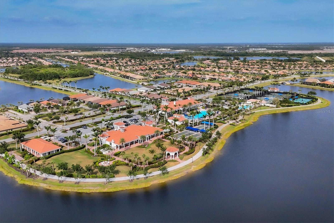
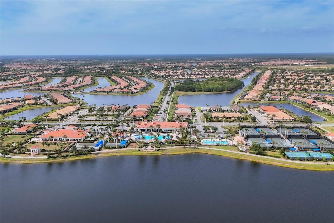
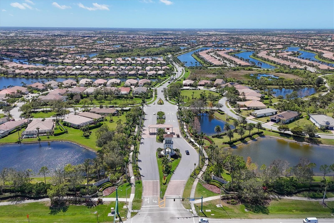
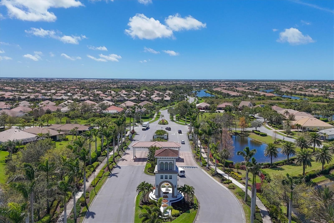
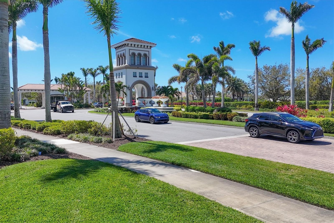
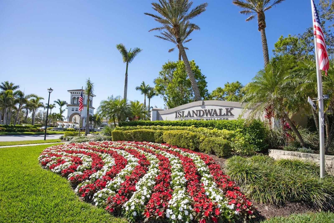
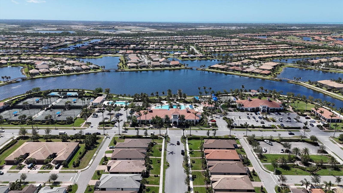
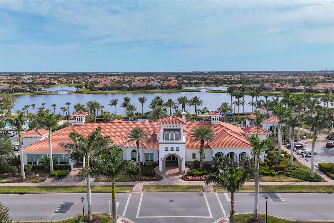
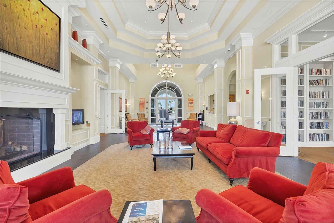
Welcome to IslandWalk at the West Village, a premier resort-style community offering luxury living and picturesque waterfront views. This highly desible Tifton Model waterfront home has the EXTENDED LANAI and features 2 bedrooms, 2 bathrooms, and 2 versatile bonus rooms in a desirable split floor plan design.The open-concept layout seamlessly connects the living room, dining room, and kitchen, creating a spacious great room that opens to an extended screened-in waterfront lanai beautifully enhanced with pavers for added charm and ambiance. The kitchen showcases stunning water views and features a large eat-in island, granite countertops, abundant cabinetry, a spacious pantry, dual sinks, and plenty of workspace for entertaining and everyday living. Newer Air conditioning unit. The primary suite offers a relaxing retreat with an en-suite bathroom featuring dual sinks, a walk-in shower, private water closet, and a large walk-in closet. Neutral tile flooring laid diagonally flows throughout the main living areas, while plantation shutters add elegance throughout the home. The second bedroom features wood flooring and is conveniently located near the guest bathroom and two bonus rooms, perfect for an office, den, hobby room, or additional guest space.Additional highlights include a large laundry room complete with folding station and cabinetry, as well as a spacious 2-car garage.This exceptional home offers the perfect blend of comfort, style, and breathtaking waterfront living, whether enjoyed year-round or seasonally.Living in IslandWalk provides a true resort-style lifestyle with an abundance of amenities including geothermal pools, lap pools, spas, Har-Tru tennis courts, pickleball, bocce ball, basketball courts, playground, dog park, two state-of-the-art fitness centers, a library, outdoor pavilion with BBQ grills, and a 24-hour staffed gated entrance. The community also features on-site HOA staff available seven days a week to assist residents and guests.Golf carts are permitted throughout the community and may also be driven throughout Wellen Park when properly registered. Residents enjoy exclusive access through a private back gate to Downtown Wellen Park, featuring a vibrant marketplace anchored by Publix, the Atlanta Braves Spring Training Stadium, restaurants, shopping, and entertainment.Conveniently located approximately 4 miles from I-75, this home offers easy access to pristine Gulf beaches, airports, Historic Venice Island, dining, shopping, and cultural attractions.Schedule your private showing today and experience this beautiful waterfront home for yourself.
Misc Info
Subdivision: Islandwalk At The West Village
Annual Taxes: $5,688
Annual CDD Fee: $942
HOA Fee: $1,165
HOA Payments Due: Quarterly
Water Front: Pond
Water View: Lake
Lot Size: 0 to less than 1/4
Request the MLS data sheet for this property
Home Features
Appliances: Cooktop, Dishwasher, Disposal, Dryer, Microwave, Refrigerator, Washer
Flooring: Ceramic Tile, Hardwood
Air Conditioning: Central Air
Exterior: Hurricane Shutters, Private Mailbox, Private Yard
Room Dimensions
Schools
- Elementary: Taylor Ranch Elementary
- High: Venice Senior High
- Map
- Walk Score
- Street View






