- Home
- News
- Popular Property Categories
- Anna Maria Island Real Estate
- Bedroom Communities
- Bradenton Real Estate
- Charlotte Harbor Real Estate
- Downtown Sarasota Condos
- Ellenton Real Estate
- Englewood Real Estate
- Golf Community Real Estate
- Lakewood Ranch Real Estate
- Lido Key Condos
- Longboat Key Real Estate
- Luxury Real Estate
- New Homes for Sale
- Palmer Ranch Real Estate
- Palmetto Real Estate for Sale
- Parrish Real Estate
- Siesta Key Condos
- Siesta Key Homes and Land
- Venice Florida Real Estate
- West of the Trail
- Advanced Search Form
- Featured Listings
- Buyer or Seller?
- Our Company
- Featured Videos
- Login
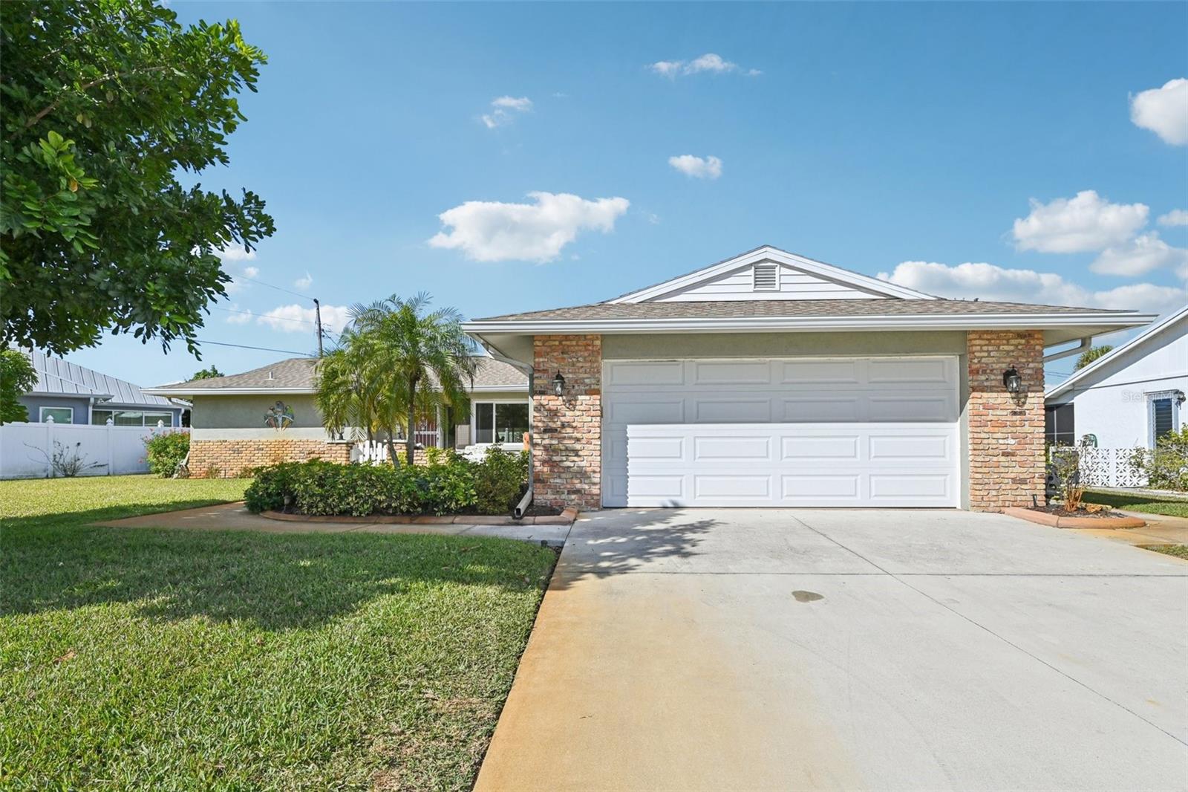
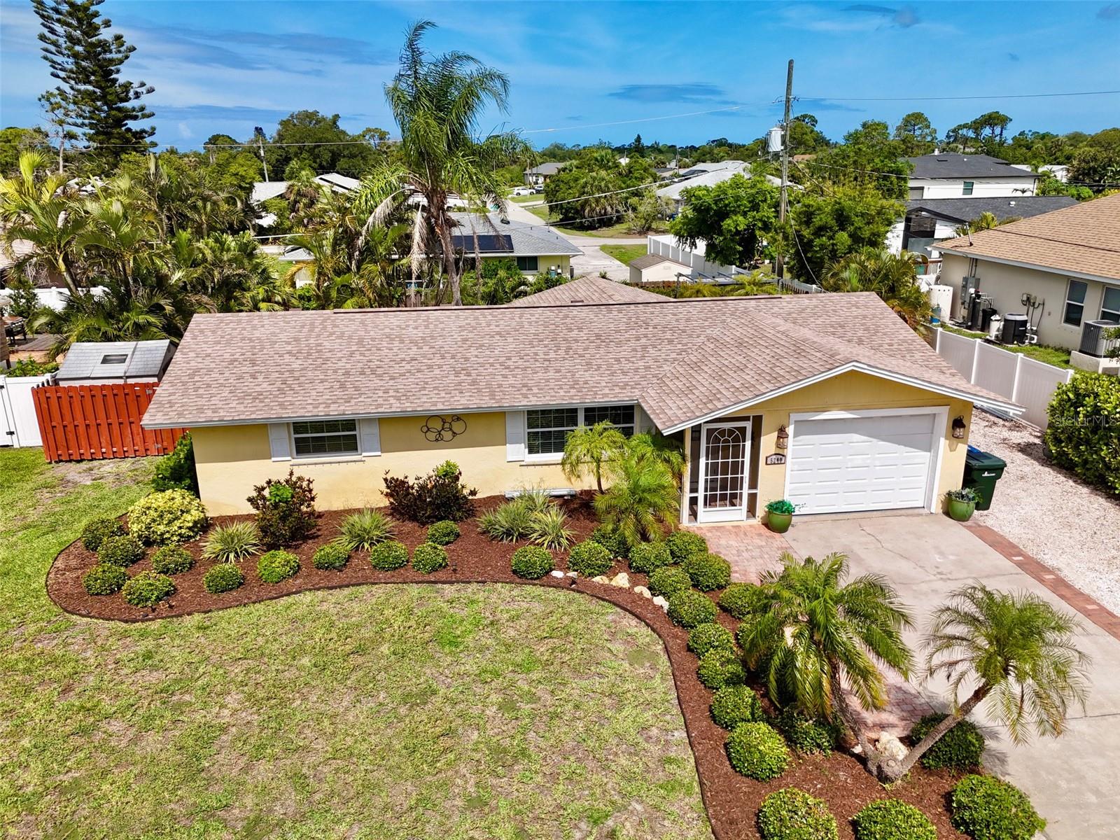
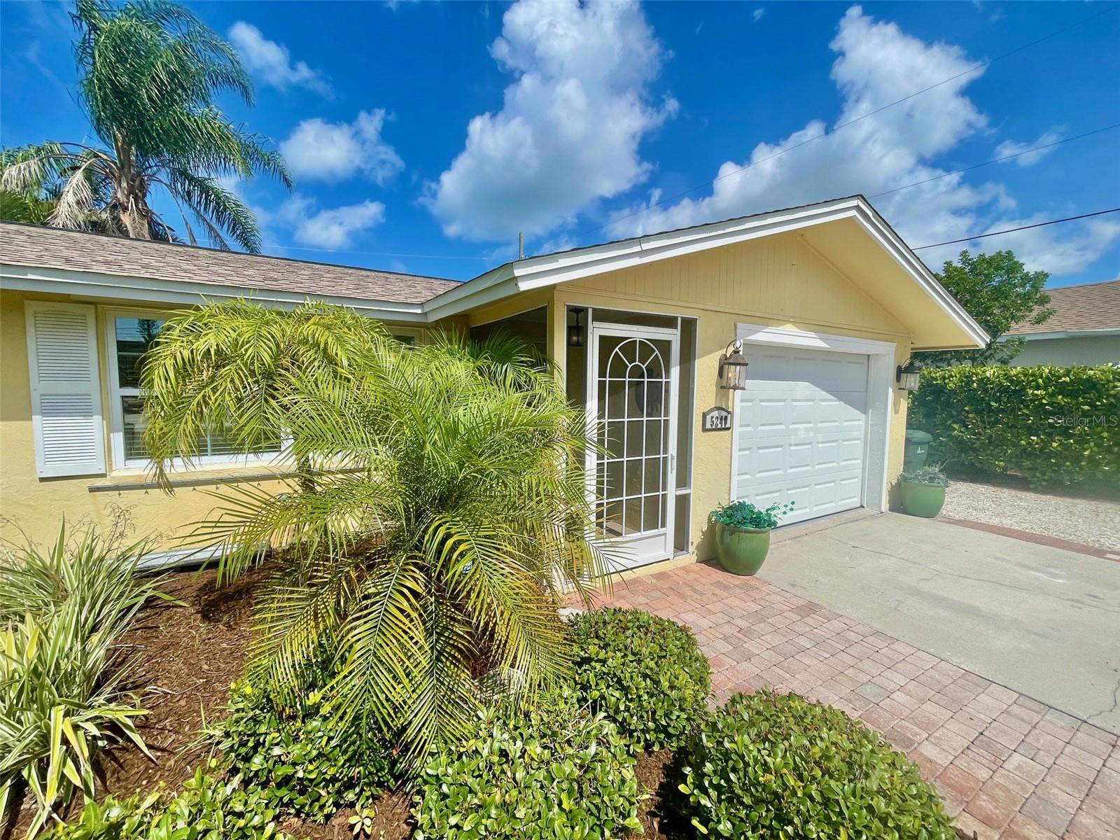
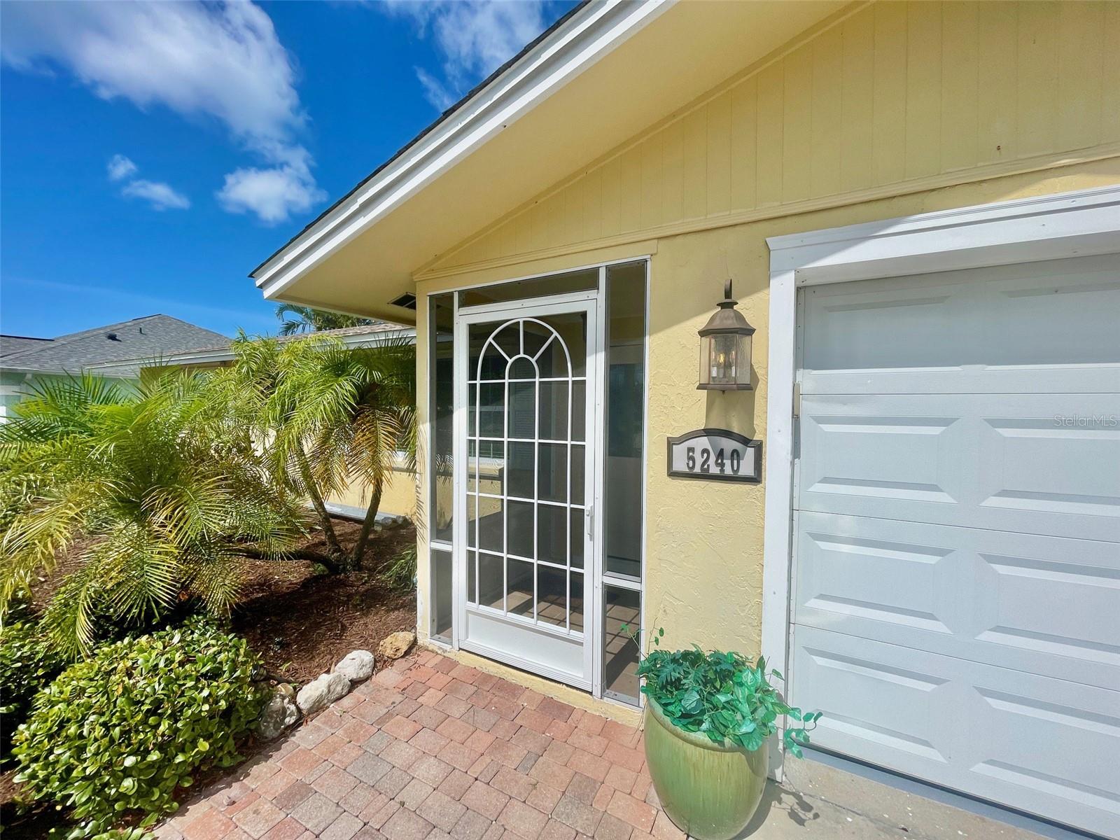
5240 Drew Rd, Venice, Florida
List Price: $320,000
MLS Number:
A4692531
- Status: Active
- DOM: 80 days
- Square Feet: 1151
- Bedrooms: 2
- Baths: 2
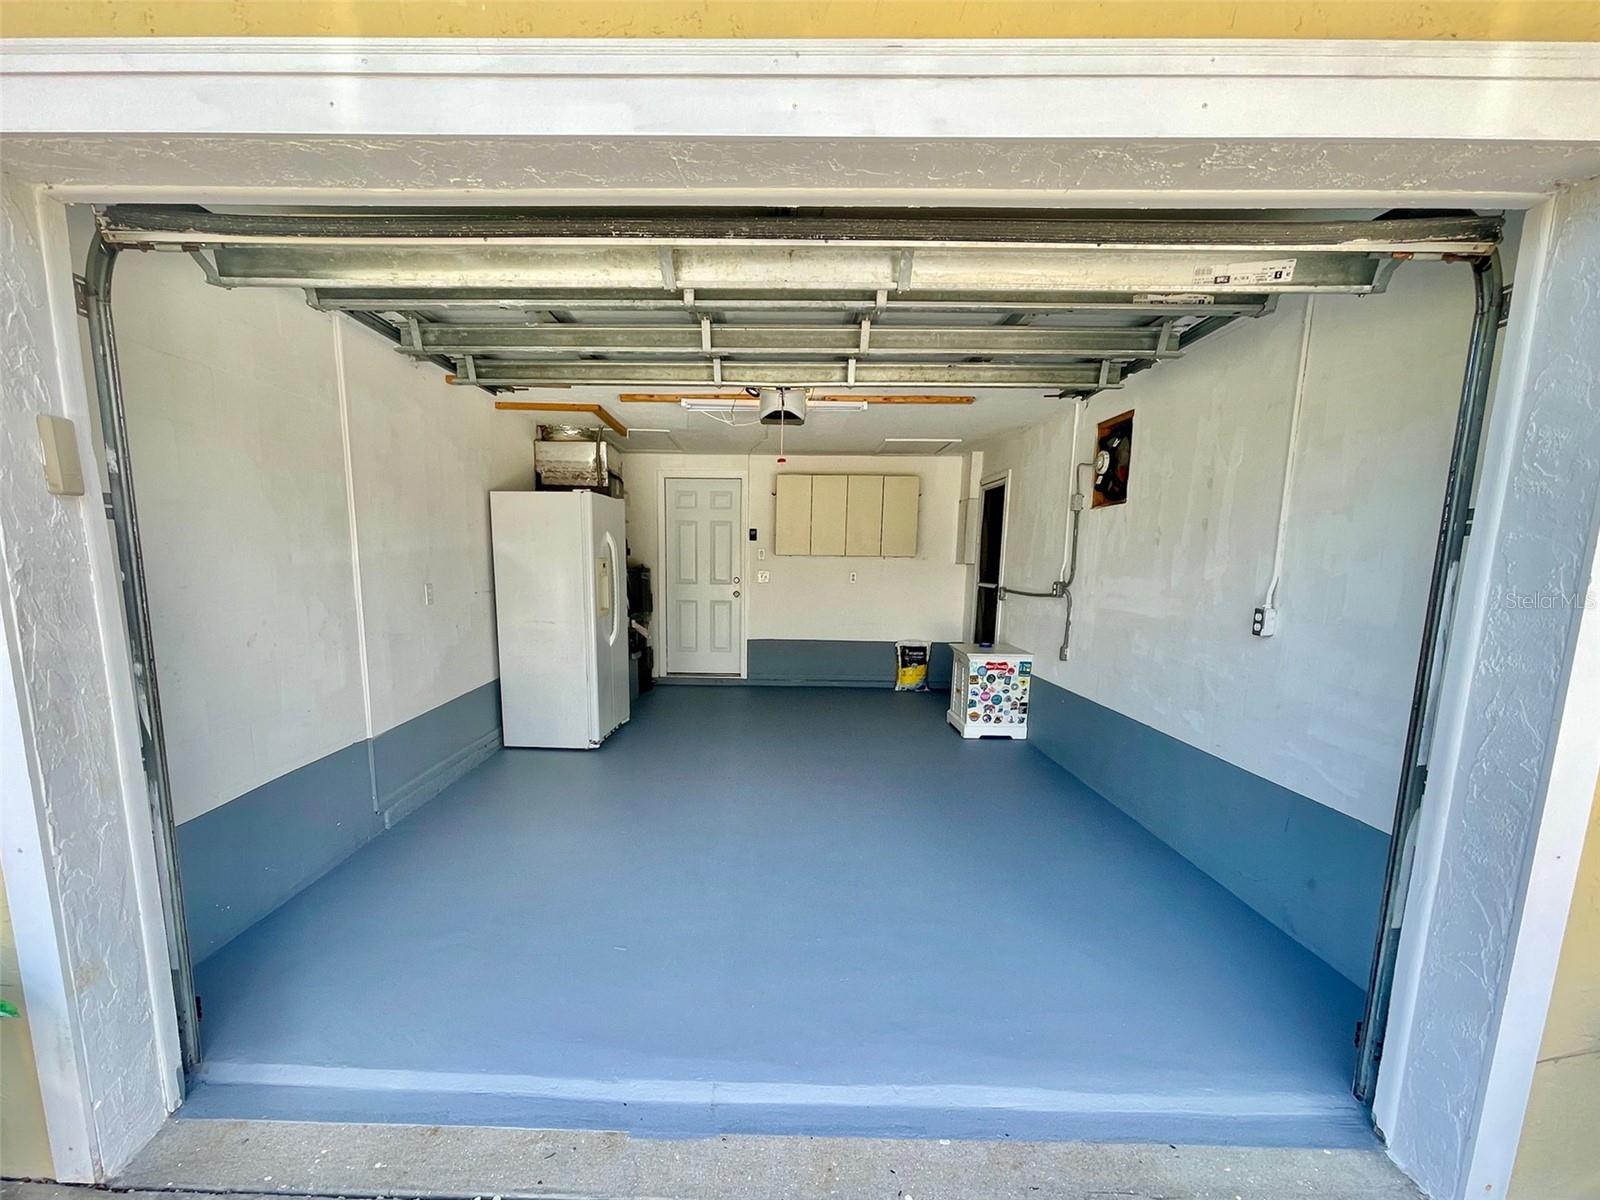
- Garage: 1
- City: VENICE
- Zip Code: 34293
- Year Built: 1976
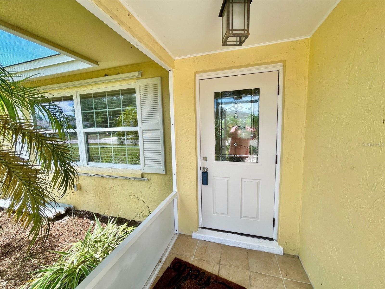
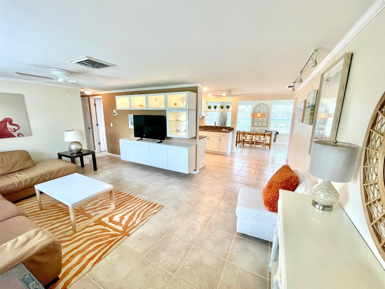
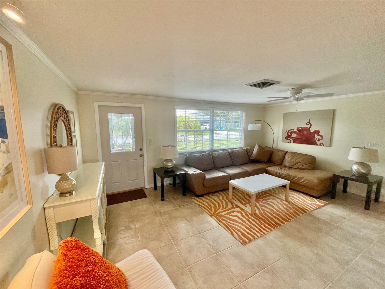
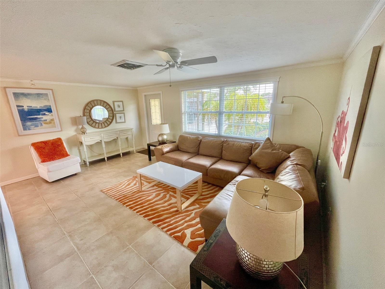
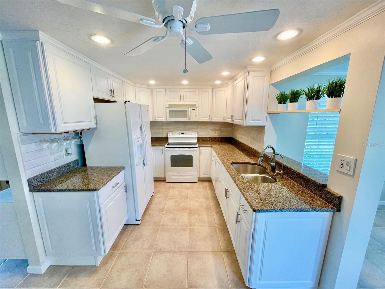
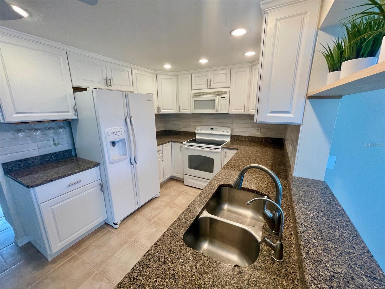
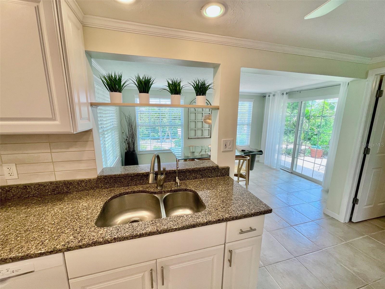
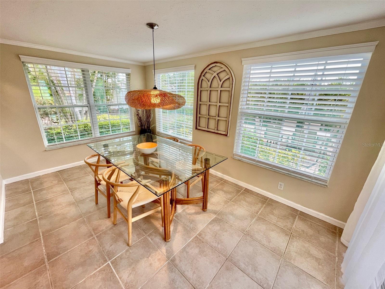
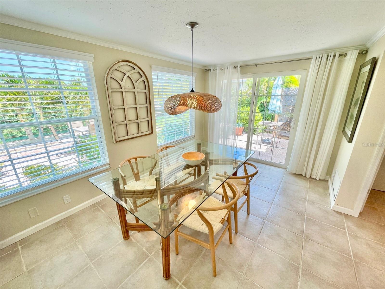
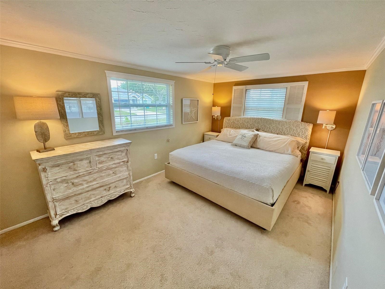
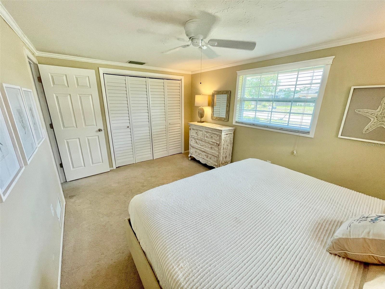
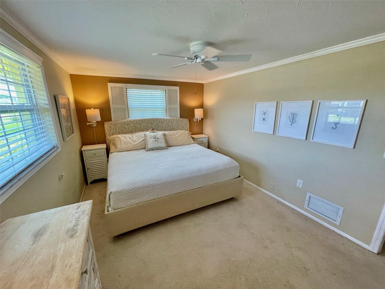
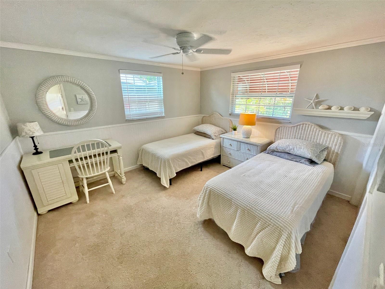
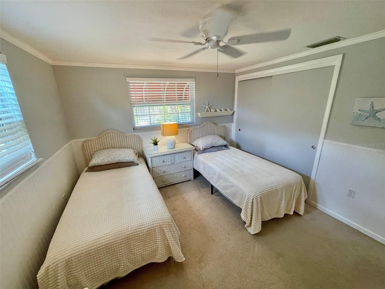
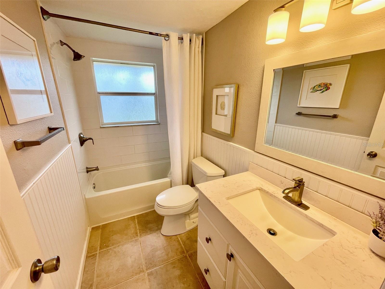
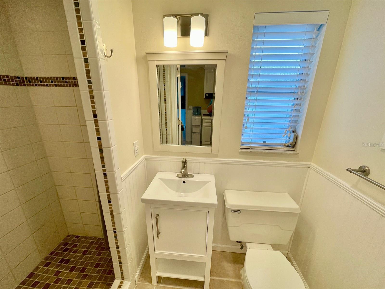
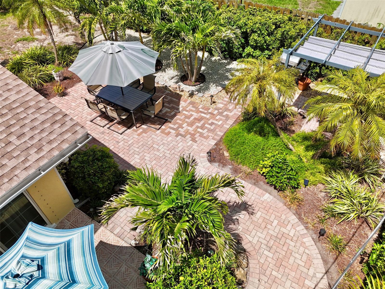
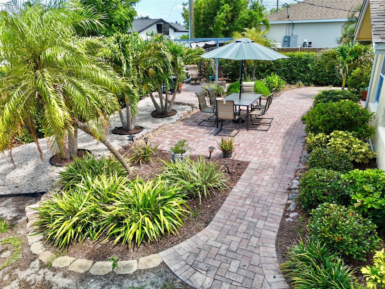
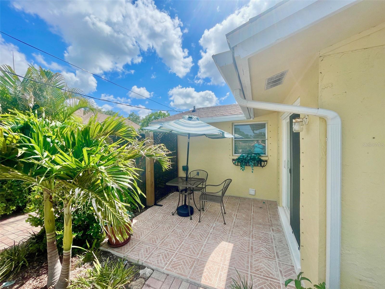
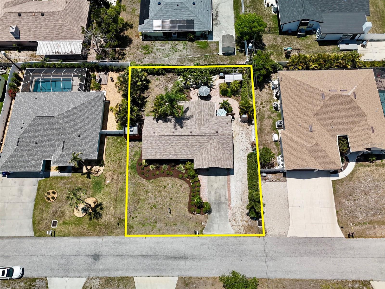
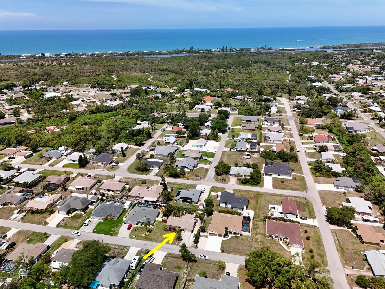
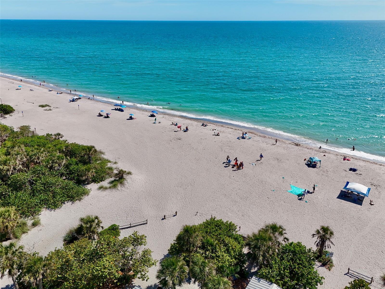
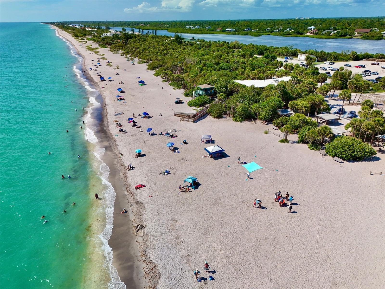
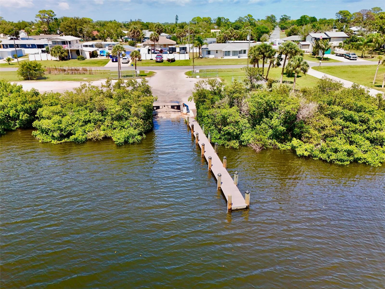
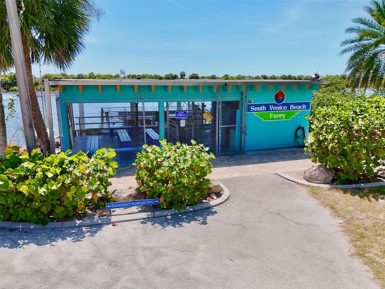
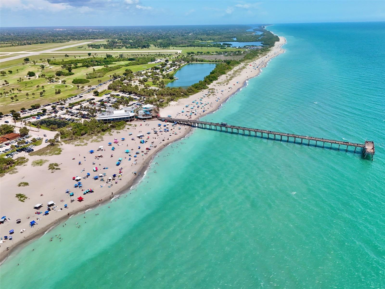
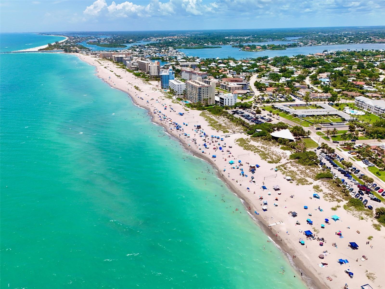
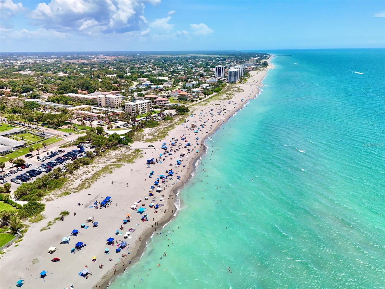
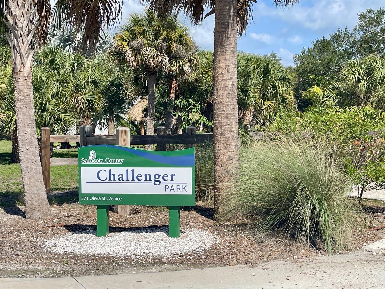
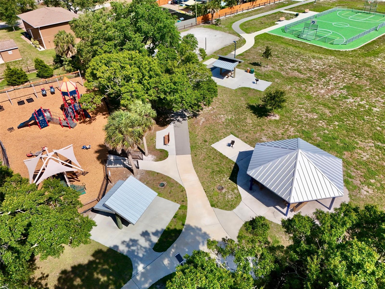
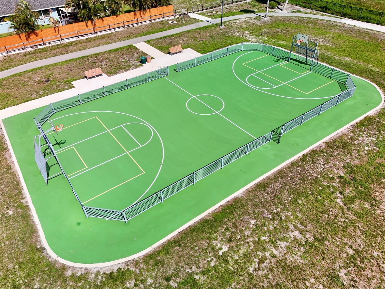
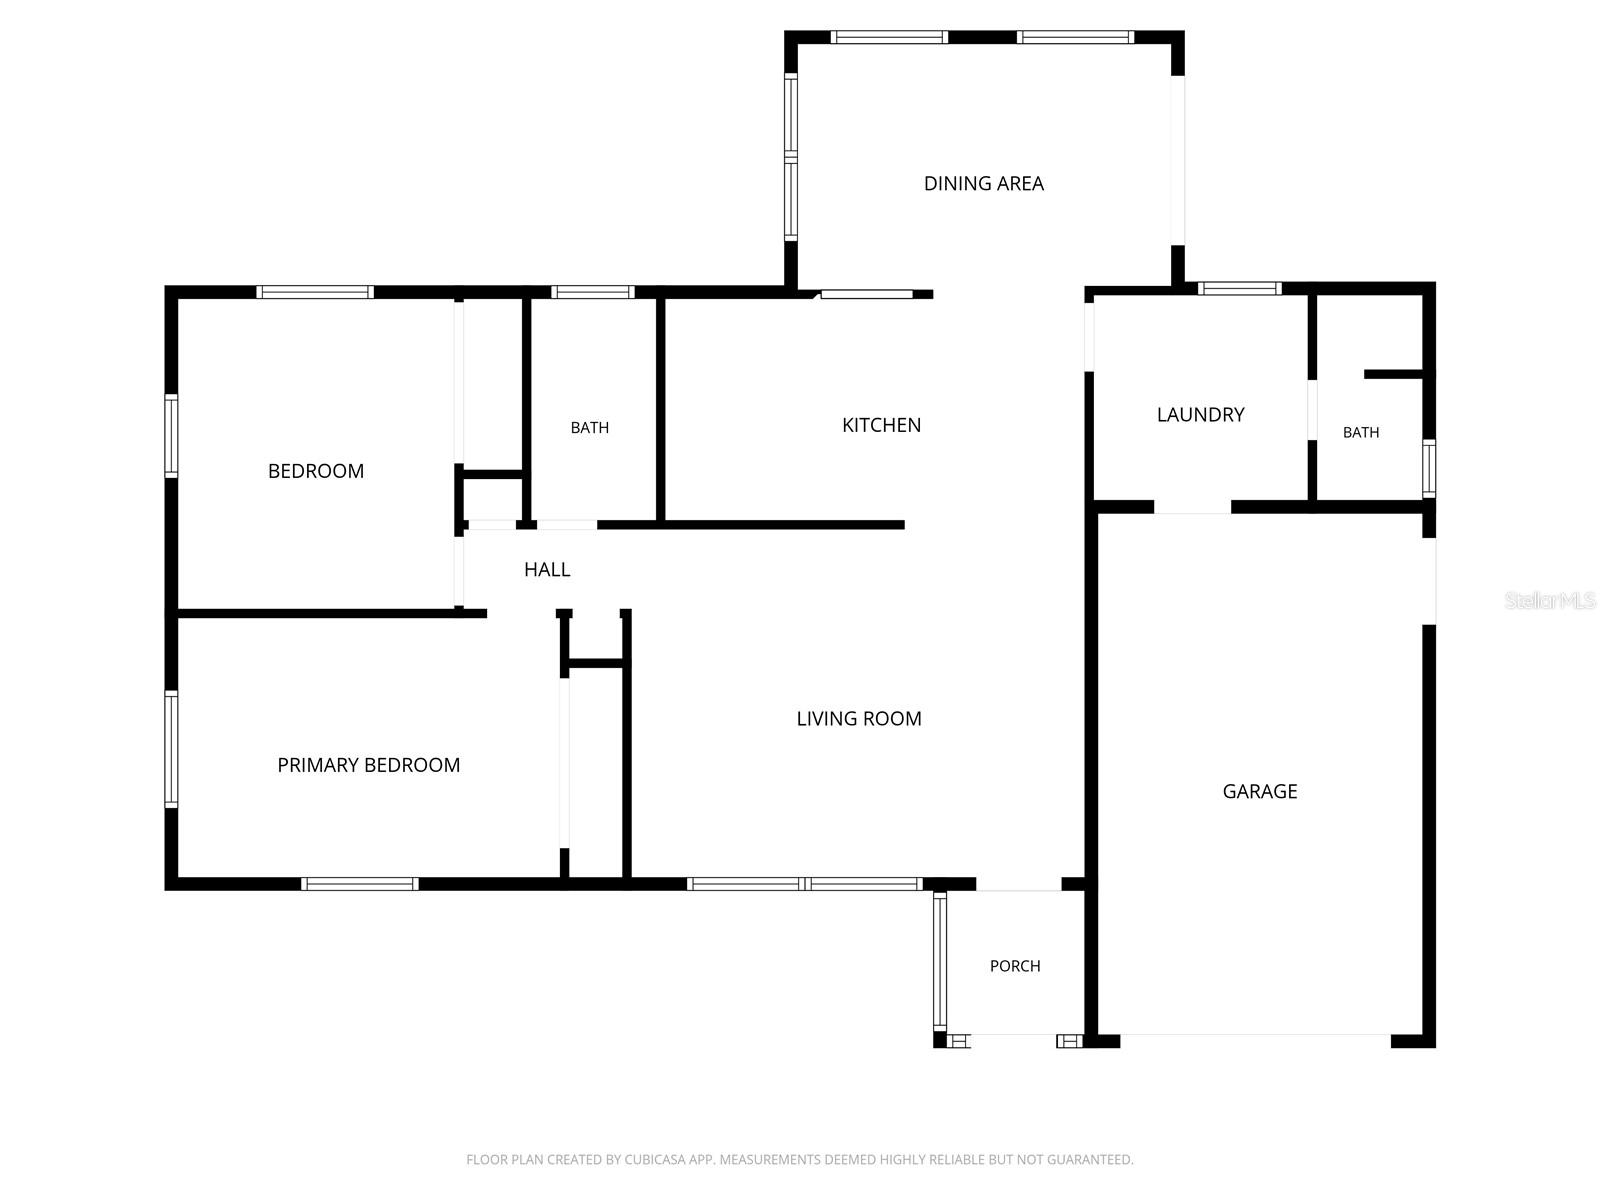
Experience Florida paradise in this beautifully updated, fully furnished 2-bedroom, 2-bathroom single-level home located in South Venice! Classic architectural details like elegant crown molding and chair rails welcome you into a lovely interior featuring a wonderful kitchen with white cabinetry, stainless sink, and granite countertops. Step outside into your private, professionally landscaped outdoor oasis, boasting a fenced backyard, two custom patios, (one terrazzo, one brick paver) with landscape lighting, a well-fed irrigation system, and two detached storage sheds. Ample side RV/boat parking for the bigger toys! Complete peace of mind is built right in to this home with a brand-new water softener, 3 year old roof, newer updated windows, and reverse osmosis water filtration system. Nestled in an unbeatable South Venice location, you are just minutes from pristine Gulf beaches and boat ramps, and not far from the recently redone Challenger Park. Plus, this area is zoned for the brand-new, state-of-the-art Wellen Park High School opening this August 2026! Schedule your showing today and step into your very own slice of Florida heaven!
Misc Info
Subdivision: South Venice
Annual Taxes: $2,693
Lot Size: 0 to less than 1/4


Request the MLS data sheet for this property
Home Features
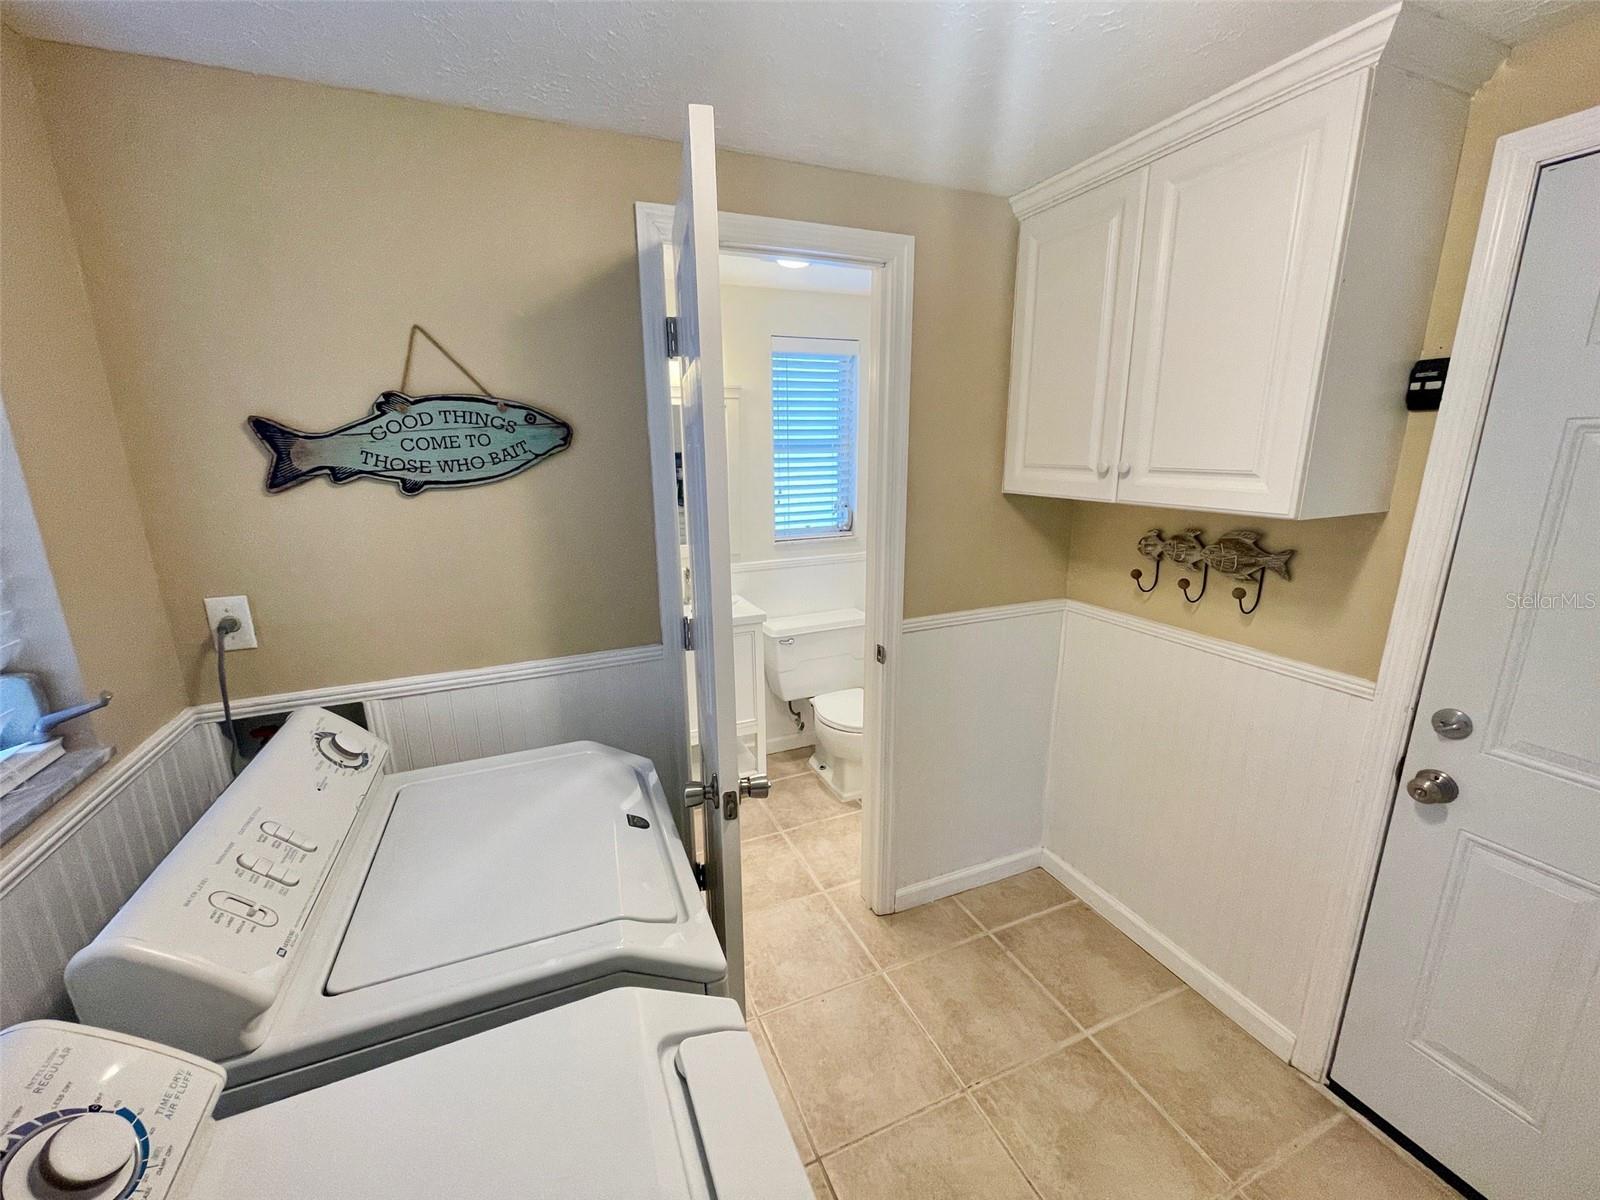
Appliances: Dishwasher, Dryer, Electric Water Heater, Exhaust Fan, Kitchen Reverse Osmosis System, Microwave, Range, Range Hood, Refrigerator, Washer, Water Filtration System, Water Purifier, Water Softener
Flooring: Carpet, Ceramic Tile, Tile
Air Conditioning: Central Air
Exterior: Awning(s), Garden, Hurricane Shutters, Lighting, Outdoor Grill, Private Yard, Sliding Doors, Storage
Garage Features: Boat, Driveway, Garage Door Opener, Ground Level, Off Street, RV Access/Parking
Room Dimensions
Schools
- Elementary: Englewood Elementary
- High: Wellen Park High
- Map
- Walk Score
- Street View