- Home
- News
- Popular Property Categories
- Anna Maria Island Real Estate
- Bedroom Communities
- Bradenton Real Estate
- Charlotte Harbor Real Estate
- Downtown Sarasota Condos
- Ellenton Real Estate
- Englewood Real Estate
- Golf Community Real Estate
- Lakewood Ranch Real Estate
- Lido Key Condos
- Longboat Key Real Estate
- Luxury Real Estate
- New Homes for Sale
- Palmer Ranch Real Estate
- Palmetto Real Estate for Sale
- Parrish Real Estate
- Siesta Key Condos
- Siesta Key Homes and Land
- Venice Florida Real Estate
- West of the Trail
- Advanced Search Form
- Featured Listings
- Buyer or Seller?
- Our Company
- Featured Videos
- Login
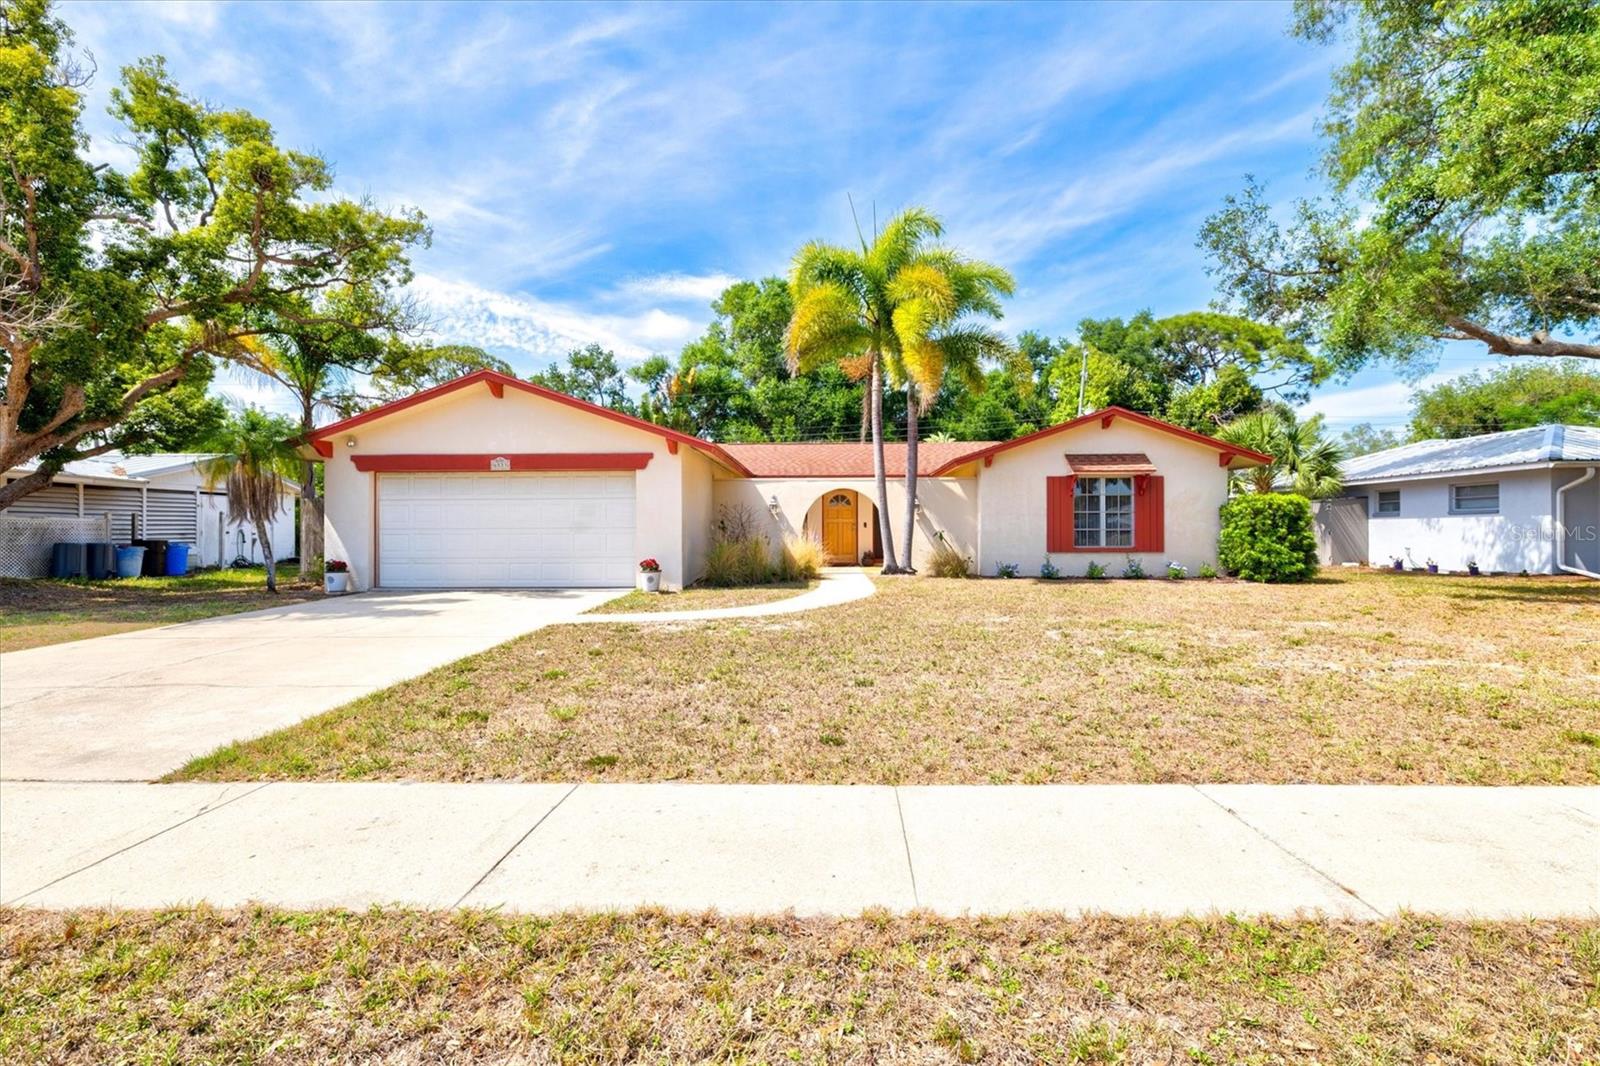
6533 Bowline Dr, Sarasota, Florida
List Price: $490,000
MLS Number:
A4692646
- Status: Active
- DOM: 20 days
- Square Feet: 1436
- Bedrooms: 2
- Baths: 2
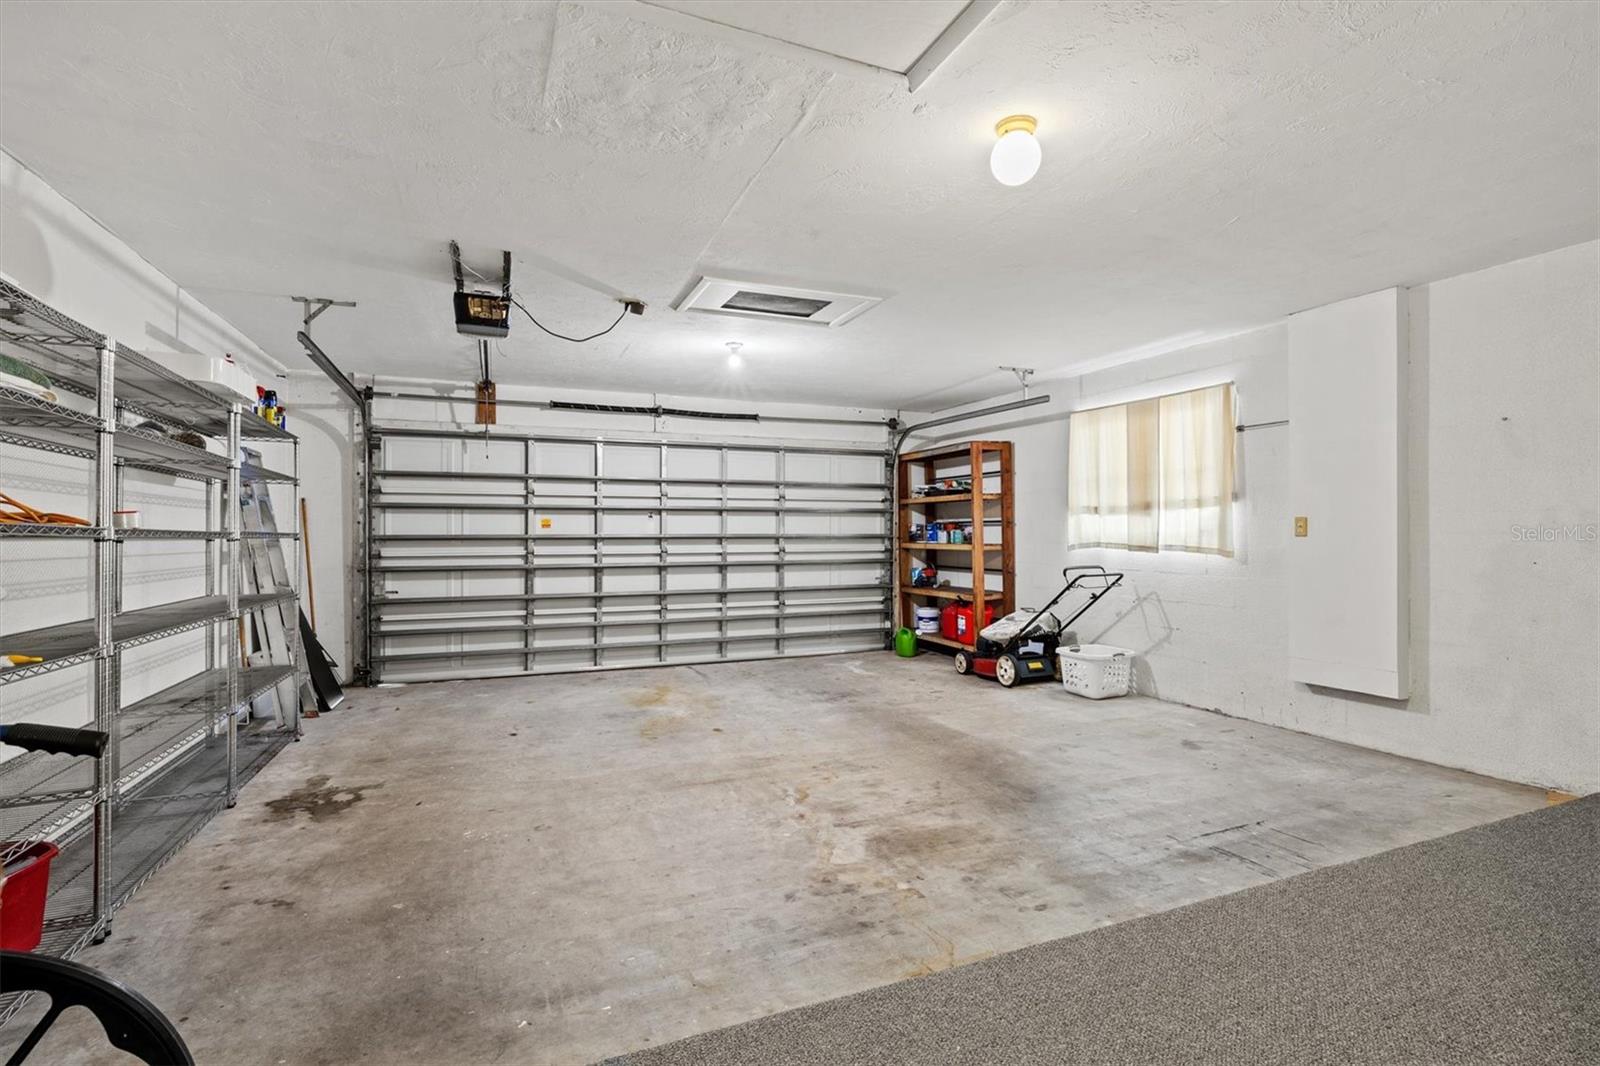
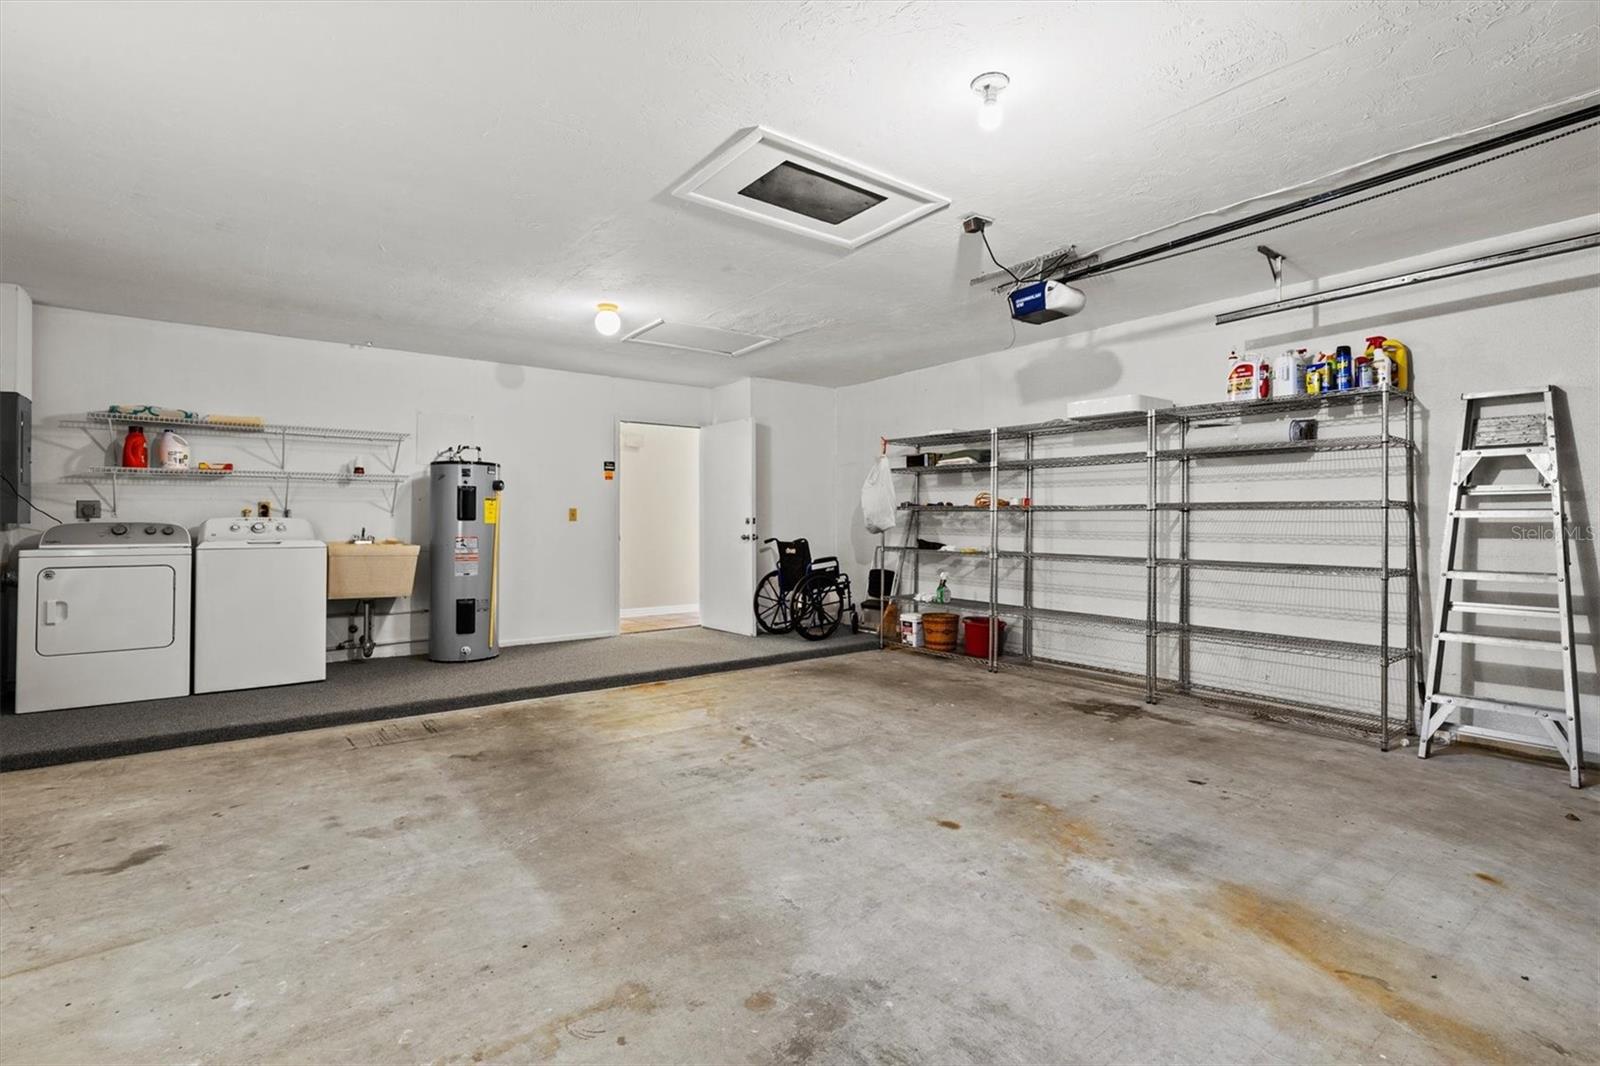
- Garage: 2
- City: SARASOTA
- Zip Code: 34231
- Year Built: 1972
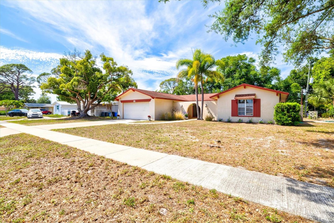
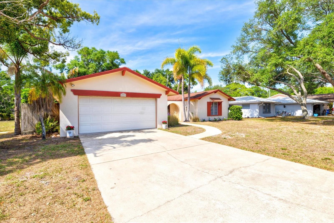
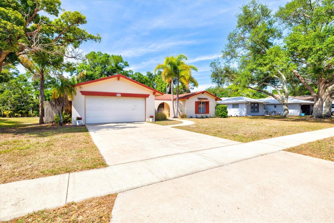
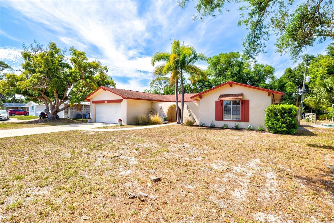
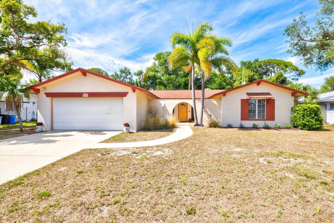
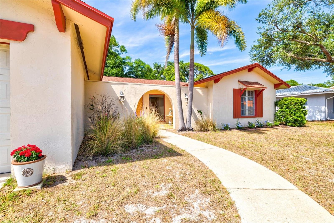
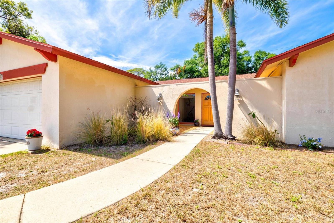
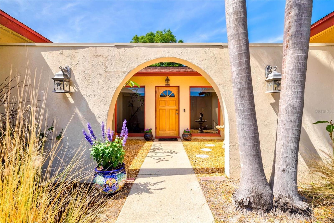
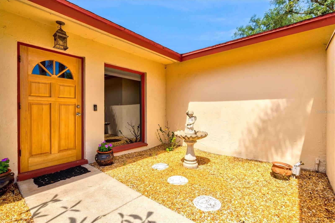
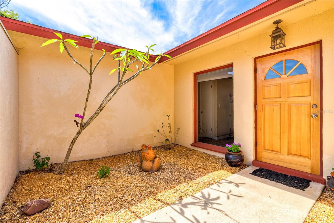
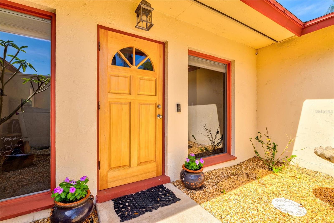
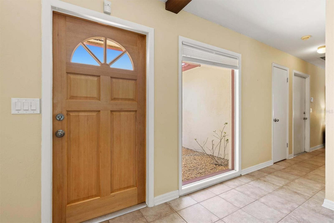
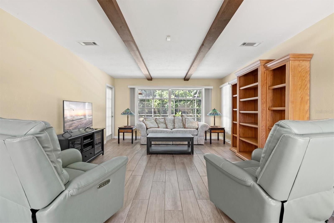
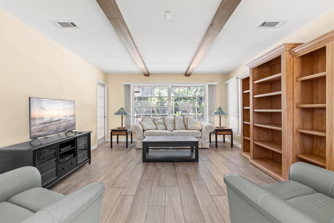
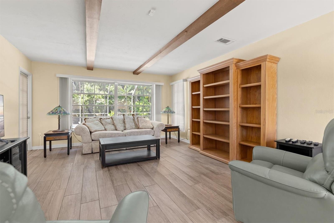
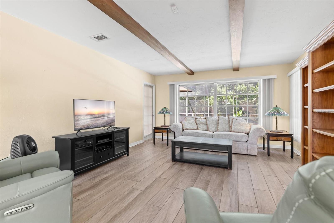
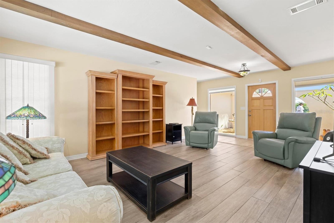
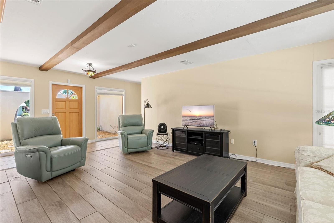
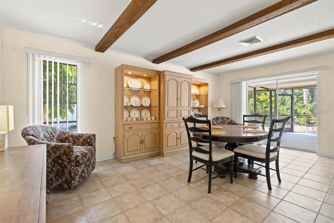
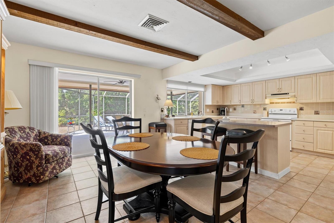
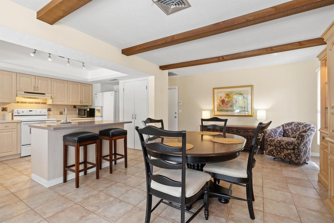
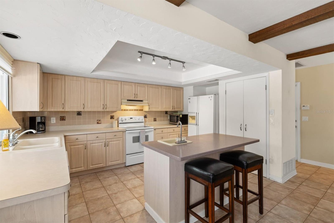
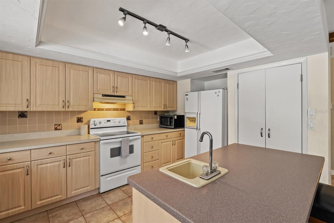
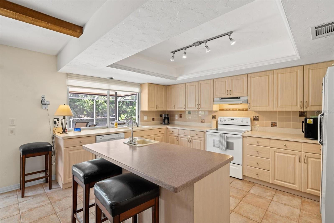
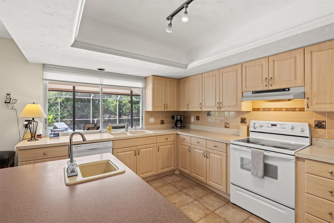
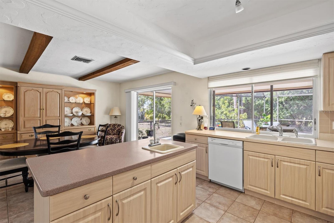
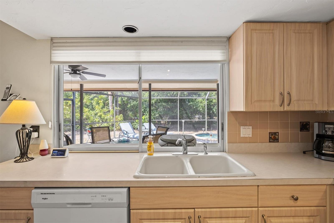
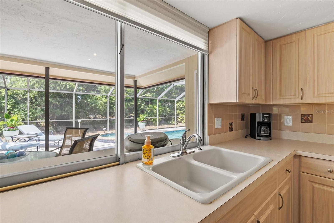
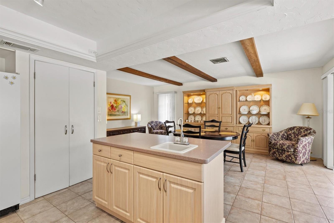
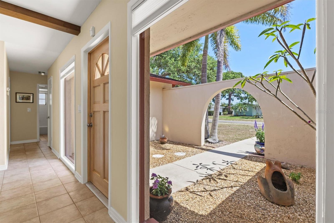
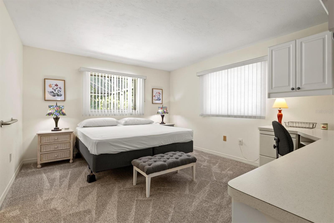
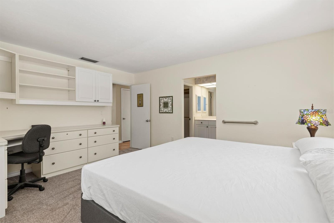
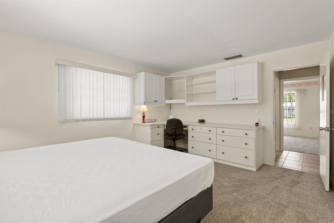
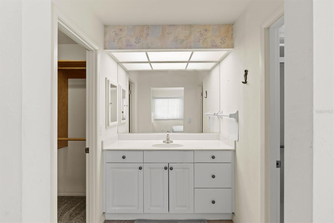
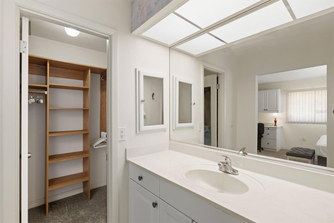
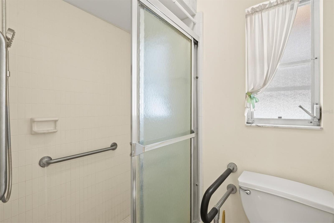
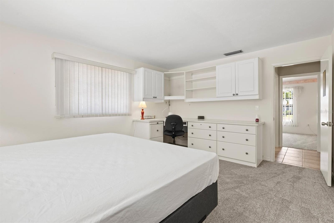
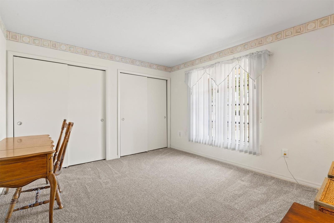
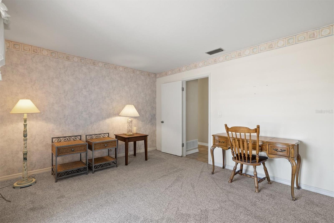
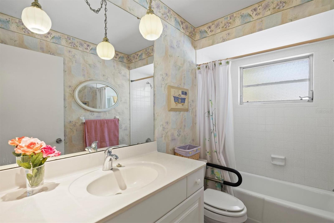
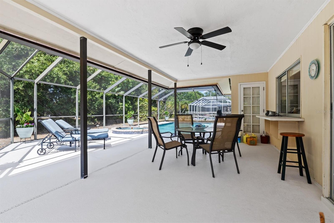
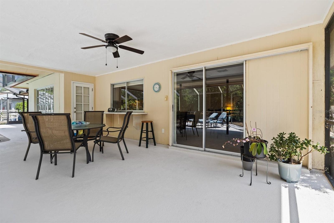
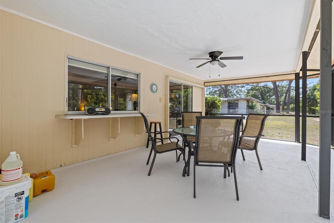
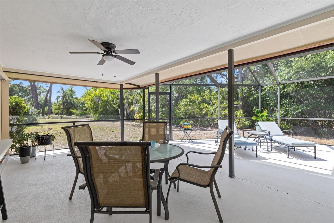
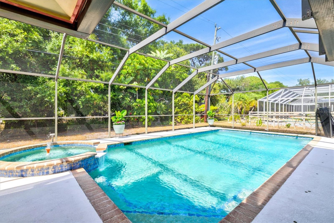
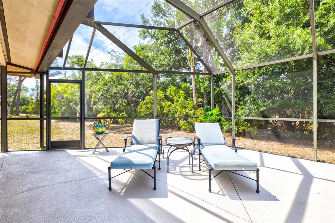
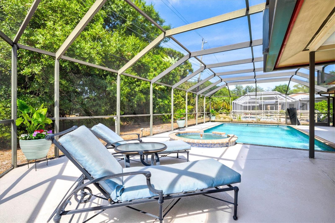
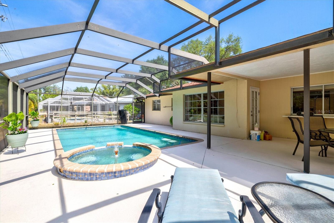
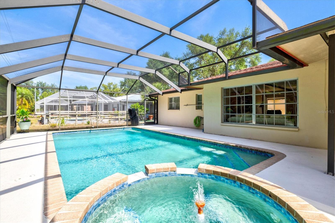
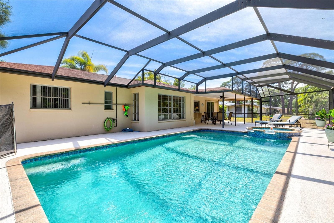
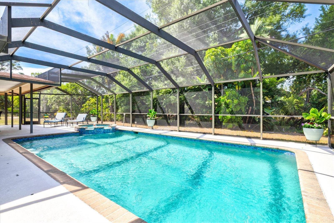
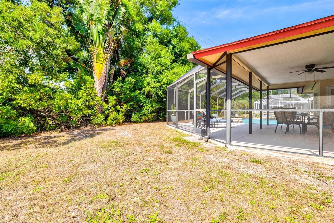
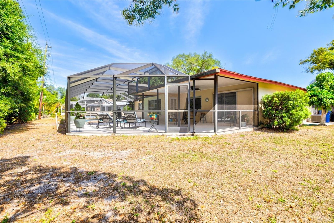
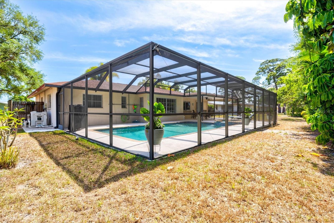
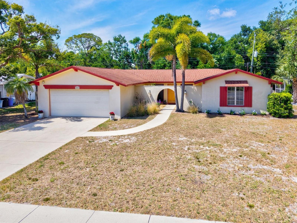
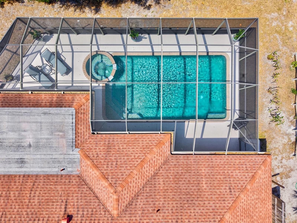
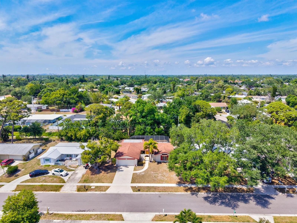
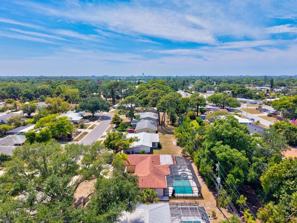
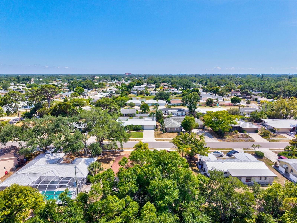
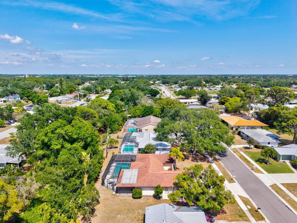
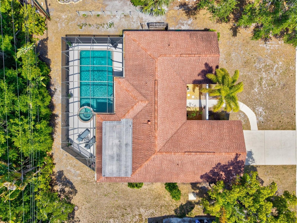
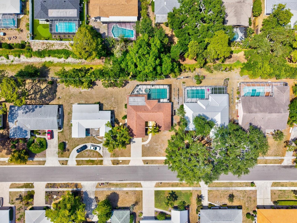
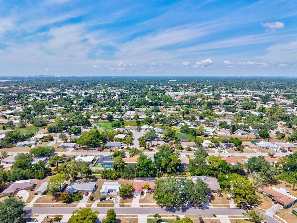
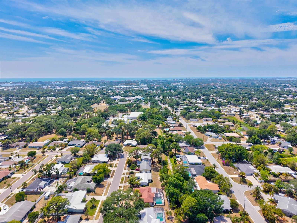
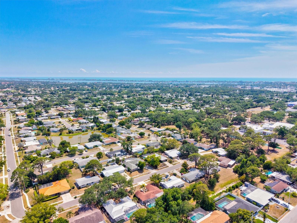
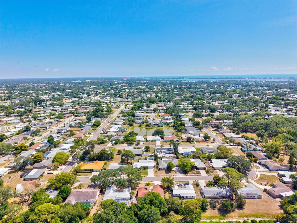
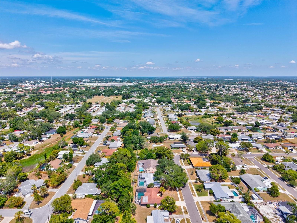
Welcome to this charming 2-bedroom, 2-bathroom retreat in the heart of Gulf Gate, where classic character meets an unbeatable Sarasota location! From the moment you arrive, the unique courtyard-style entryway creates a private and welcoming atmosphere that immediately feels like home. This residence is filled with architectural personality, featuring a stunning tray ceiling in the kitchen and beautiful wood accents on the ceilings in the living and dining areas, adding warmth and texture to the heart of the home.While the interior offers a clean slate for your personal modern touches, the layout provides an exceptional foundation for your vision. Step through the sliding doors to discover your private outdoor oasis, featuring a fully screened-in pool and integrated spa. This expansive lanai area is perfect for year-round relaxation or quiet afternoons enjoying the Florida breeze in complete privacy.The location of this property simply cannot be beat. Situated in an established neighborhood known for its convenience and community feel, you are just moments from Gulf Gate Elementary School and the Gulf Gate Library. Residents here love being a few minutes away from the vibrant Gulf Gate Village, which is famous for its eclectic mix of boutique shops, international delis, and locally-owned restaurants. Even better, the world-renowned sugar-white sands and crystal-clear waters of Siesta Key Beach are merely minutes away. Whether you are looking for a primary residence or a seasonal getaway, this home represents an incredible opportunity to plant roots in one of Sarasota's most beloved and convenient communities.
Misc Info
Subdivision: Gulf Gate
Annual Taxes: $2,414
Lot Size: 0 to less than 1/4
Request the MLS data sheet for this property
Home Features
Appliances: Other
Flooring: Carpet, Ceramic Tile
Air Conditioning: Central Air
Exterior: Sidewalk, Sliding Doors
Room Dimensions
Schools
- Elementary: Phillippi Shores Elementa
- High: Riverview High
- Map
- Walk Score
- Street View