- Home
- News
- Popular Property Categories
- Anna Maria Island Real Estate
- Bedroom Communities
- Bradenton Real Estate
- Charlotte Harbor Real Estate
- Downtown Sarasota Condos
- Ellenton Real Estate
- Englewood Real Estate
- Golf Community Real Estate
- Lakewood Ranch Real Estate
- Lido Key Condos
- Longboat Key Real Estate
- Luxury Real Estate
- New Homes for Sale
- Palmer Ranch Real Estate
- Palmetto Real Estate for Sale
- Parrish Real Estate
- Siesta Key Condos
- Siesta Key Homes and Land
- Venice Florida Real Estate
- West of the Trail
- Advanced Search Form
- Featured Listings
- Buyer or Seller?
- Our Company
- Featured Videos
- Login
10418 Morning Mist Ln, Sarasota, Florida
List Price: $870,144
MLS Number:
A4692803
- Status: Active
- DOM: 129 days
- Square Feet: 2085
- Bedrooms: 3
- Baths: 3
- Garage: 2
- City: SARASOTA
- Zip Code: 34241
- Year Built: 2026
- HOA Fee: $442
- Payments Due: Monthly
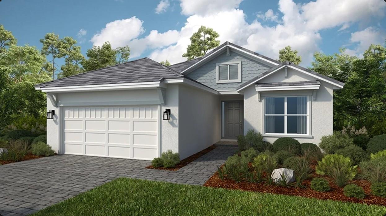
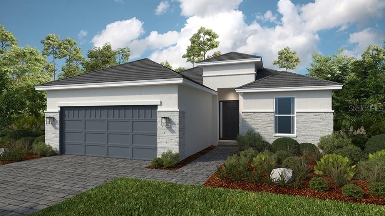
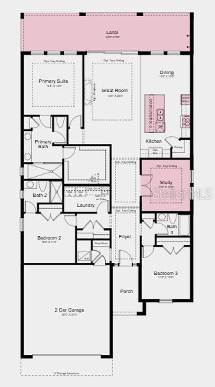
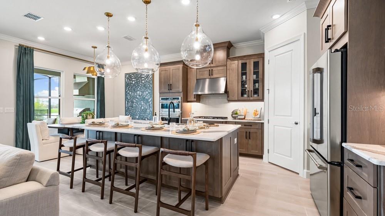
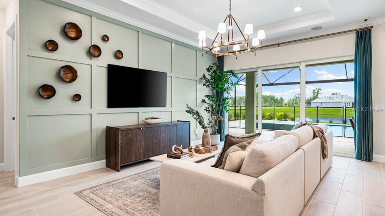
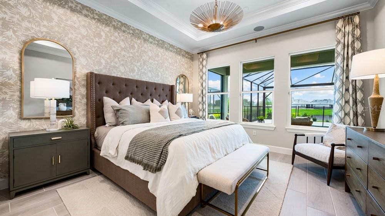
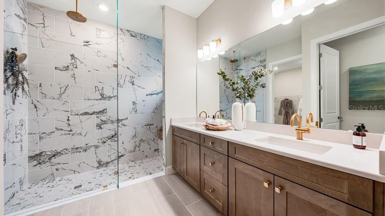
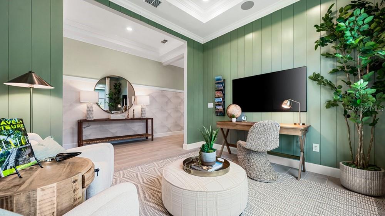
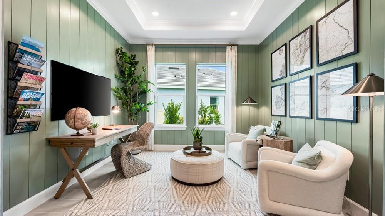
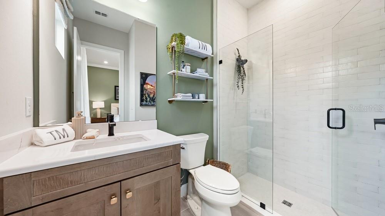
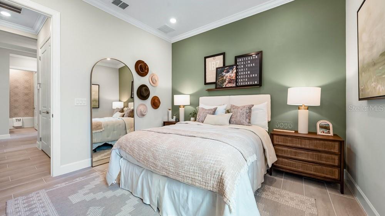
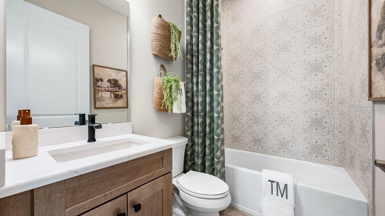
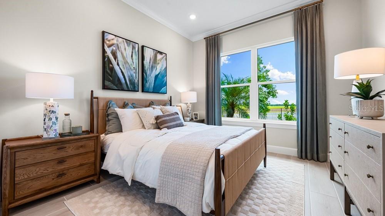
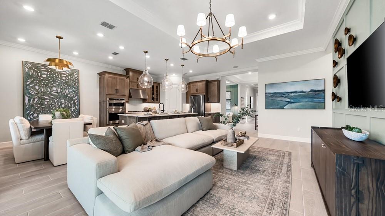
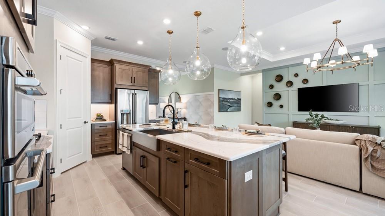
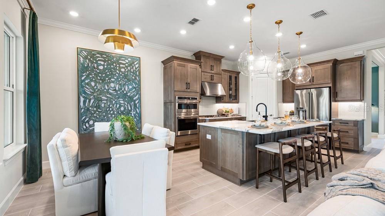
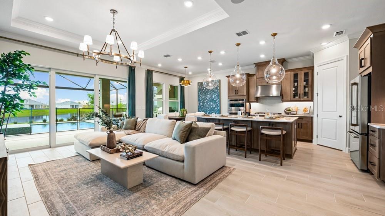
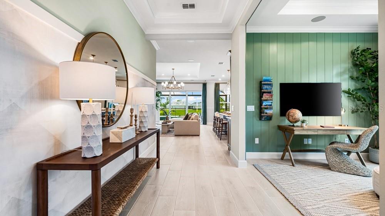
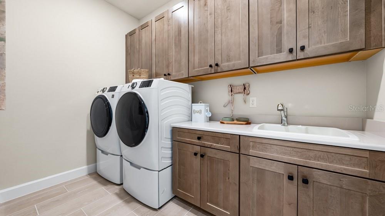
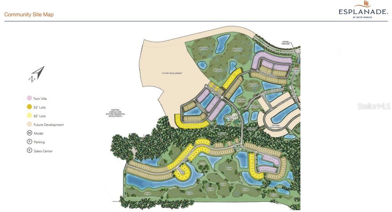
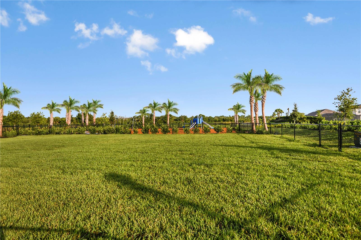
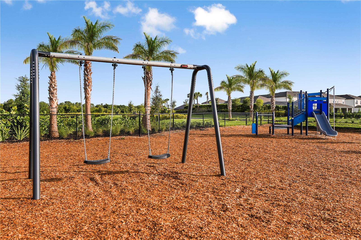
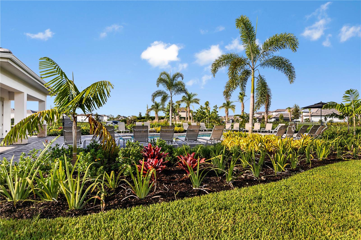
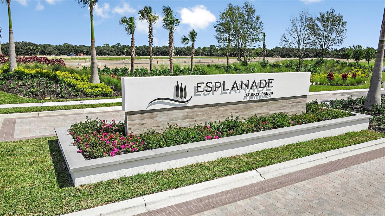
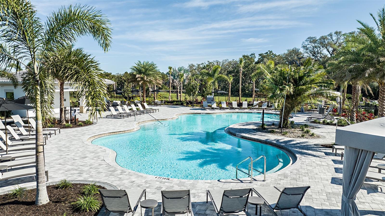
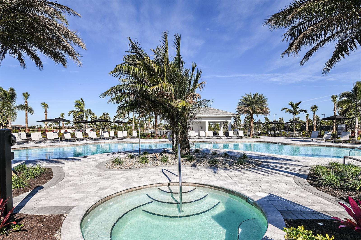
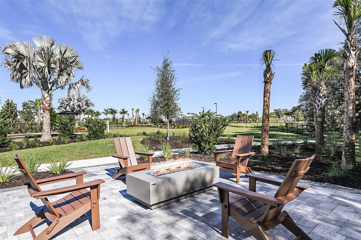
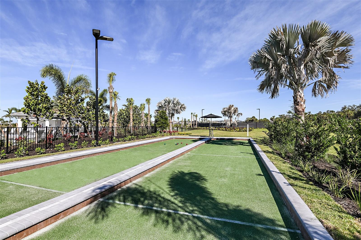
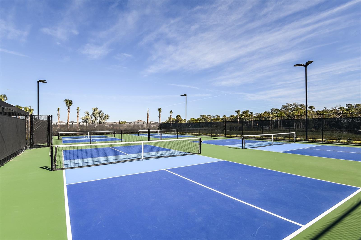
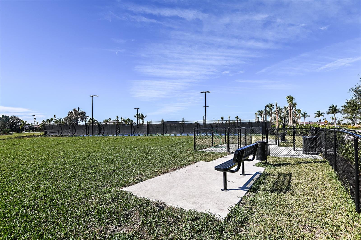
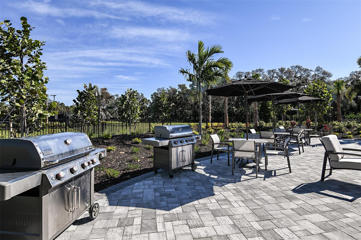
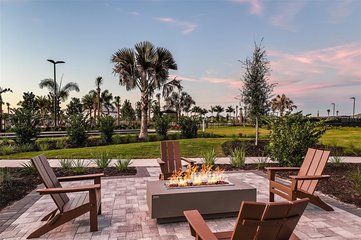
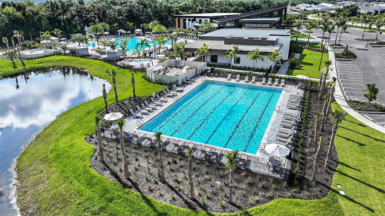
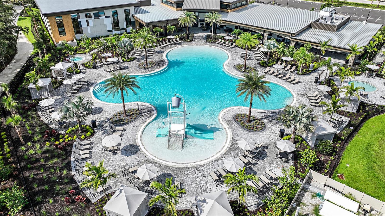
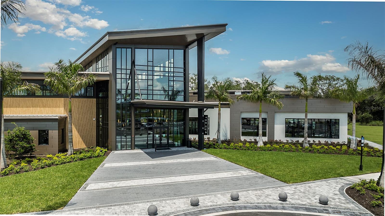
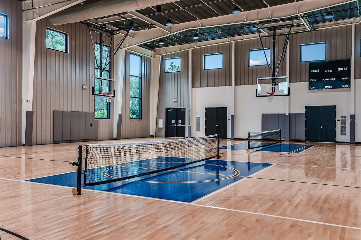
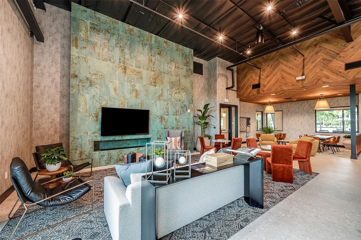
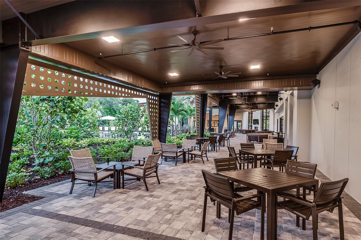
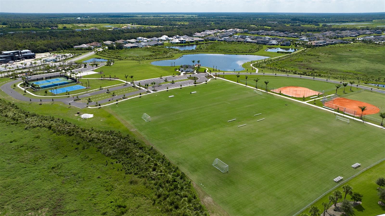
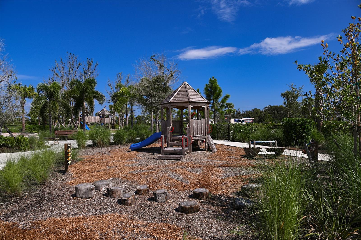
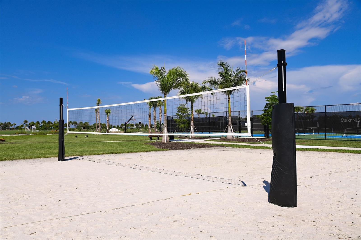
Under Construction. What's Special: Pond View | Close to Amenities | Close to Trails | Pool Included. New Construction - September Completion! Welcome to the Marino at 10418 Morning Mist Lane in Esplanade at Skye Ranch! This thoughtfully designed home offers an open-concept layout where the great room, casual dining area, and gourmet kitchen flow seamlessly together, creating an inviting space for everyday living and entertaining. The private primary suite features a spa-inspired bath, walk-in closet, and convenient access to the laundry room. Two secondary bedrooms, including one with an en-suite bath, and a dedicated study provide flexibility for guests or a home office. Enjoy Florida living on the covered extended lanai overlooking the included private pool. Additional Highlights Include: gourmet kitchen, tray ceilings at the great room, primary suite, study, and foyer, 8' interior doors, study in place of flex room, outdoor kitchen rough-in, whole-house impact windows, and garage floor seal with flakes and clear coat. Photos are for representative purposes only. MLS#A4692803.Live your dream vacation every day at Esplanade at Skye Ranch! This resort-style community offers access to the Hub, Rendezvous Park, Turner Park, and future amenities at The Venue. Enjoy a Bahama Bar and Grill, resort-style pool, fitness center, bocce courts, Bark Park, sports fields, and community parks. Designed for wellness, recreation, and connection.
Misc Info
Subdivision: Esplanade At Skye Ranch
Annual CDD Fee: $4,394
HOA Fee: $442
HOA Payments Due: Monthly
Water View: Pond
Lot Size: 0 to less than 1/4
Request the MLS data sheet for this property
Home Features
Appliances: Built-In Oven, Cooktop, Dishwasher, Disposal, Exhaust Fan, Gas Water Heater, Microwave, Range Hood, Tankless Water Heater
Flooring: Carpet, Laminate
Air Conditioning: Central Air
Exterior: Sliding Doors
Garage Features: Driveway, Garage Door Opener
Room Dimensions
Schools
- Elementary: Lakeview Elementary
- High: Riverview High
- Map
- Walk Score
- Street View