- Home
- News
- Popular Property Categories
- Anna Maria Island Real Estate
- Bedroom Communities
- Bradenton Real Estate
- Charlotte Harbor Real Estate
- Downtown Sarasota Condos
- Ellenton Real Estate
- Englewood Real Estate
- Golf Community Real Estate
- Lakewood Ranch Real Estate
- Lido Key Condos
- Longboat Key Real Estate
- Luxury Real Estate
- New Homes for Sale
- Palmer Ranch Real Estate
- Palmetto Real Estate for Sale
- Parrish Real Estate
- Siesta Key Condos
- Siesta Key Homes and Land
- Venice Florida Real Estate
- West of the Trail
- Advanced Search Form
- Featured Listings
- Buyer or Seller?
- Our Company
- Featured Videos
- Login
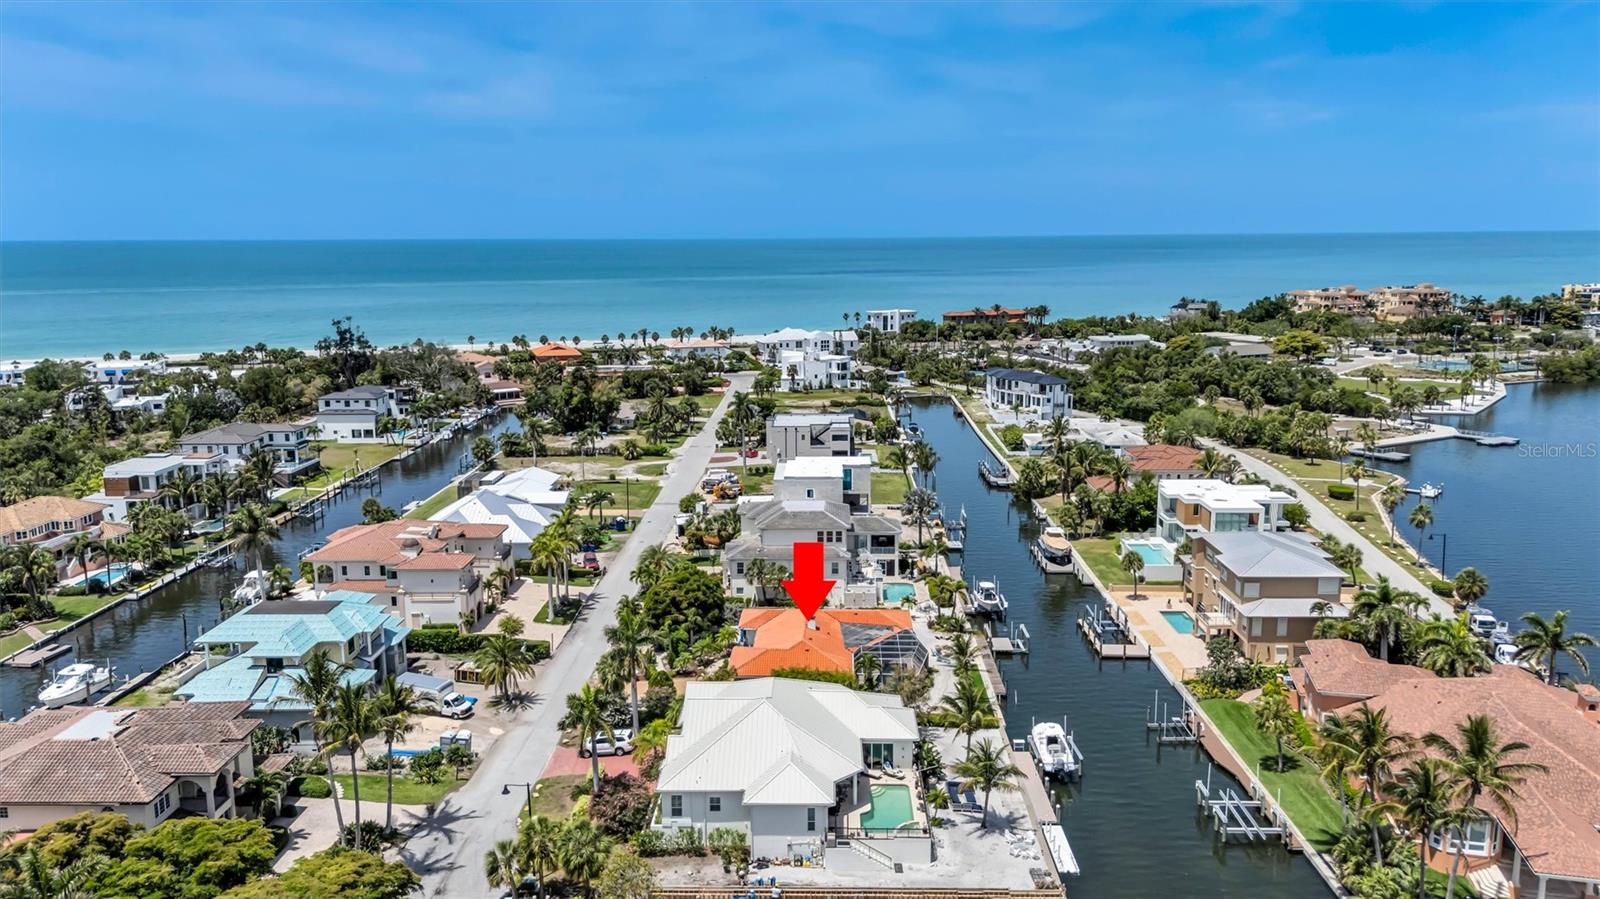
617 Rountree Dr, Longboat Key, Florida
List Price: $2,150,000
MLS Number:
A4692822
- Status: Active
- DOM: 123 days
- Square Feet: 1972
- Bedrooms: 3
- Baths: 2
- Garage: 2
- City: LONGBOAT KEY
- Zip Code: 34228
- Year Built: 1998
- HOA Fee: $3,000
- Payments Due: Annually
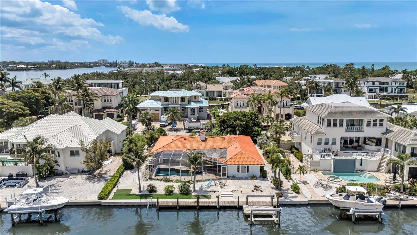
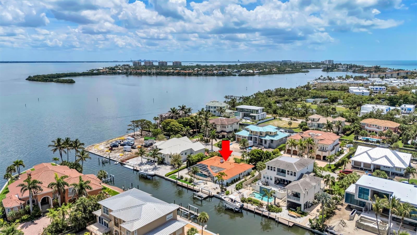
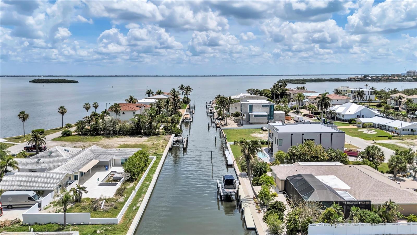
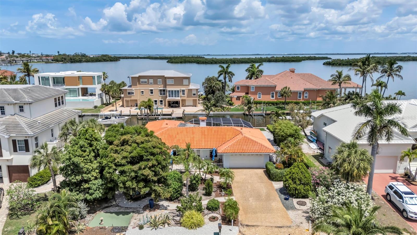
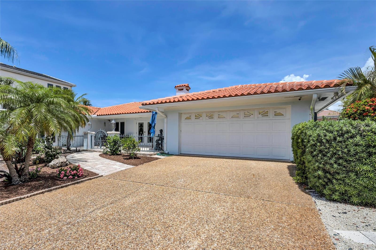
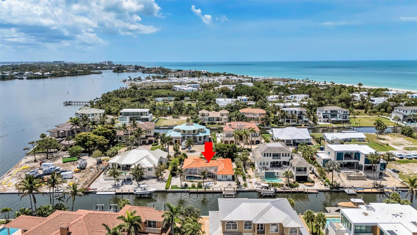
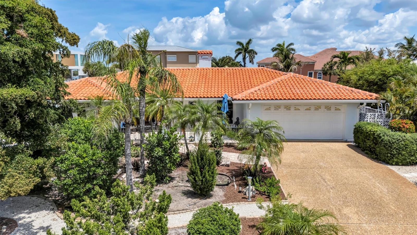
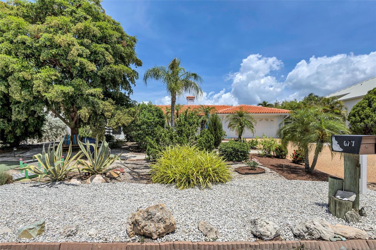
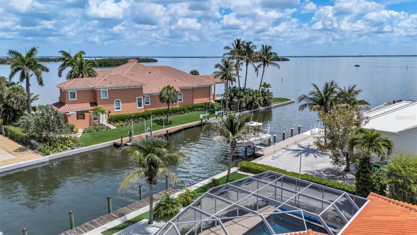
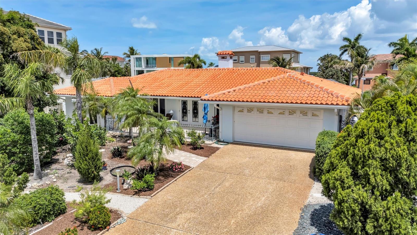
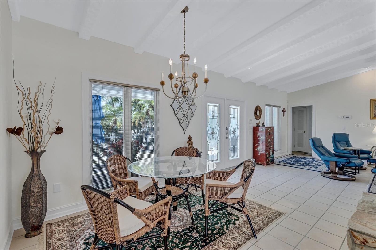
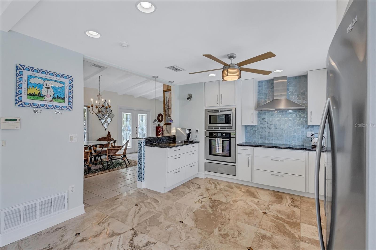
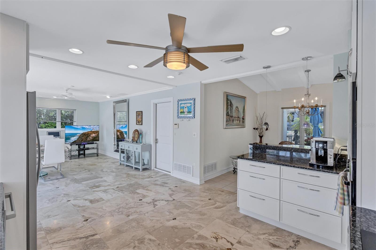
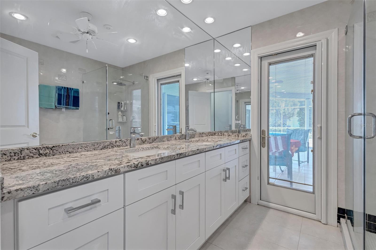
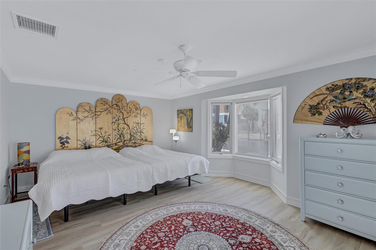
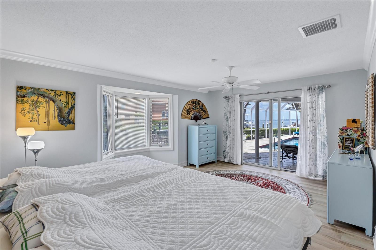
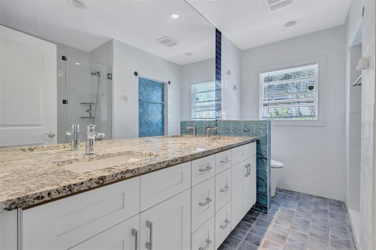
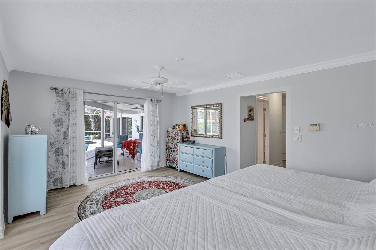
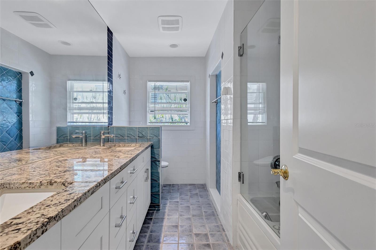
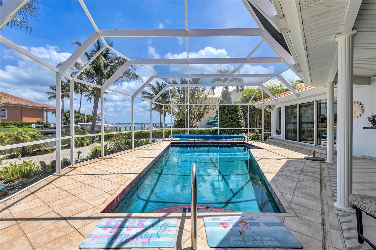
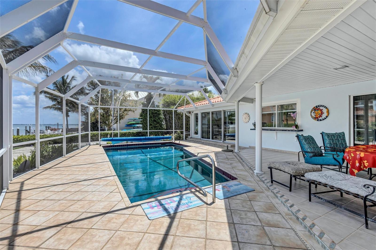
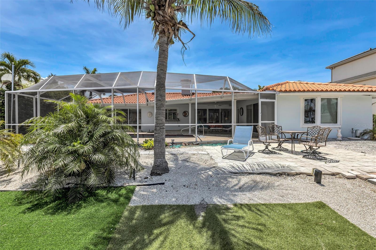
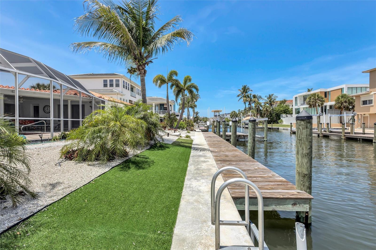
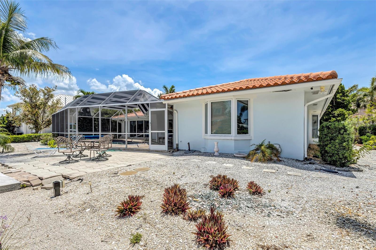
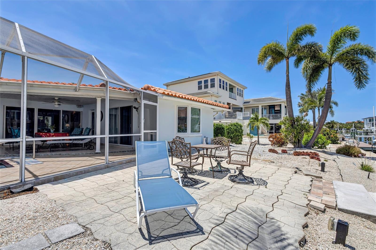
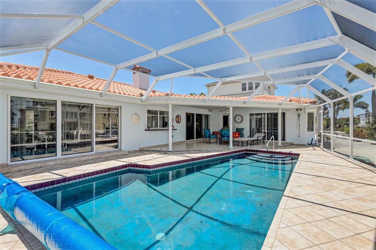
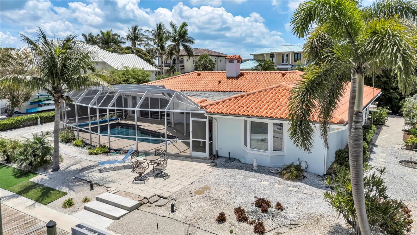
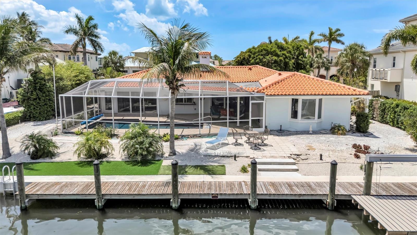
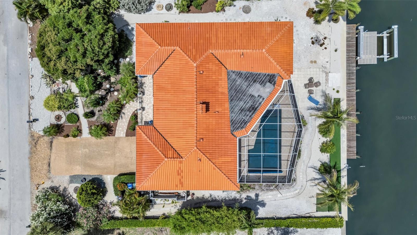
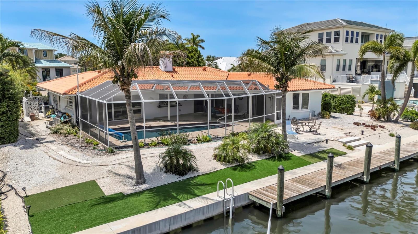
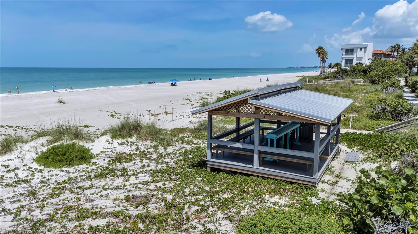
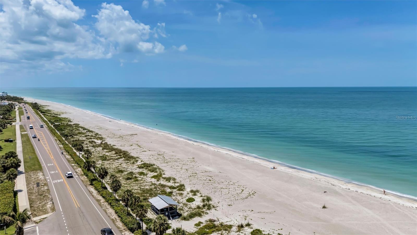
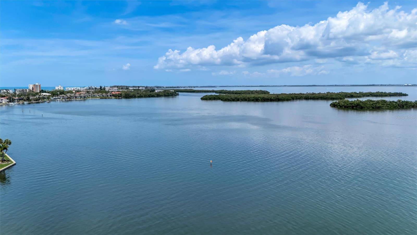
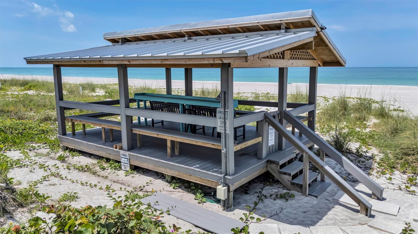
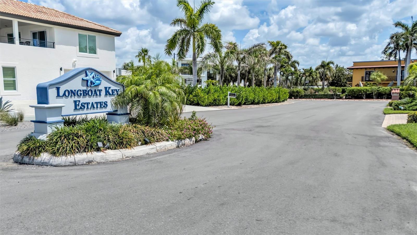
Discover the perfect canvas for your coastal vision in the prestigious Longboat Key Estates. This premier waterfront opportunity offers 100 feet of direct canal frontage in one of the island's most desirable enclaves.Positioned on a quiet interior street, this property sits in an area undergoing luxury transformation, providing an ideal foundation for a custom residence with superior investment potential OR immediate occupancy. The deep-water canal offers bridge-free access minutes from Sarasota Bay, and the Intracoastal waterway. The property features a 2022 seawall and a 16,000-pound boat lift (2022).Residents of this deed-restricted community enjoy private deeded beach access complete with its own neighborhood Tiki. Ideally located next to Bayfront Park--offering tennis, pickleball, kayaking, trails, and a fishing pier--you are also just minutes from fine dining, St. Armands Circle, downtown Sarasota, and Sarasota International Airport. This is truly a unique opportunity to secure your place in a fabulous neighborhood where modern, high-end living is setting the new standard or move in and enjoy this property immediately!
Misc Info
Subdivision: Longboat Key Estates
Annual Taxes: $7,892
HOA Fee: $3,000
HOA Payments Due: Annually
Water Front: Canal - Saltwater
Water View: Bay/Harbor - Full, Canal, Gulf/Ocean to Bay, Intracoastal Waterway
Water Access: Bay/Harbor, Beach - Access Deeded, Canal - Saltwater, Gulf/Ocean, Intracoastal Waterway
Water Extras: Bridges - Fixed, Bridges - No Fixed Bridges, Lift, Seawall - Concrete
Lot Size: 1/4 to less than 1/2
Request the MLS data sheet for this property
Home Features
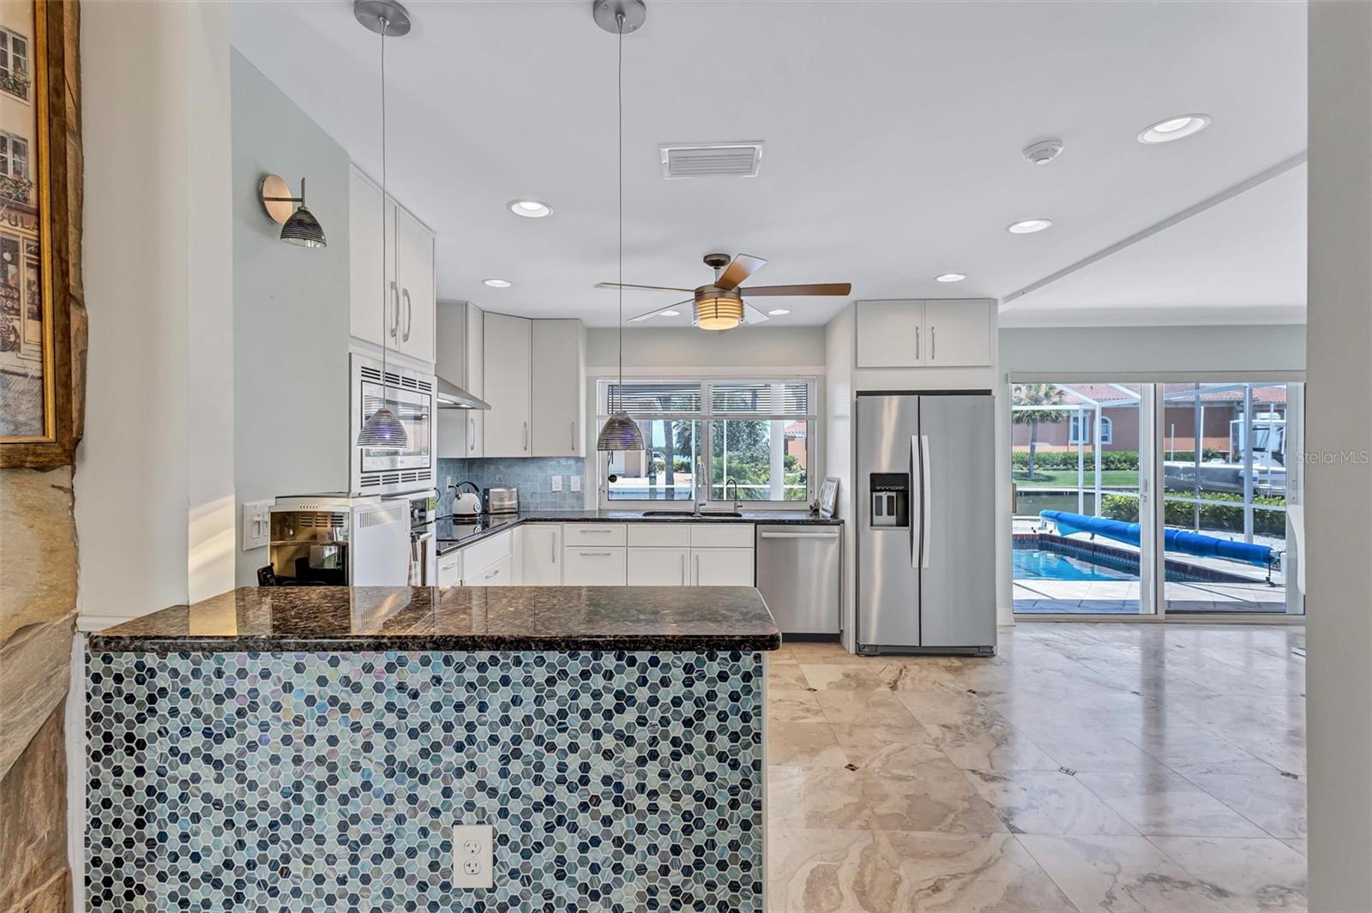
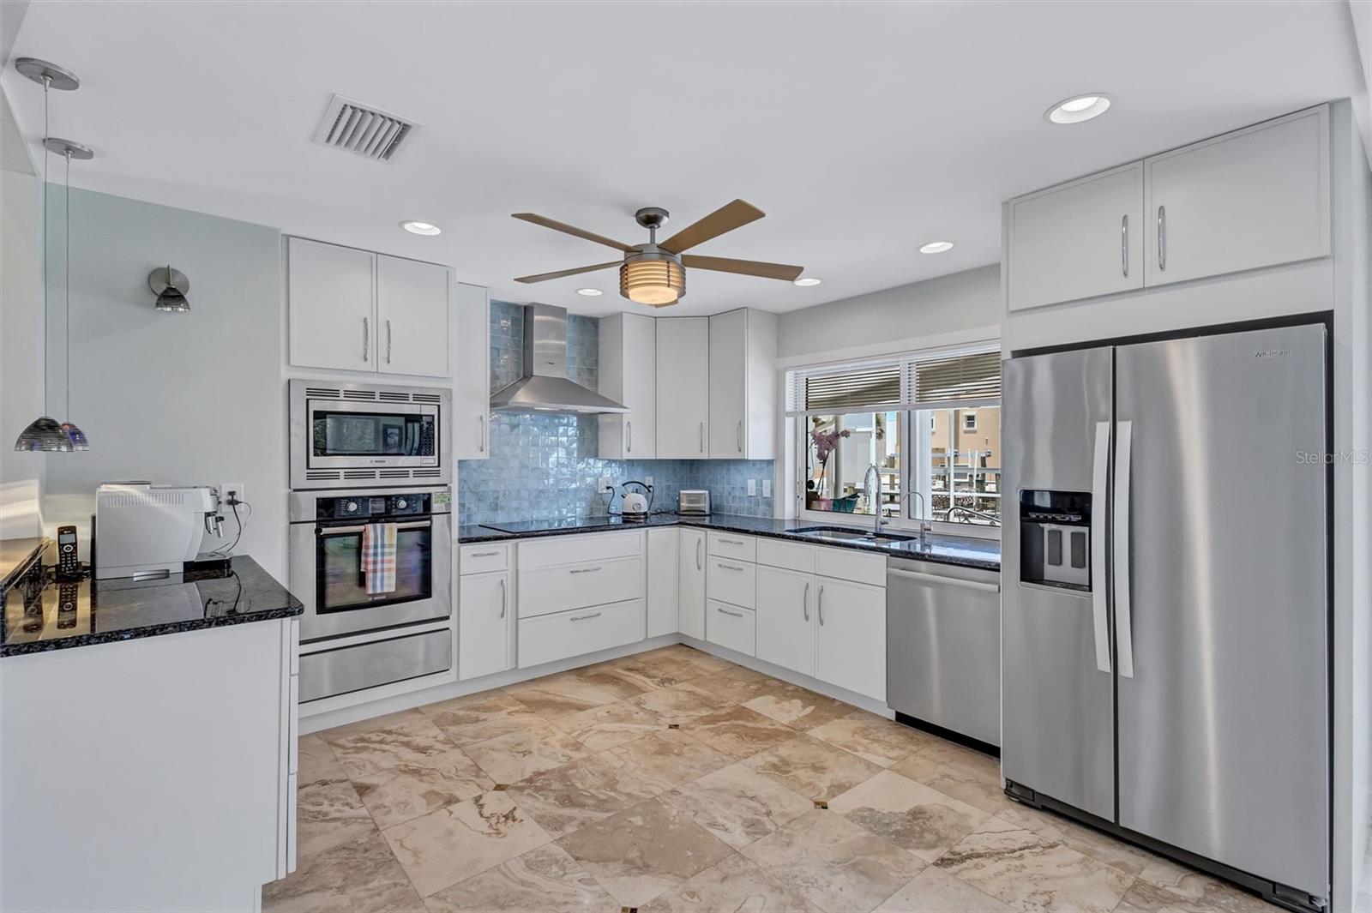
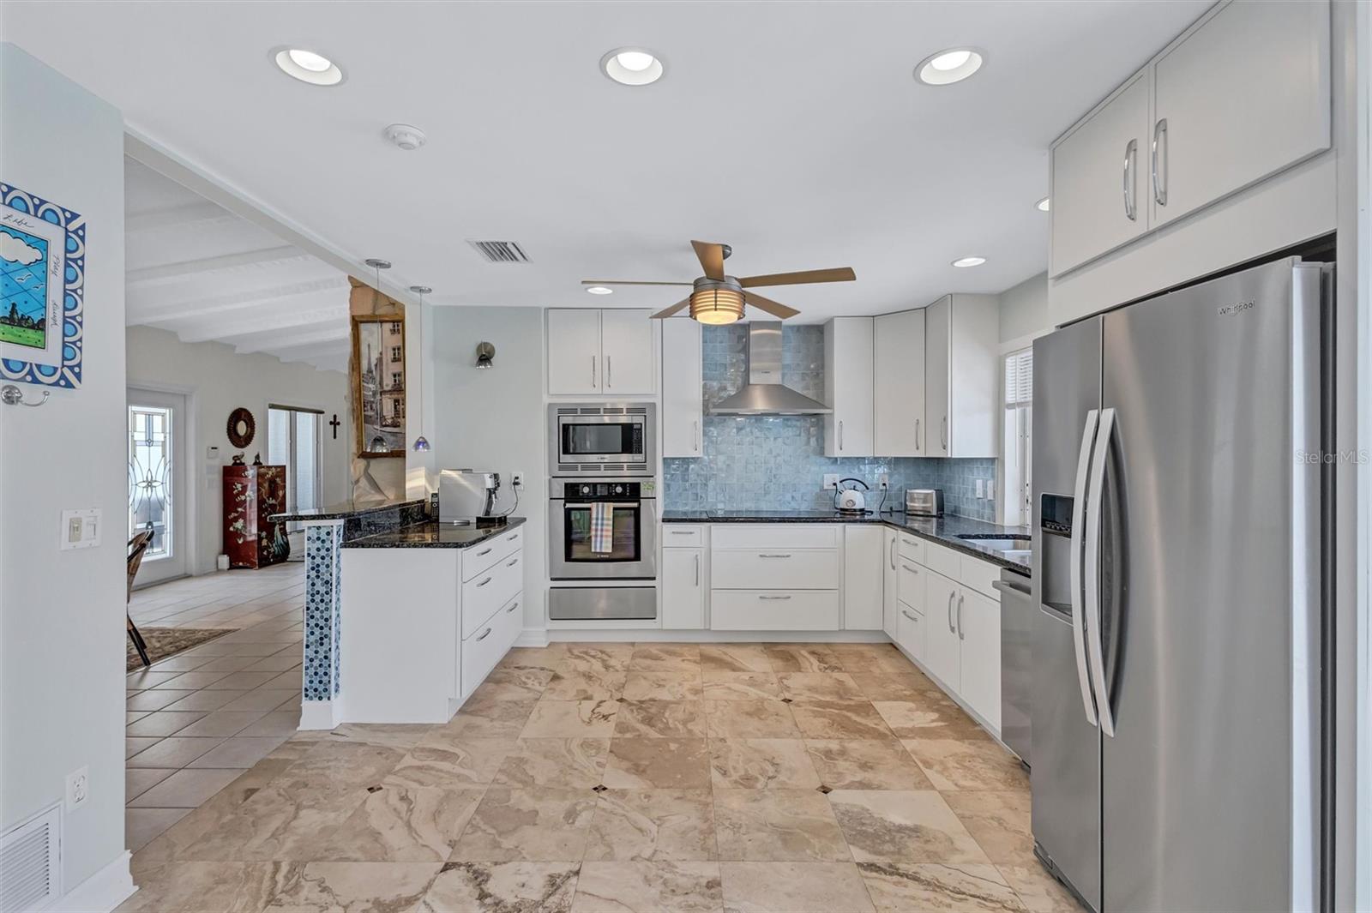
Appliances: Dishwasher, Disposal, Microwave, Range
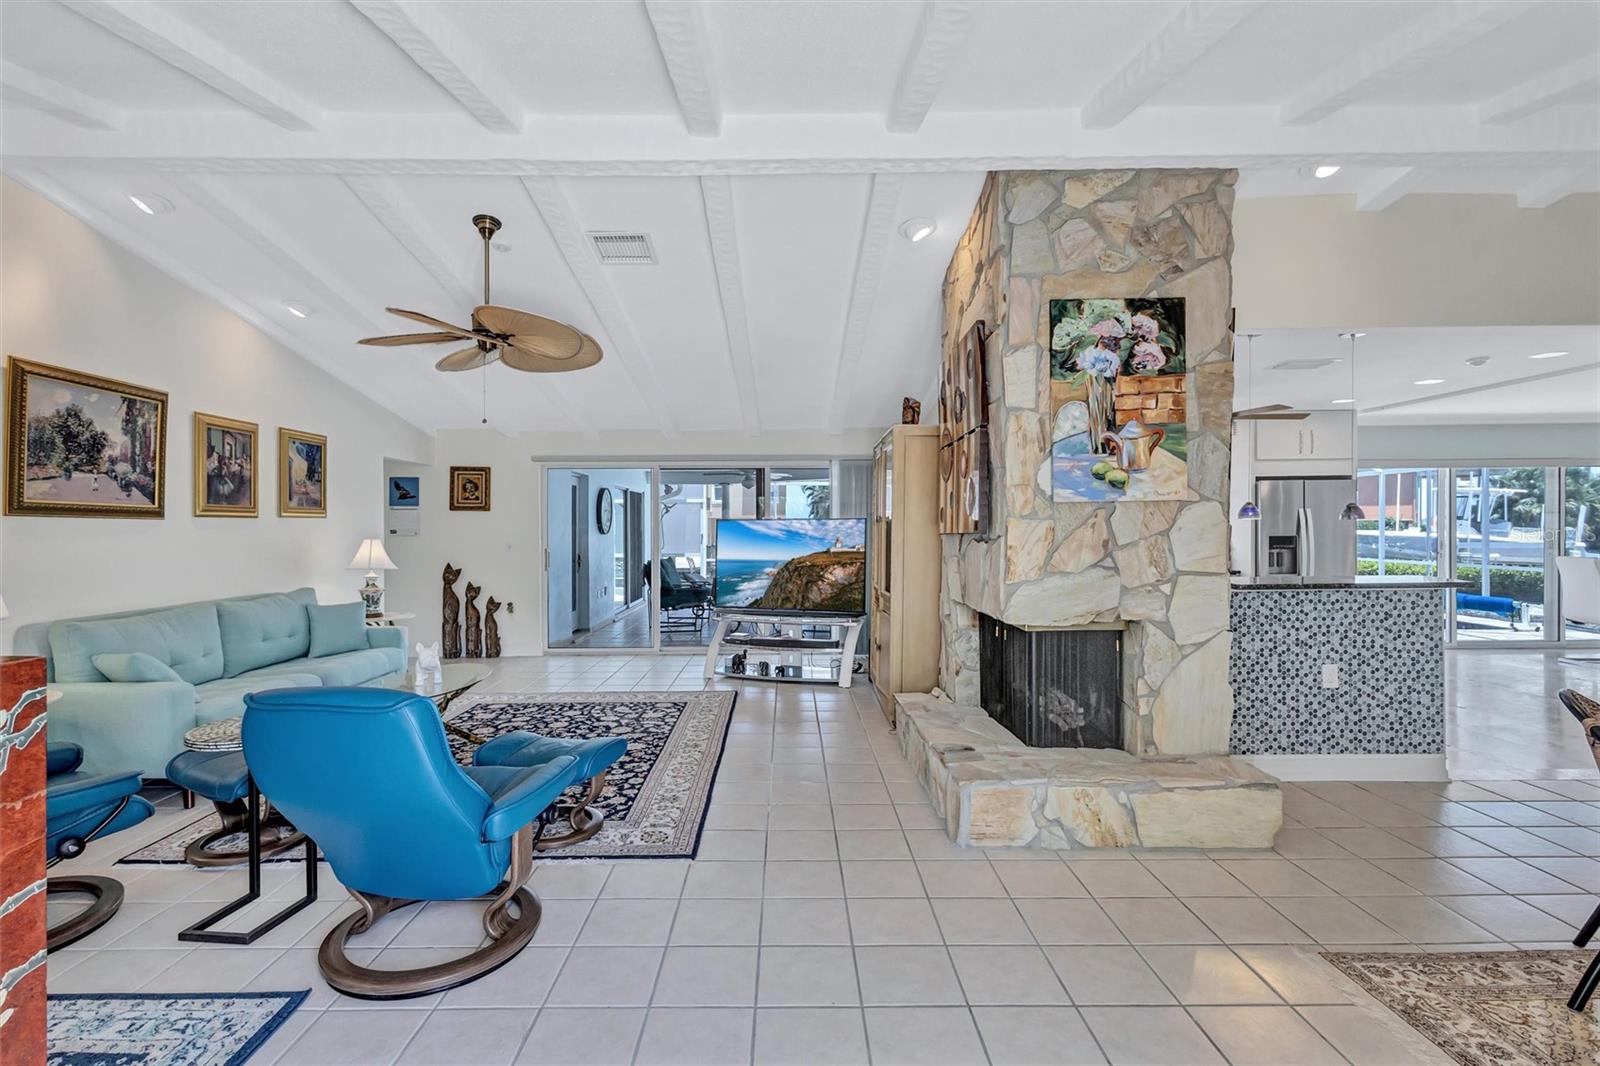
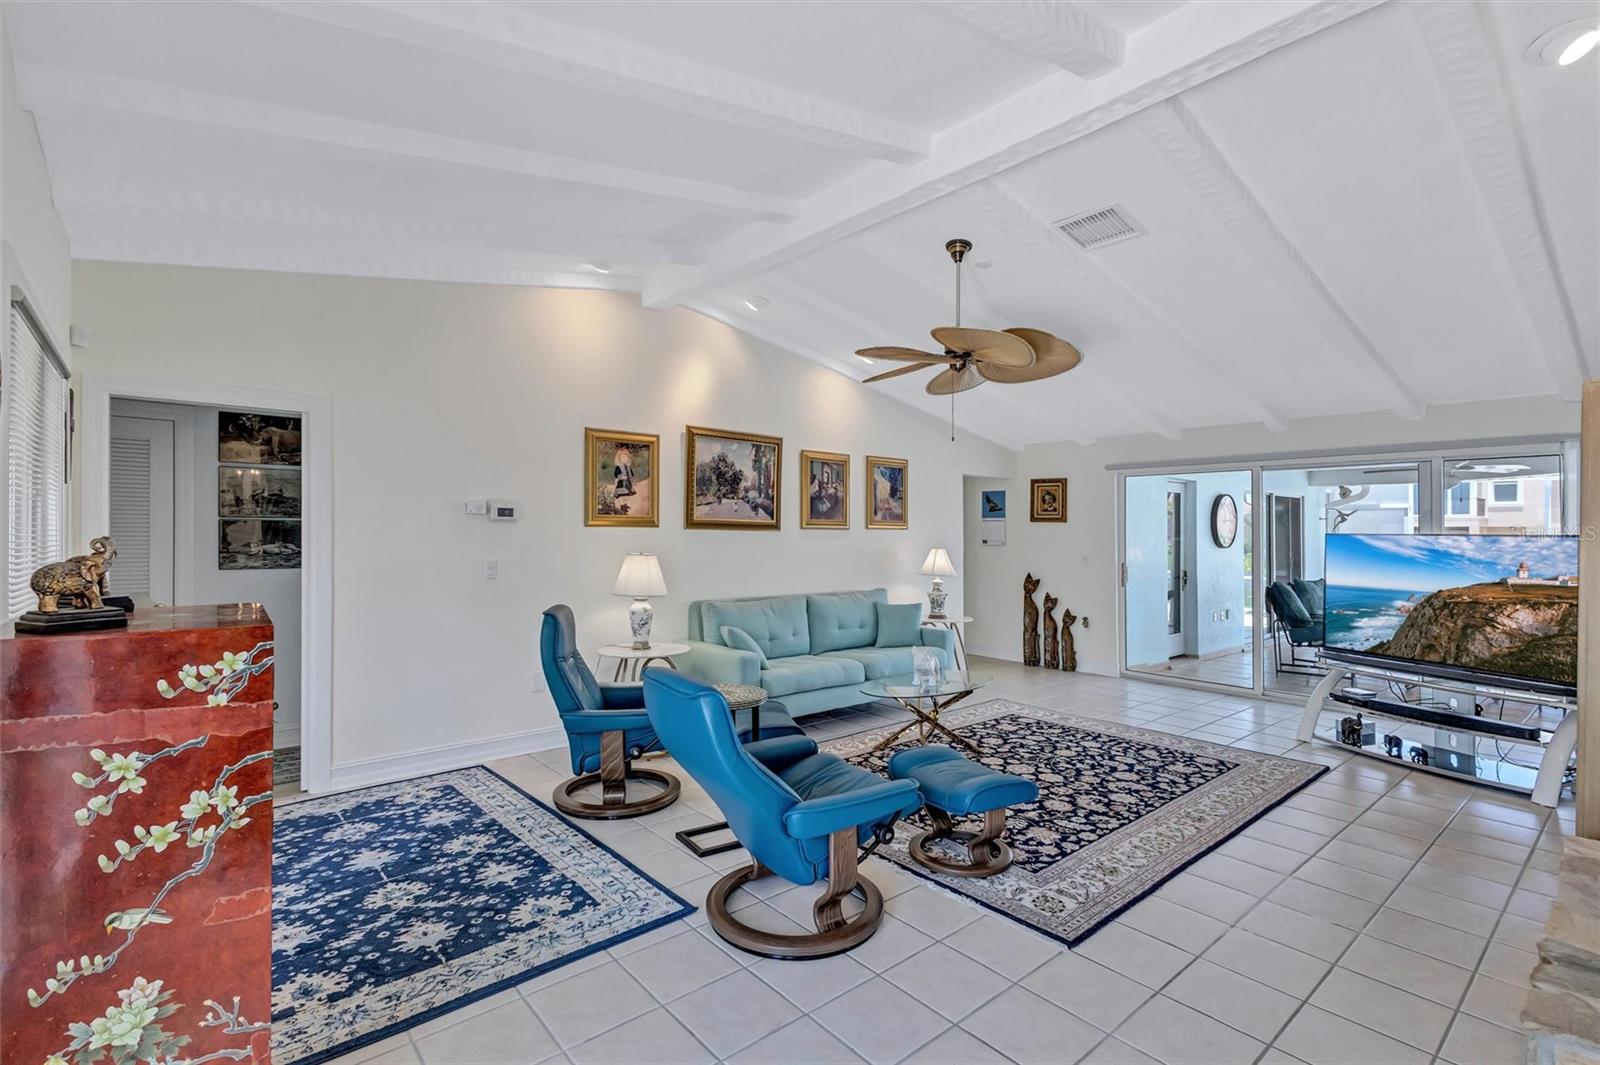
Flooring: Travertine
Fireplace: Family Room, Wood Burning
Air Conditioning: Central Air
Exterior: Sliding Doors
Room Dimensions
Schools
- Elementary: Southside Elementary
- High: Booker High
- Map
- Walk Score
- Street View





